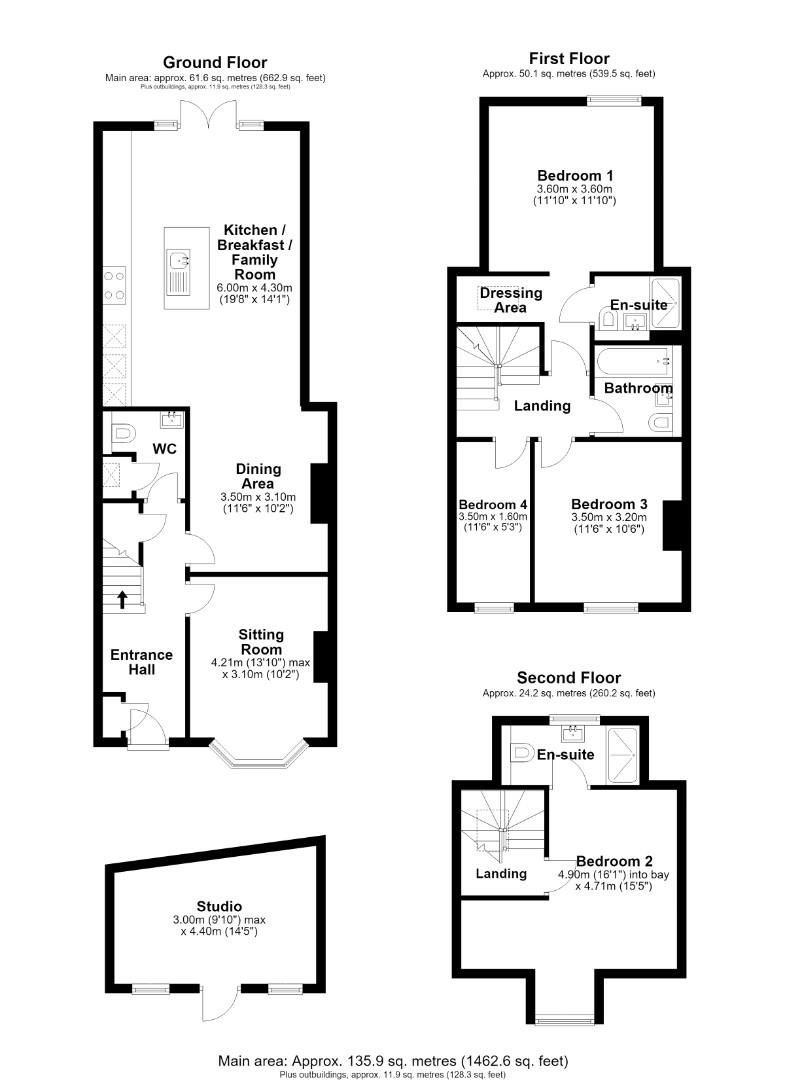



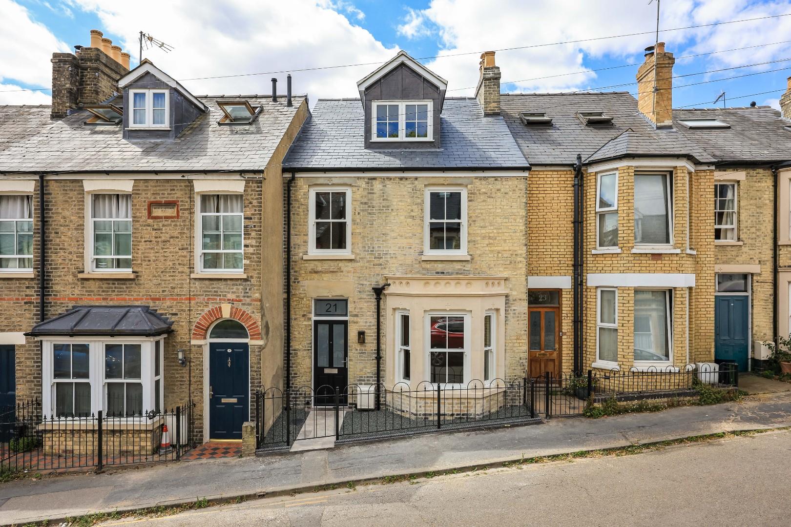
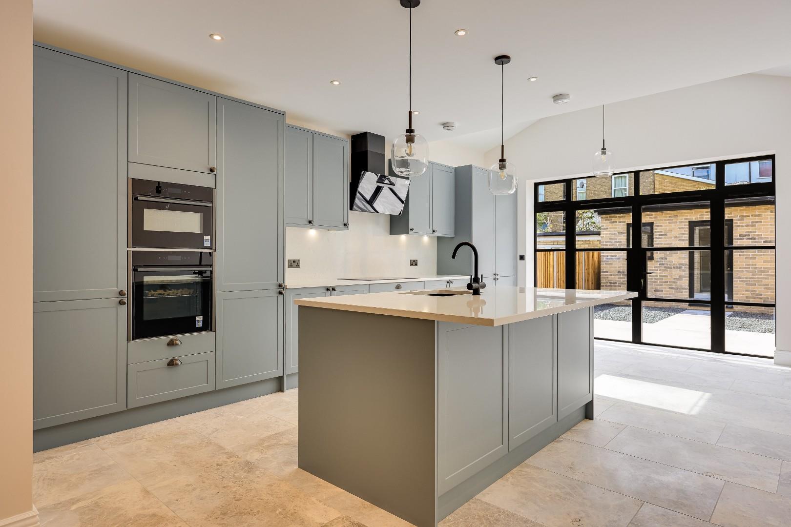
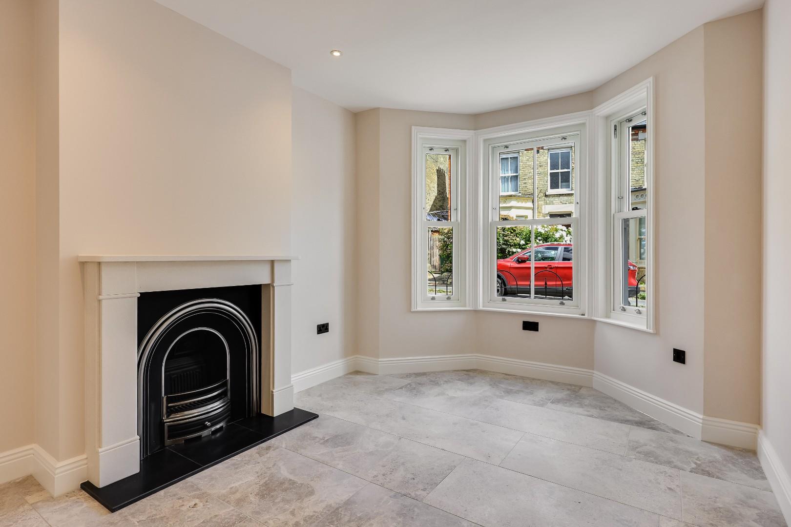
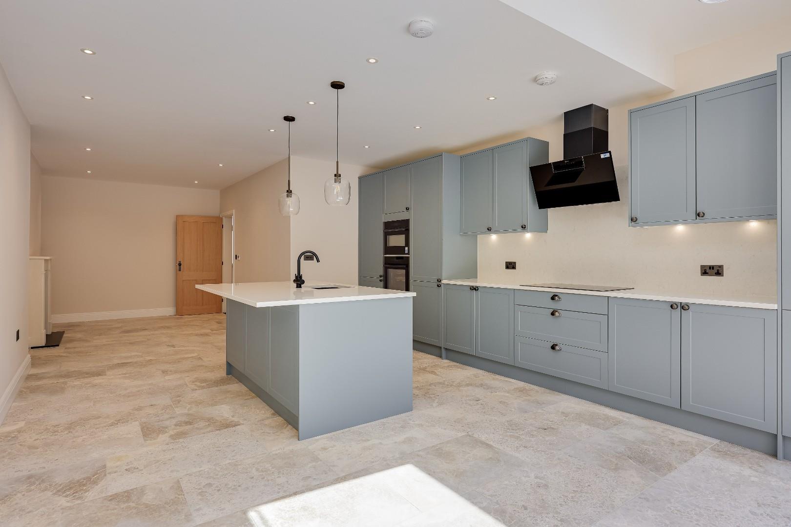
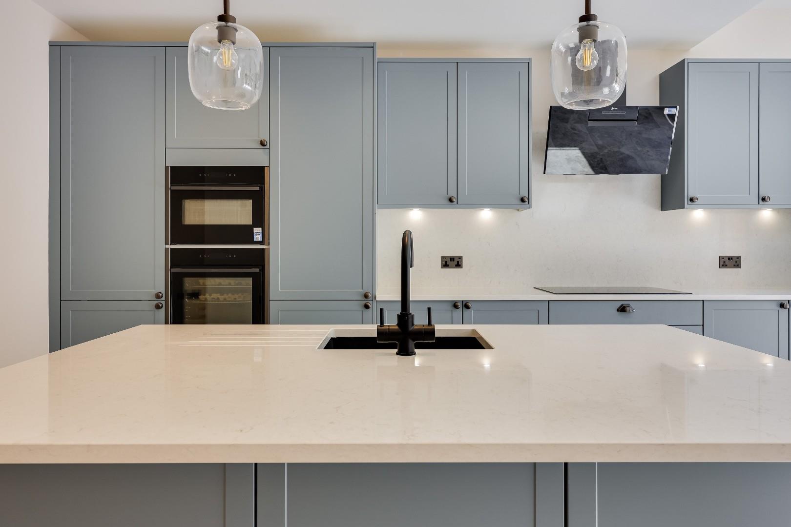
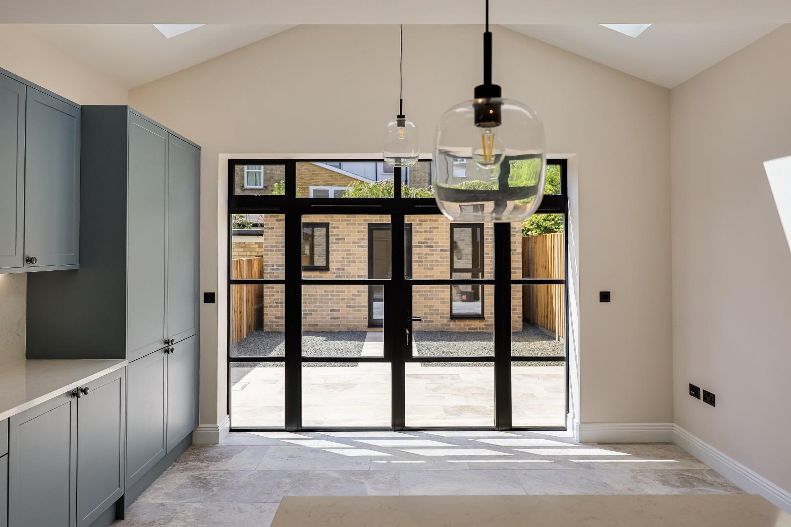
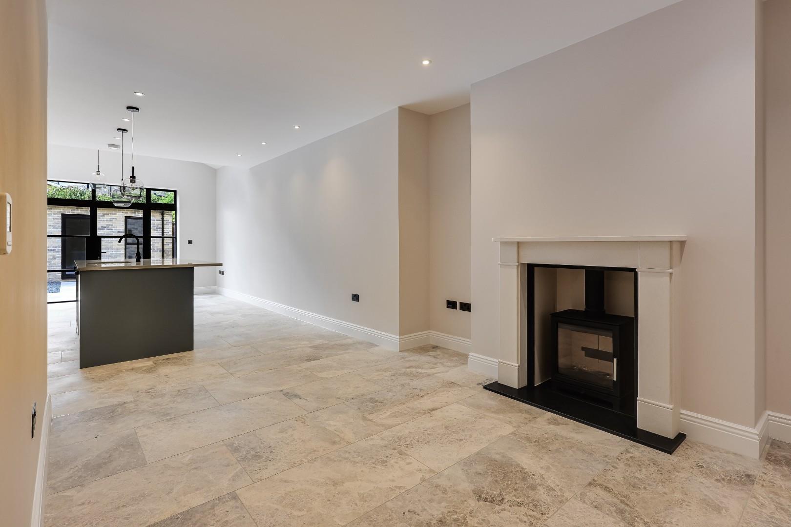
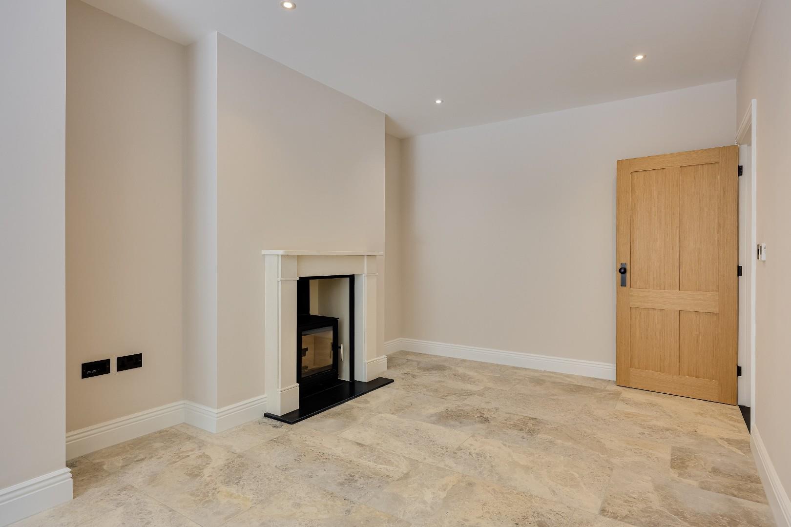
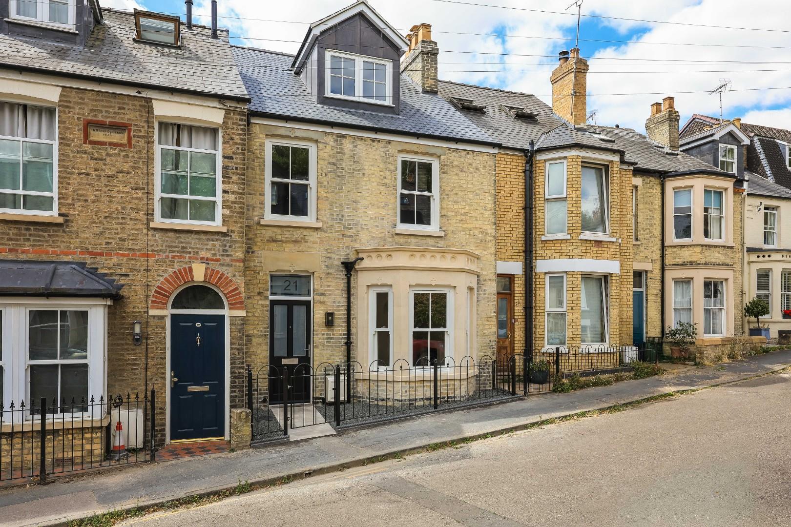


Behind its attractive period façade, the house retains the character synonymous with Cambridge's sought-after Victorian terraces while seamlessly incorporating high-quality modern finishes and carefully considered living spaces. The accommodation centres around a spectacular open-plan kitchen, dining and family room, designed as the heart of the home and ideal for both everyday family living and entertaining. The beautifully appointed kitchen features a bespoke range of contemporary Shaker-style cabinetry, complemented by elegant quartz work surfaces and matching splashbacks. A substantial central island provides an excellent focal point for informal dining and social gatherings, while a comprehensive suite of integrated Neff appliances ensures a clean, uncluttered aesthetic. Flooded with natural light and opening directly onto the courtyard garden, this outstanding space effortlessly connects indoor and outdoor living. A separate reception room to the front provides an elegant retreat with traditional open fire.
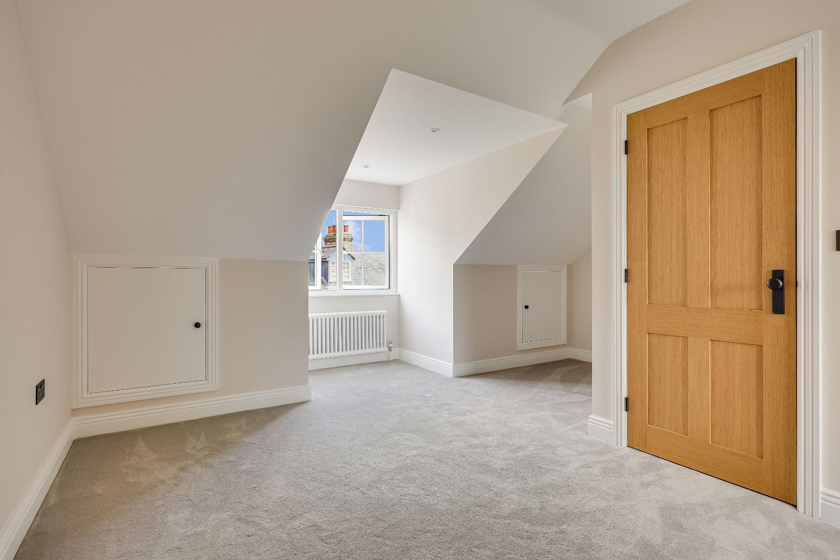
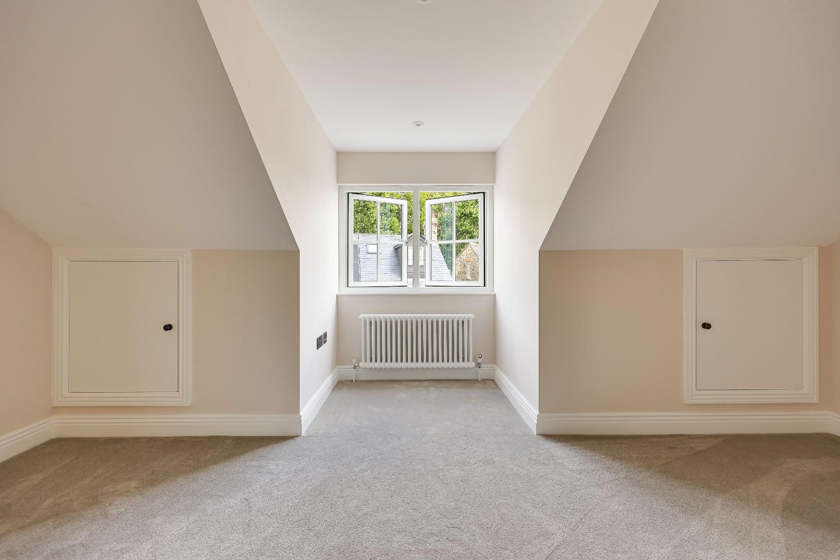
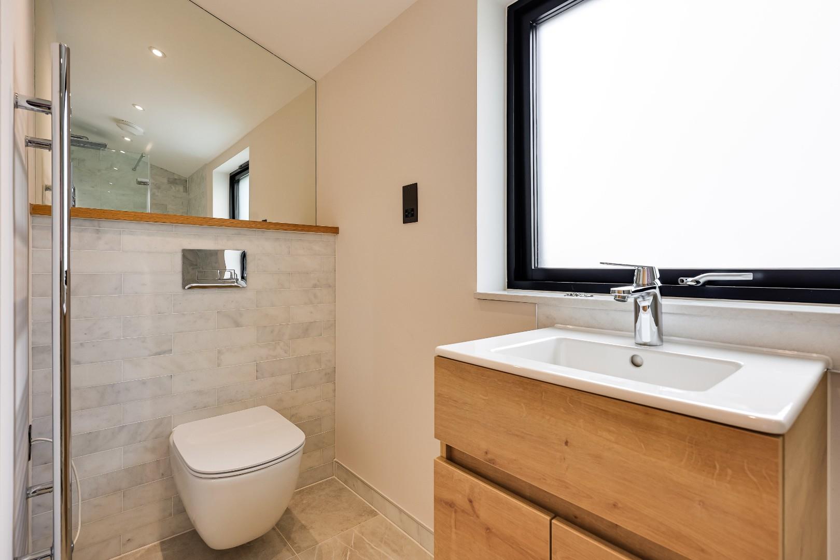
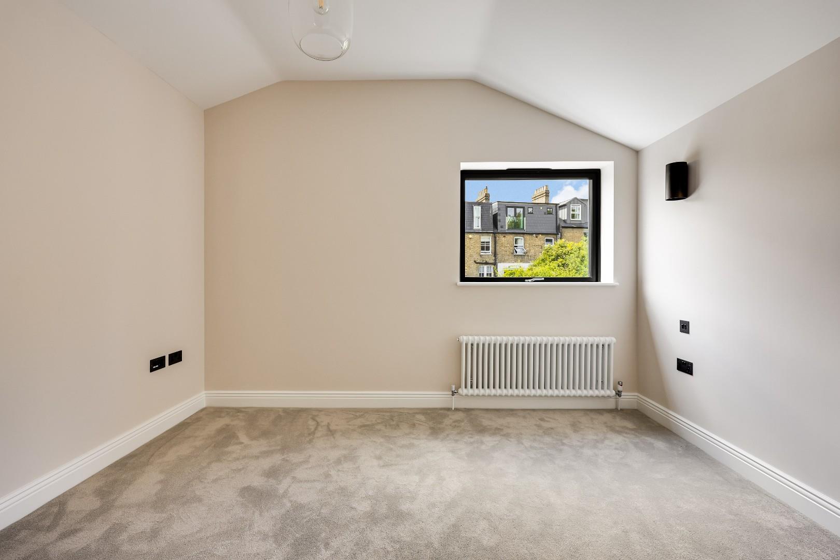
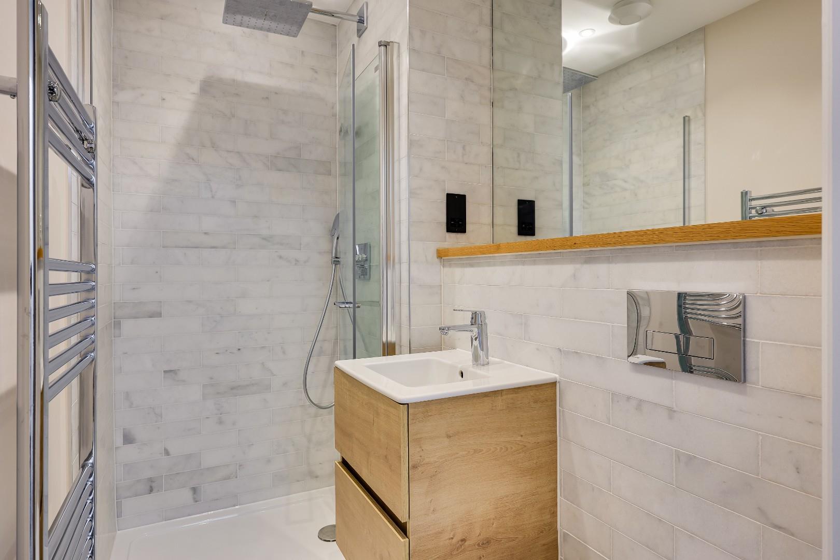
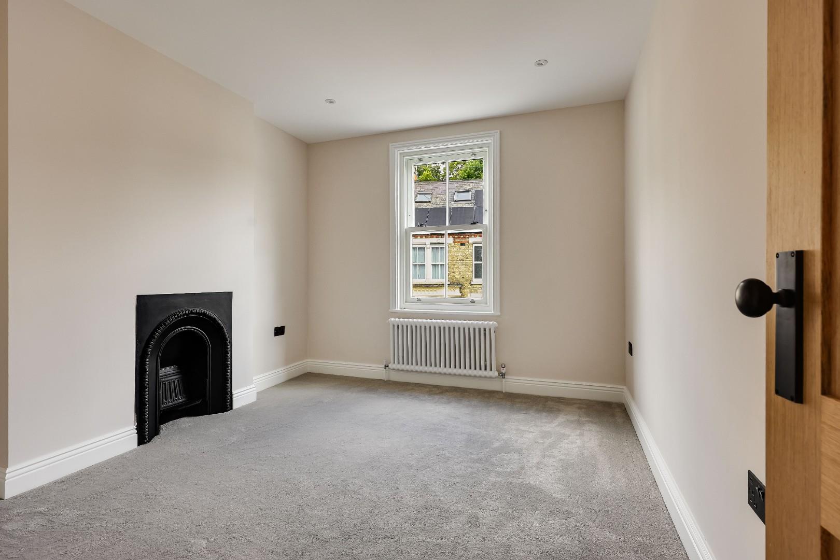
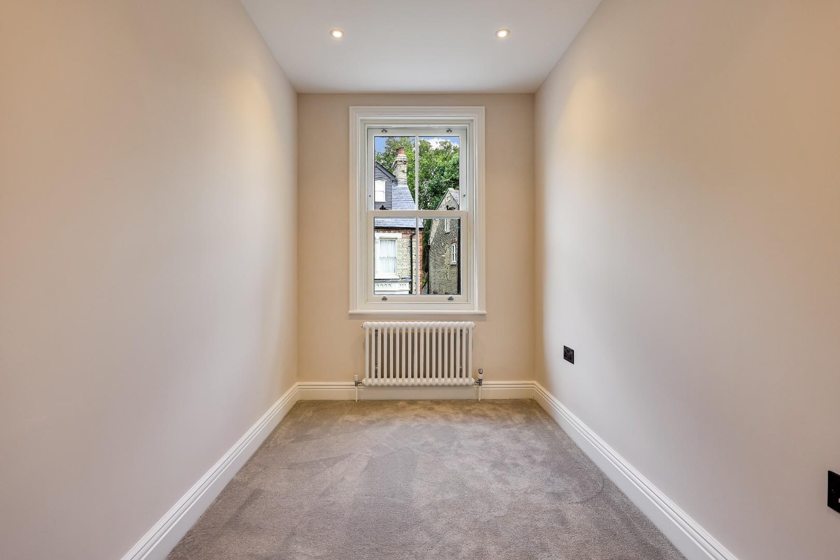
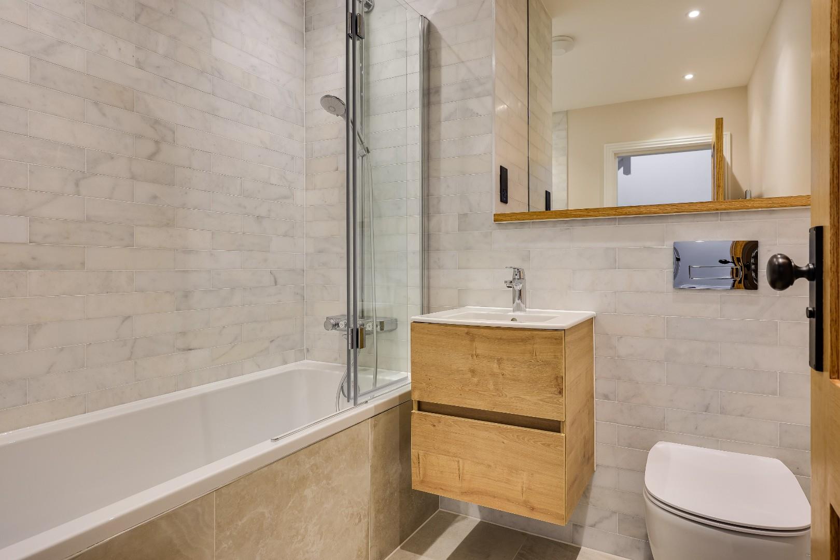
The first and second floors provide four bedrooms, served by three beautifully appointed bath and shower rooms, including a luxurious principal suite. The thoughtful layout offers flexibility for growing families, guests or those requiring dedicated home-working space.
The comprehensive refurbishment extends far beyond the aesthetic. The property benefits from a new roof, new electrical, plumbing and central heating systems, high-performance double-glazed replacement windows and upgraded insulation to modern building standards, all installed during 2025/2026 to provide exceptional efficiency, comfort and peace of mind. The home also benefits from a 10-year structural warranty, offering reassurance for future ownership.
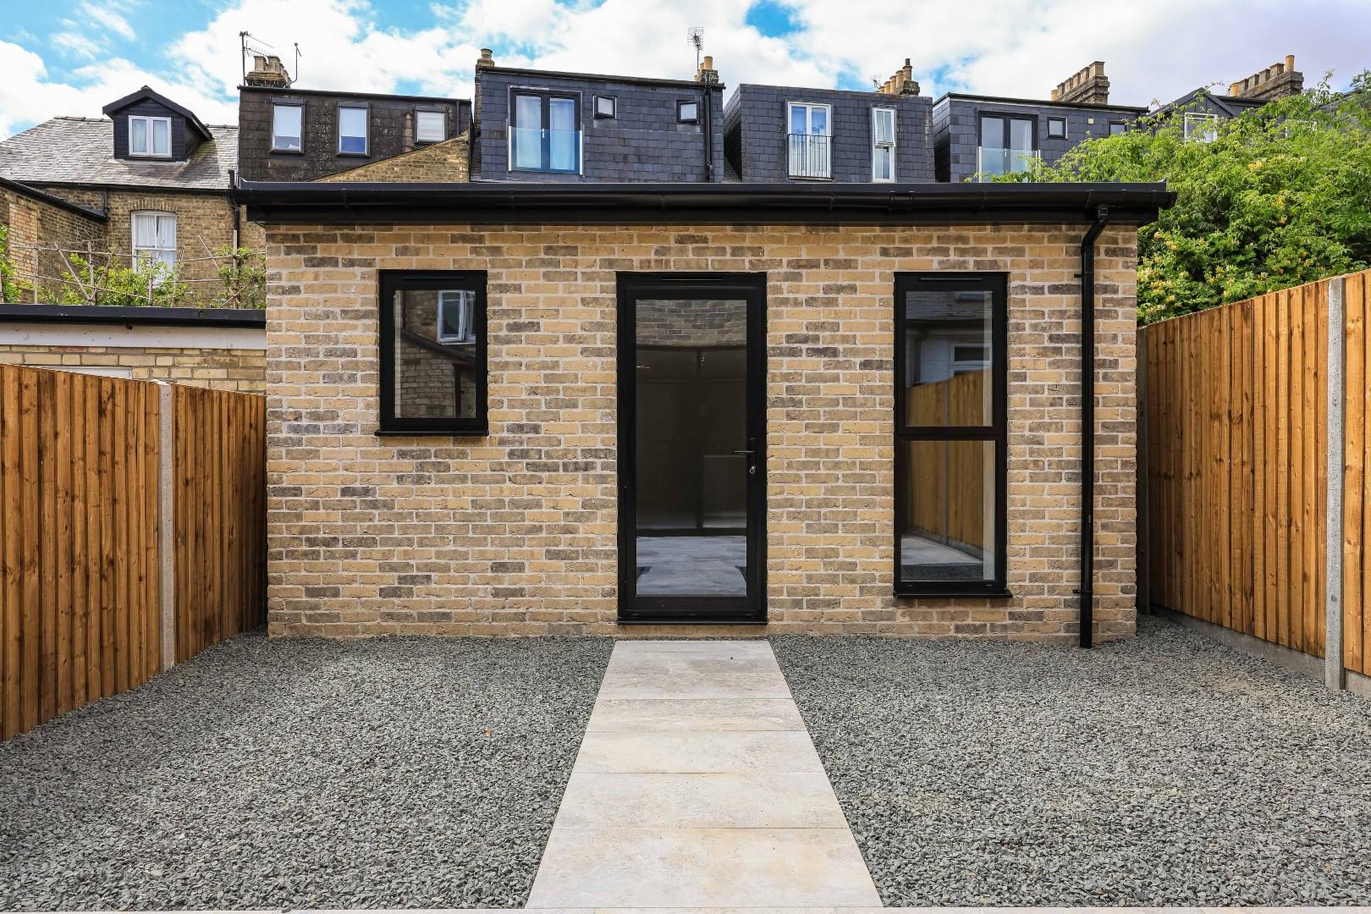
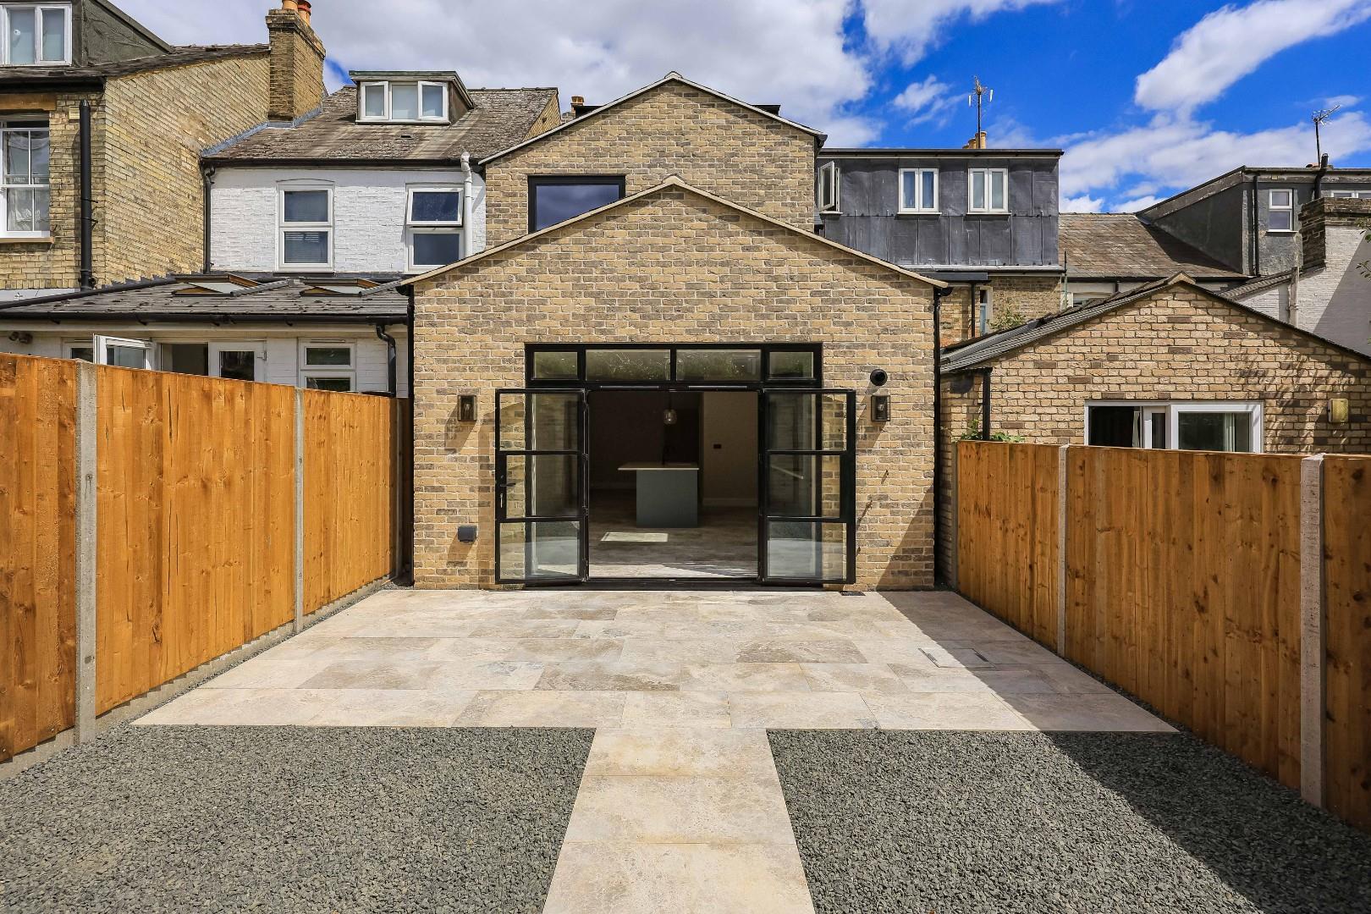
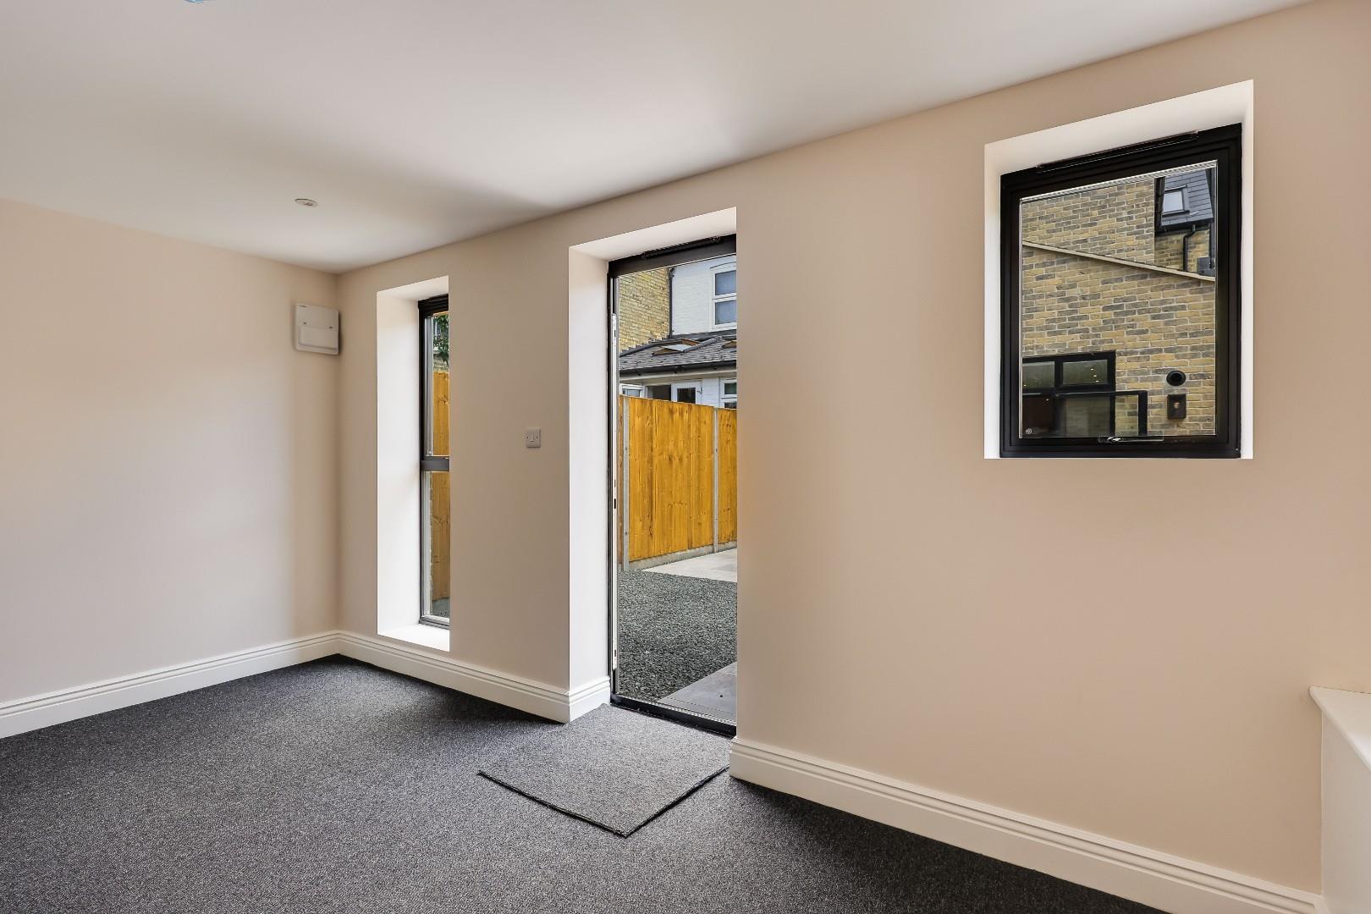
Outside, the enclosed courtyard garden has been designed for ease of maintenance and provides a private setting for outdoor dining and relaxation. A substantial brick-built garden outbuilding offers valuable external storage for bicycles and garden equipment. The store has light, power, water and drainage connected.
Alpha Road forms part of a highly regarded central residential area just to the north of the river and Jesus Green. There is a wide range of local shopping on both Mitcham's Corner and Victoria Road, to include a selection of independent cafés, restaurants and everyday amenities. The property is within easy walking distance of the centre of Cambridge, as well as being well placed to offer access to University colleges and both Cambridge North and Central train stations. Both state and private schooling is also available, making this an outstanding opportunity to acquire a comprehensively renovated Victorian home in one of the city's most sought-after locations.
Freehold
Main services connected include: water, electricity, gas and mains drainage.
Cambridge City Council.
Council Tax Band - E
Unless specifically mentioned in these particulars, all fixtures and fittings are expressly excluded from the sale of the freehold /leasehold interest.
Strictly by appointment through the vendor’s sole agents, Redmayne Arnold and Harris.
CONSTRUCTION AND EXTERNAL FINISHES
• Traditional timber sliding sash windows to front elevation of house
• Low maintenance black aluminium-clad windows, patio door to rear of house and outbuilding
• New traditional stone bay window
• Silver Cloud softly worn limestone patio
• Outside tap
• Separate outbuilding to suit many uses
WARRANTY
• 10 year structural warranty
INTERIOR GENERAL
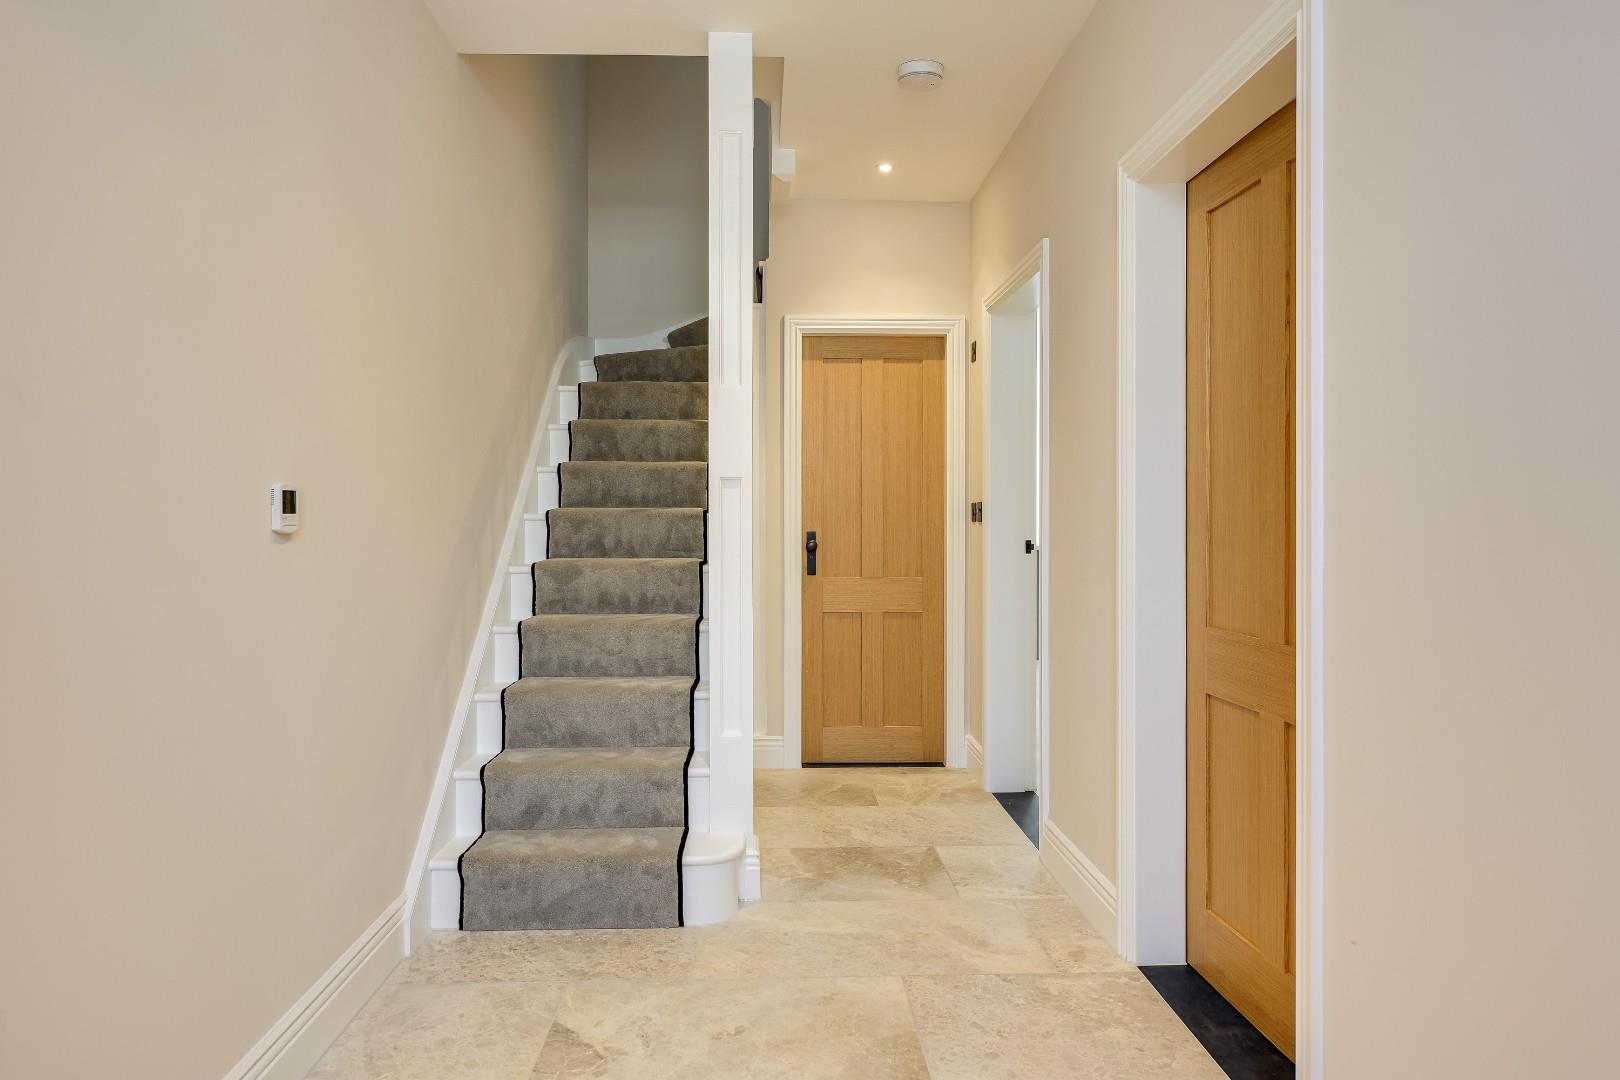
•Oak solid core panelled internal doors, with oil finish
• Traditional matt bronze ironmongery to all internal doors
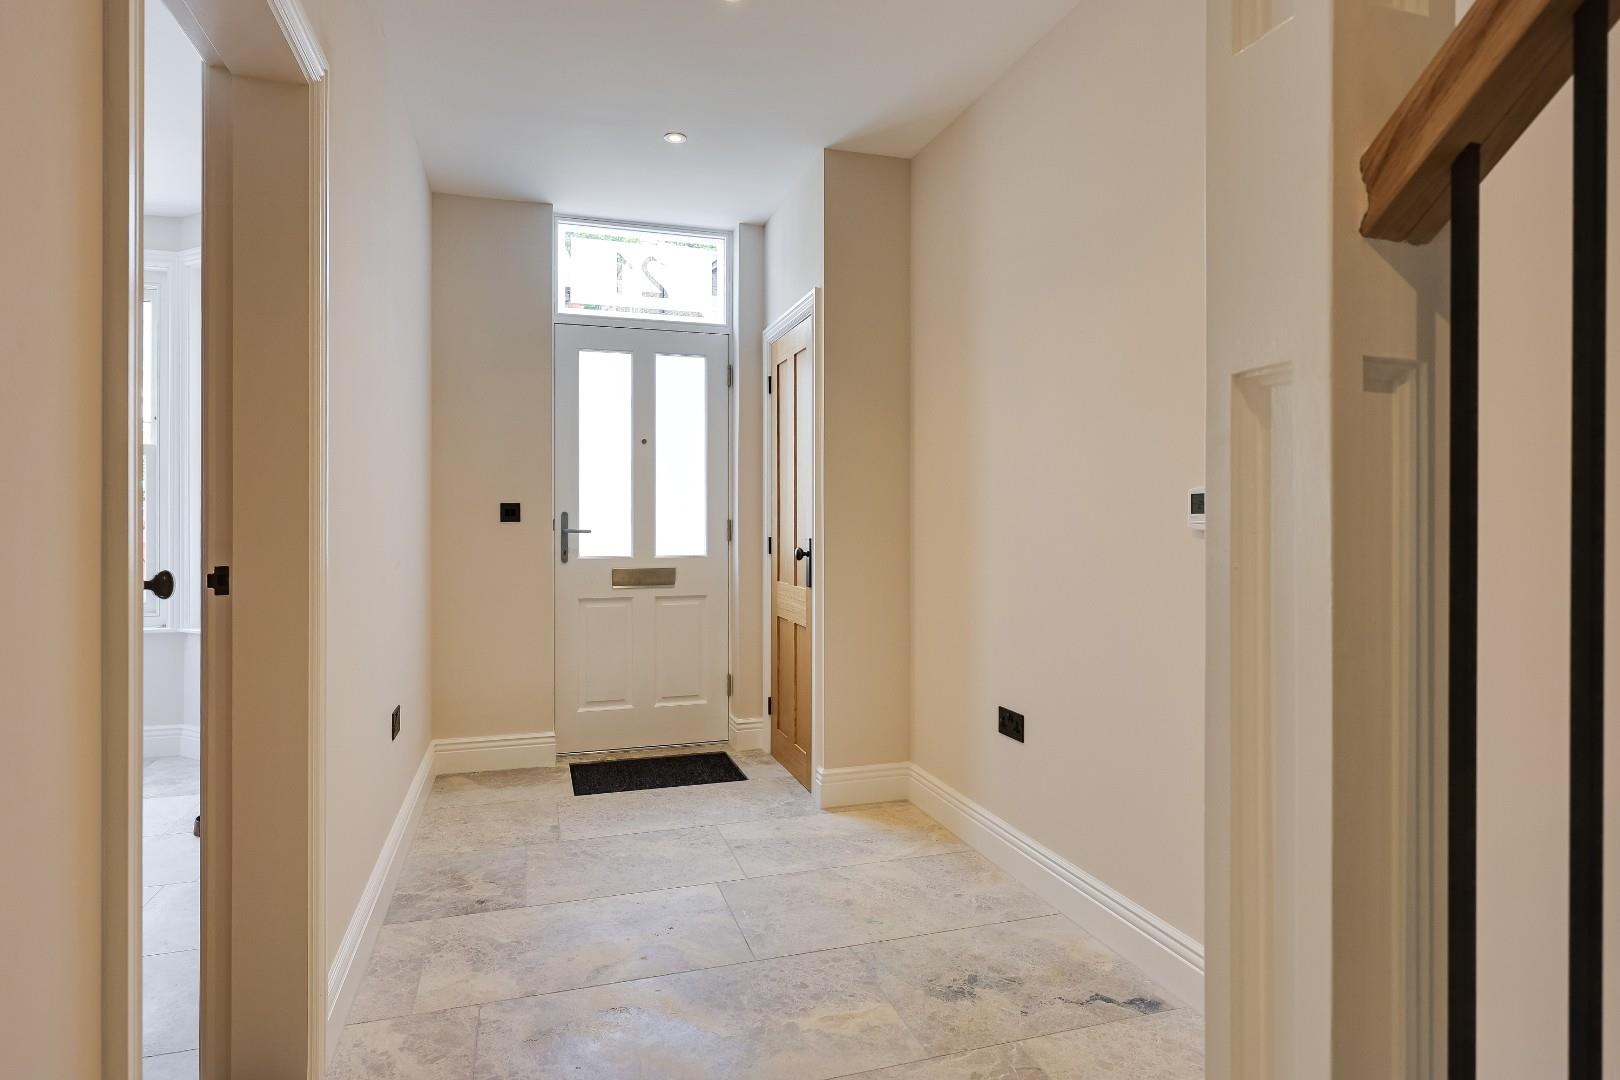
• Silver Cloud softly worn limestone tiles to ground floor
• Victorian style skirtings and architraves
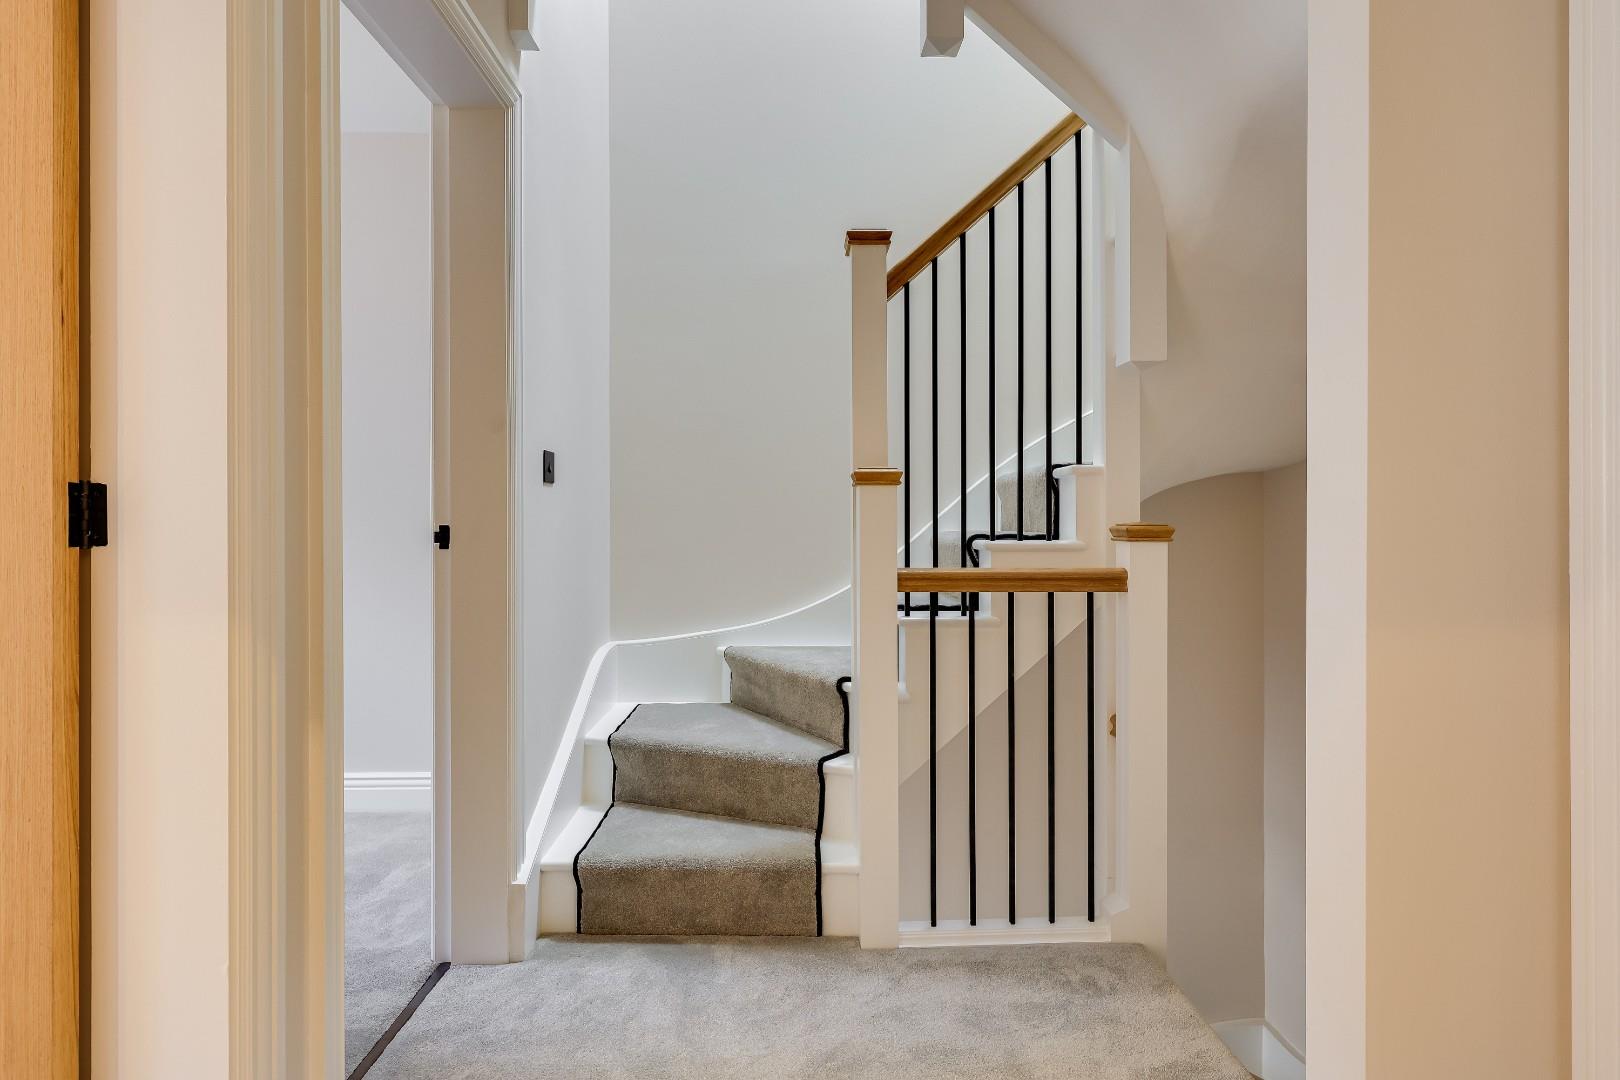
• Bespoke timber staircase with black metal spindles and oak handrail
KITCHEN
• Contemporary shaker-style kitchen
• Neff fully-integrated oven
• Neff fully-integrated compact oven with microwave function
• Neff fully-integrated fridge
• Neff fully-integrated freezer
• Neff black glass induction hob
• Neff wall-mounted black glass cooker hood
• Neff fully-integrated dishwasher
• Neff fully-integrated washing machine
• Silestone kitchen worktops and splashback
• Blanco black Silgranit kitchen sink
• Matt black Blanco kitchen tap
BATHROOM AND EN-SUITES
• Porcelain tiles to floors
• Marble tiles to walls
• Contemporary Grohe Precision SmartControl Concealed shower system with shower head and hand shower
• Contemporary Grohe chrome mixer taps
• Ideal Standard wall-mounted push-flush system to WCs
• Chrome towel warmers to ensuites and main bathroom
• Contemporary white Ideal Standard sanitaryware including wall hung WC’s and basins with integrated oak vanity units
• Ideal Standard bath to main bathroom
• Walk-in shower enclosures with white trays
• Large format mirrors with de-misting pads
HEATING
• Gas-fired hot water and heating system
• Underfloor heating throughout the ground floor with zoned digital thermostatic controls
• Victorian style radiators to first and second floor
• Water softener
• Traditional wood burning fire to kitchen/sitting area
• Traditional open fire to front sitting room
ELECTRICAL
• The entire house is future proofed with a CAT5 wiring
• Matt bronze electrical accessories throughout
• LED low-energy recessed downlighters throughout
• Feature glass pendant lights over the kitchen island, dining area & master bedroom
• Over-bed LED wall lights to master bedroom
• External LED wall lights
• Smoke/heat detector alarms
• External power point to patio