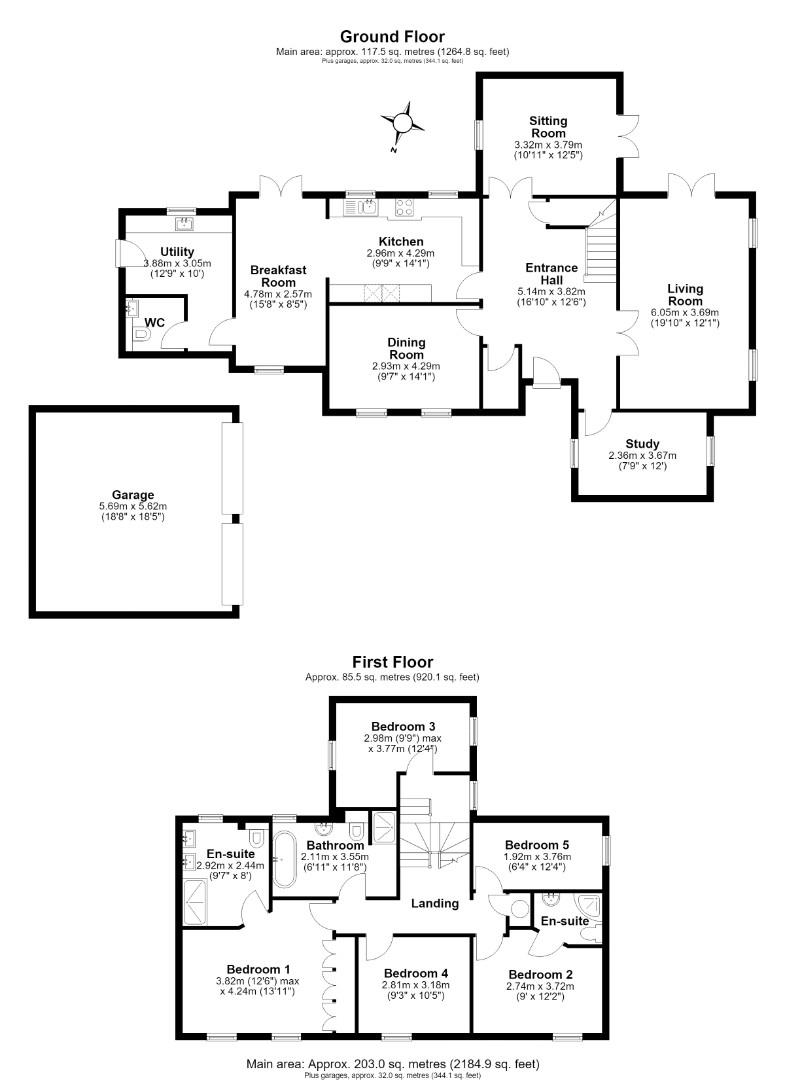



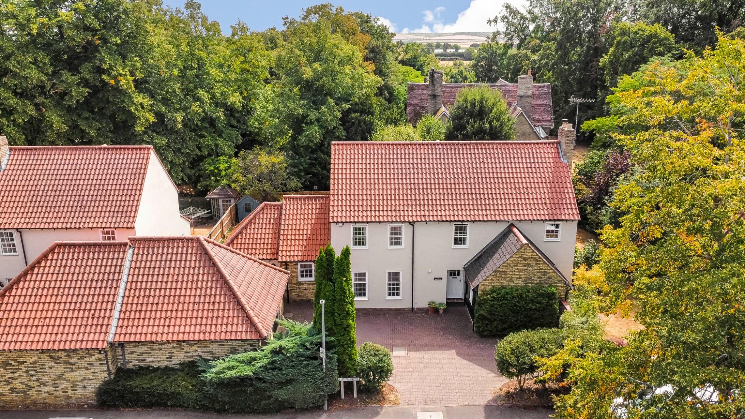
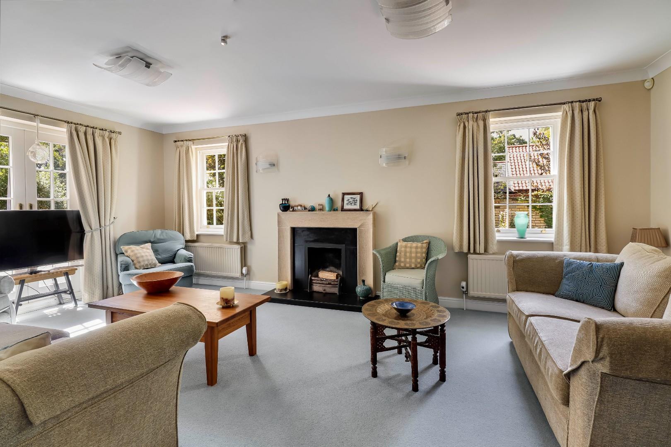
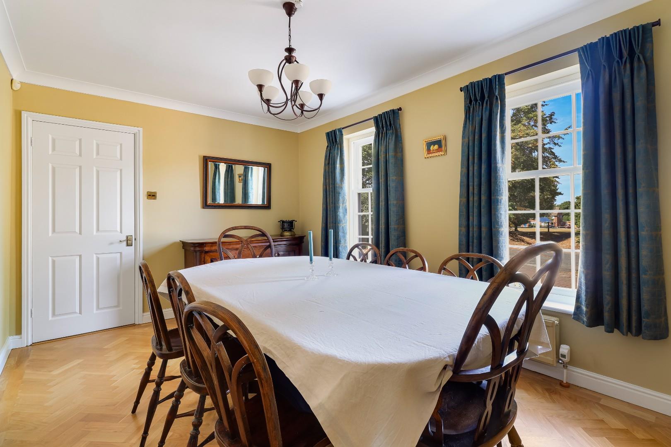
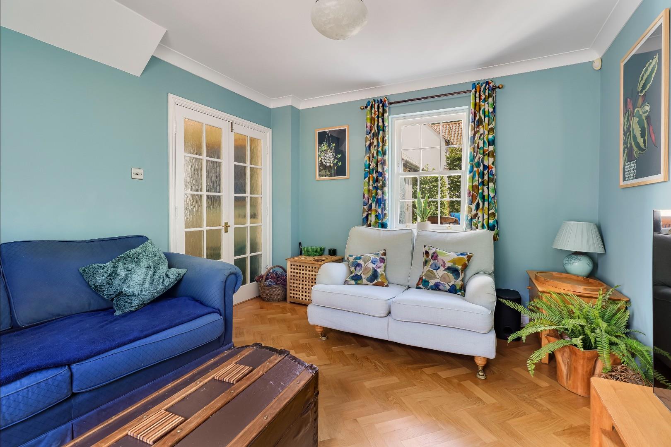
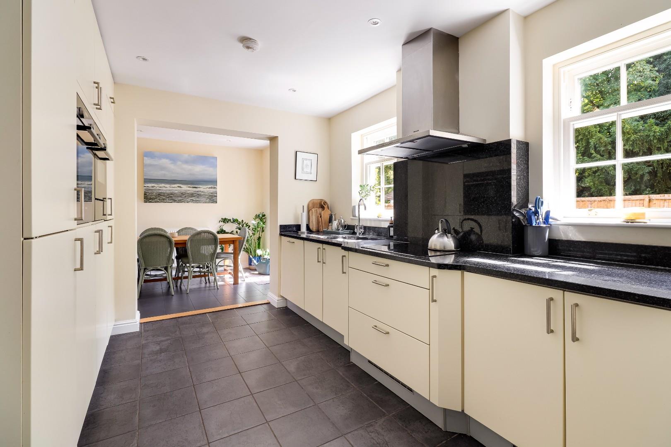
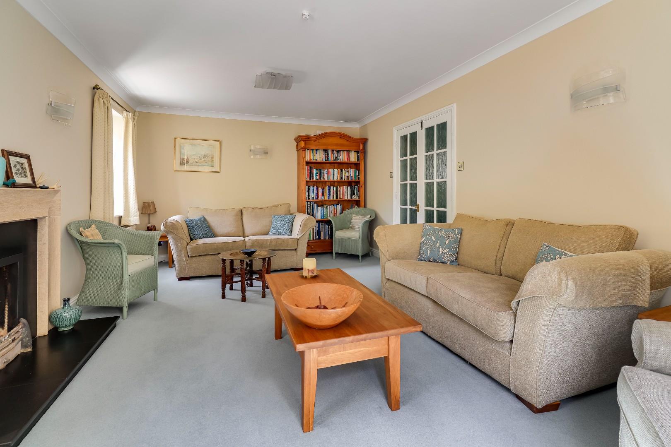
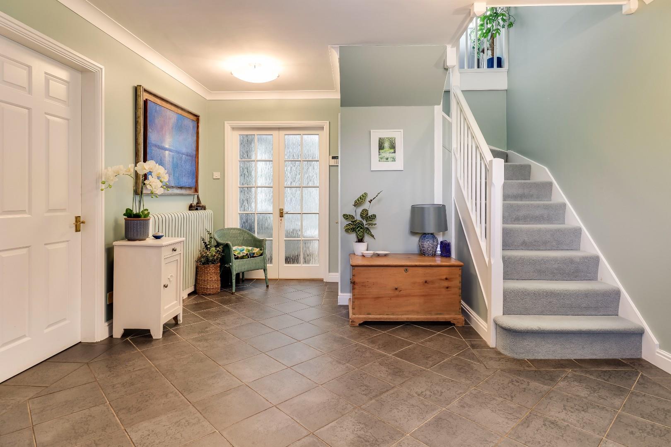
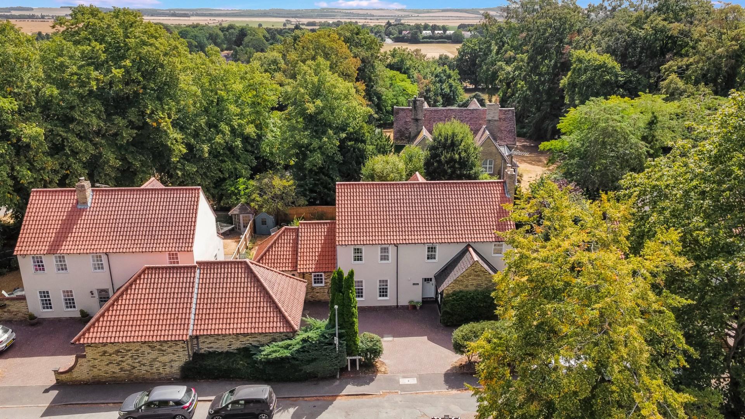
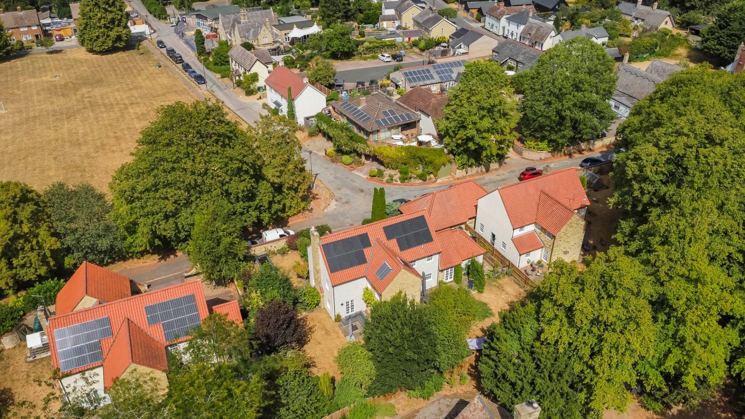
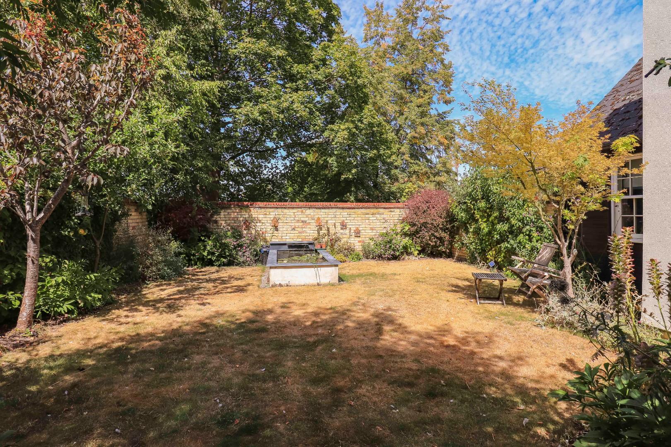
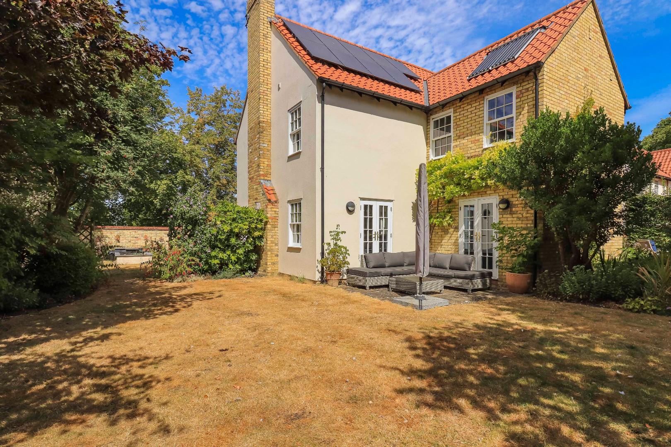
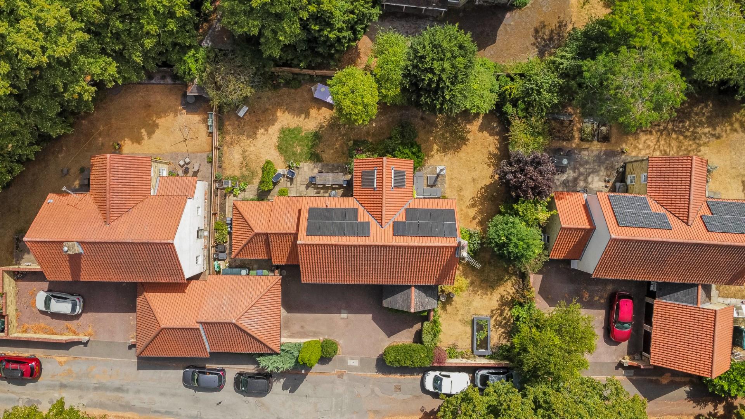


The property occupies a tranquil position, set back from the lane overlooking the village recreation ground and just a moments walk from the village centre and primary school. The current owners, over the years, have transformed the property with a programme of expansion and periodic improvement, resulting in generously proportioned and beautifully presented accommodation extending to 2184 sqft. The property boasts a generous block paved driveway, double garage and a large, mature wrap-around garden including a walled area with water feature.
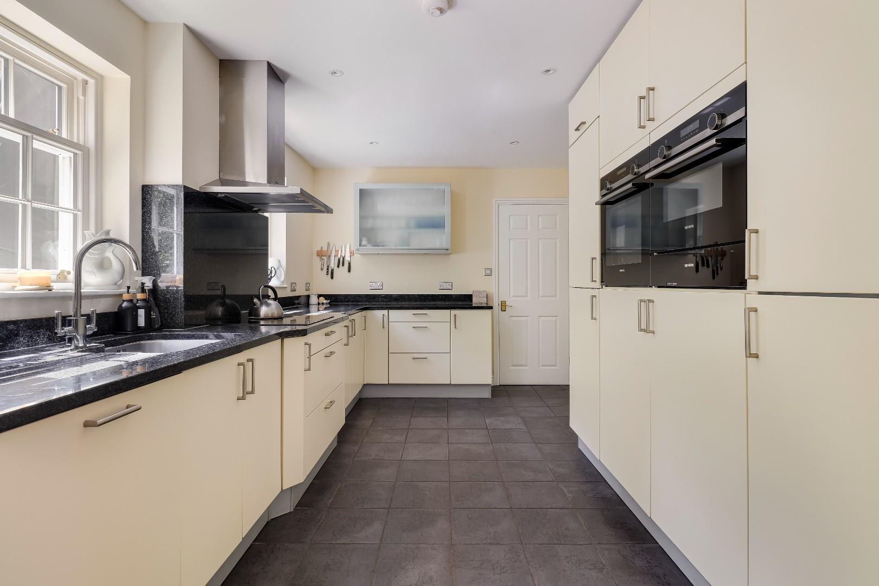
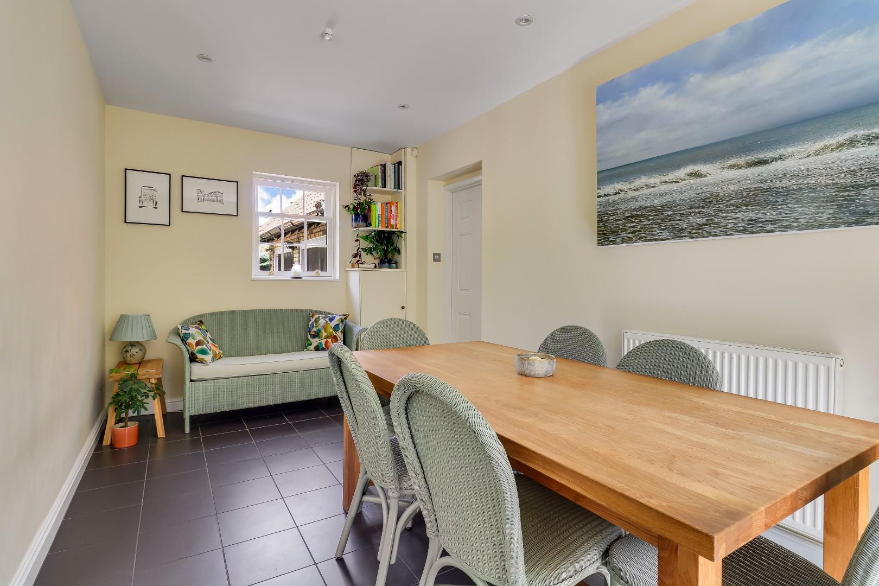
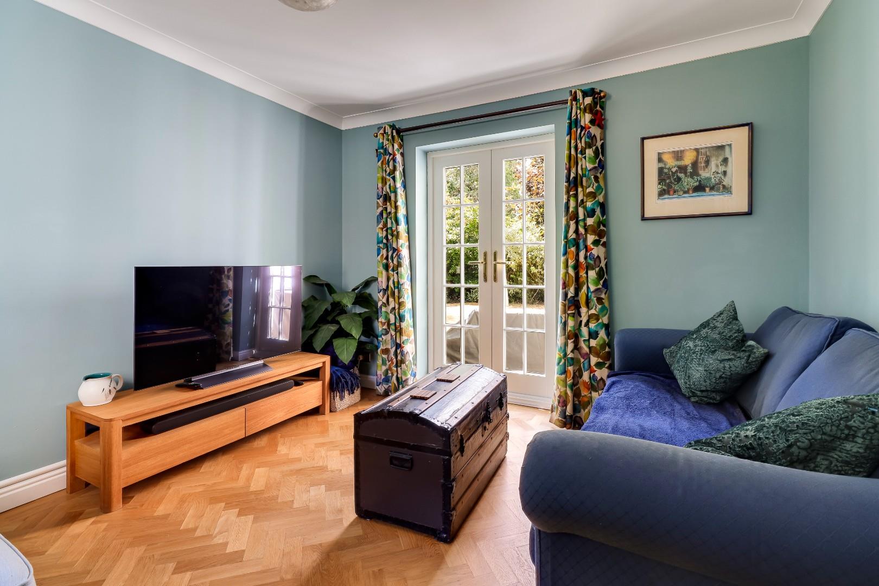
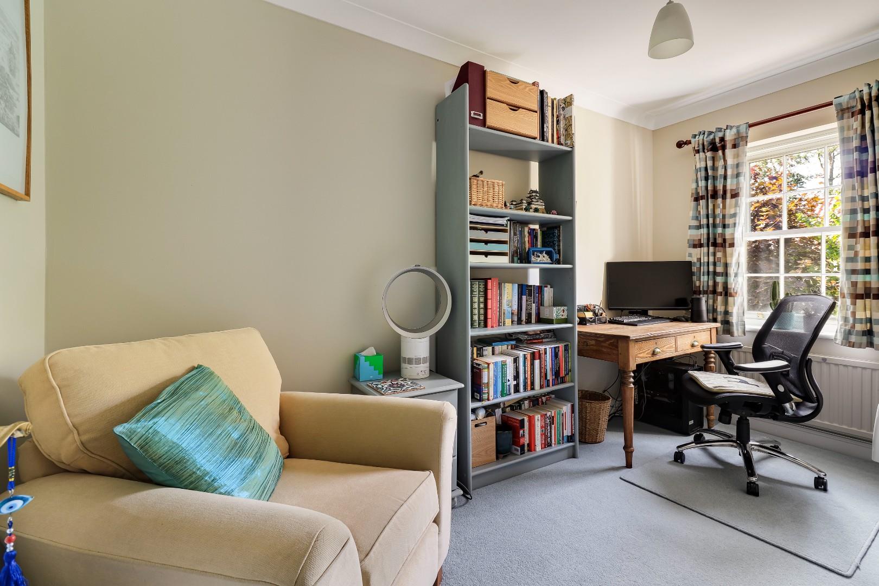
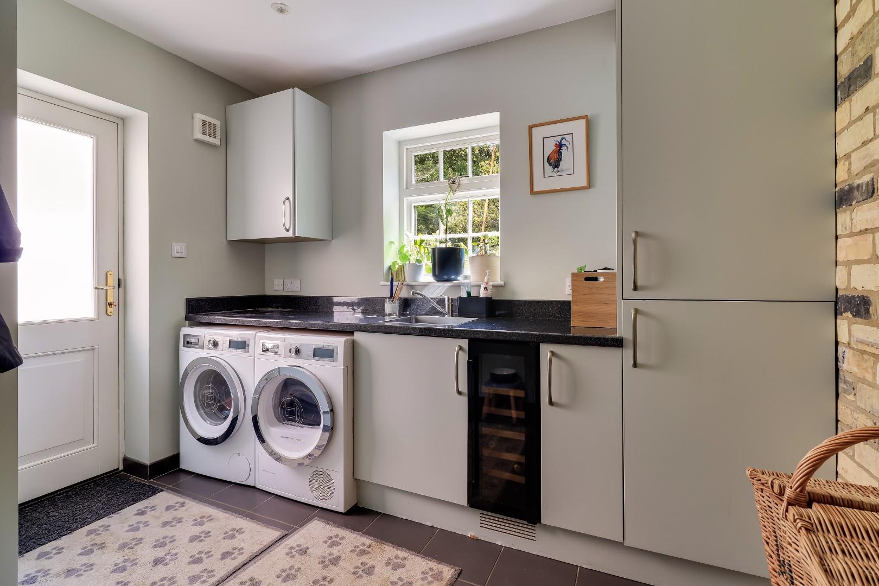
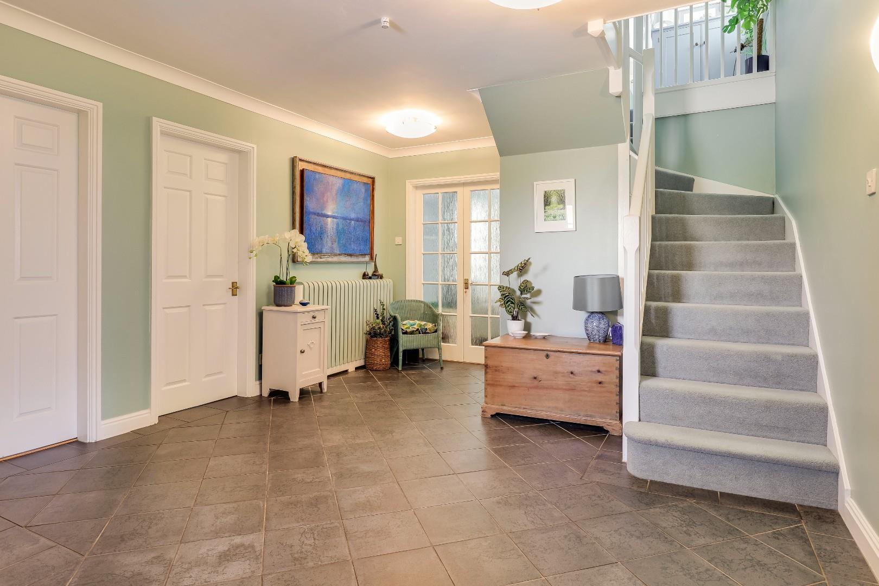
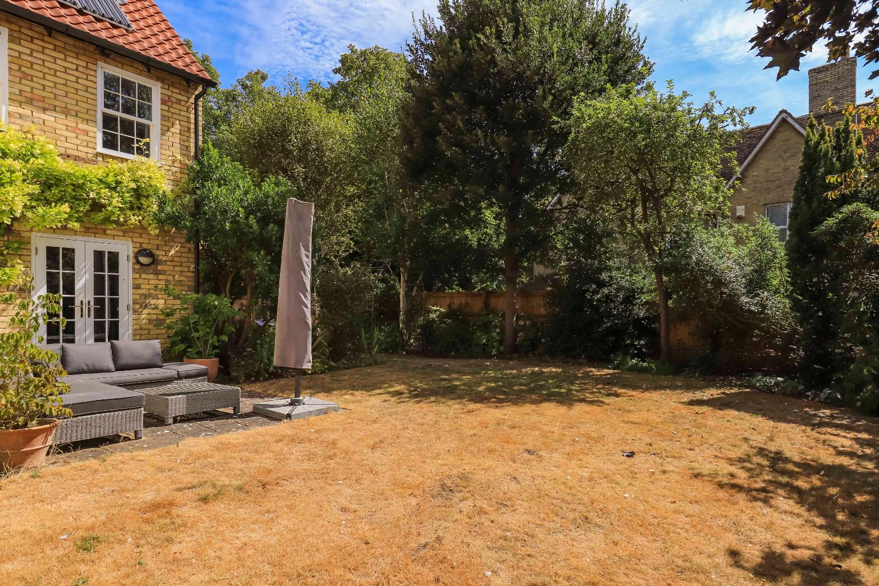
In detail, the accommodation comprises a generous reception hall with stairs to first floor accommodation, a walk-in coat/shoe cupboard, and understairs storage cupboard and ceramic tile flooring. There are three reception rooms including the living room with French doors to the garden and a working fireplace, a dining room, and a family room and breakfast room both with French doors to the garden plus a separate study. The kitchen is fitted with attractive cabinetry, including a pull out larder, corner carousel, spice cupboards with ample granite working surfaces with one and a half sink unit with filtered water tap and bevelled drainer. There are a range of integral appliances and these include a Neff induction hob, Siemens twin ovens, warming drawer, fridge/freezer and dishwasher. Just off the breakfast room is a handy utility/boot room with door to outside, fitted with a range of base level and wall mounted storage cupboards, ample fitted working surfaces with inset single sink unit, integrated fridge/freezer plus space for a washing machine and tumble drier. Just off is a cloakroom/WC.
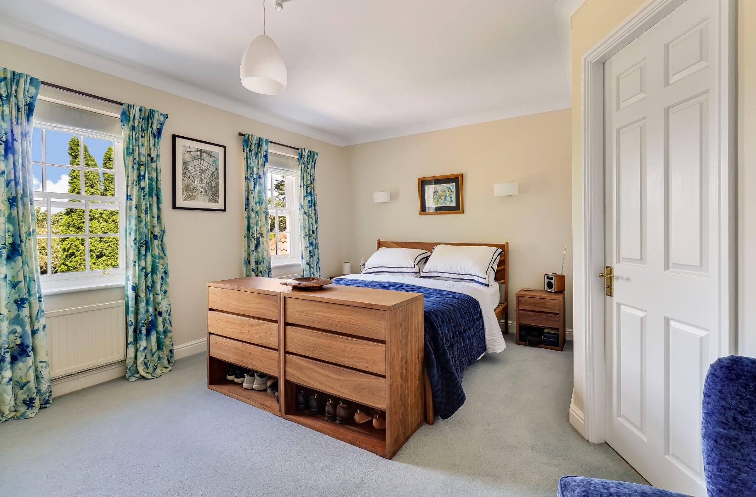
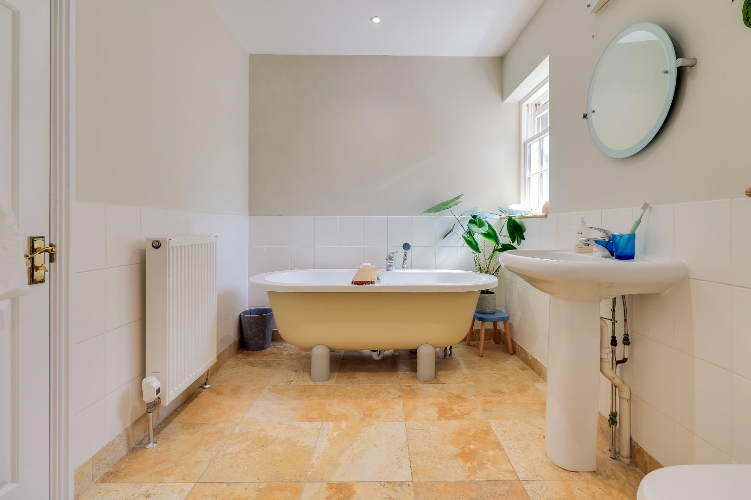
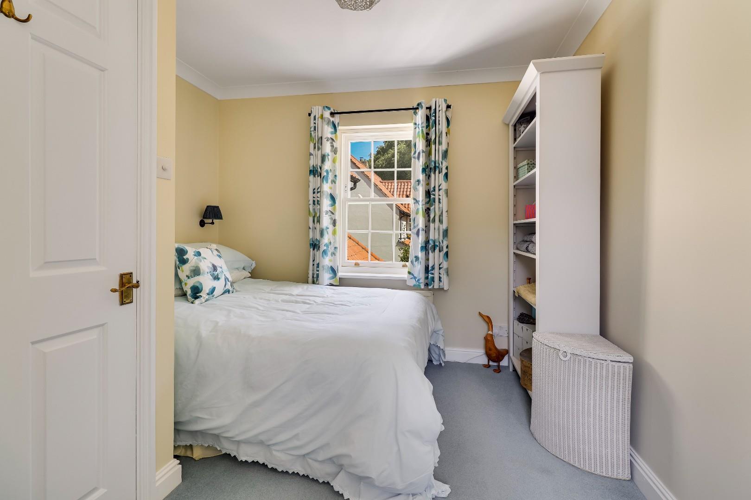
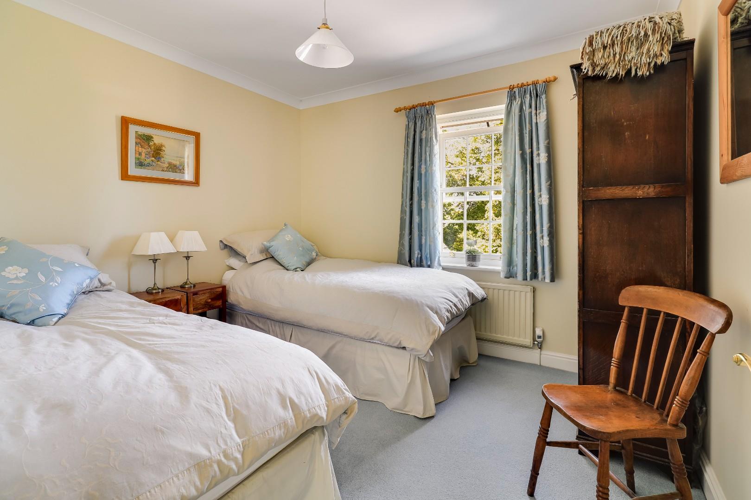
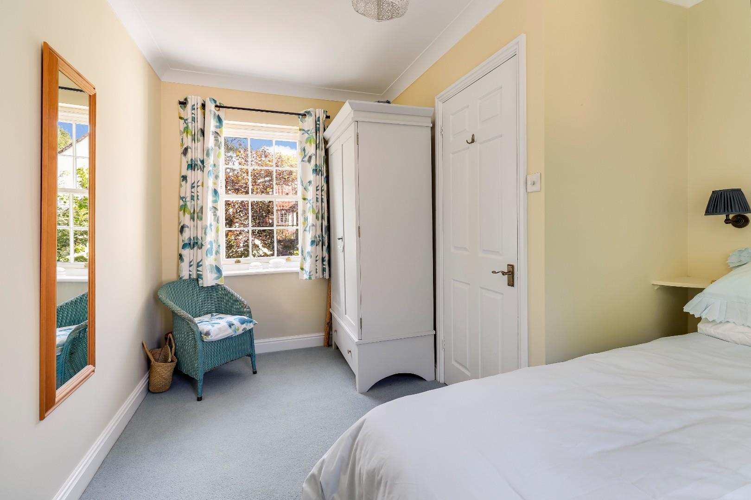
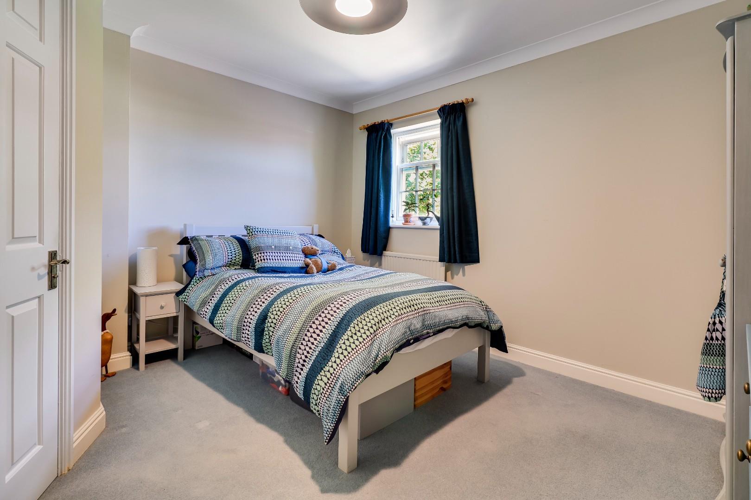
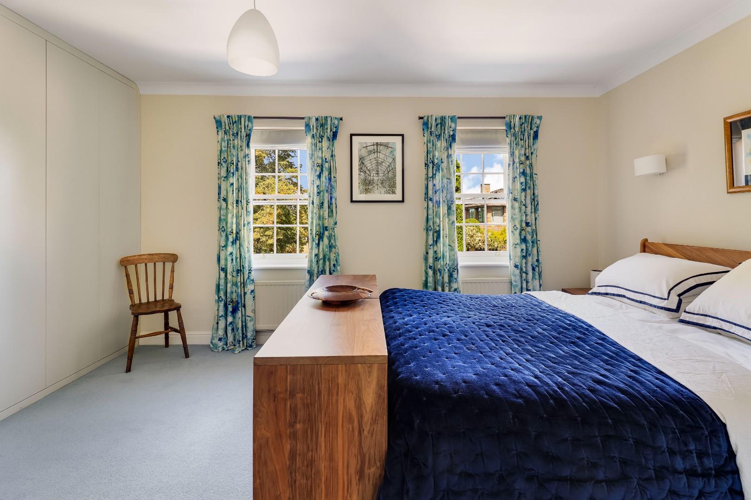
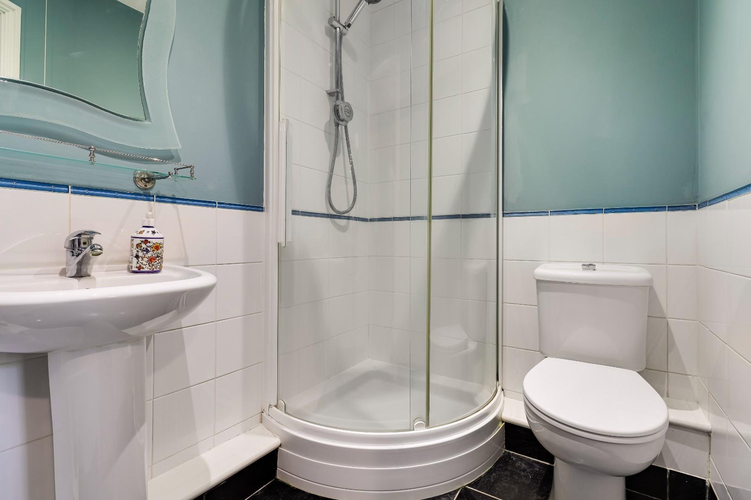
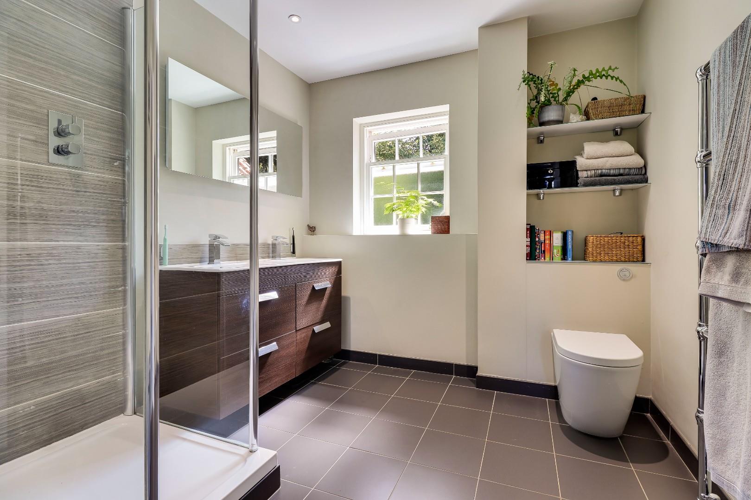
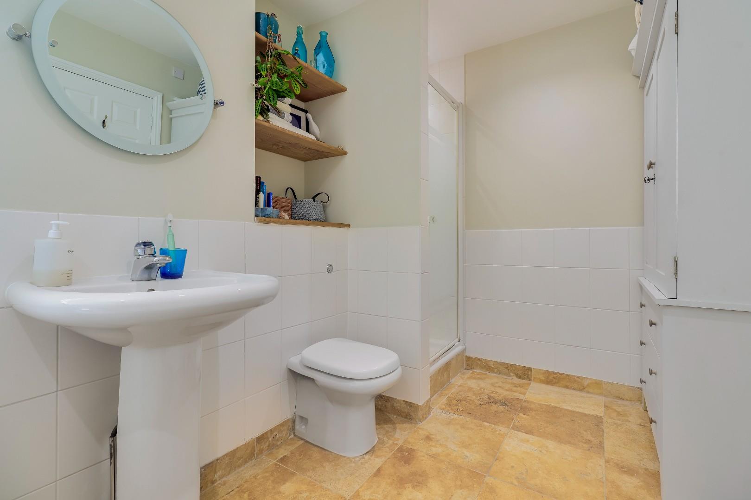
Upstairs, off the split-levelled galleried landing are five good-sized bedrooms including the master bedroom and guest bedroom with en suite facilities and a luxury family bathroom comprising a closed couple WC, pedestal wash hand basin, tiled shower cubicle and a free standing roll-top bath tub.
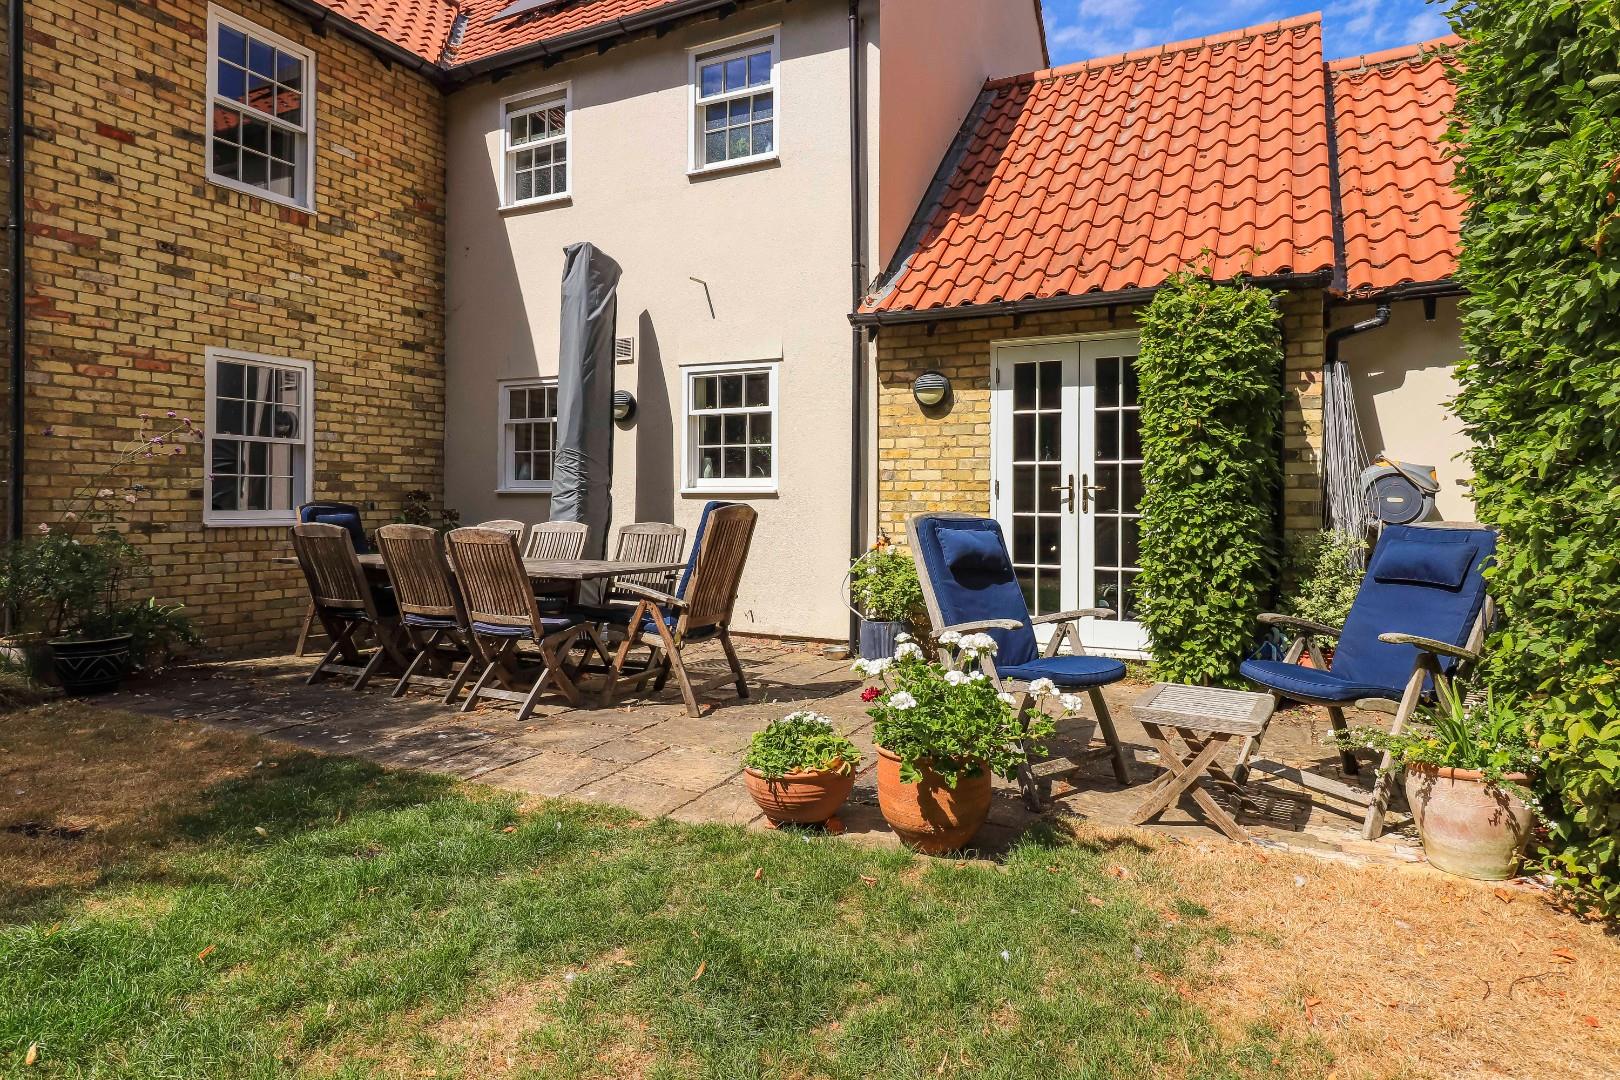
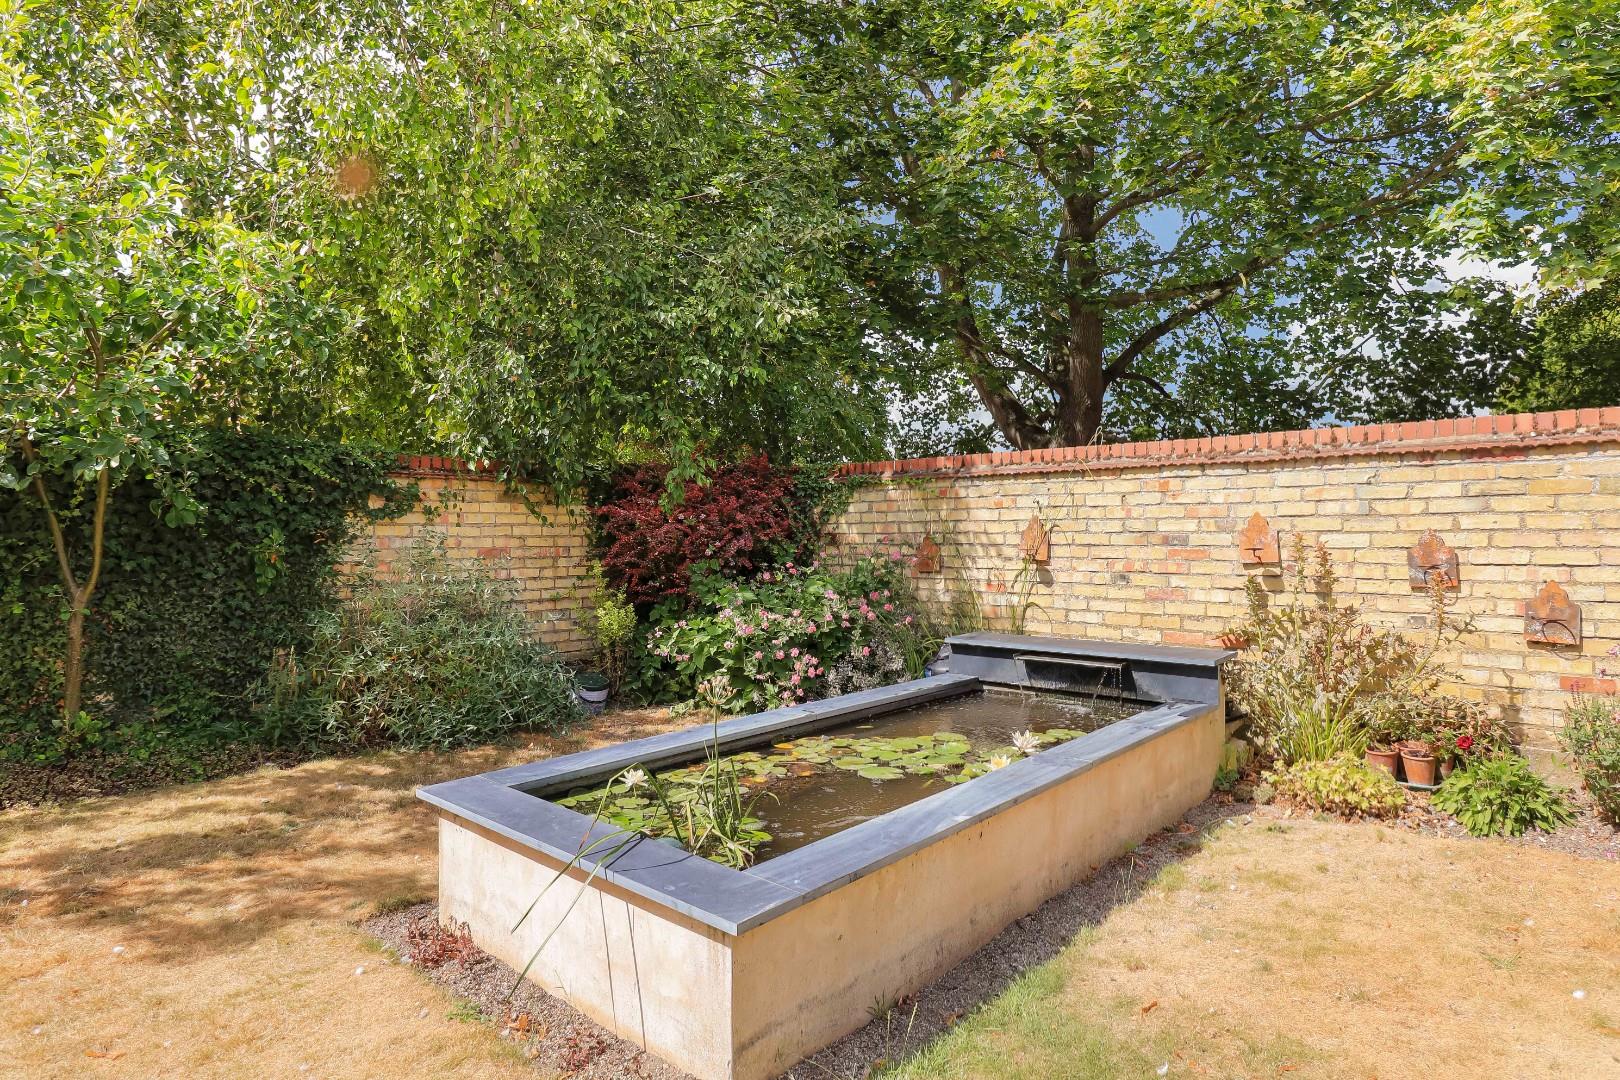
Outside, a block paved driveway with EV station provides parking for up to four vehicles, and leads to the double garage with two up and over doors, power and light connected and fitted shelving. Gated access leads to the kitchen garden with raised veg, herb and fruit beds. The rear and side garden are laid to manicured and shaped lawns with well stocked flower and shrub borders and beds, a wide variety of specimen and fruit bearing trees, two paved patios, ideal for alfresco dining, a large fishpond/water feature. All is enclosed by a combination of walling and fencing to provide maximum levels of privacy and seclusion.
Fowlmere is situated about 9 miles south of Cambridge, 6 miles from Royston and is an attractive village which retains numerous period homes of considerable character. There are a variety of local facilities including a primary school, Montessori nursery, thriving public house, modern village hall with numerous clubs and sports facilities, and the recent addition of a coffee/farm shop.
The A505 is close by, offering fast access to Newmarket (via the A11) and Junction 10 of the M11 is only some 10 minutes' drive; Stansted Airport can be reached within 30 minutes. The A10 is also close by, and the A1 (M25) is within easy reach. Royston mainline train station is a short drive away and provides a fast service to London King's Cross and on to St Pancras International for Eurostar connections.
Freehold
Mains services connected include electricity, water and mains drainage. Oil fired central heating. No one in the village is connected to gas mains.
South Cambridgeshire District Council
Council tax band-G
Unless specifically mentioned in these particulars all fixtures and fittings are expressly excluded from the sale of the freehold interest.
Strictly by appointment through the vendor’s sole agents, Redmayne Arnold and Harris