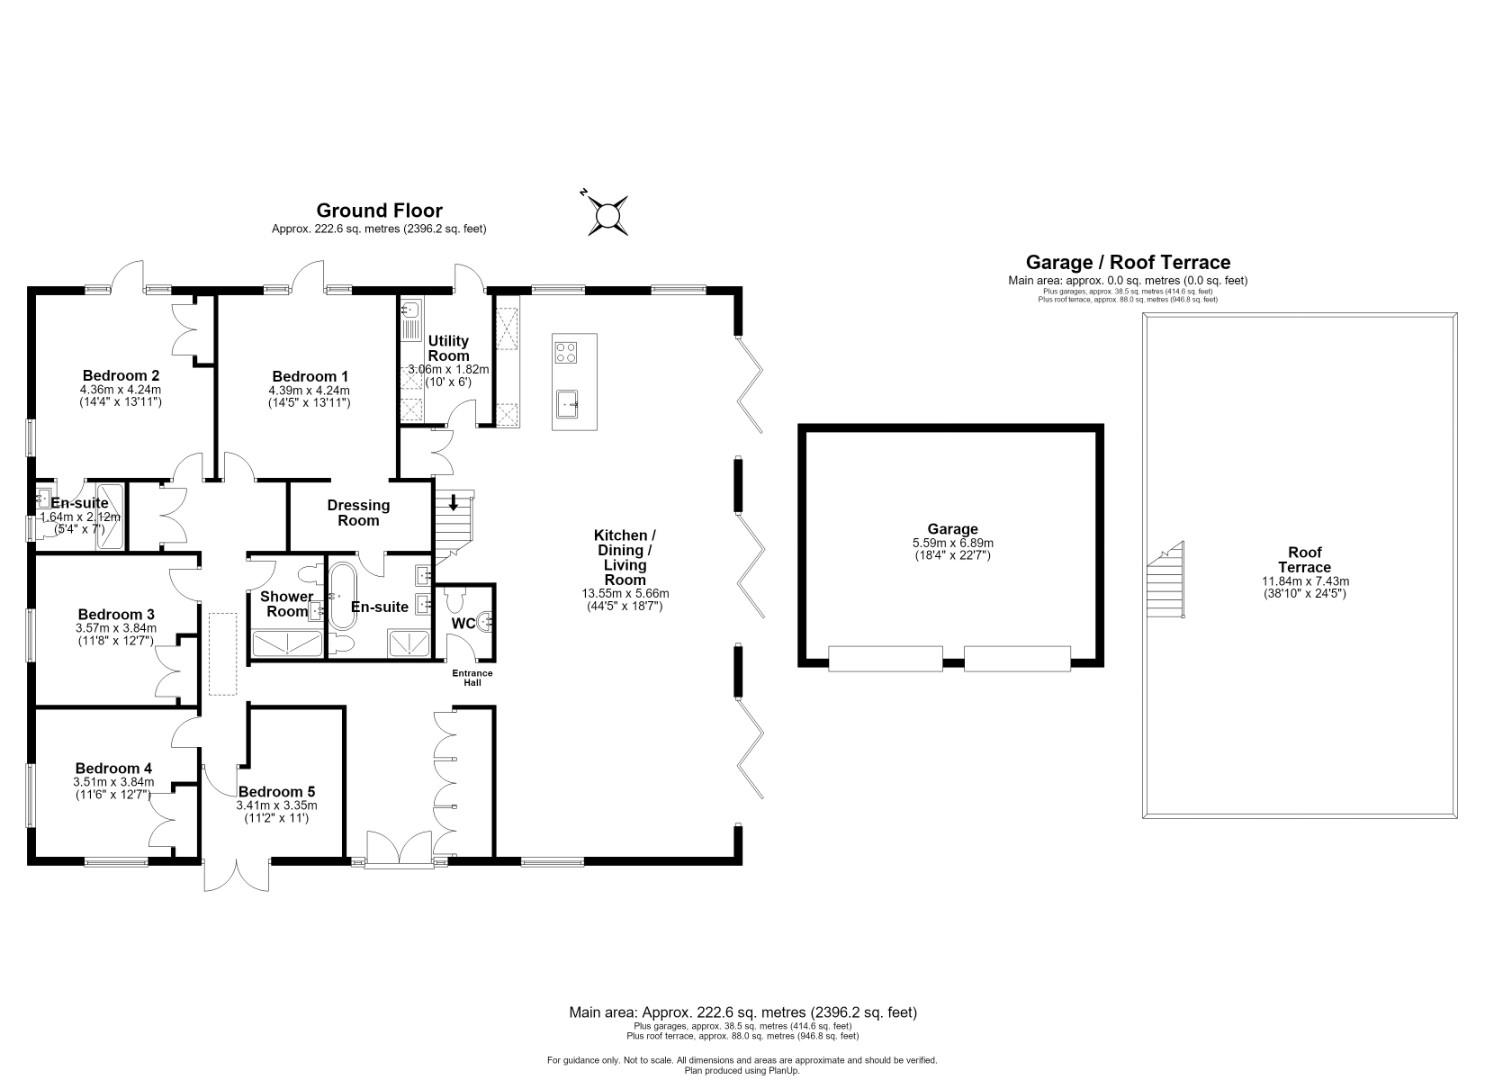


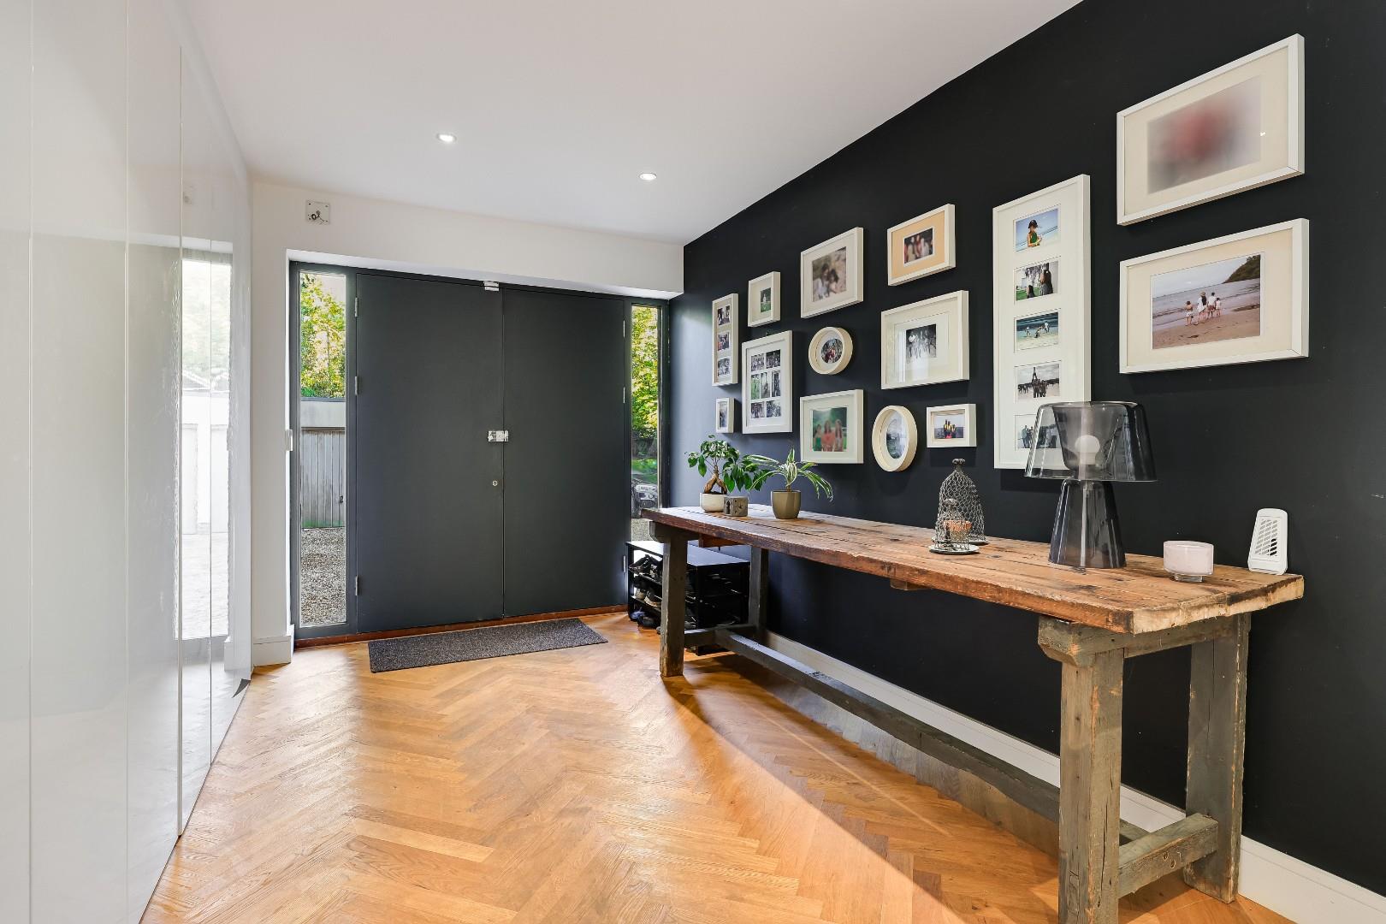
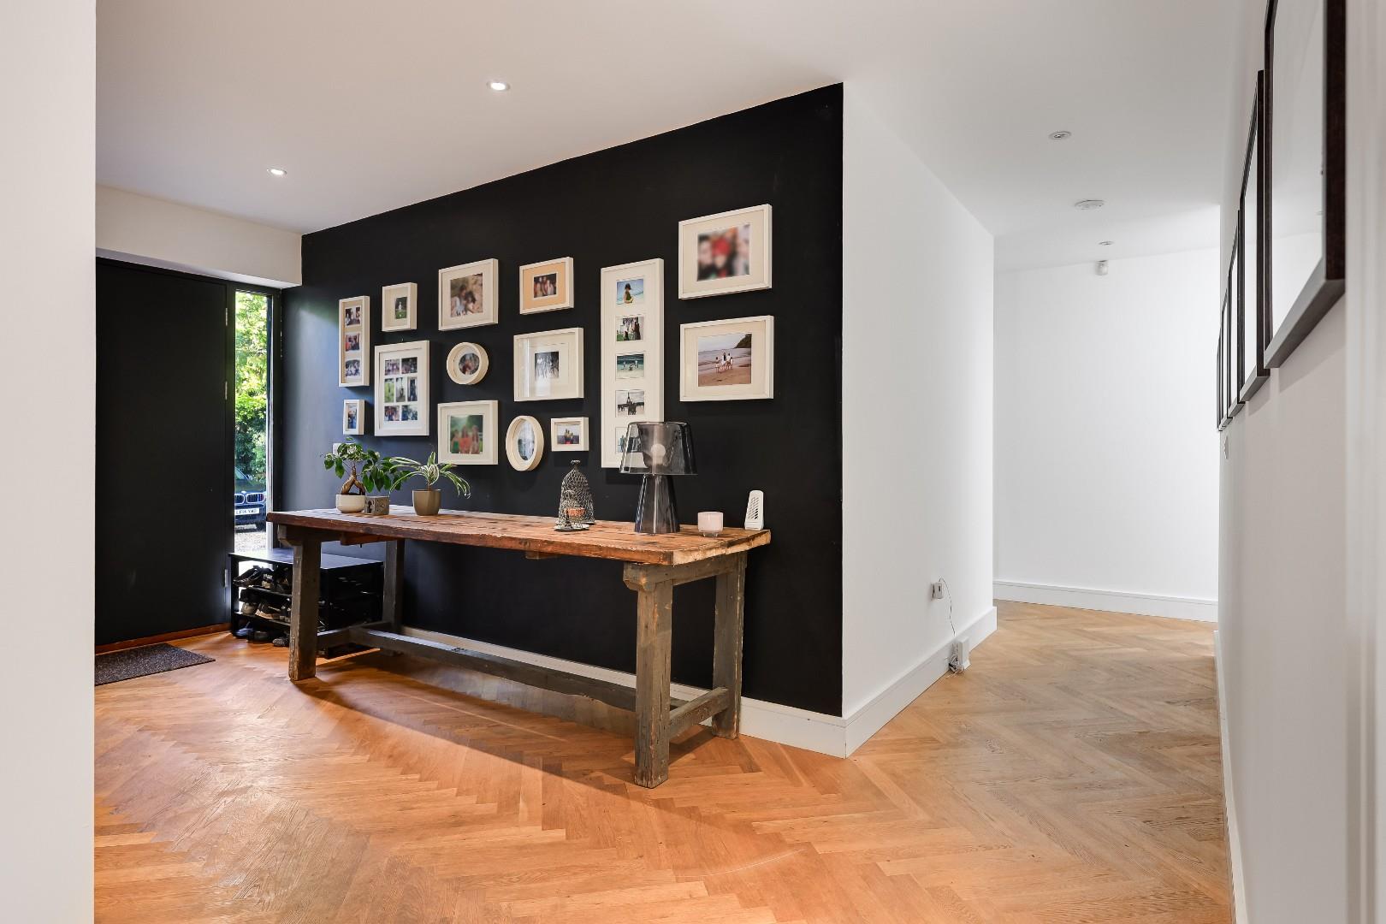
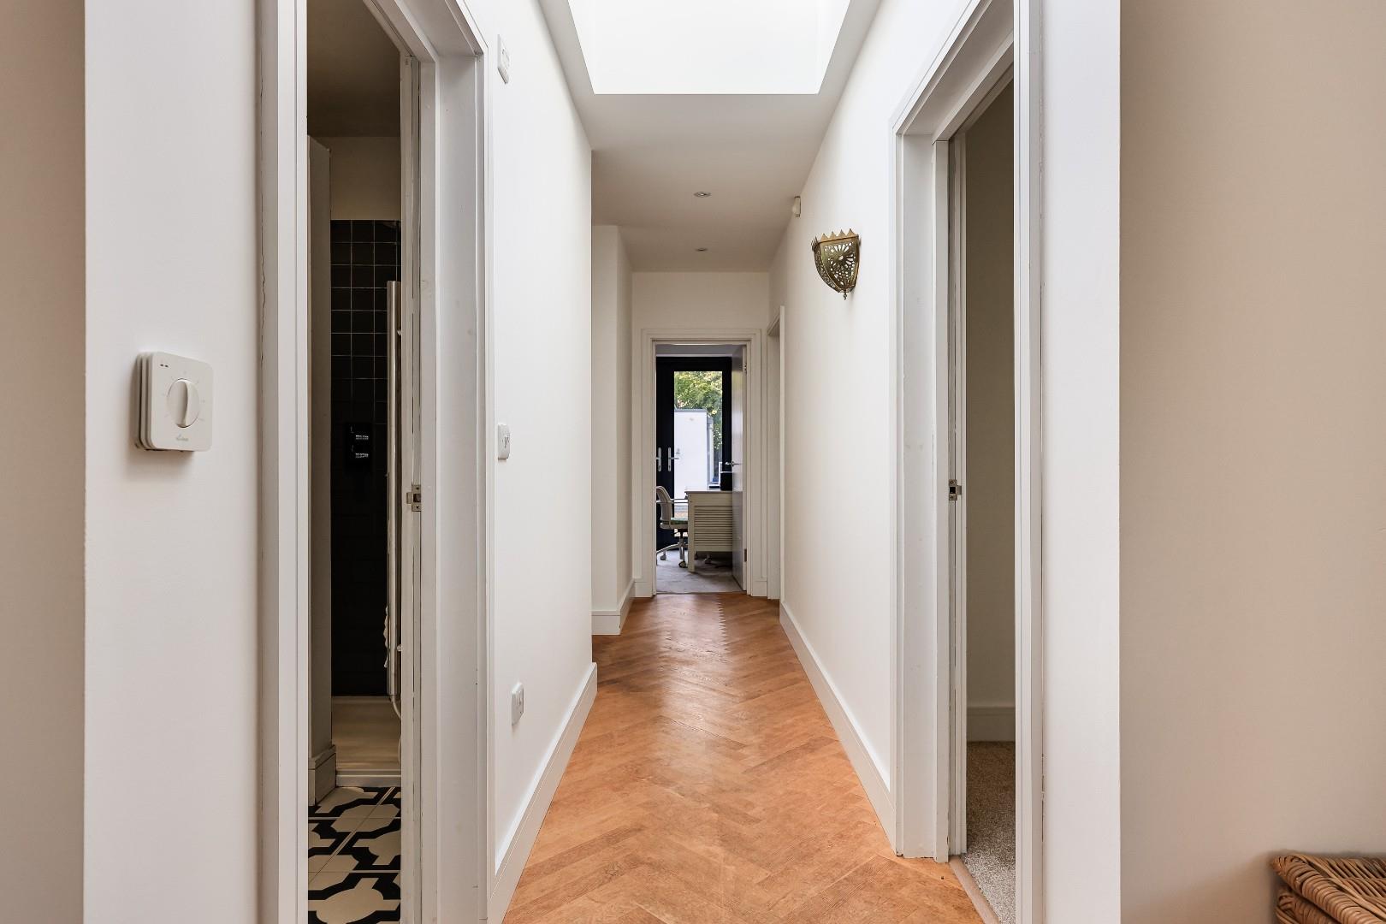


Step inside to a generous entrance with warm solid wood underfoot and a full wall of fitted cupboards that swallow boots, coats, clutter in one go. A cloakroom/W.C is tucked discreetly off to one side. Beyond, a skylight floods the inner hallway with daylight, the solid wood flooring continues with a large linen cupboard.
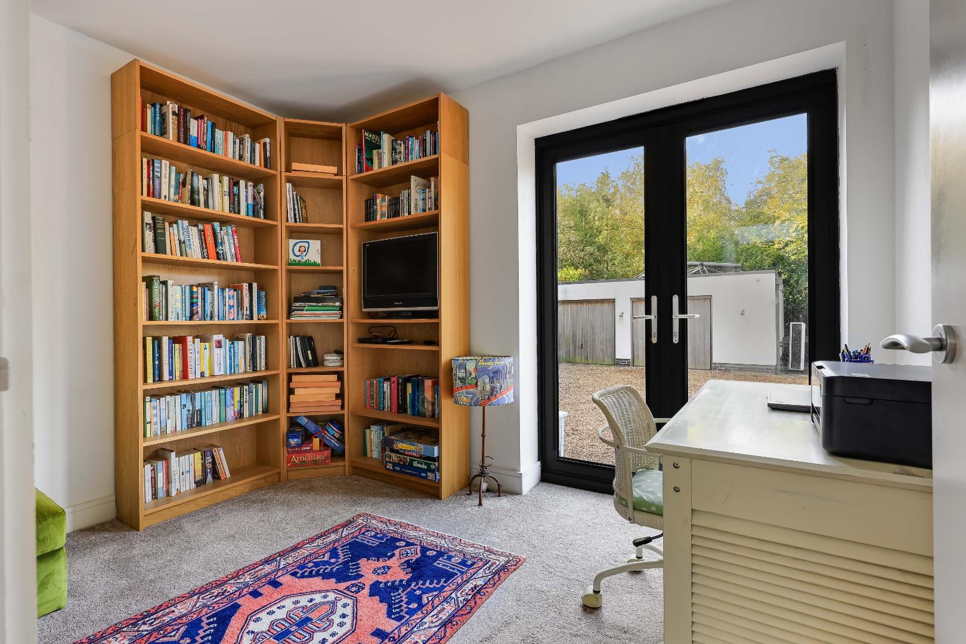
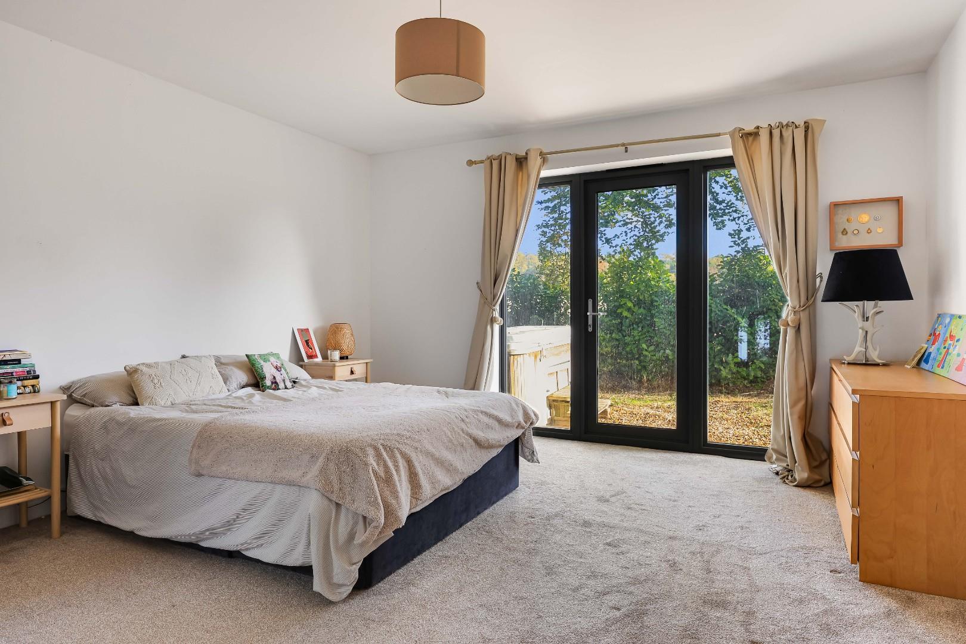
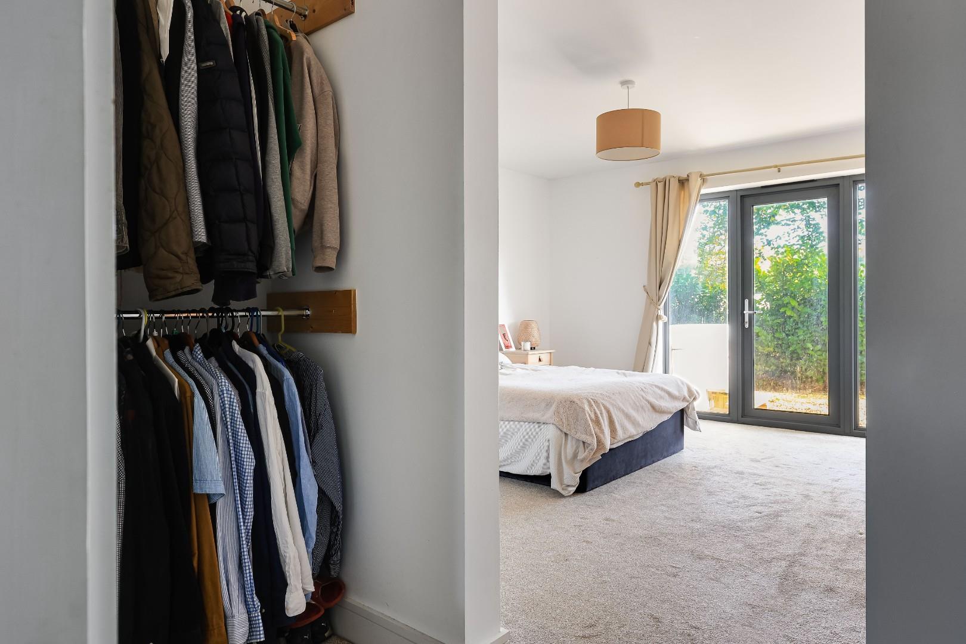
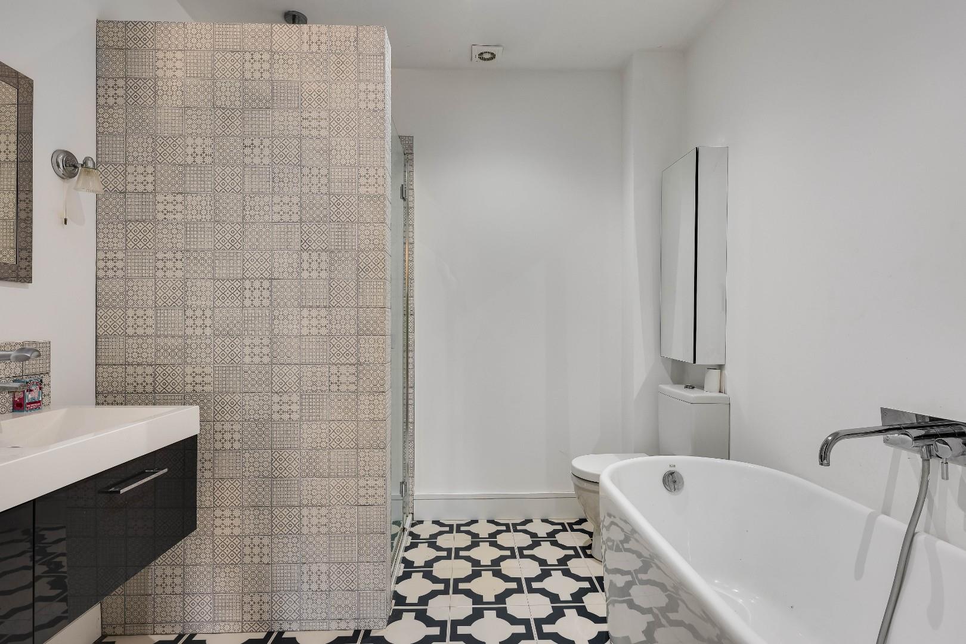
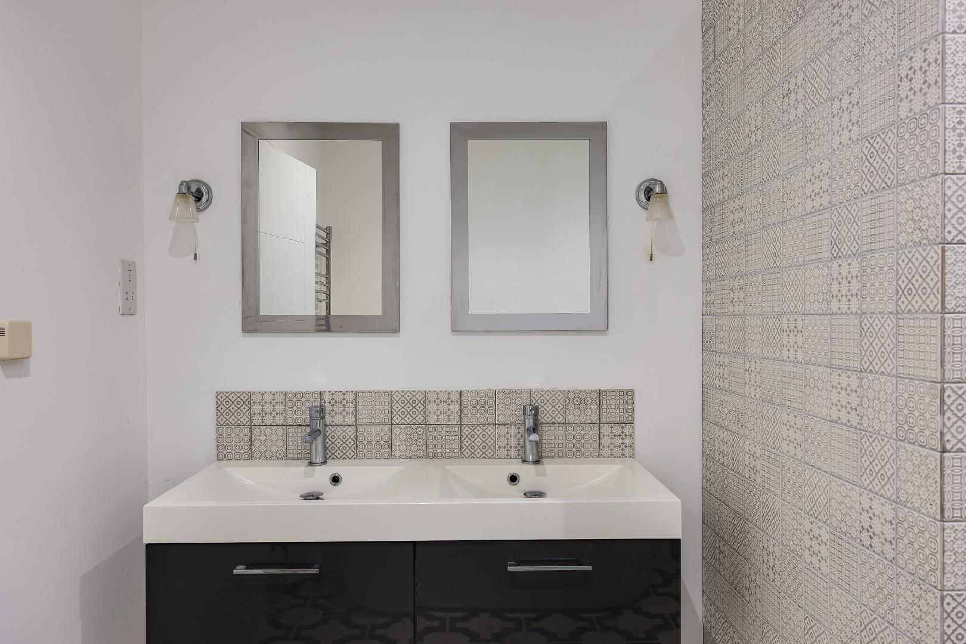
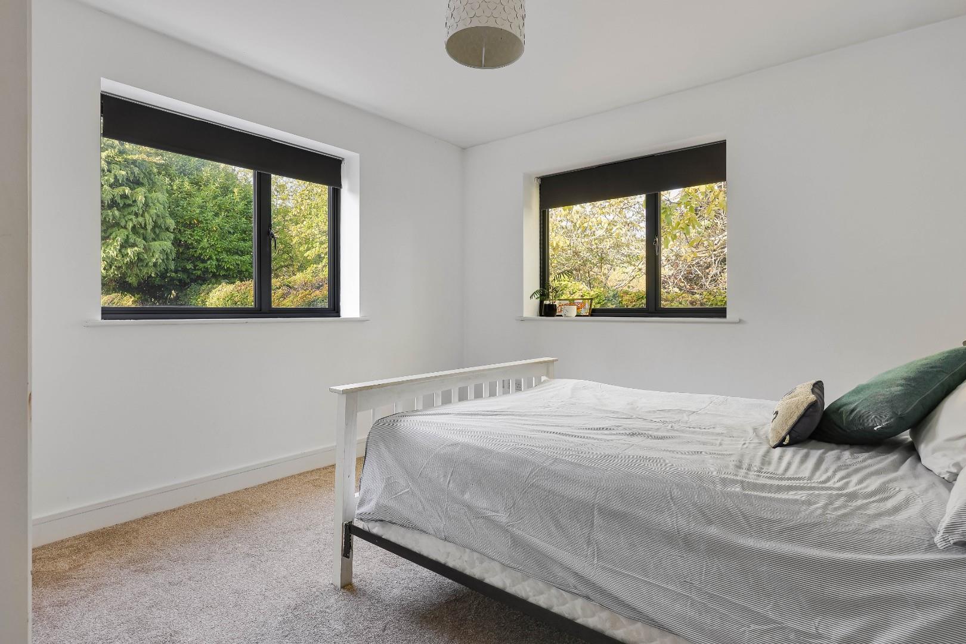
All five bedrooms open from this bright central space. Every bedroom is a comfortable size and for the whole family to spread out. The master suite is a true retreat, complete with its own dressing room and a luxury en-suite bathroom, sink into a free sanding bath or start the day under a drencher shower in its tiled cubicle. His and hers vanity wash hands and a low level W.C and a heated towel rail complete the picture. In the guest bedroom, visitors are treated to their own en-suite with walk-in shower, low level W.C, vanity wash hand basin and attractive floor tiling runs throughout both bathrooms. The family bathroom also boasts a walk-in shower.
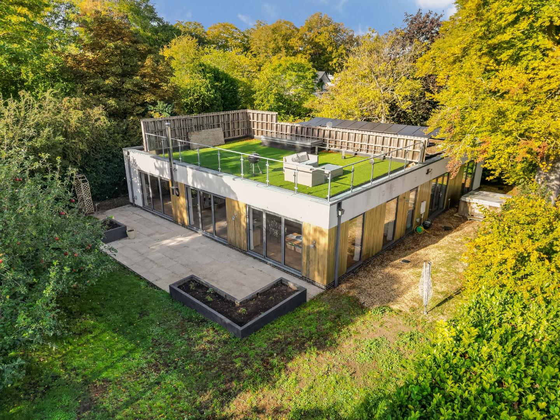
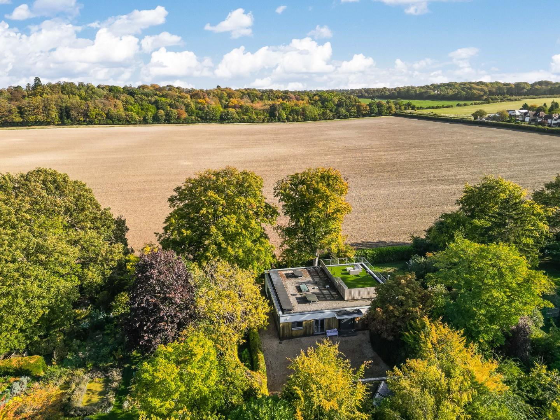
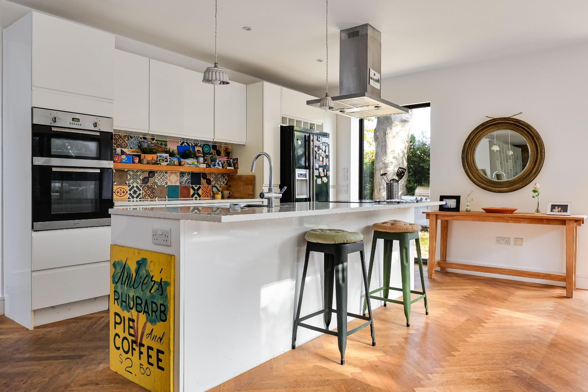
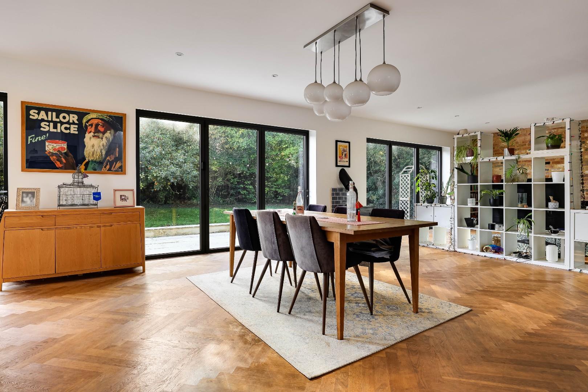
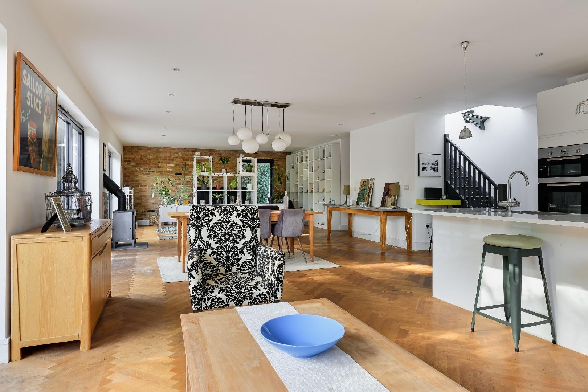
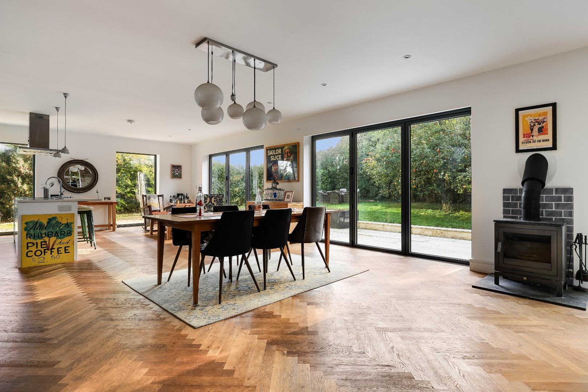
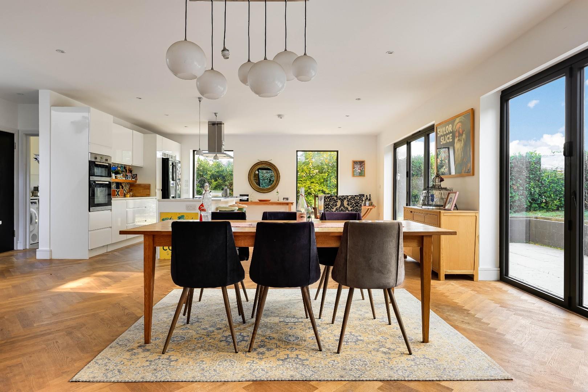
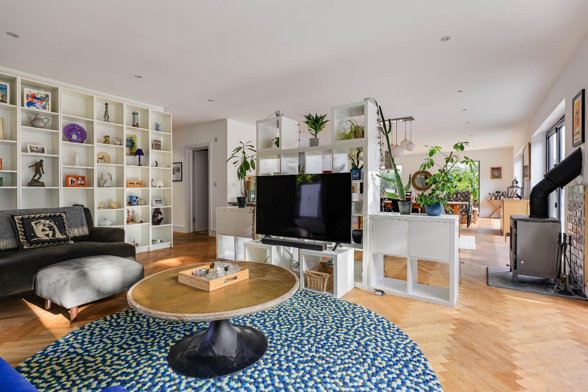
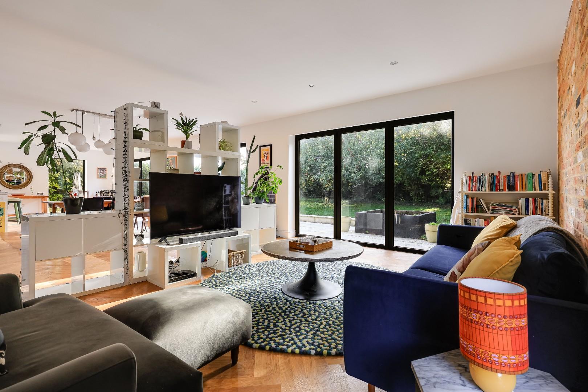
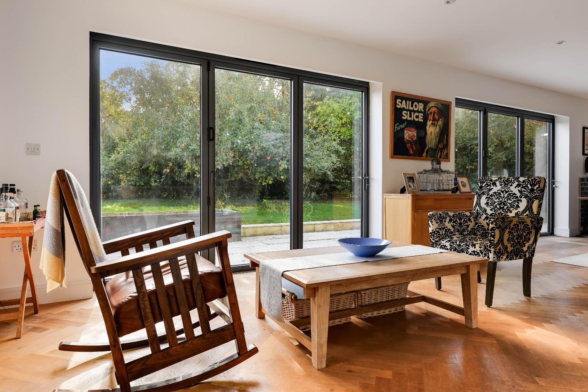
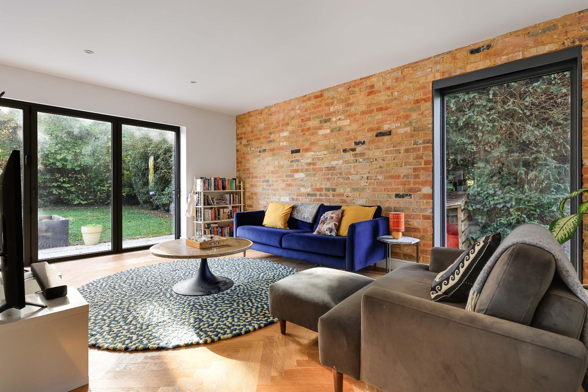
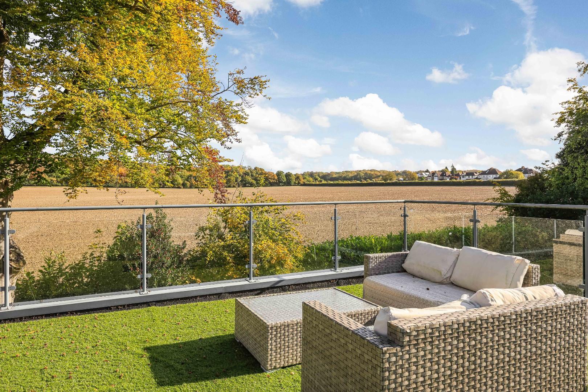
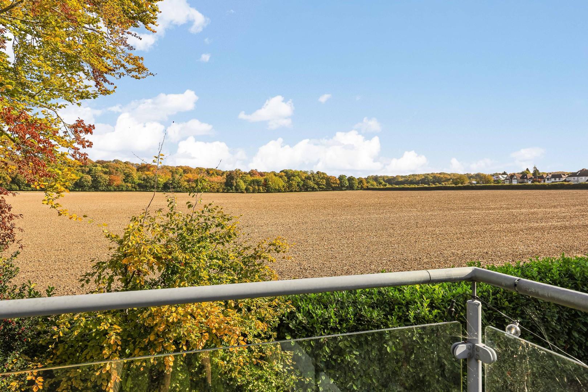
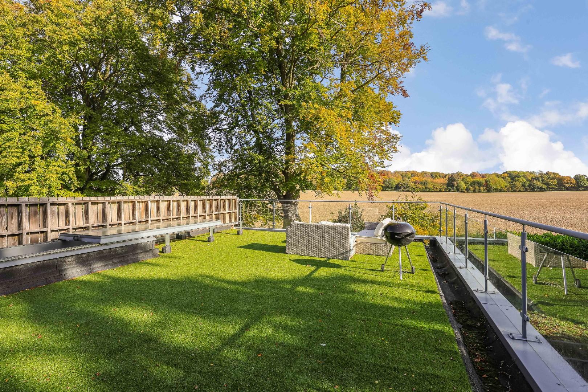
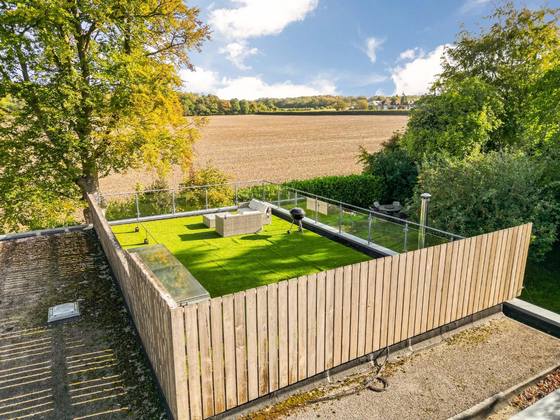
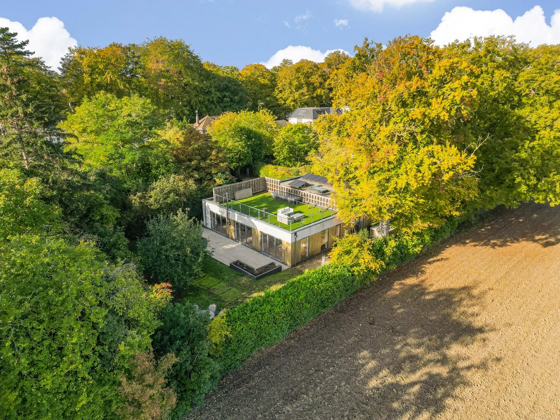
The heart of this home is a vast open-planned living space, made for family life and for entertaining. The sitting room area boasts full-height windows overlooking the garden with bi-fold doors opening out. The dining area also has bi-fold doors, wood flooring and a free standing wood burning stove. The kitchen/breakfast room is fitted with bespoke cabinetry, granite work surfaces and a central island. Appliances include an induction hob, double oven with extractor, space for an American style fridge/freezer and a large pantry cupboard provides ample storage. Next door the utility room houses the usual white goods and keeps the everyday workings of the house out of sight. Adjacent to the utility room is a staircase that climbs to the roof terrace. the roof terrace is the show-stopper, reached by its own staircase, this roughly 950 sq ft sits beyond a glazed retractable. Wonderful views stretch over farmland to the Gog Magog Hills, a place for summer evenings, morning coffee and long lazy weekends.
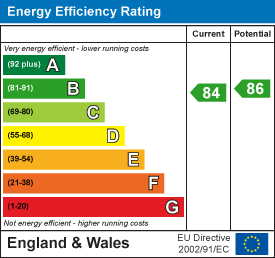
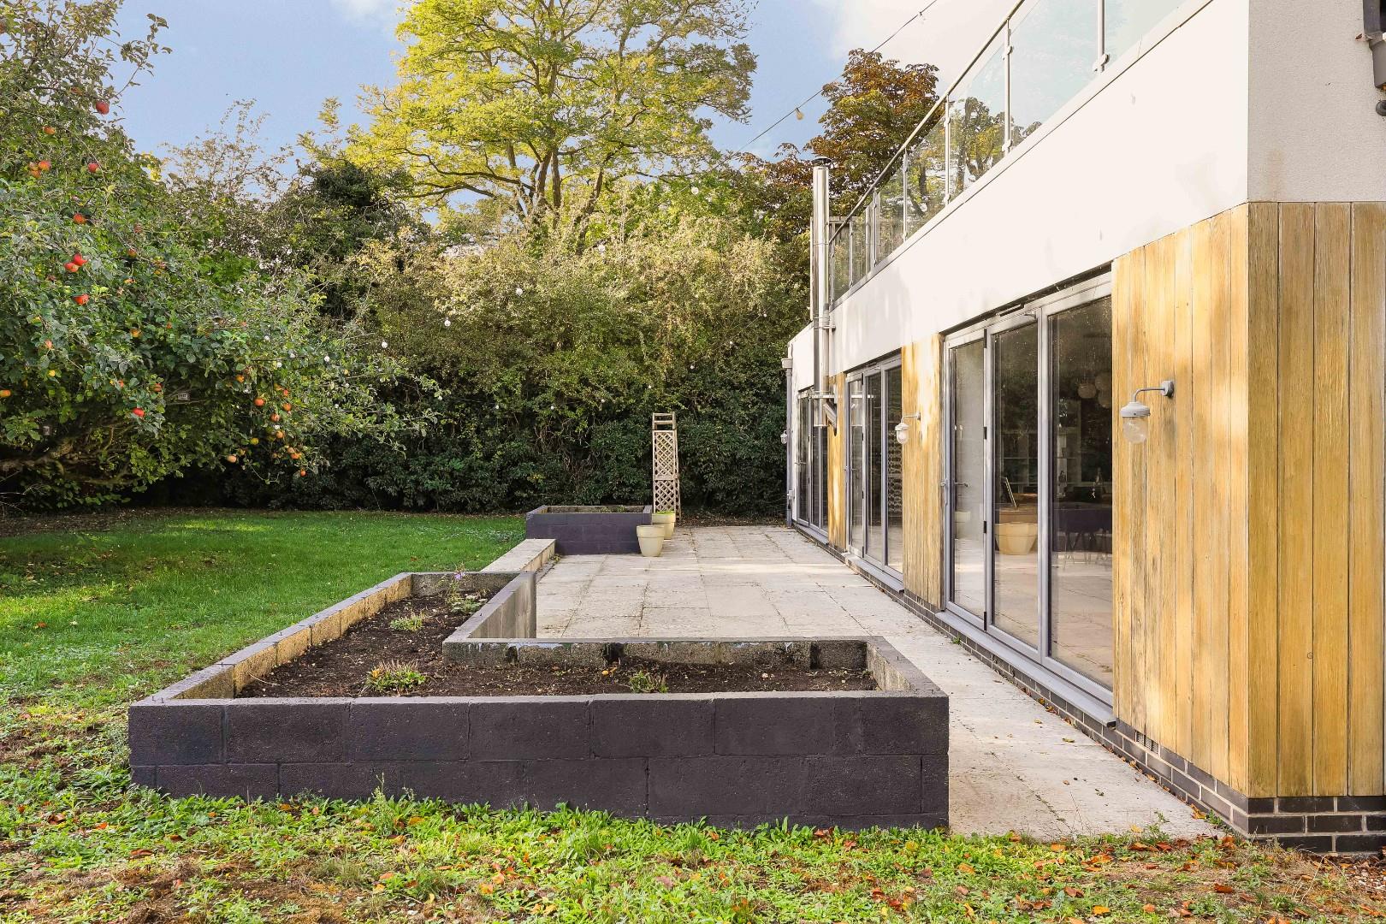
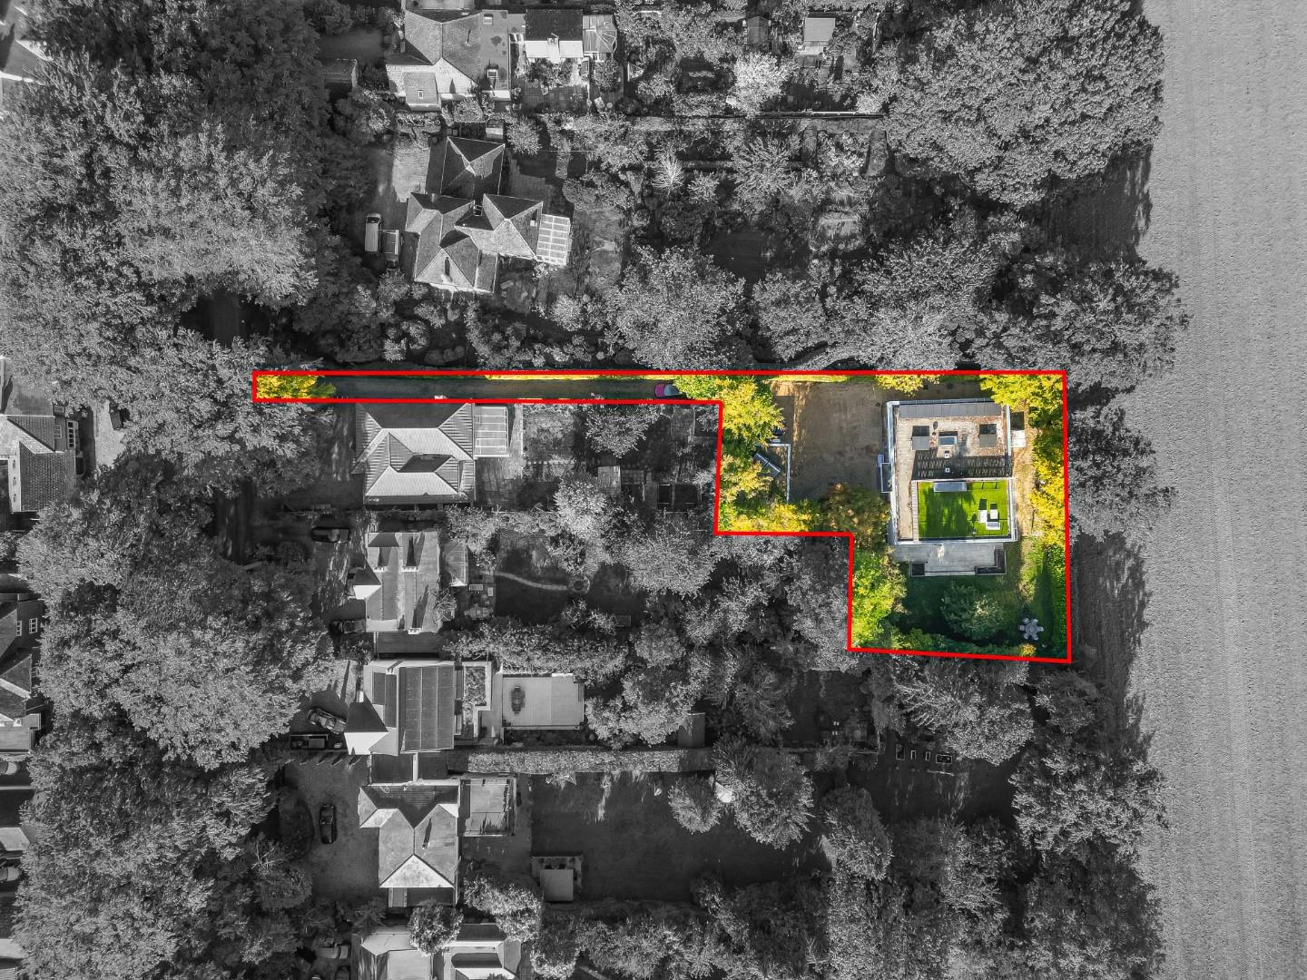
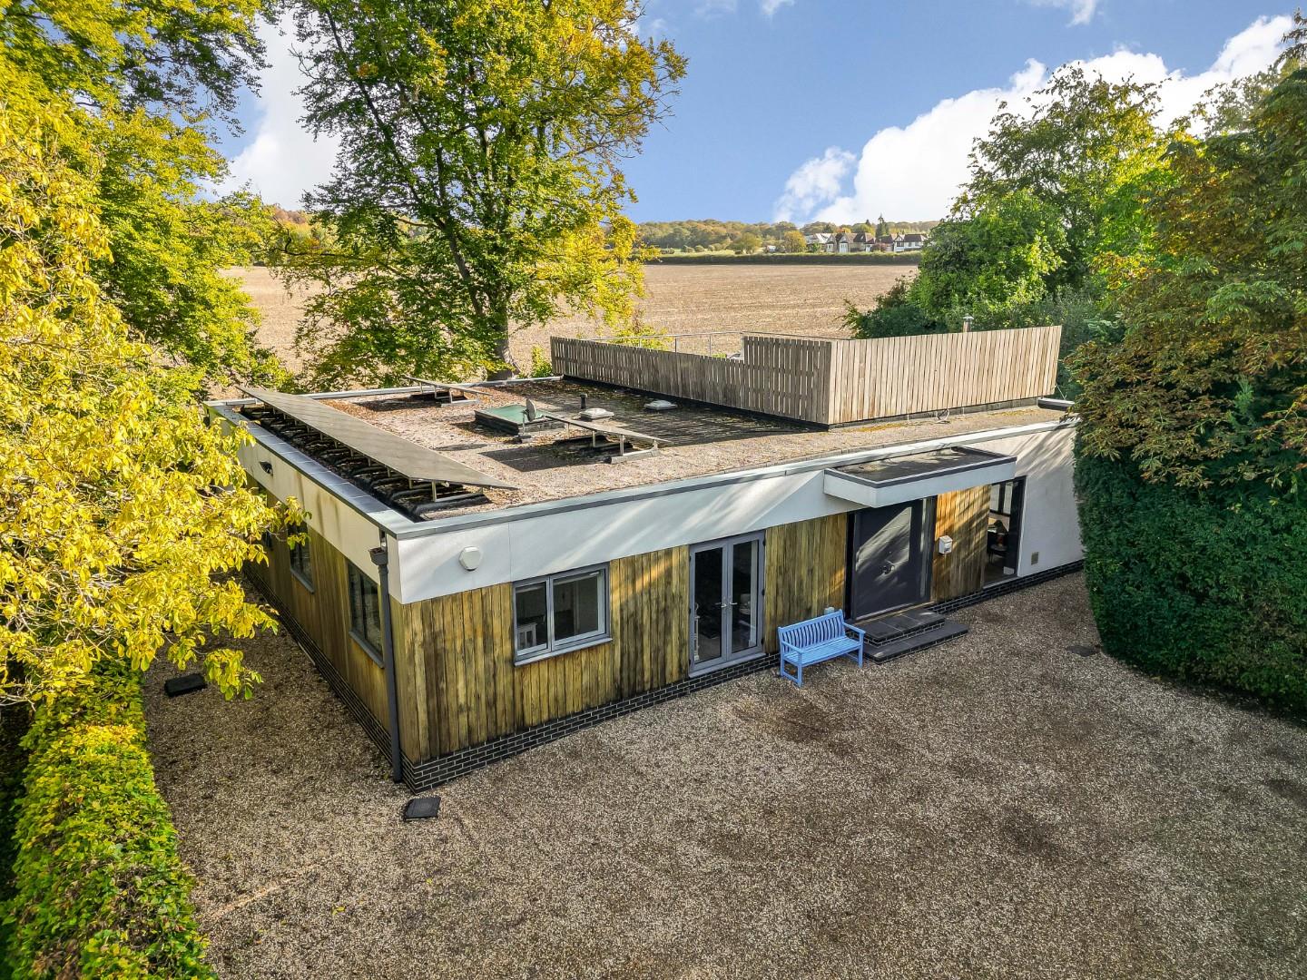
Outside, a private driveway sweeps up to a generous parking area and a detached double garage with two up and over doors, power and light connected. Around the house, mature and private gardens wrap around, providing a green backdrop. The gardens are mainly laid to lawn with generous paved patio areas, a wide and varied selection of trees, both specimen and fruit beating and all is enclosed by hedging, providing wonderful levels of privacy and seclusion. Air source heating and a series of solar panels keep running costs down and the footprint light making this an economical and eco-friendly house to live in. Built in 2013, it was well ahead of it's time then and even by today's standards it still feels it. To fully appreciate this wonderful home and its exqusite position, viewing is highly recommended.
Great Shelford is a well-regarded village just south of Cambridge, offering an excellent range of local amenities including shops, bakery, butcher, delicatessen, pharmacy, Post Office, library, restaurants and traditional pubs. There is also a sought after primary school, health centre, dentist and a range of sporting and recreational facilities.
The property is particularly well placed for access to the Cambridge Biomedical Campus and Cambridge South Station, with services to London Kings Cross and Liverpool Street. Addenbrooke's Hospital is less than 2 miles from the property, Cambridge city centre about 3 miles away and Waitrose a convenient 15 minute walk. The area offers easy access to the M11, local bus services and many cycle routes.
Freehold
Mains services connected include electricity, water and mains drainage. Air source heating, solar panels and underfloor heating.
South Cambridgeshire District Council
Council tax band-G
Unless specifically mentioned in these particulars all fixtures and fittings are expressly excluded from the sale of the freehold interest.
Strictly by appointment through the vendor’s sole agents, Redmayne Arnold and Harris