



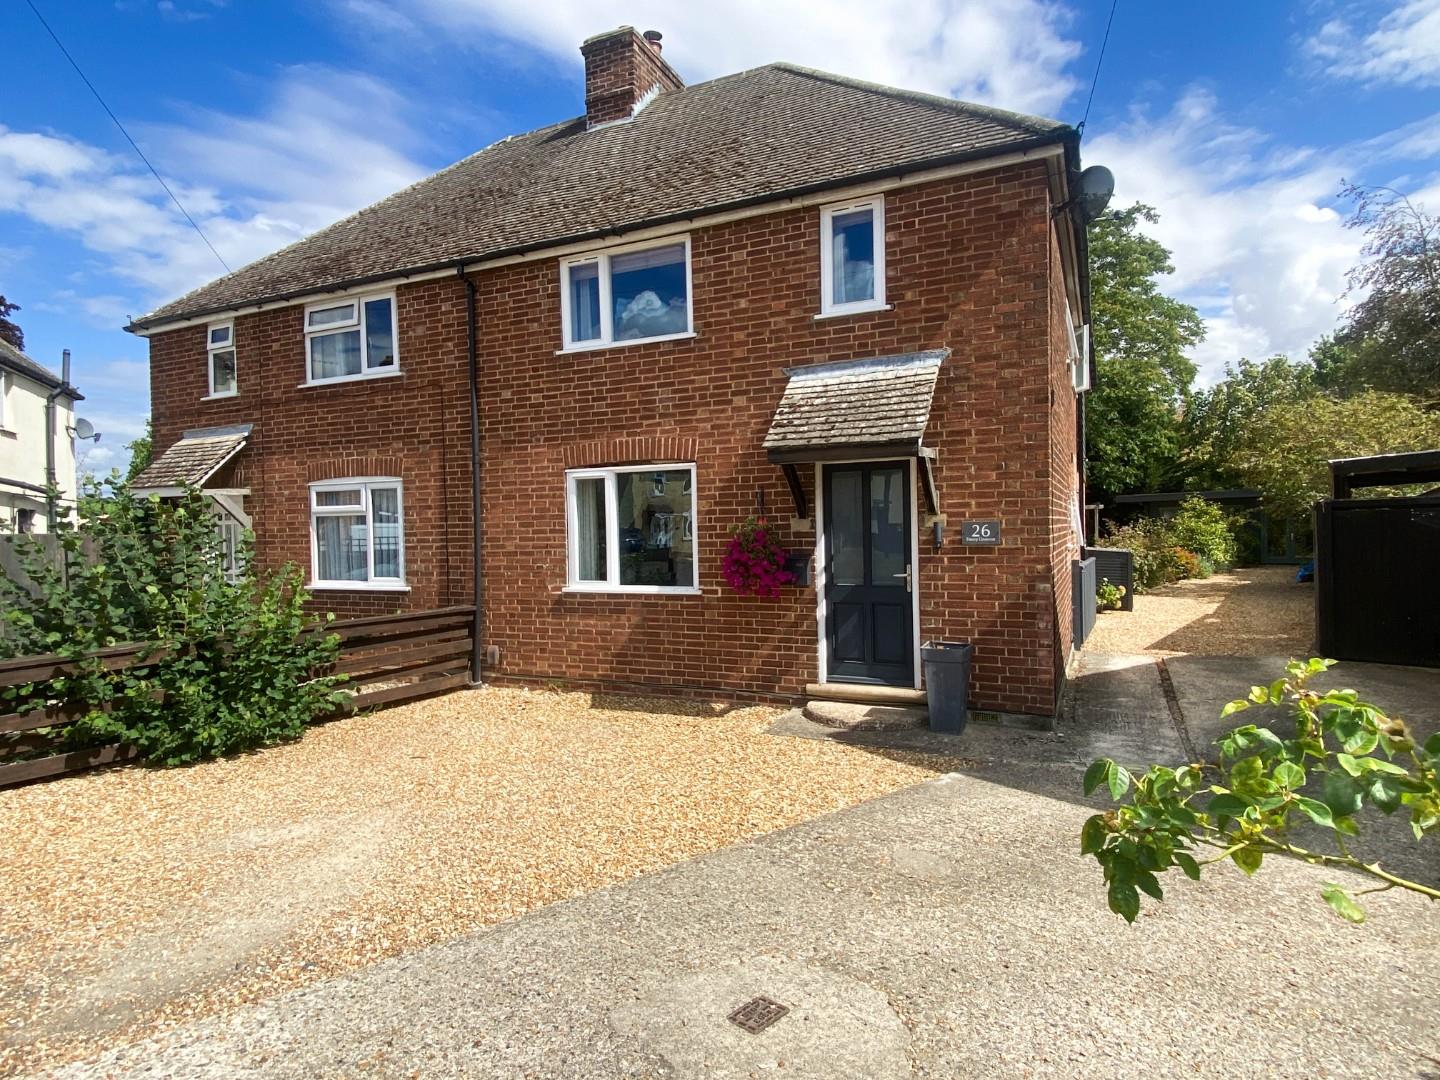
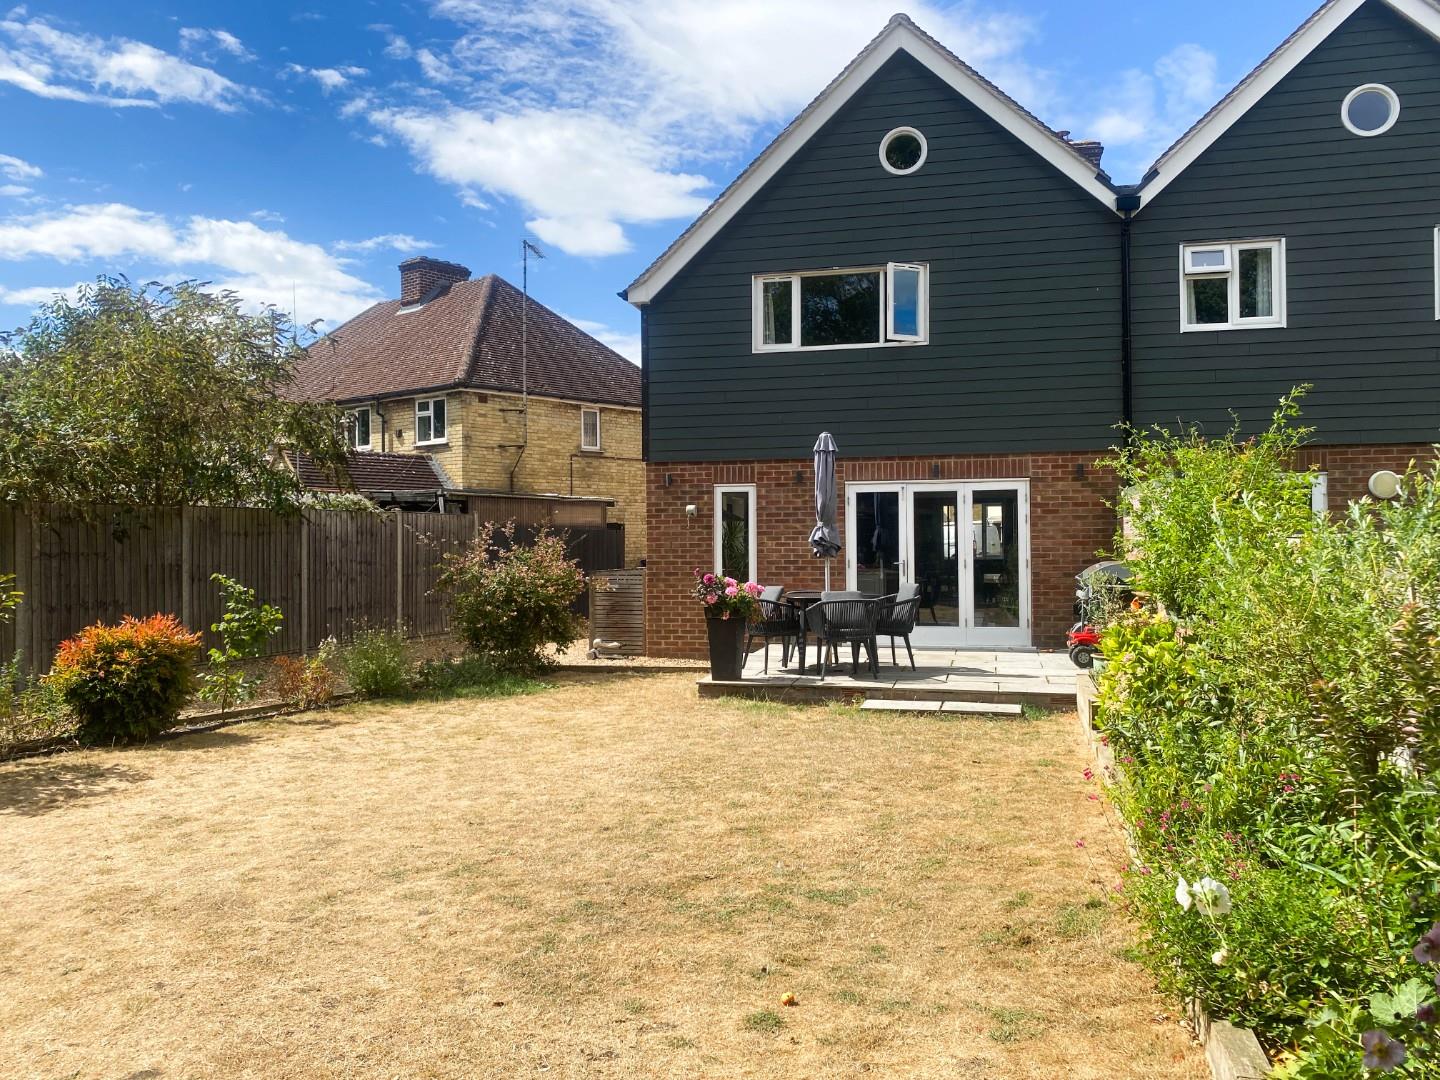


The property occupies a pleasant no-through road position, overlooking a green area and just a short walk from the village centre, main line station and conveniently placed for Addenbrookes medical campus and Cambridge city centre. The current owners have transformed the property with a programme of expansion and full refurbishment, almost doubling the original footprint. The property offers extremely spacious and well-planned accommodation and finished to standards rarely observed , in fact, upon viewing the property, one would be forgiven that the house is brand new as almost nothing of the original building exists. Furthermore there is bespoke cabinetry throughout and all finished to exacting standards. The property has been completely re-wired, re-plumbed, new boiler and installation to the most recent building regulation standard, giving the property an extremely positive energy rating and therefore a cost effective property to run.
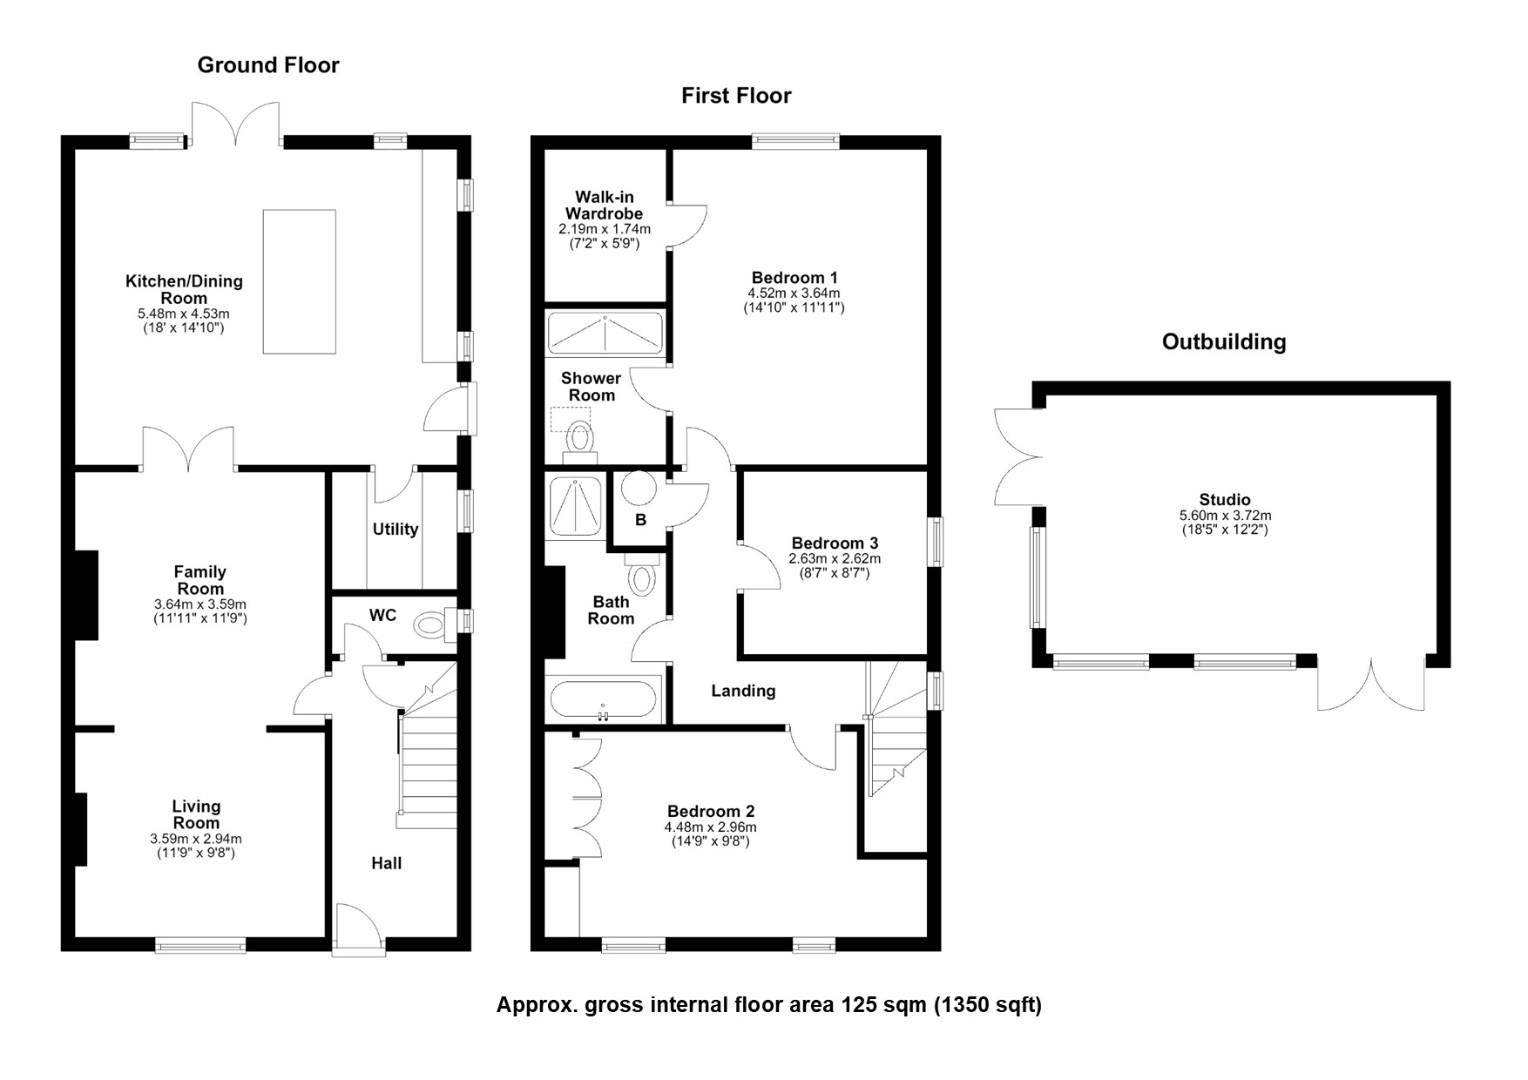
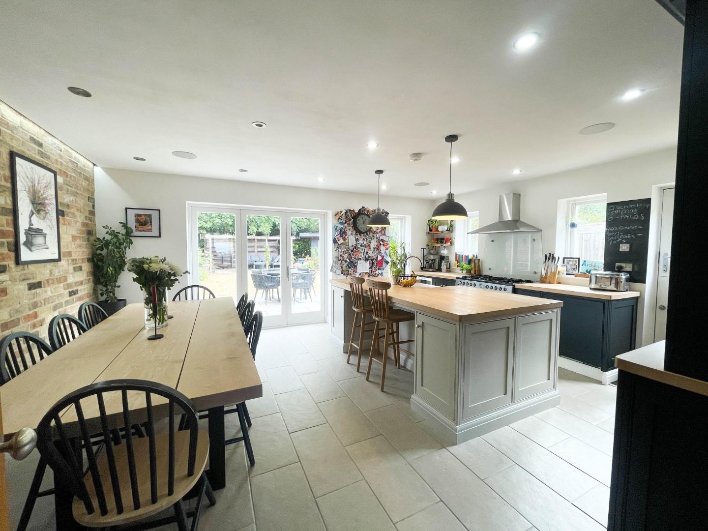
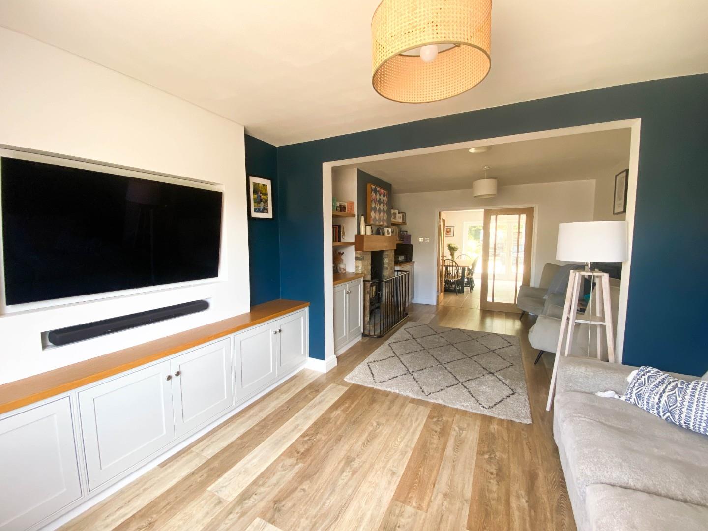
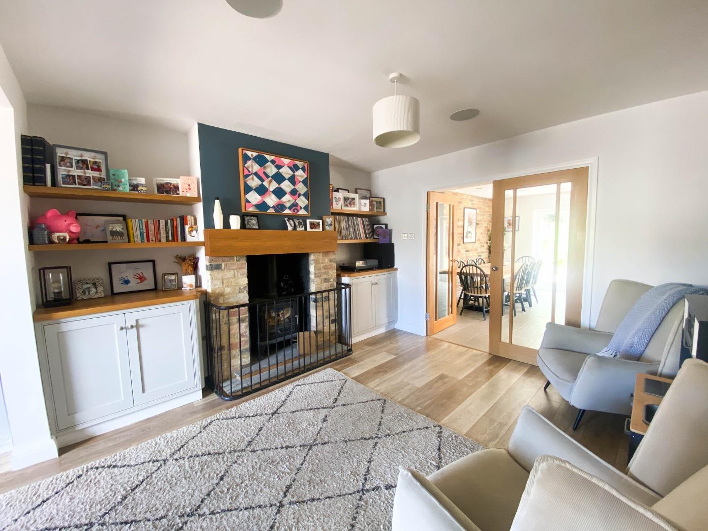
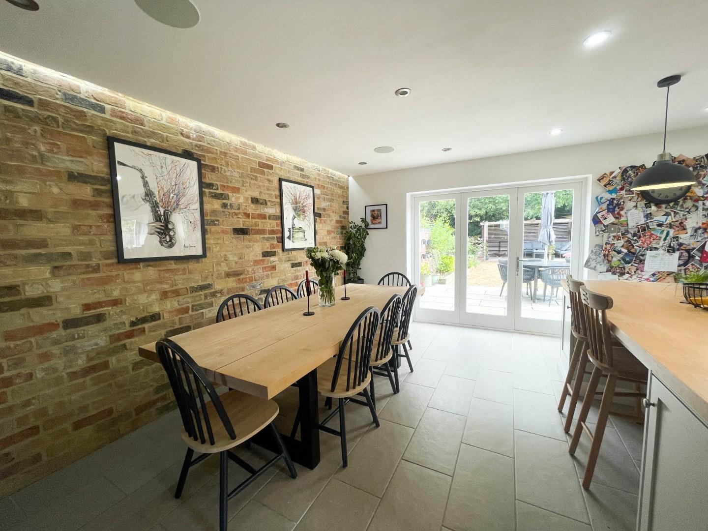
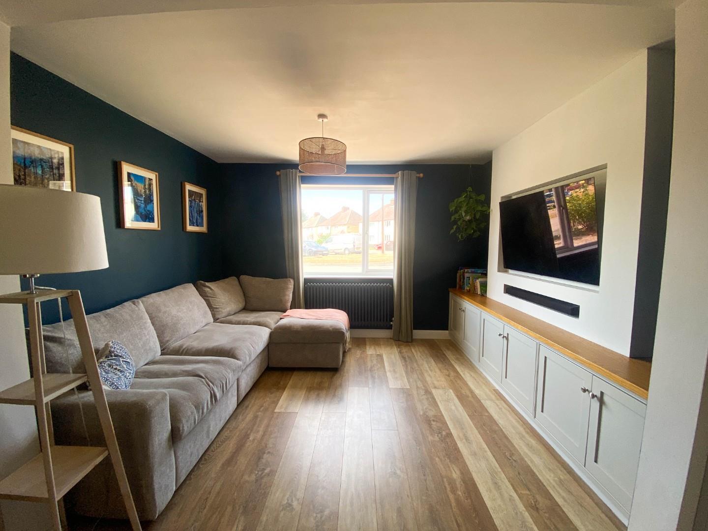
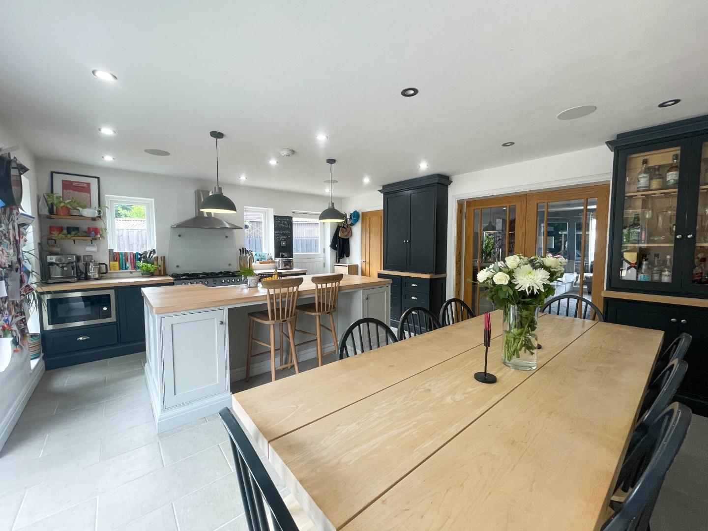
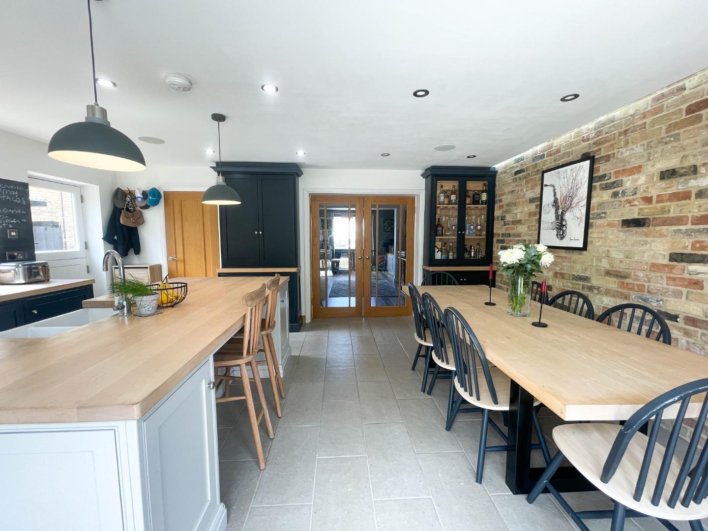
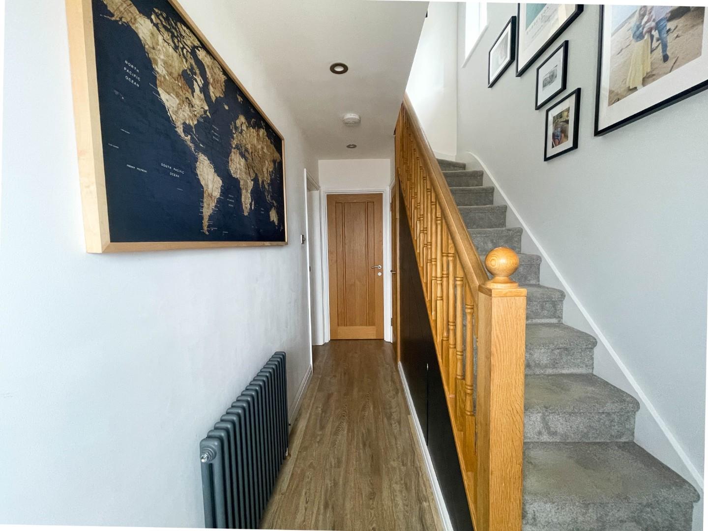
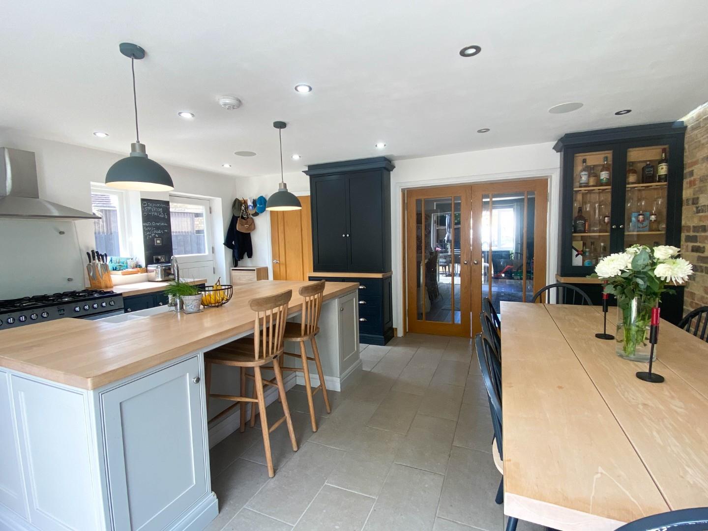
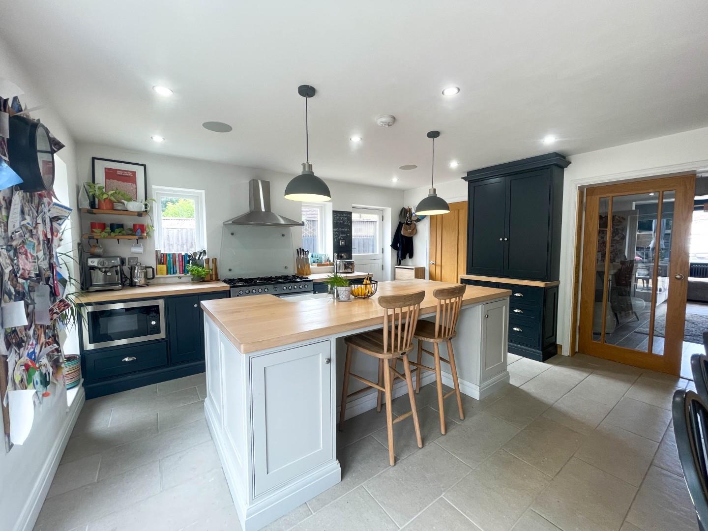
The accommodation comprises a welcoming reception hall with bespoke oak staircase rising to first floor accommodation, large storage cupboard under and a cloakroom/WC just off. The sitting room has been designed around a media wall with hand-crafted oak storage cupboards below and oak laminate flooring. This room opens to a dining room with feature fireplace with inset wood burning stove with bespoke oak cabinetry and book shelving either side of the chimney breast and again oak laminate flooring. The kitchen/breakfast room is particularly worthy of note, a large dual aspect room with bi-fold doors to the garden and a stable door to the side driveway. There is porcelain flooring throughout and into the utility room, both rooms have underfloor heating. The kitchen is fitted with bespoke oak cabinetry, with two matching dressers, one with a glass display, maple work surfaces with a matching central island/breakfast bar, again with maple top. There is a seven-ring gas range, an extractor, integrated dishwasher and drinks fridge. There is a door to the utility room with matching cabinetry, integrated fridge/freezer with space for a washing machine.
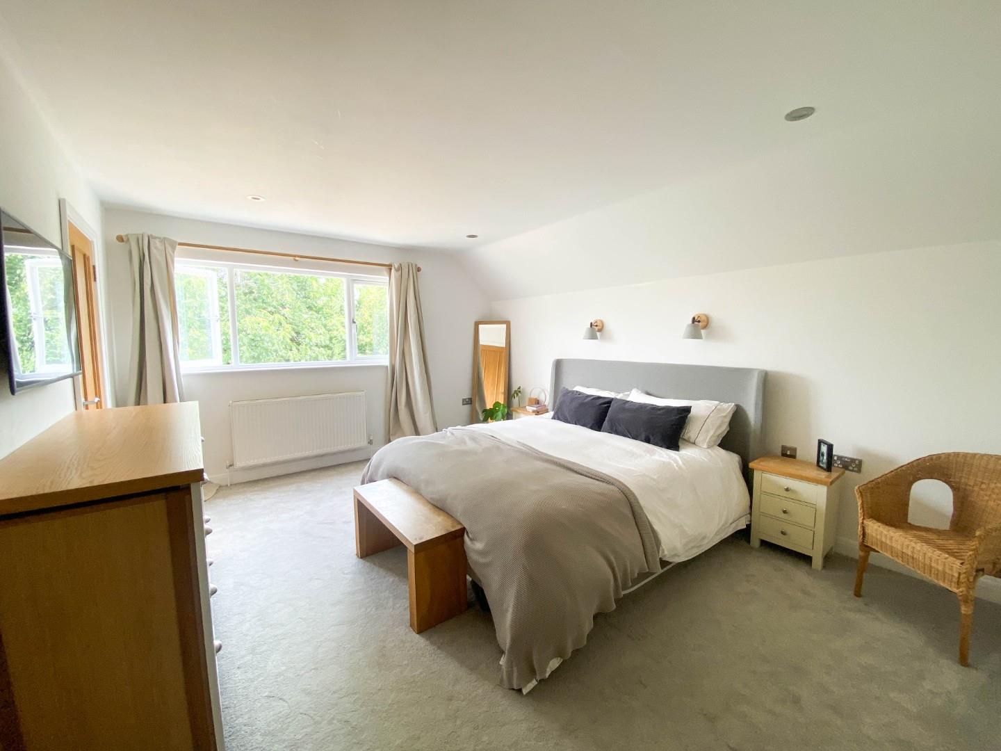
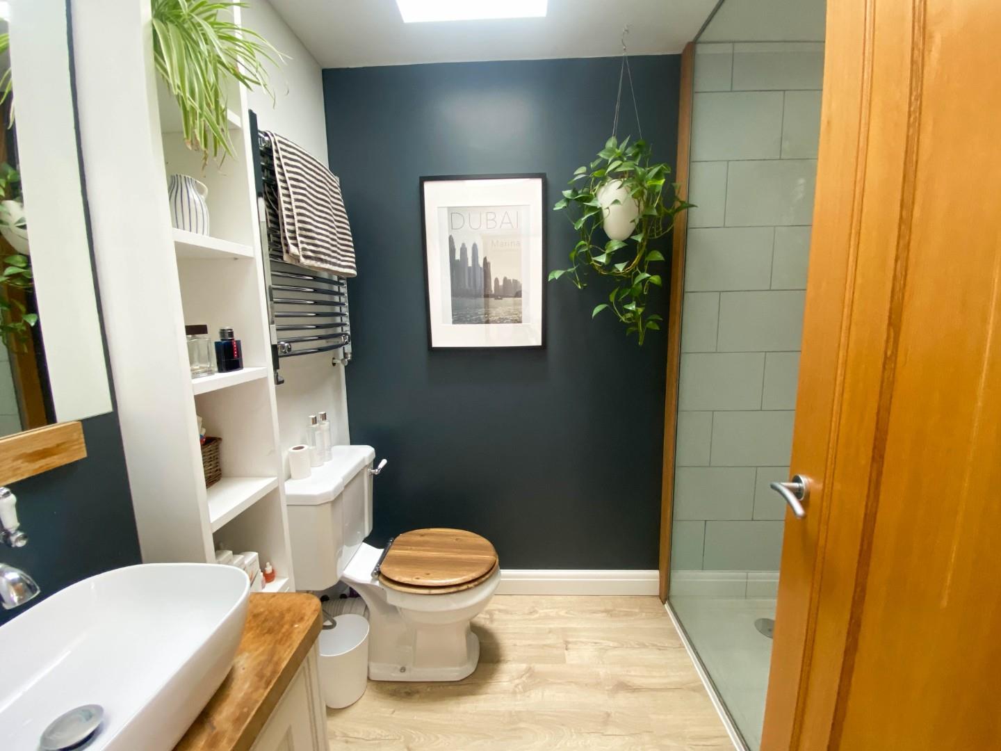
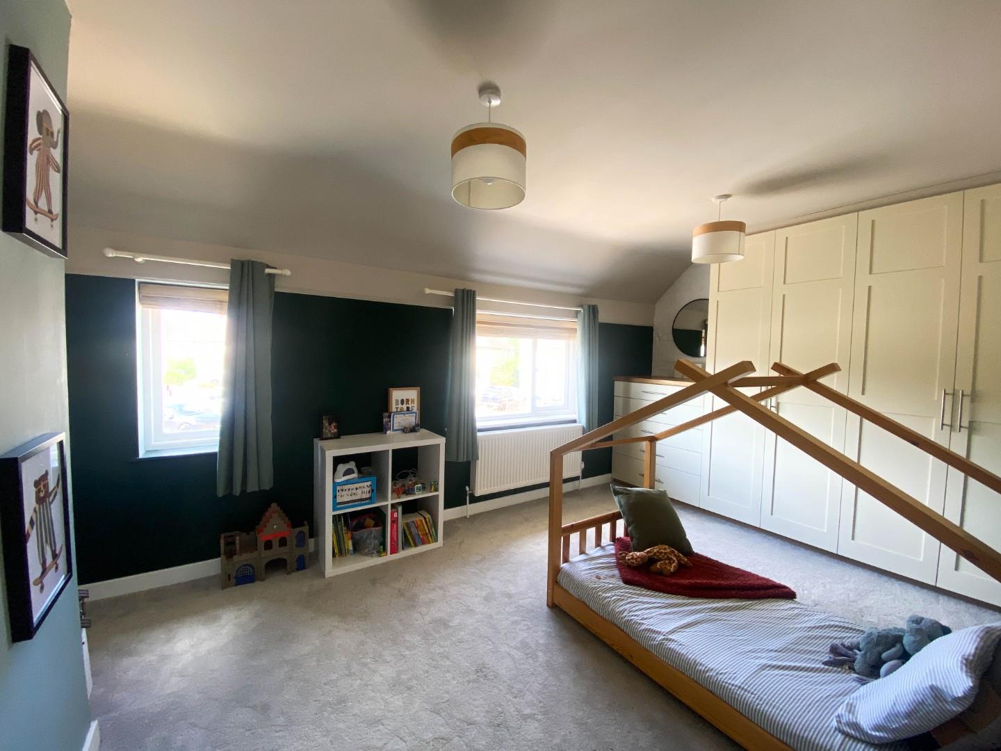
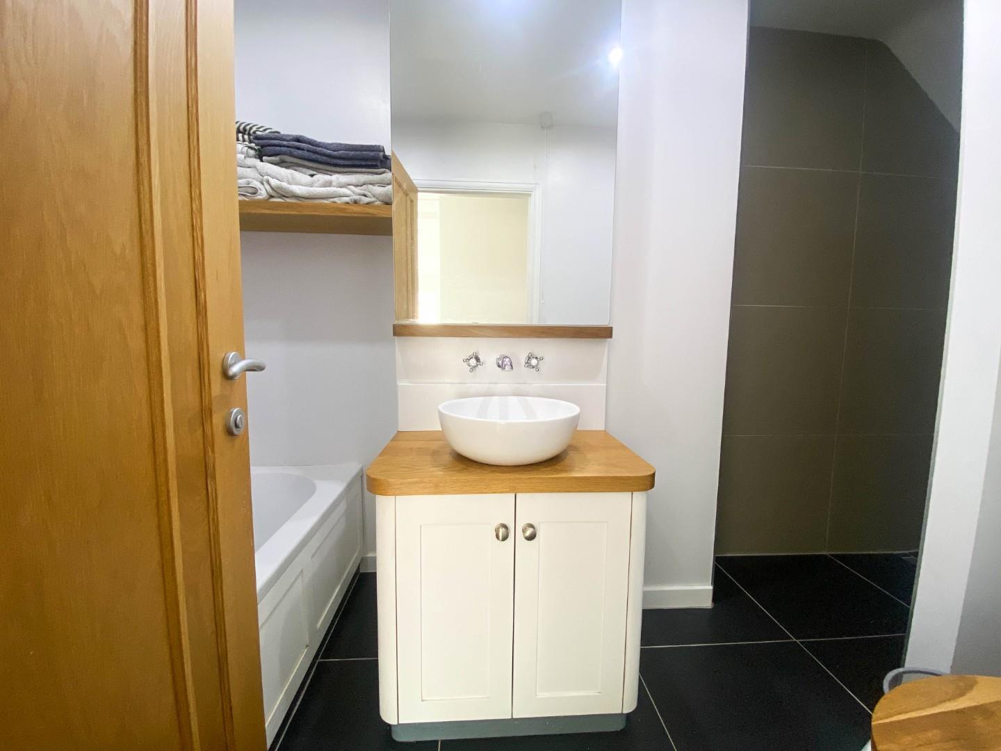
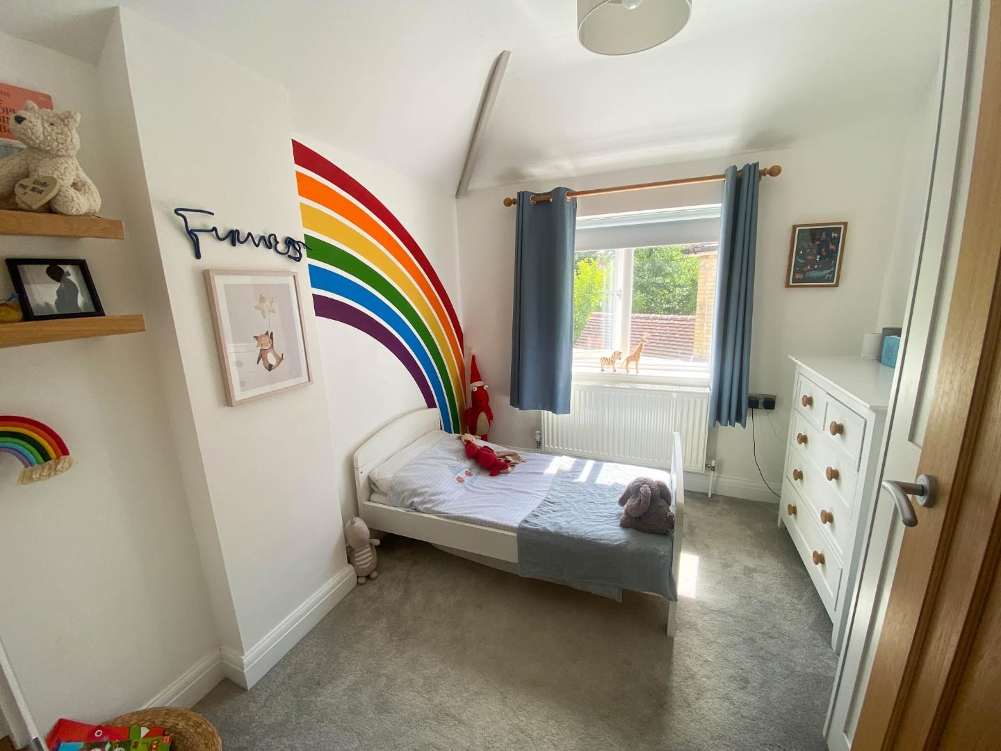
Upstairs, the landing has a storage cupboard housing a wall mounted gas fired central heating boiler and pressurized tank. There are three bedrooms including a large master suite with walk-in closet and luxury shower room. The family bathroom, again, like the other bathroom boasts designer sanitary ware and boasts both a bath tub and a walk-in shower.
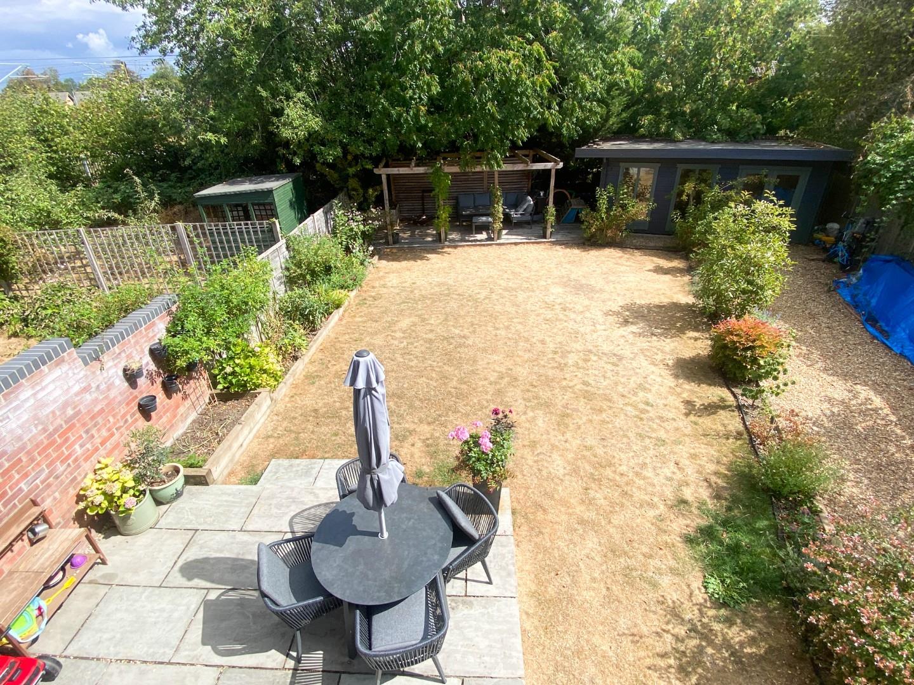
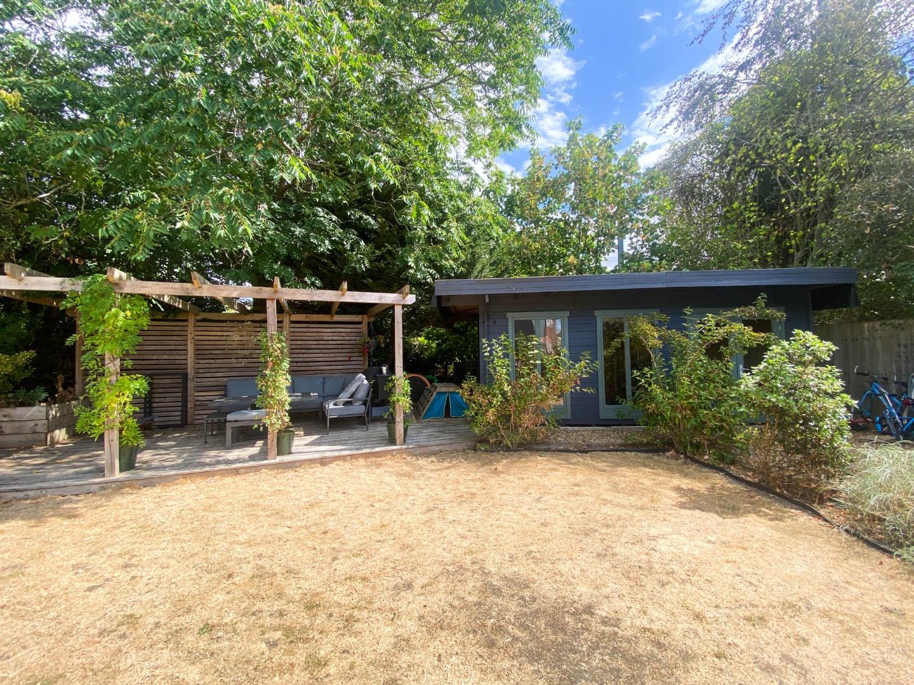
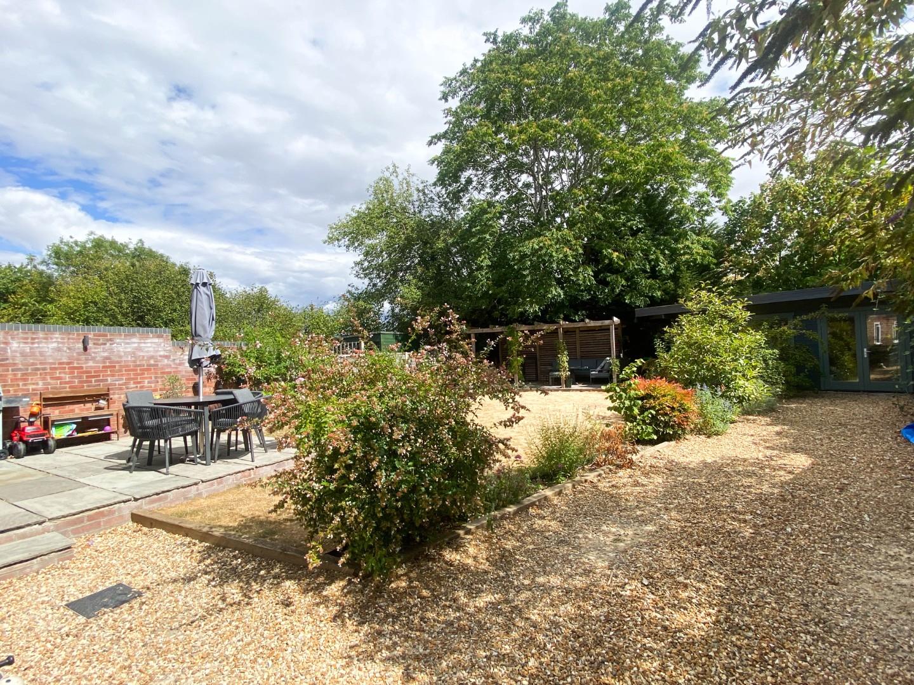
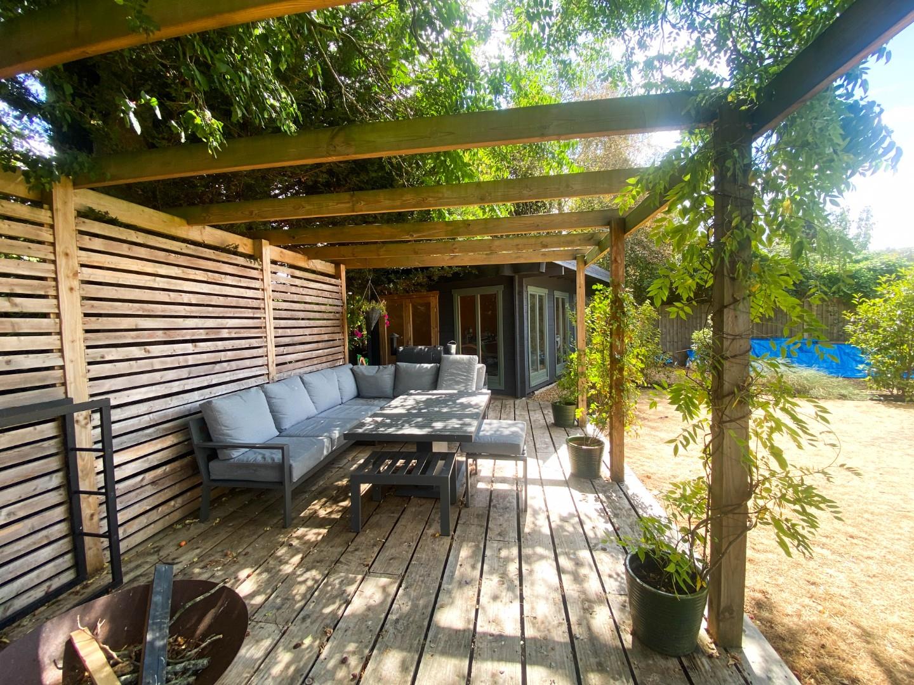
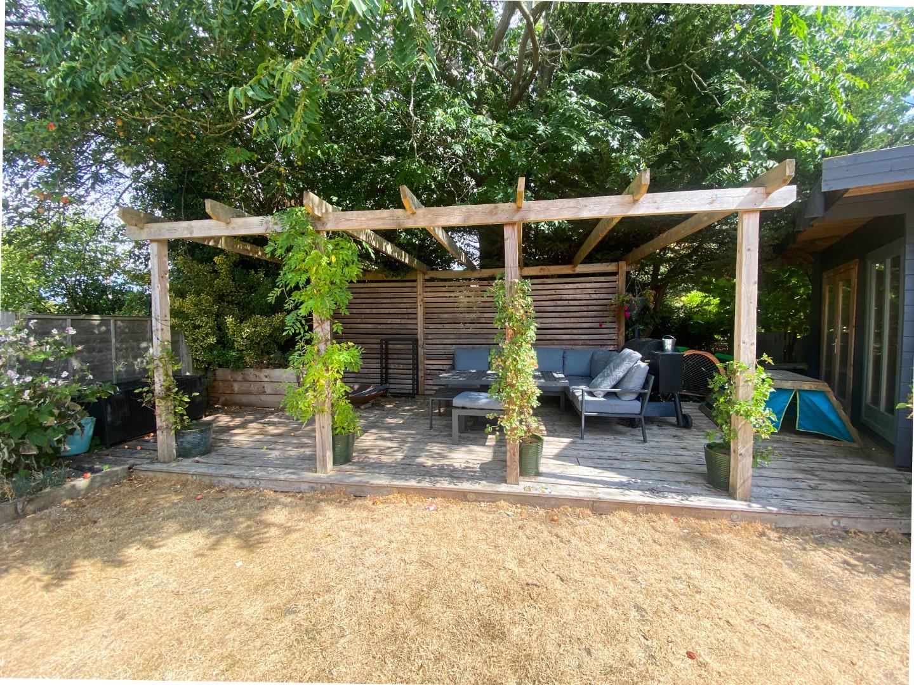
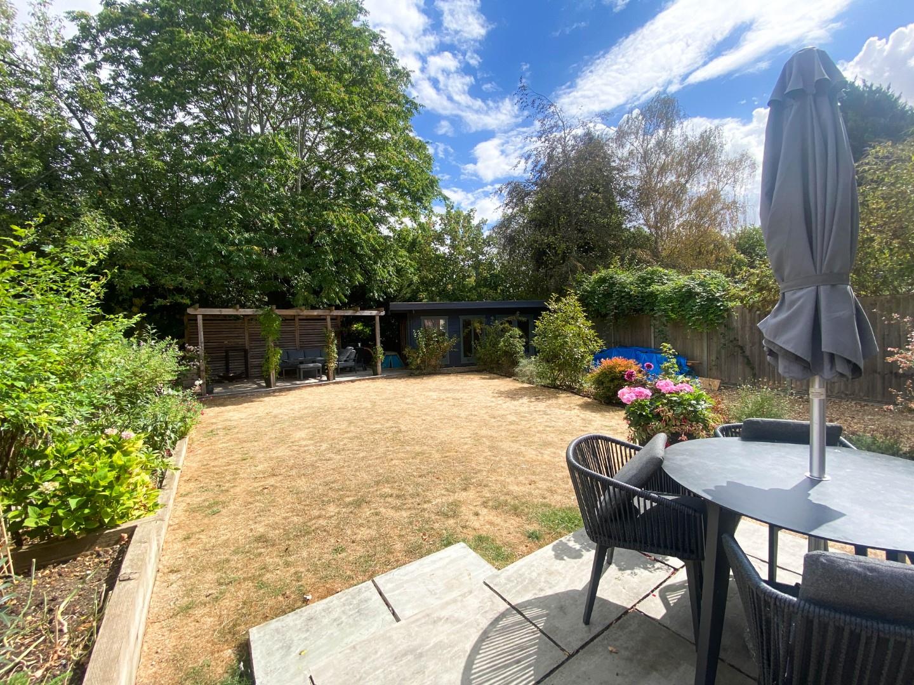
Outside, to the front and side is an expansive shingled driveway accommodating several vehicles. The rear garden is mainly laid to lawn with well stocked flower and shrub borders and beds, including raised beds, vegetable/herb garden. There is a generous Indian sandstone terrace and to the rear of the garden is a large decked patio with a pergola over, perfect for summer evening entertaining. Adjacent to this is a large timber studio which would be ideal for those who wish to work from home or indeed pursue a hobby. All is enclosed by walling and fencing and mature trees to the rear screen the property giving it excellent levels of privacy.
Great Shelford is a sought-after village just to the south-east of the city, with an excellent range of facilities including primary school, health centre, recreation ground, library, church and a range of shops including supermarket, bakery, chemist and butcher. The M11, Shelford railway station and Addenbrooke’s / Biomedical Campus are easily accessible.
Freehold
Mains services connected include gas, electricity, water and mains drainage.
South Cambridgeshire District Council
Council tax band-C
Unless specifically mentioned in these particulars all fixtures and fittings are expressly excluded from the sale of the freehold interest.
Strictly by appointment through the vendor’s sole agents, Redmayne Arnold and Harris