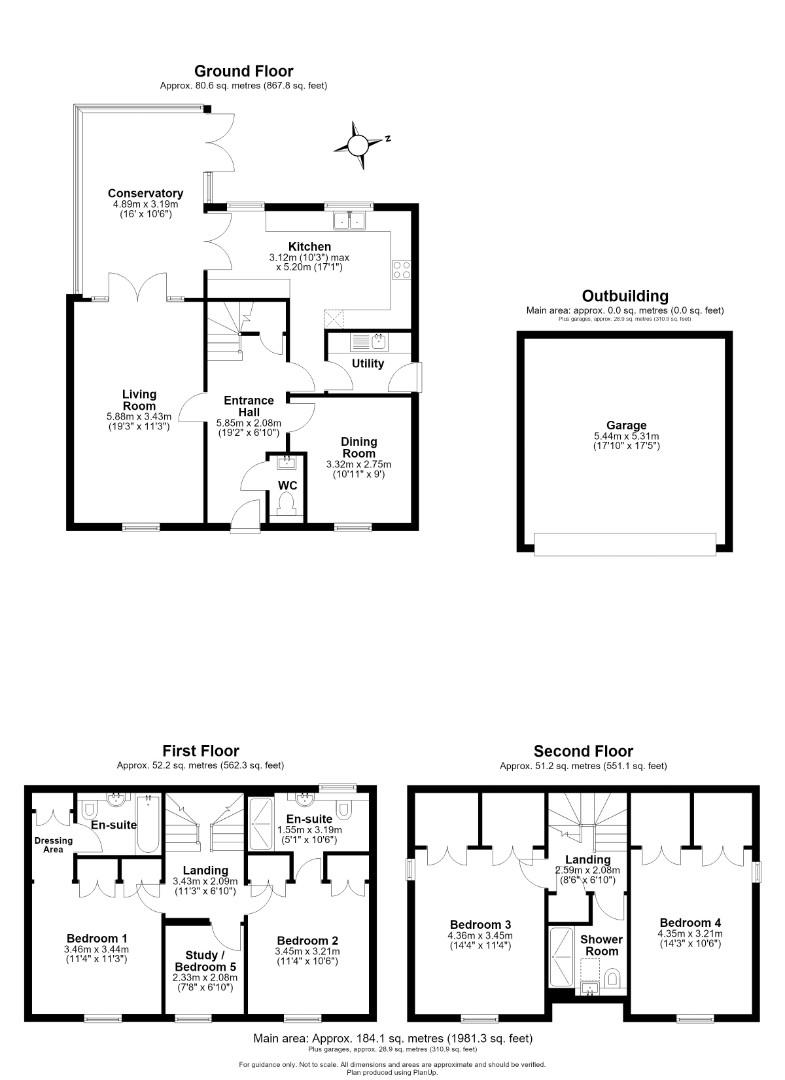


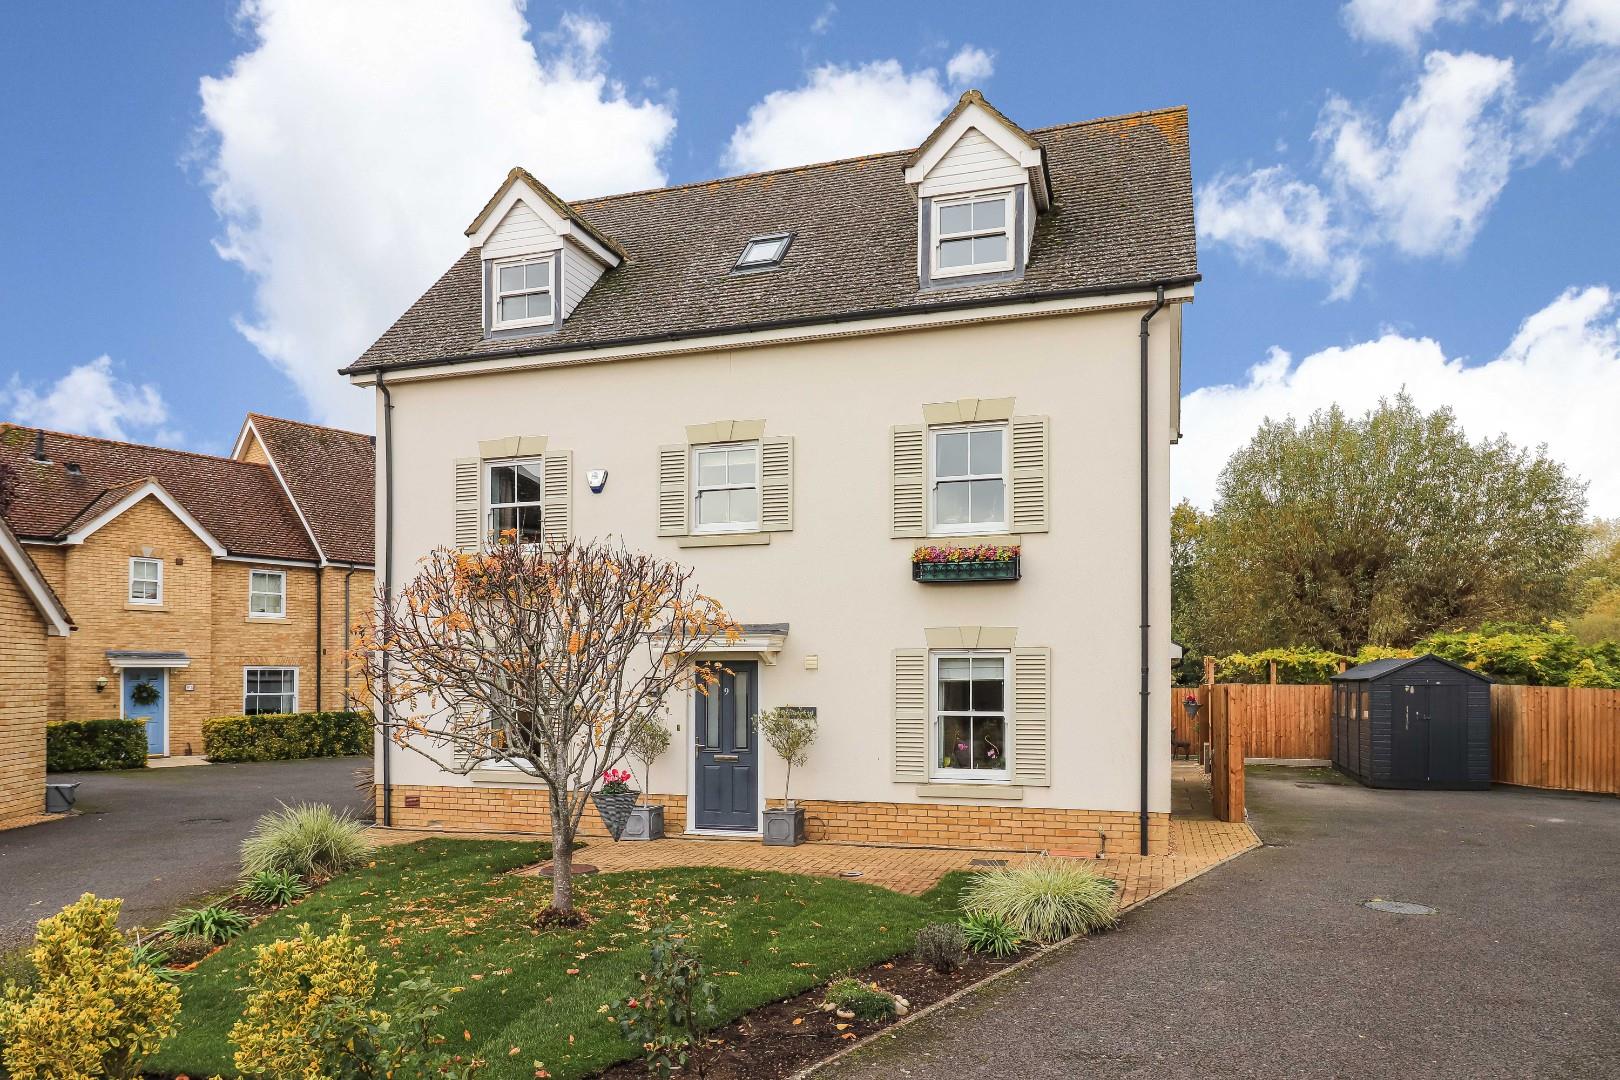
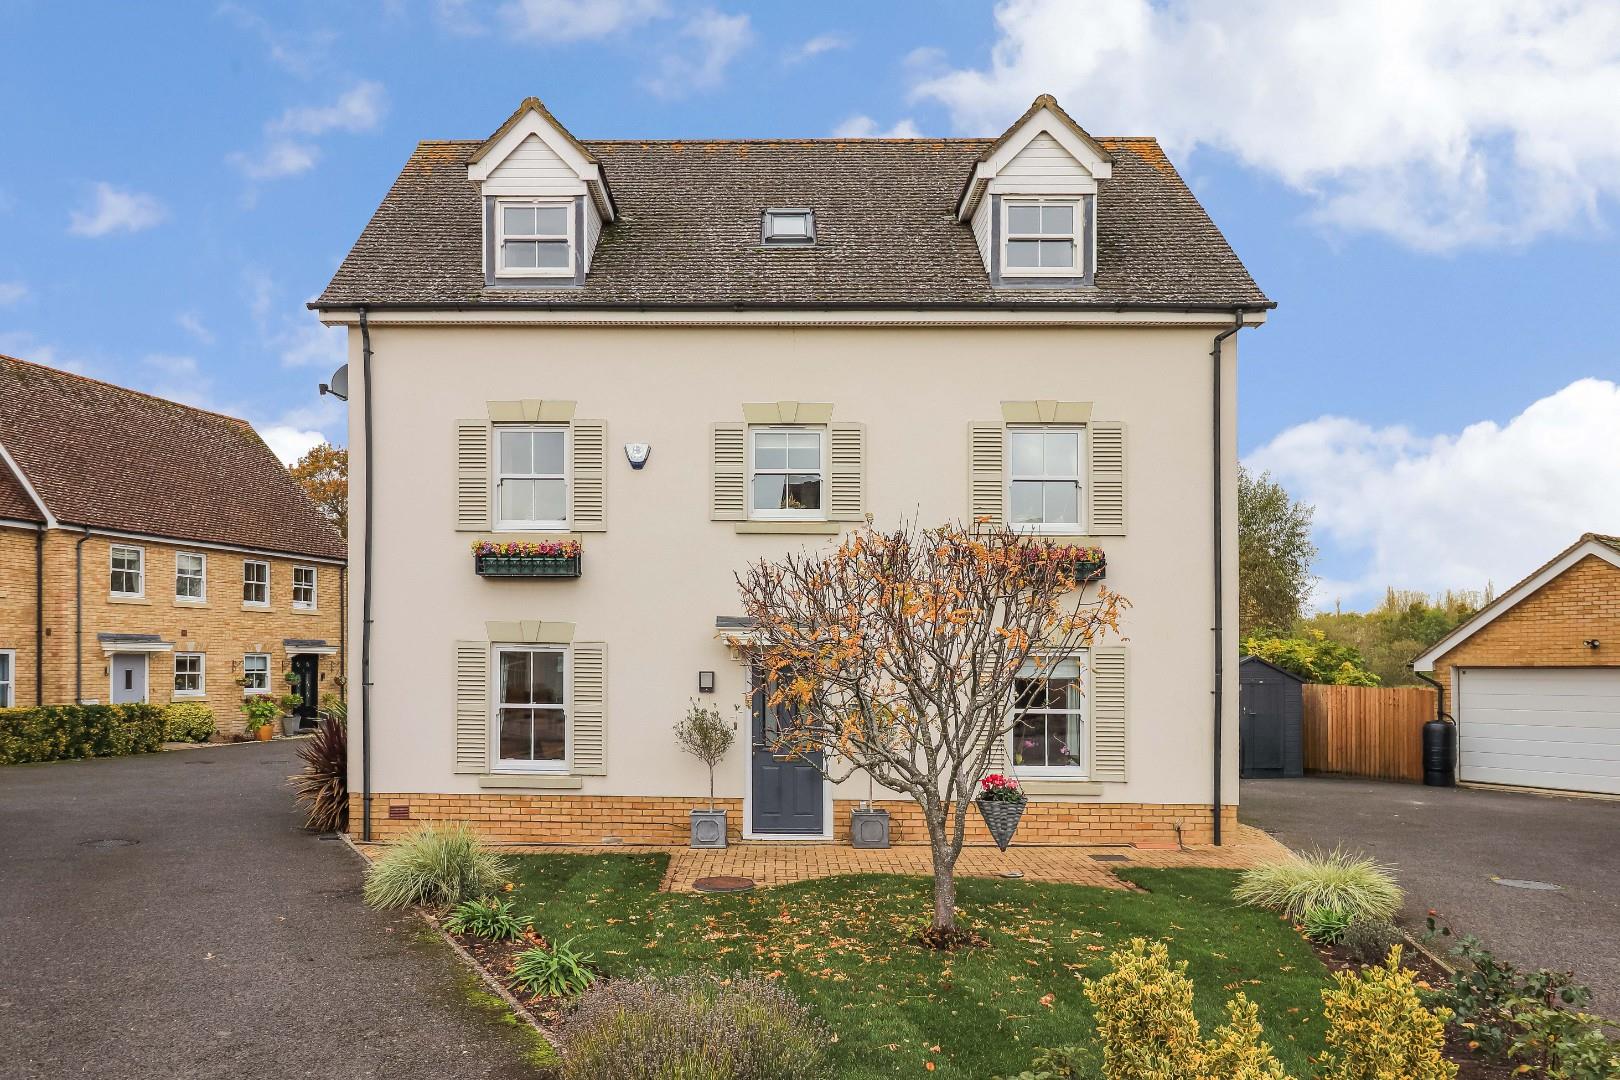


Constructed in 2006 and presented in impeccable decorative order throughout, this substantial detached family home offers beautifully appointed and versatile accommodation extending to approximately 1,981 sq. ft. (184.1 sq. m.), arranged over three floors.
The property provides an excellent balance of spacious reception areas and well-proportioned bedroom accommodation, making it ideally suited to modern family living.
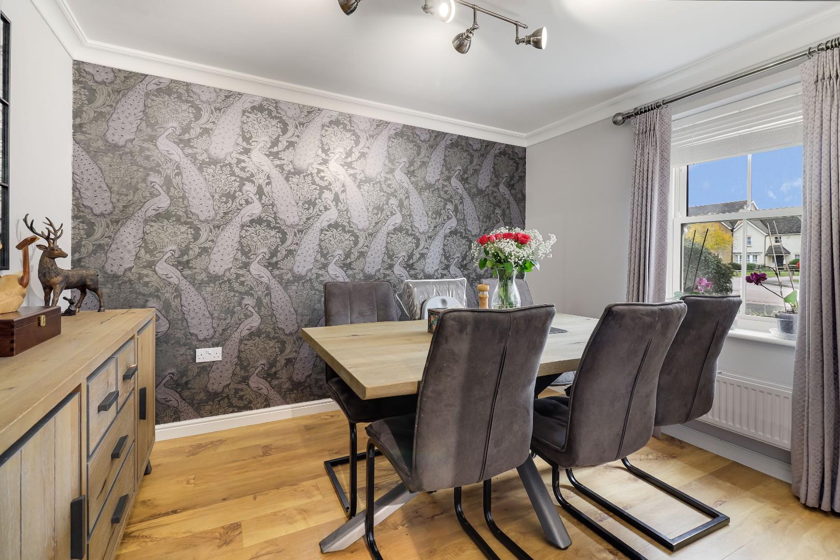
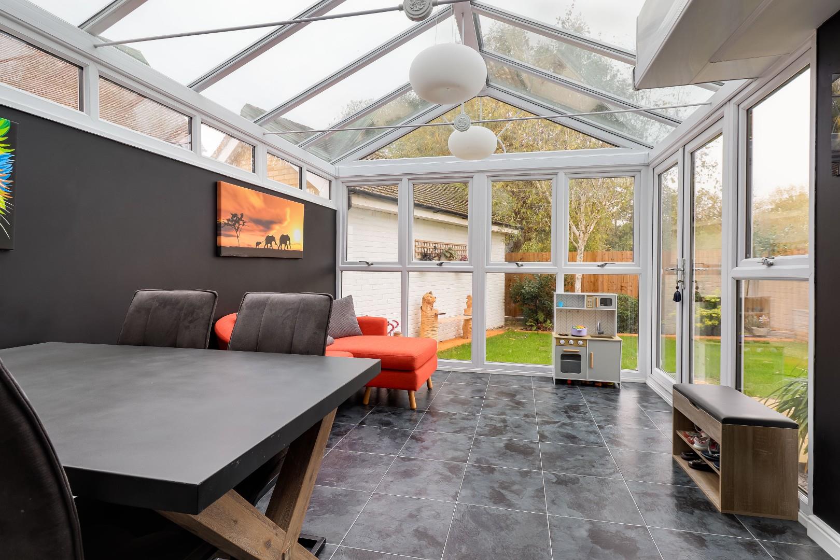
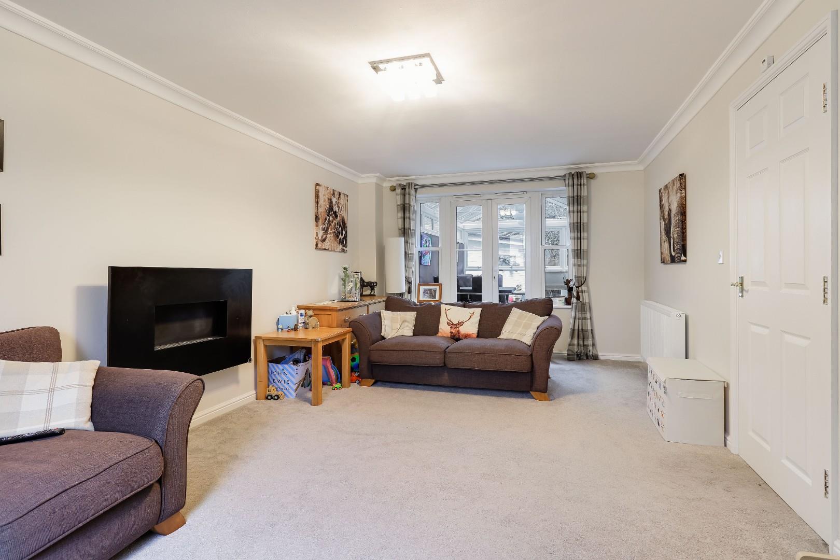
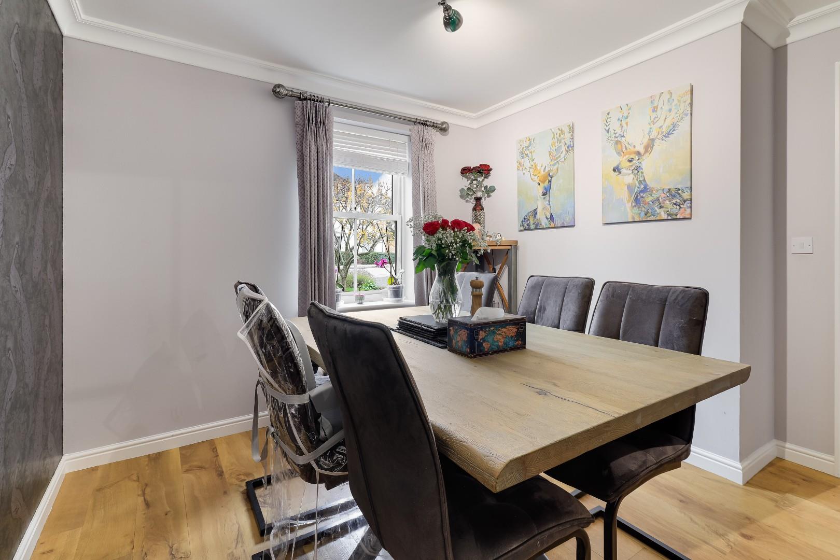
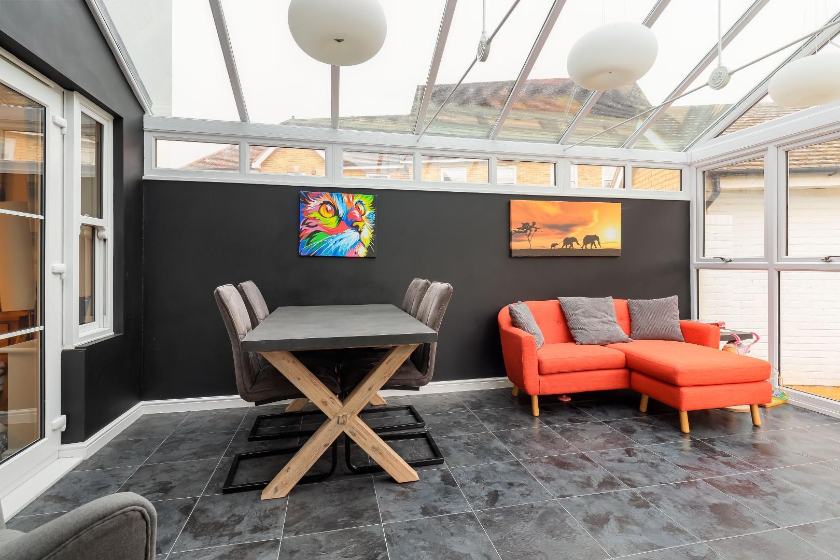
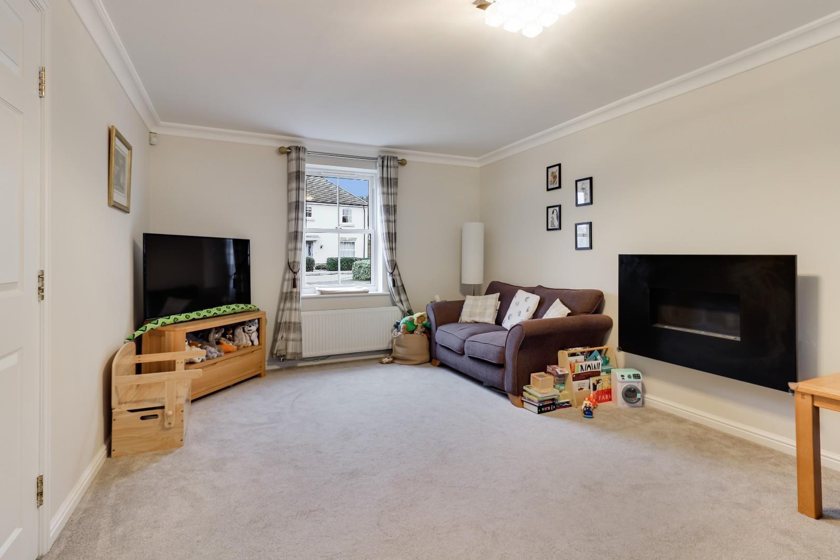
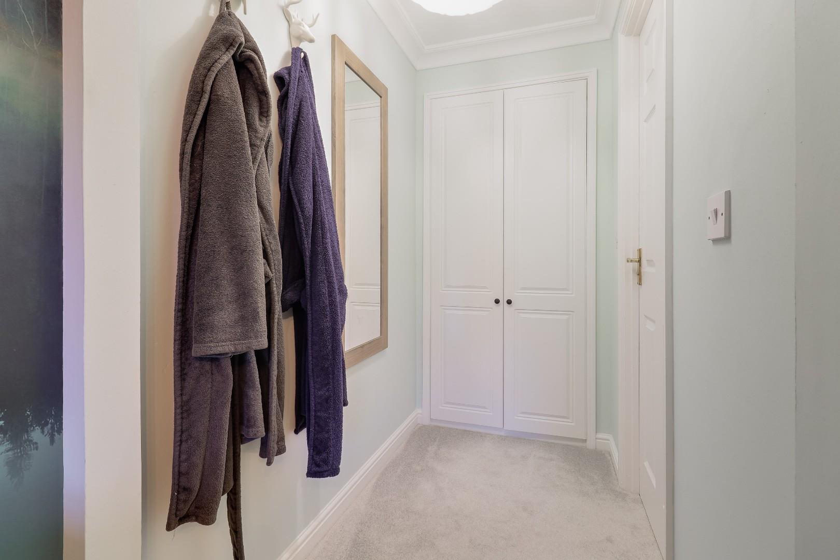
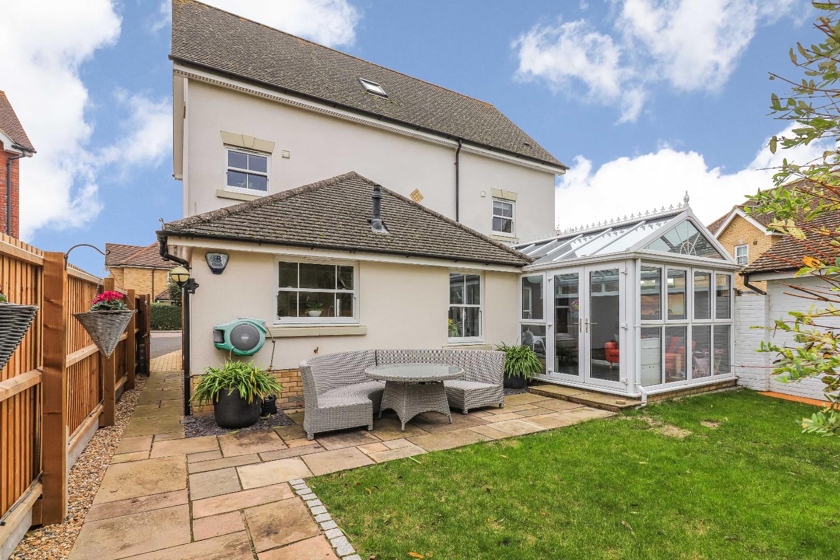
Upon entering, a generous entrance hall immediately sets the tone, offering ample space for coats, shoes and everyday family essentials, with a conveniently positioned cloakroom/WC adjoining. There are three well-proportioned reception rooms, comprising an inviting living room with a conservatory adjoining, providing an ideal space to relax and enjoy views over the garden, together with a separate formal dining room.
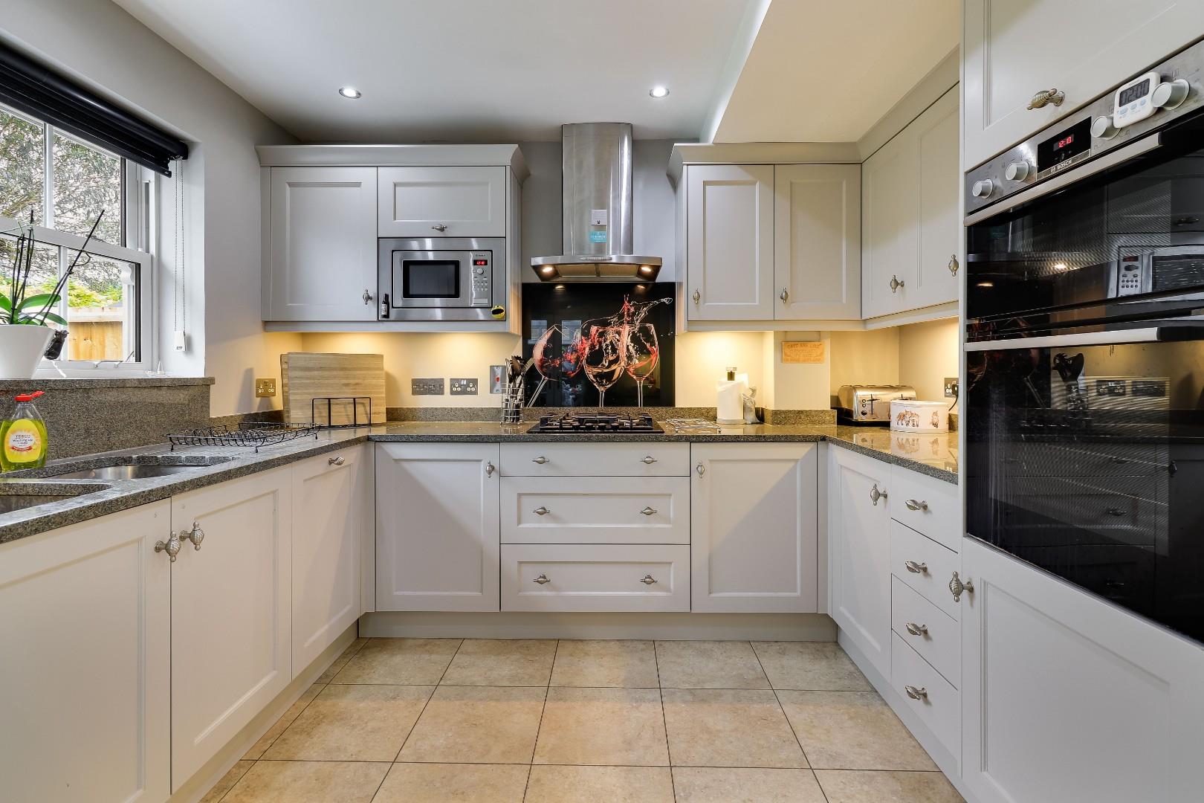
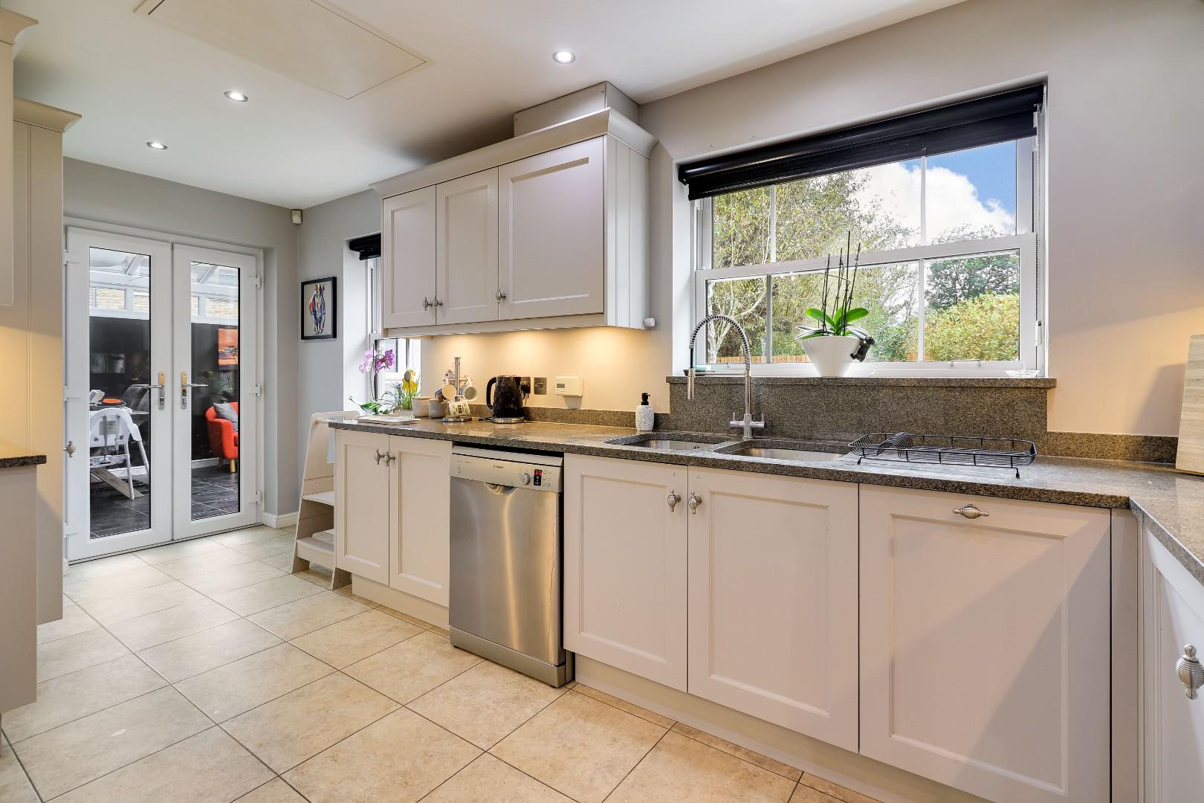
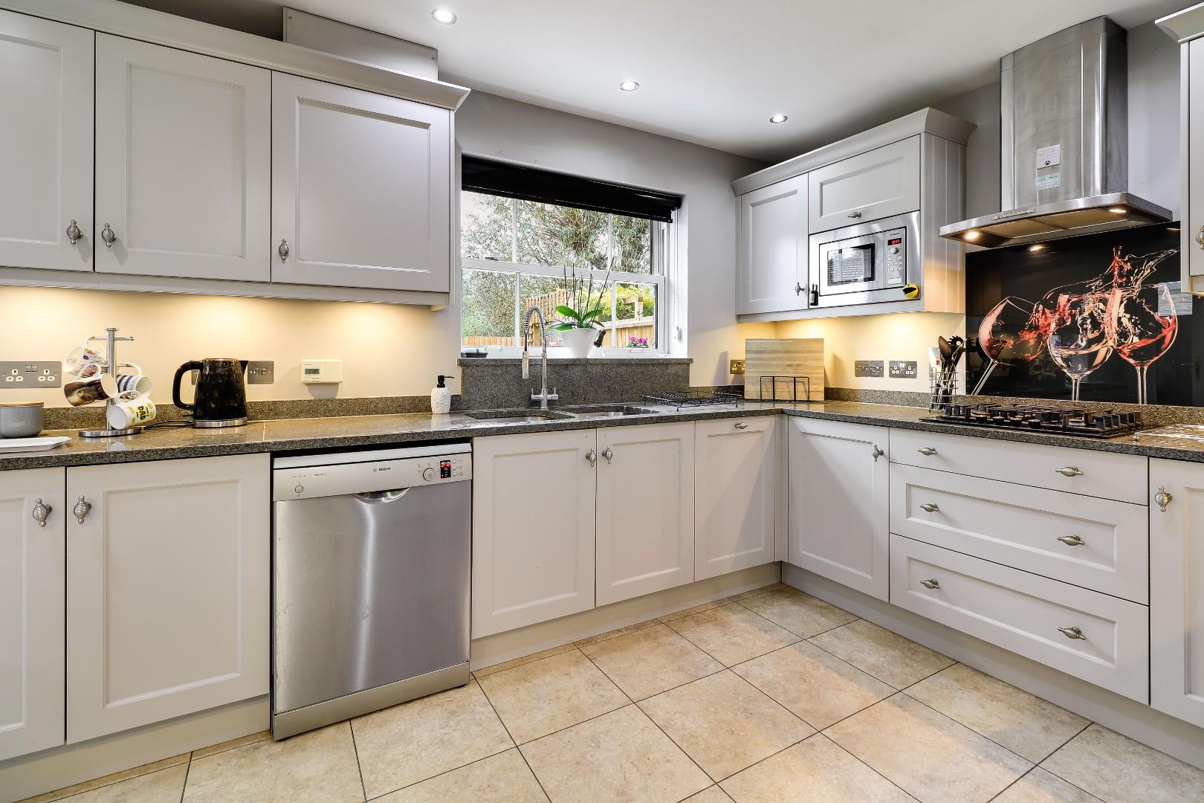
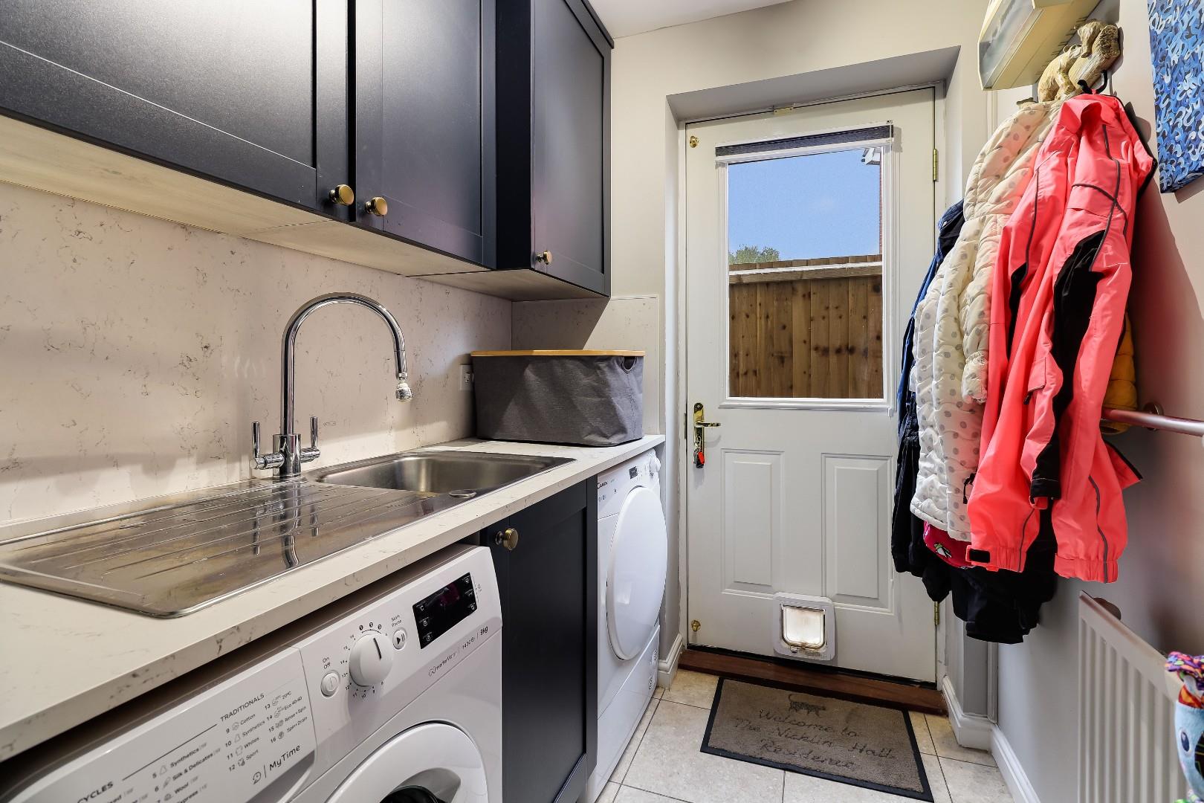
The spacious kitchen is fitted with attractive Shaker-style cabinetry, complemented by granite work surfaces and a comprehensive range of integrated appliances, including a double oven, microwave, gas hob and extractor hood. A useful adjoining utility room provides additional storage and appliance space, with a door giving direct access to the side driveway.
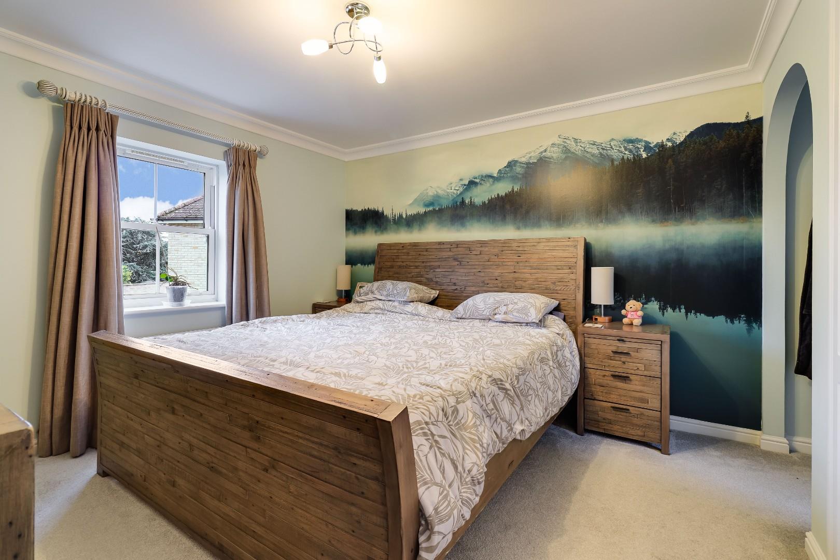
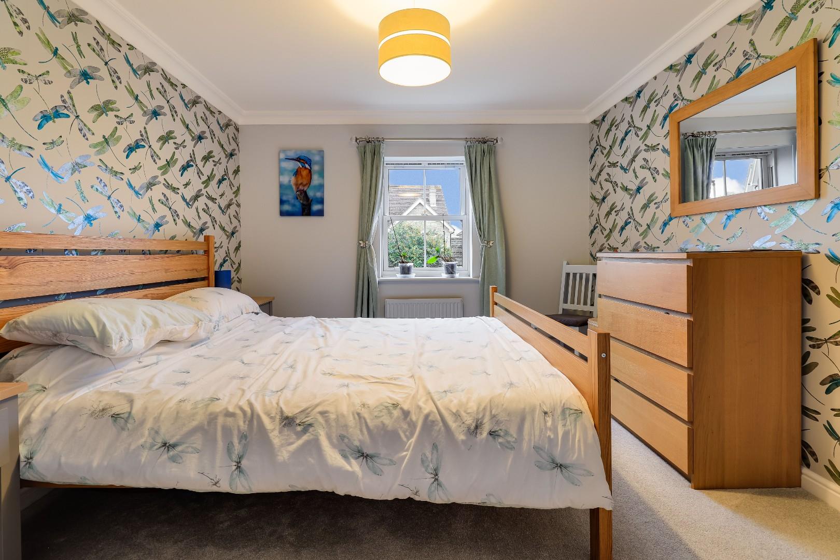
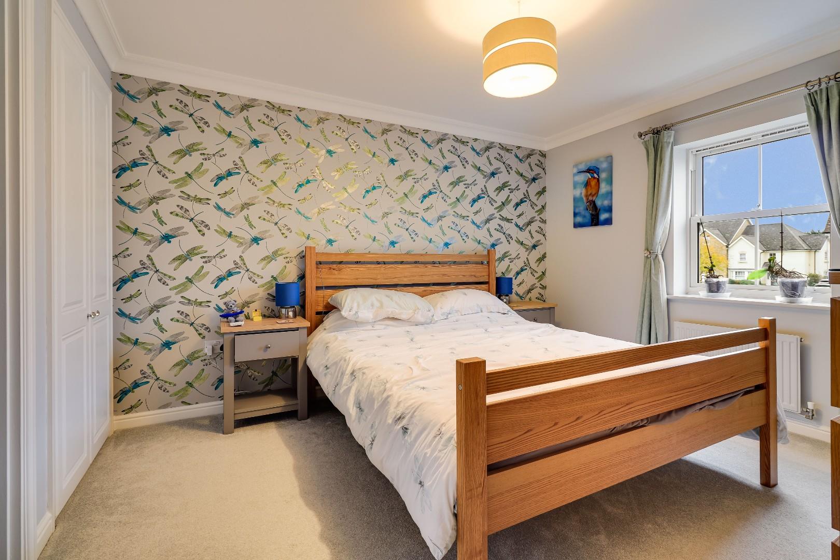
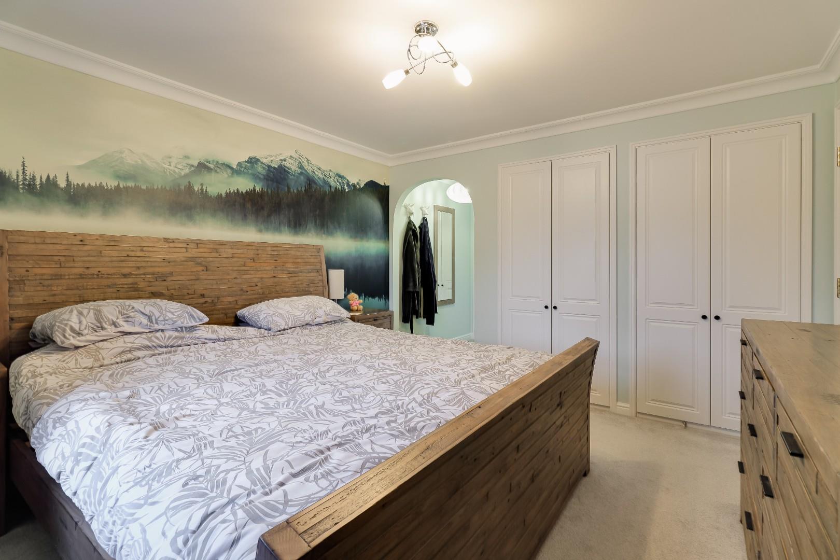
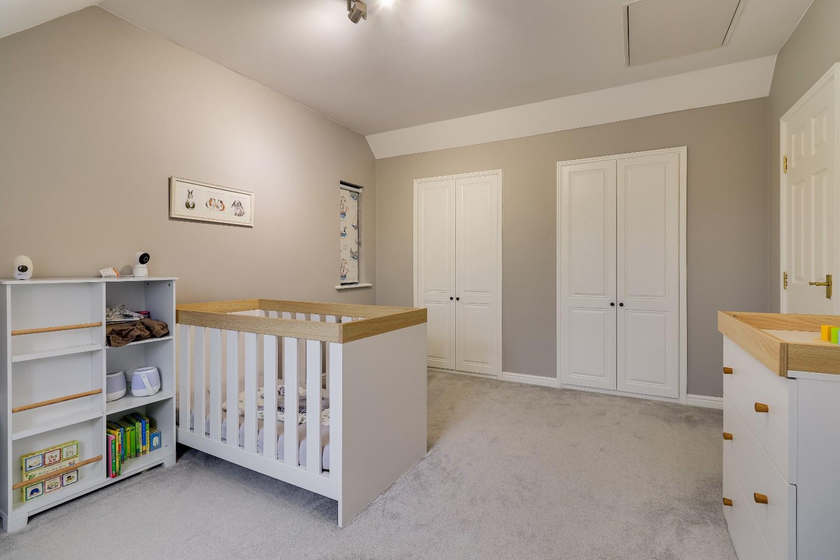
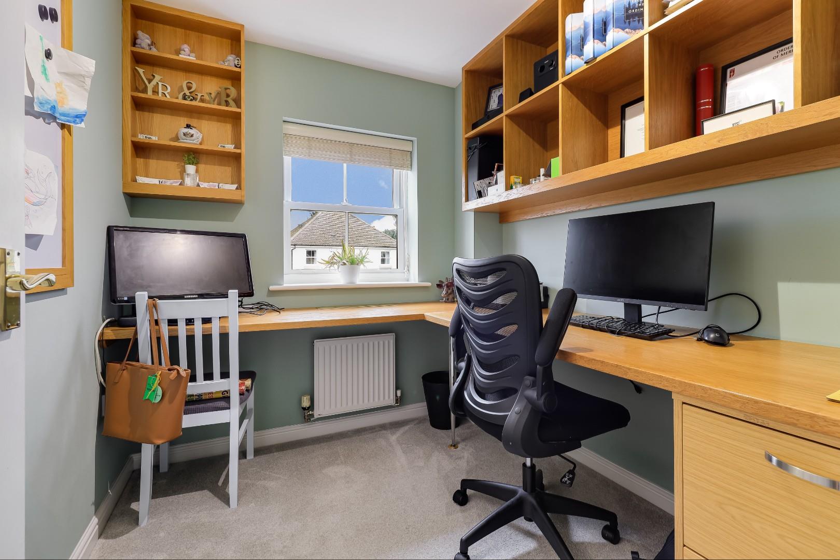
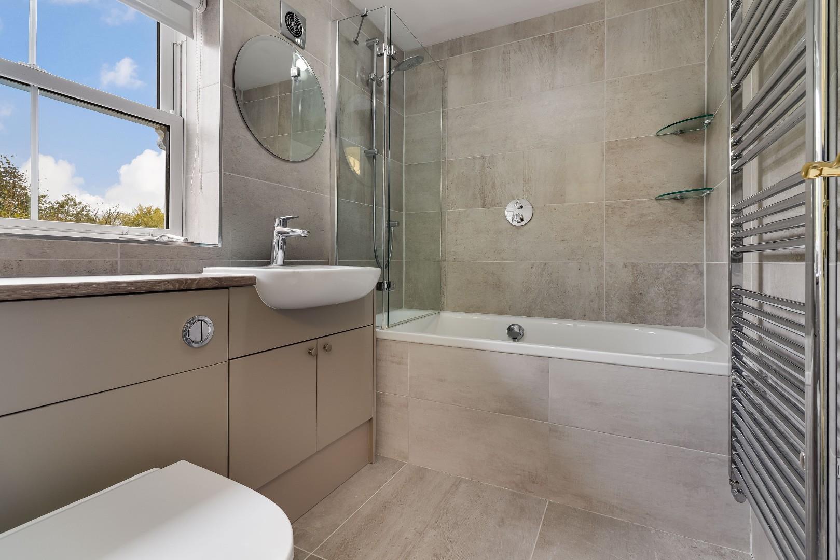
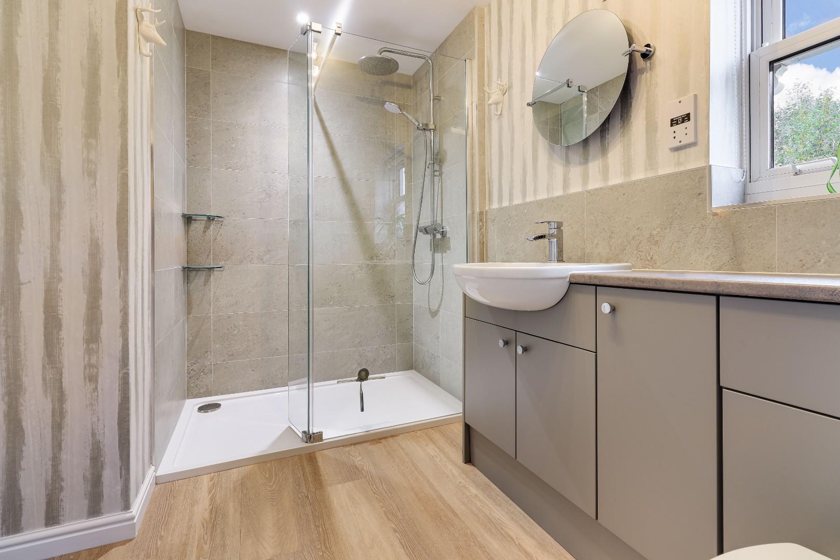
The first floor offers two particularly appealing double bedrooms, both benefitting from fitted wardrobes and their own en-suite facilities. The master bedroom boasts a recently renovated en-suite bathroom. A fifth bedroom, which would also make an ideal home office or study, completes this floor.
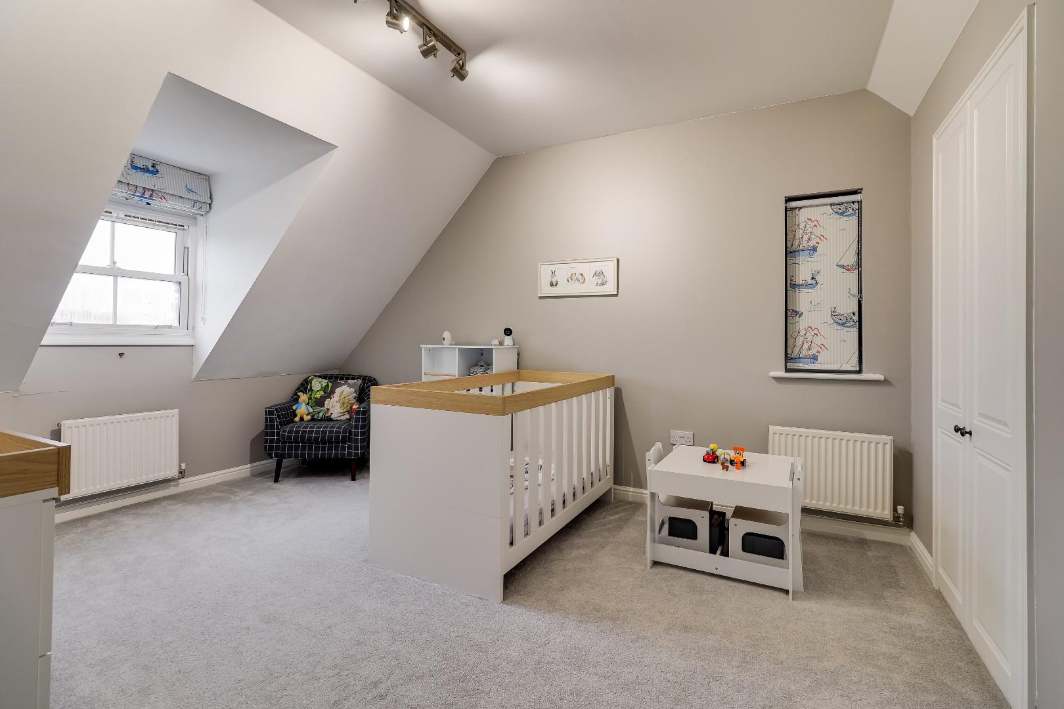
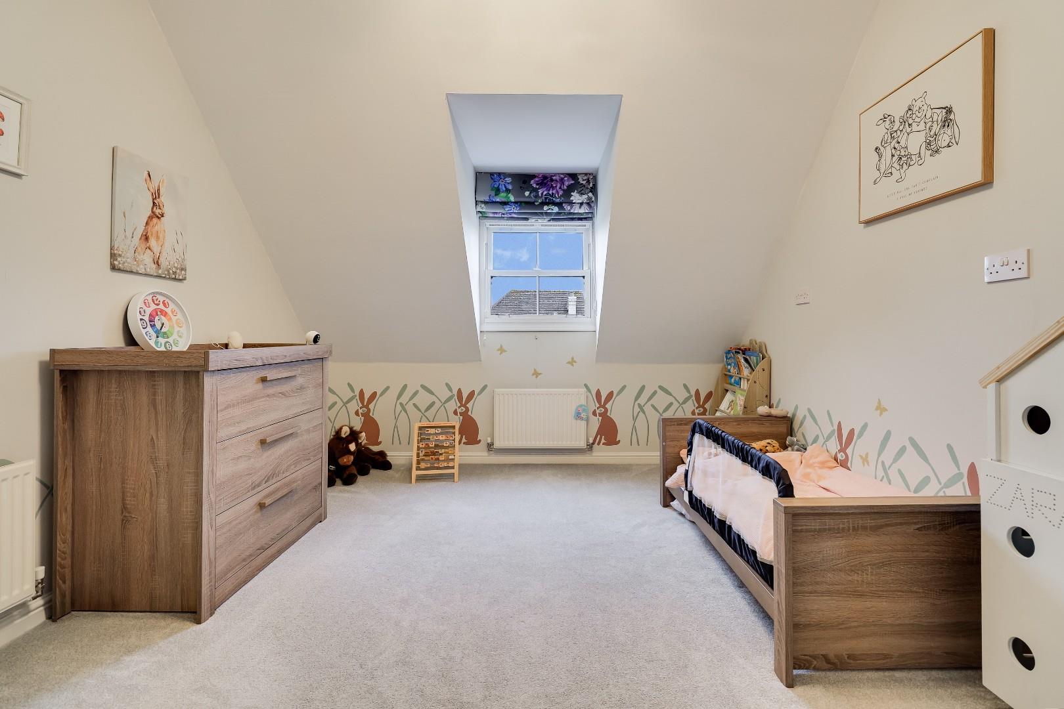
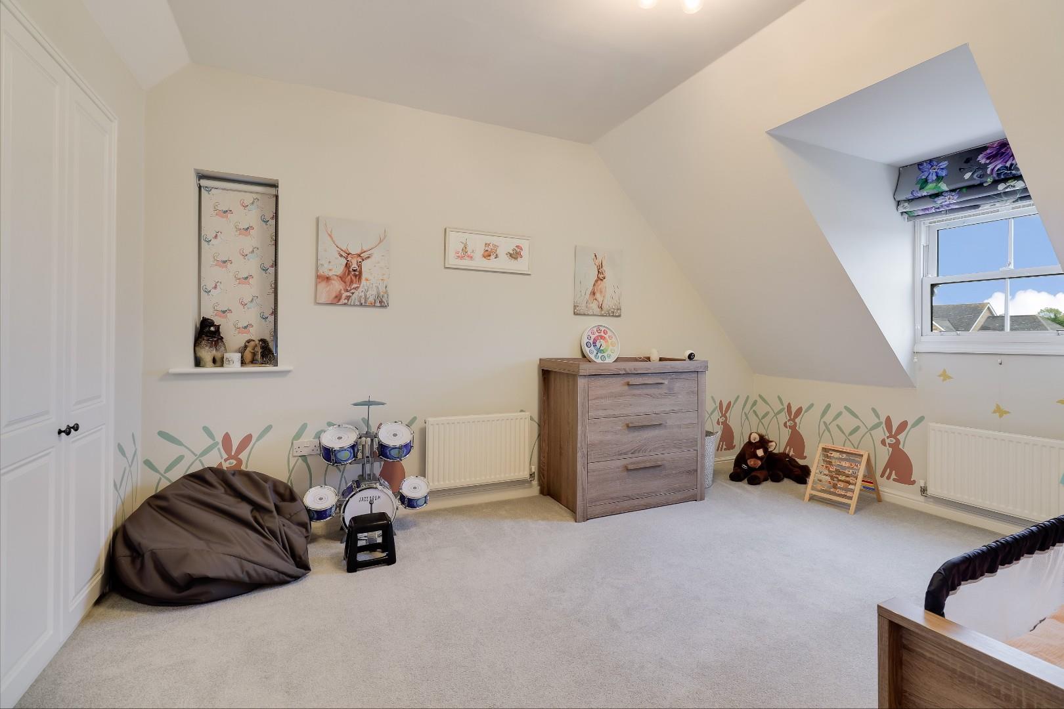
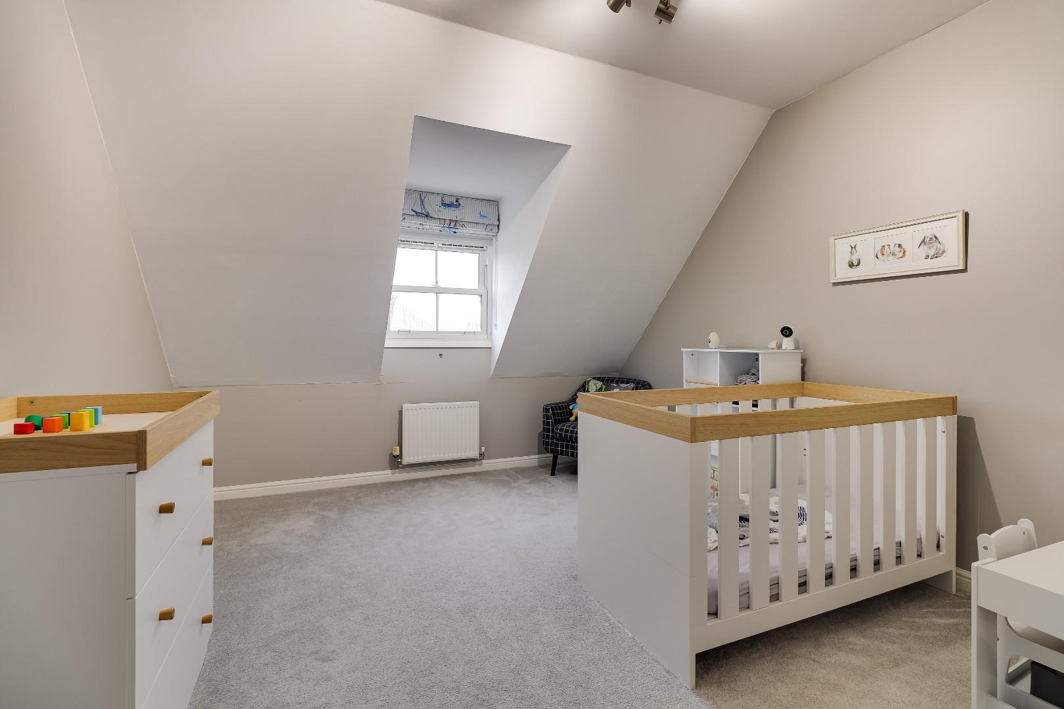
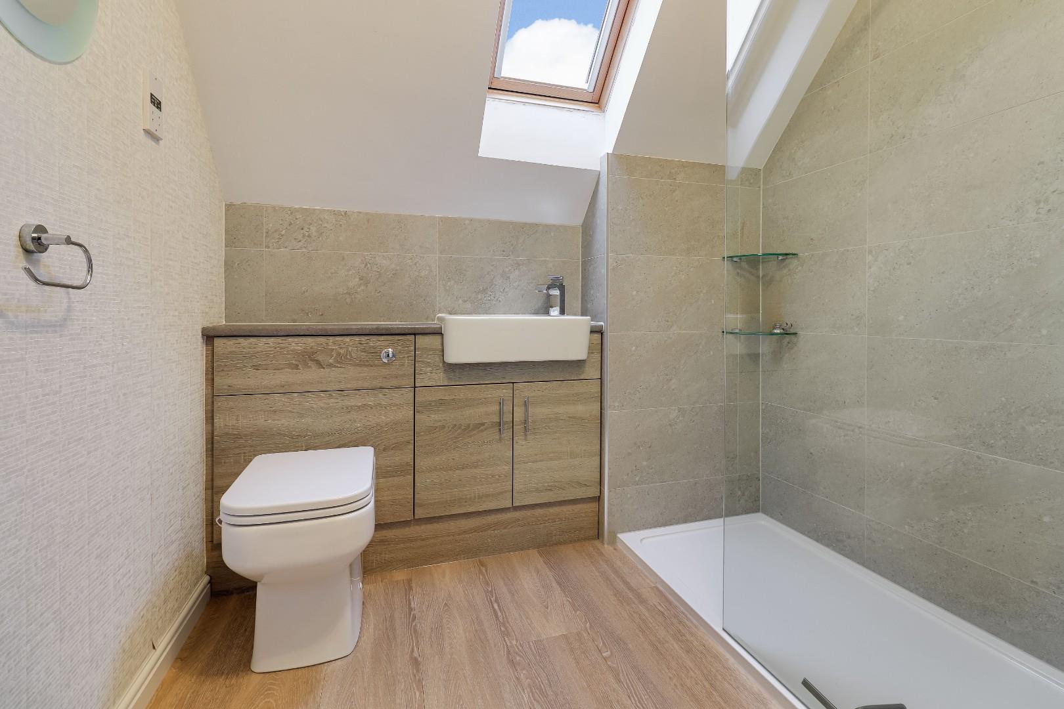
Occupying the second floor are two further generous double bedrooms, both featuring deep fitted cupboards extending into the eaves, providing excellent storage. These bedrooms are served by a contemporary shower room.
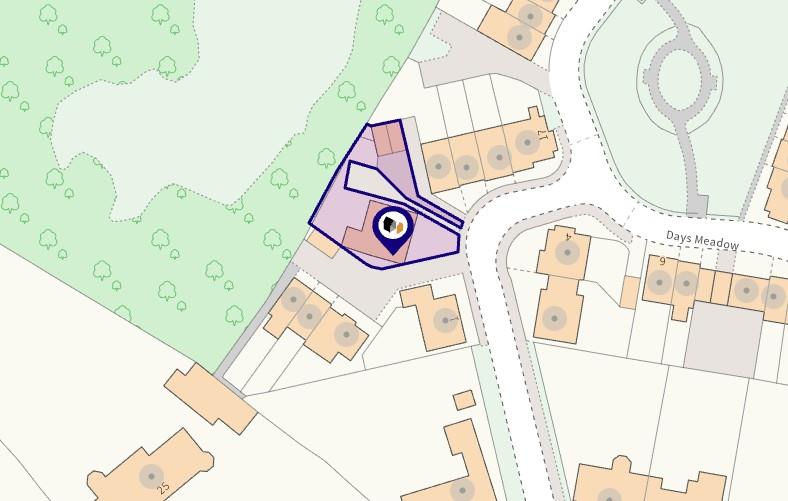
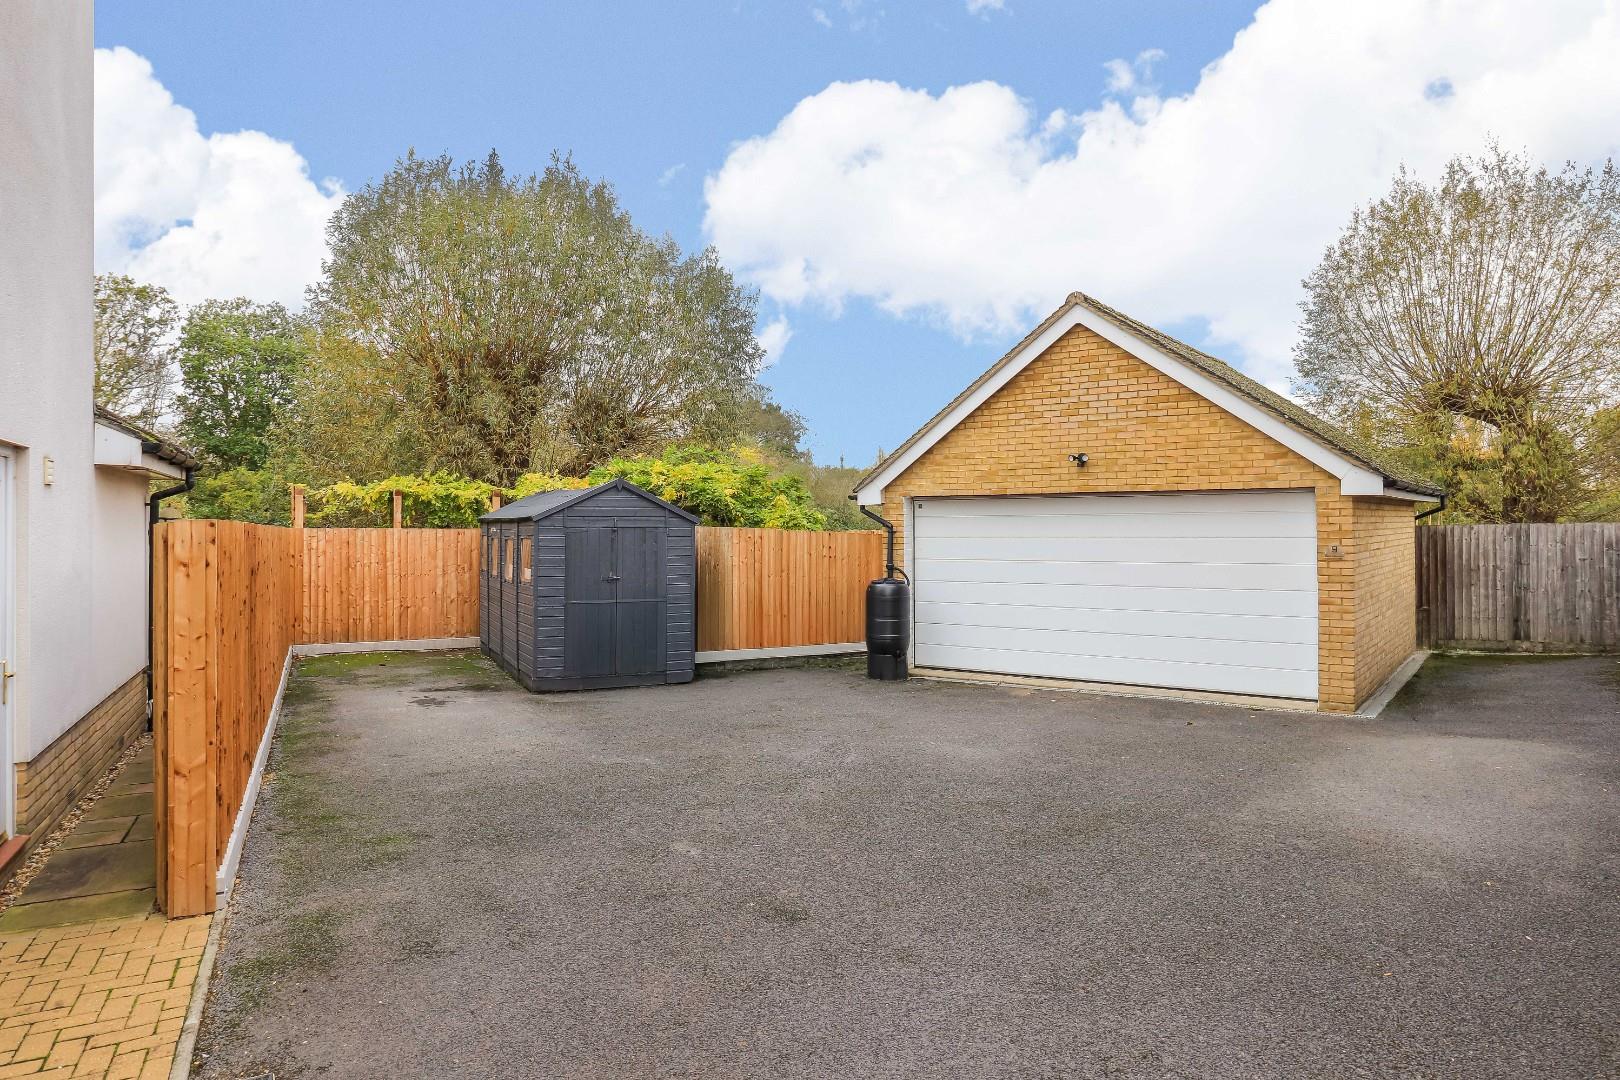
Externally, the property enjoys an attractive and mature frontage, with a block-paved pathway leading to the front entrance, complemented by established herbaceous borders and a well-maintained lawn. To the side, a double-width driveway provides ample off-road parking and leads to a substantial double garage, fitted with an electric up-and-over door and benefiting from extensive additional storage space above.
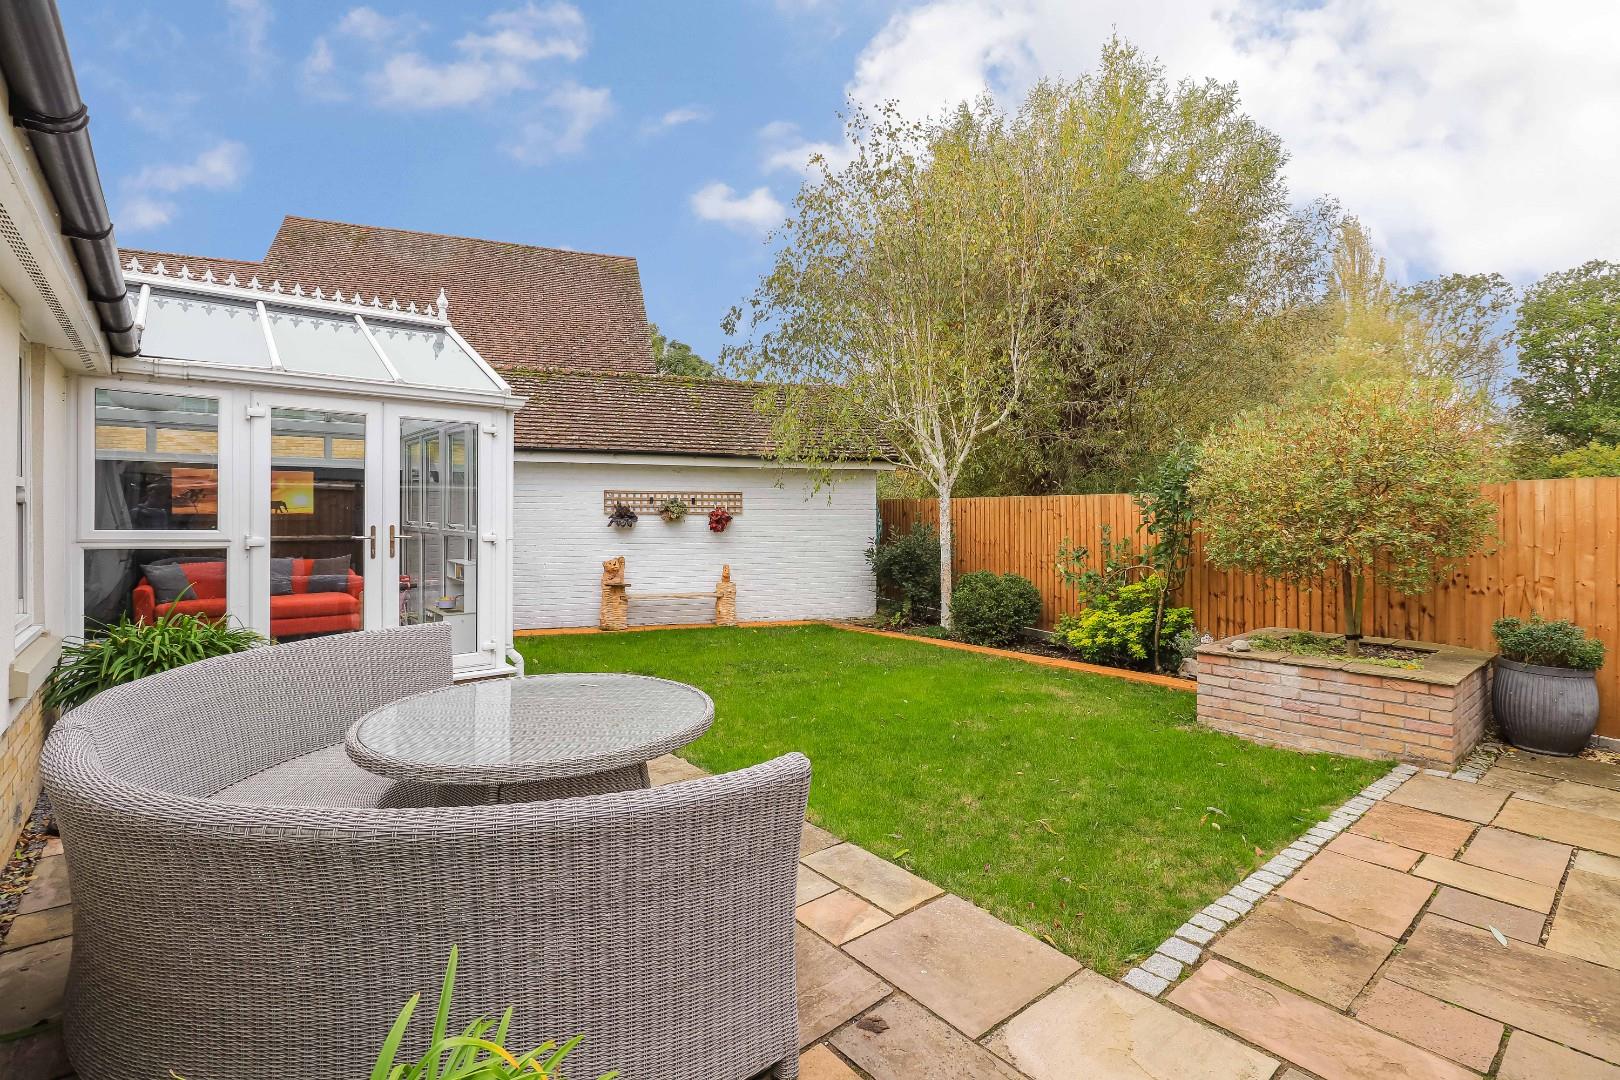
The fully enclosed rear garden has recently been enhanced with replacement timber fencing incorporating a concrete gravel board base. Predominantly laid to lawn, the garden also offers paved patio seating areas directly adjoining the conservatory and extending to the side, providing excellent opportunities for outdoor dining and entertaining.
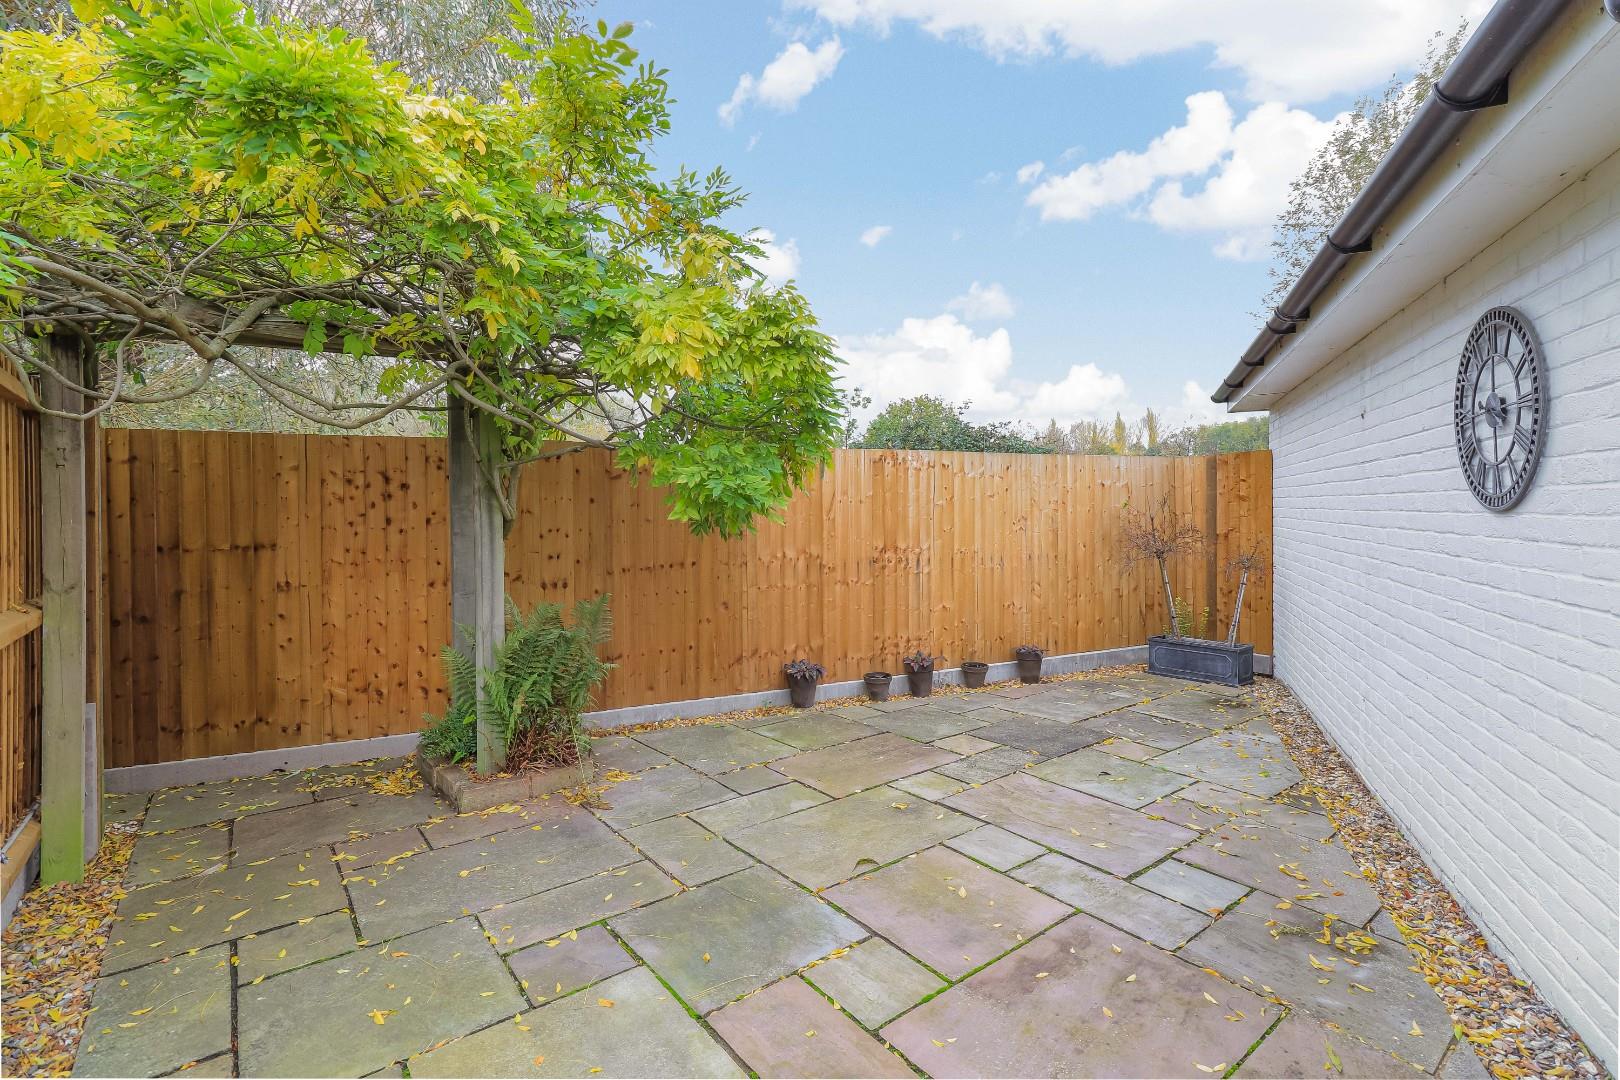
A particularly appealing feature is the secluded garden area situated beyond the garage, accessed on foot and providing a wonderful additional outdoor retreat. Paved throughout and complemented by a pergola, this tucked-away space offers a private, sheltered setting for entertaining and enjoying the warmer months, creating a delightful and versatile extension of the main garden.
Oakington is a much-admired villages just 5 miles north of Cambridge on the fringe of open countryside and with excellent local facilities available. The Guided Busway with adjoining cycle path (running from Huntingdon Railway Station, through neighbouring Histon, to Trumpington Park & Ride) is less than a 5 minute walk from the property, and provides a direct link to Cambridge City Centre and of course the University; both Cambridge Railway Stations; the Science Park; and Addenbrooke’s Hospital. The A14, M11 and A1 are also within easy reach. The property falls within the catchment area of the highly sought after Impington Village College (Ofstead rated ‘outstanding’ and recently voted Sunday Times Comprehensive School of the Year). Oakington CofE Primary School is rated ‘good’, and nearby Histon offers two ‘outstanding’ primaries to choose from; whilst Busy Bees Nursery in Westwick is also rated ‘outstanding’.
In the village there is a large garden centre with café, a convenience store with post office, and a public house. The highly-regarded Longhorn Farmshop is very nearby, and three golf clubs are within a few minutes’ drive, as is Histon with its many pubs, shops, cafes and other services. Within walking distance are Northstowe Lakes, and multiple public footpaths across beautiful farmland.
Freehold
Mains services connected include gas, electricity, water and mains drainage.
South Cambridgeshire District Council
Council tax band-E
Unless specifically mentioned in these particulars all fixtures and fittings are expressly excluded from the sale of the freehold interest.
Strictly by appointment through the vendor’s sole agents, Redmayne Arnold and Harris