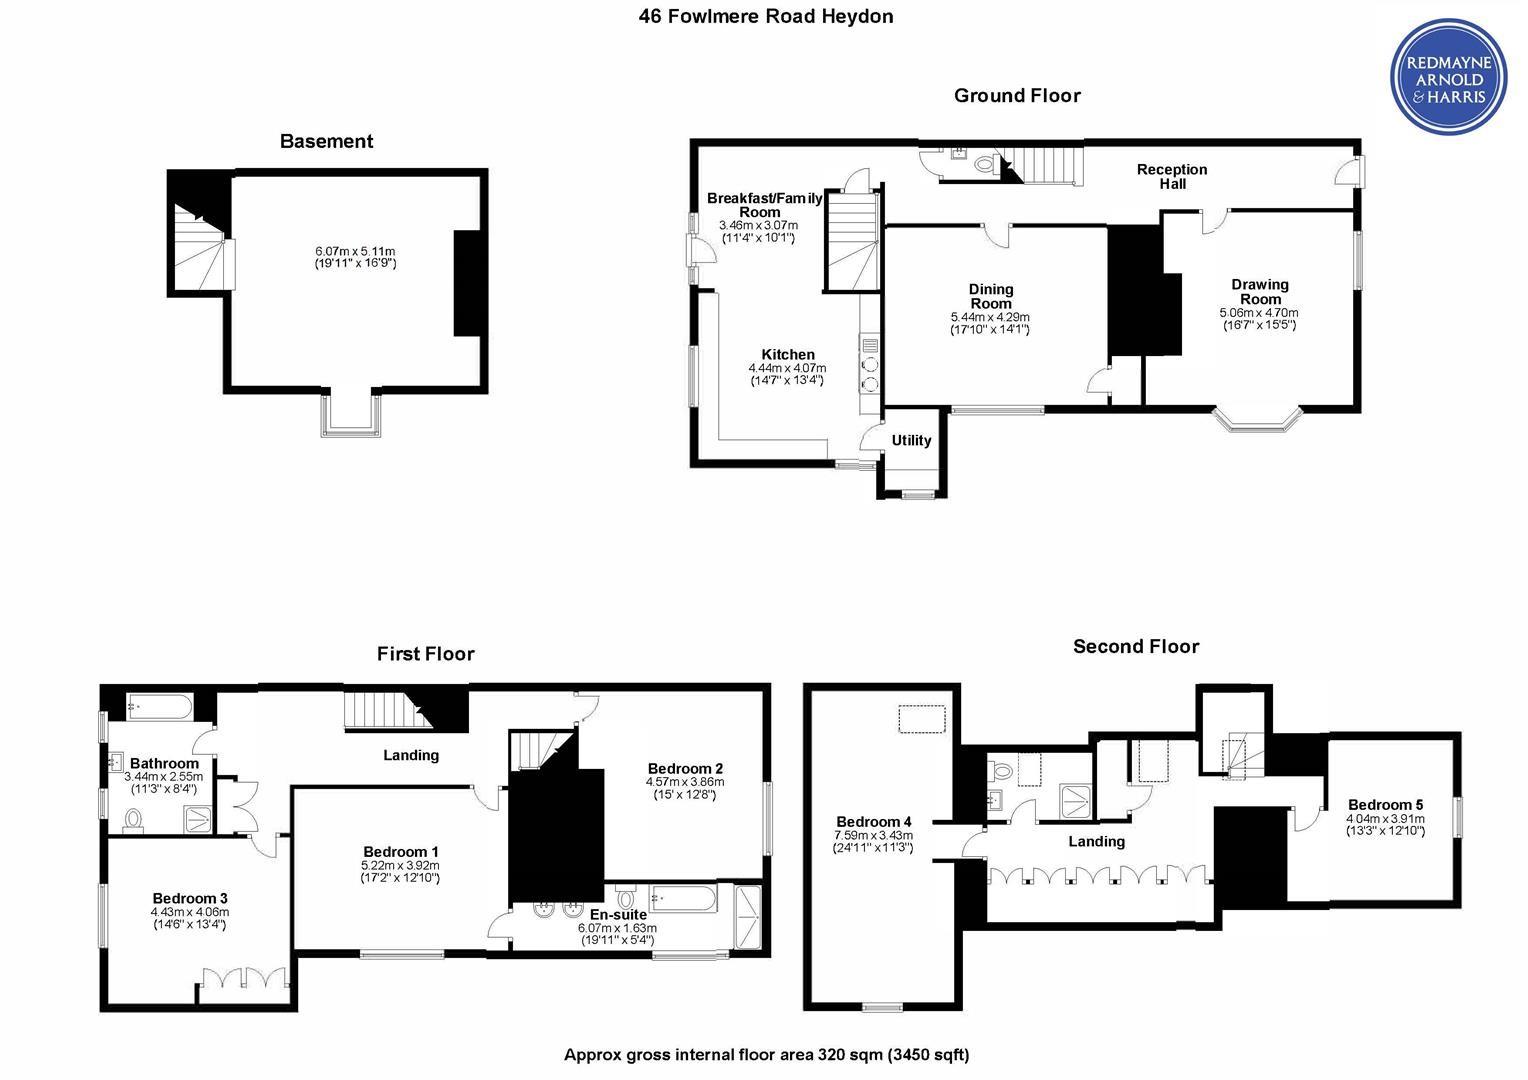



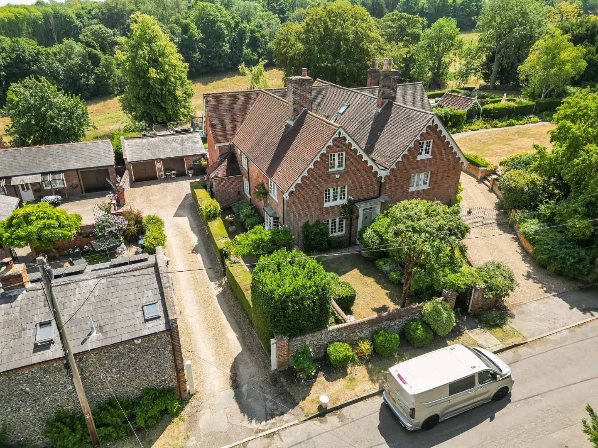
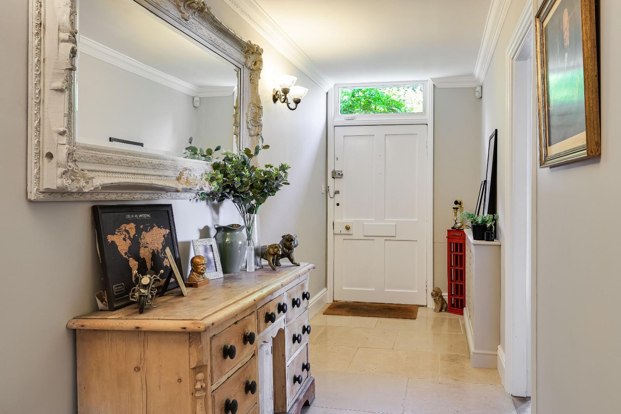
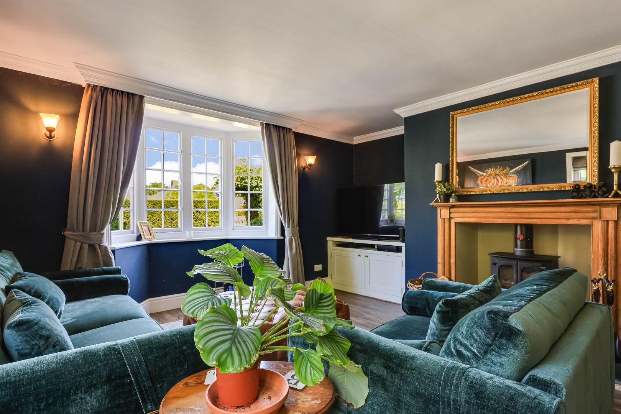
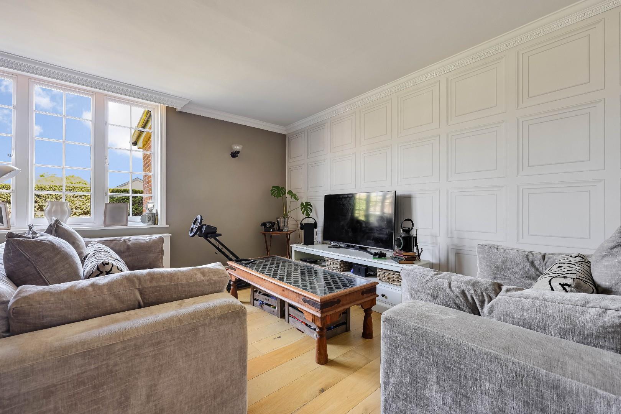
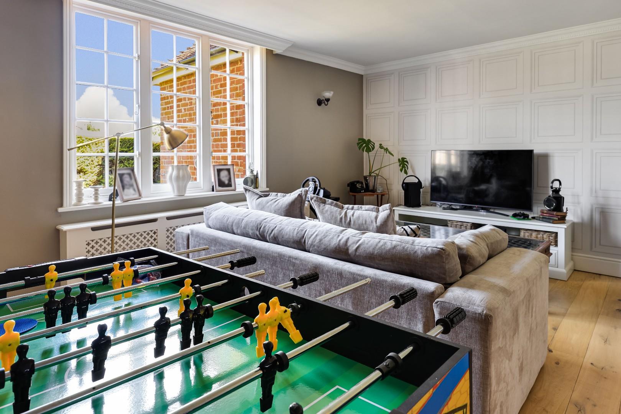
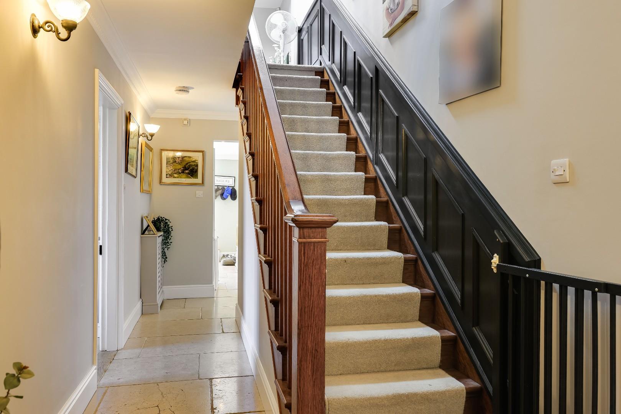
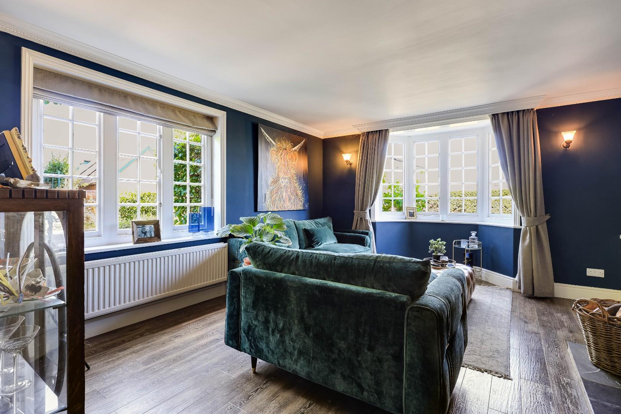
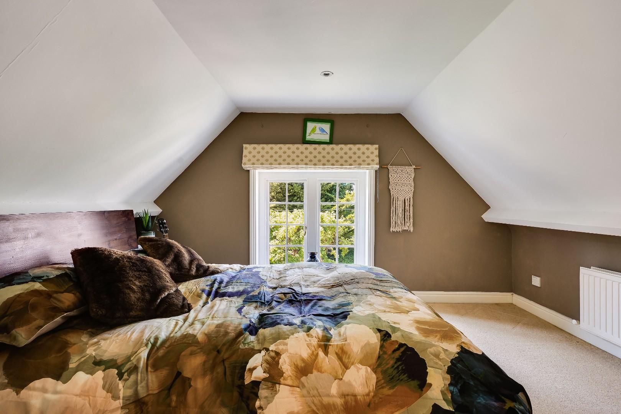
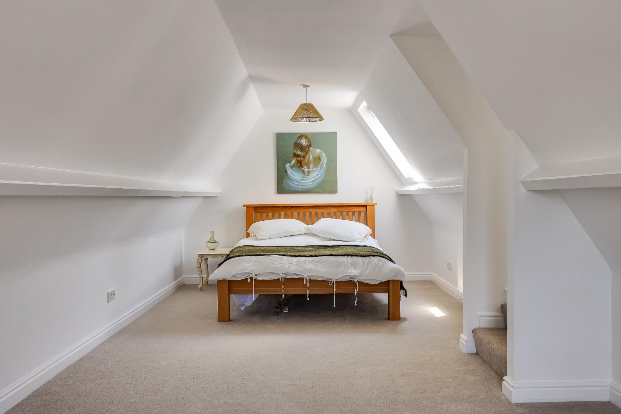
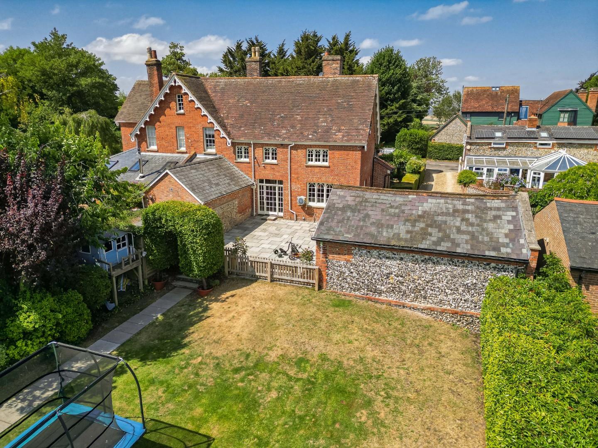
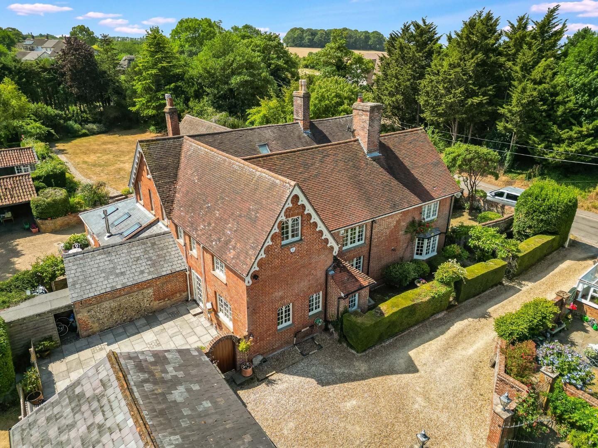
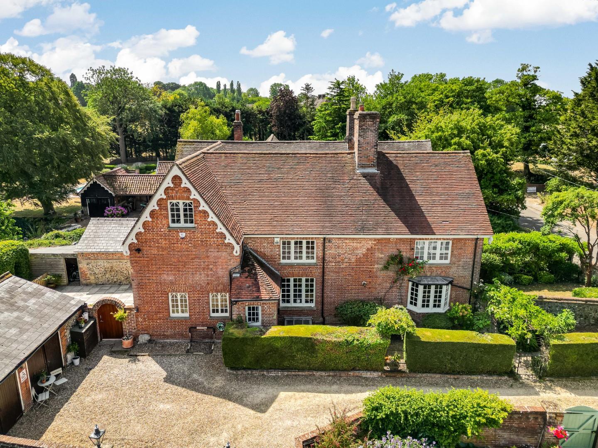
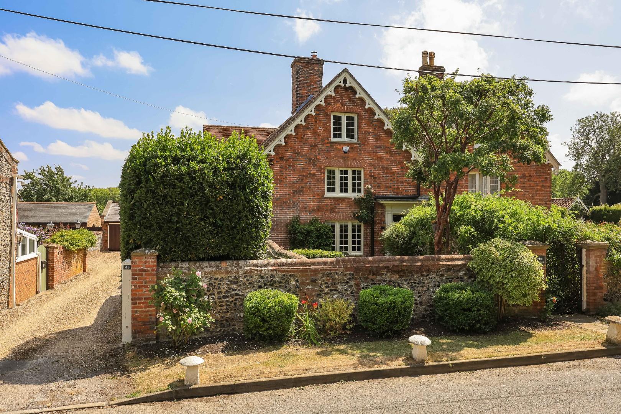
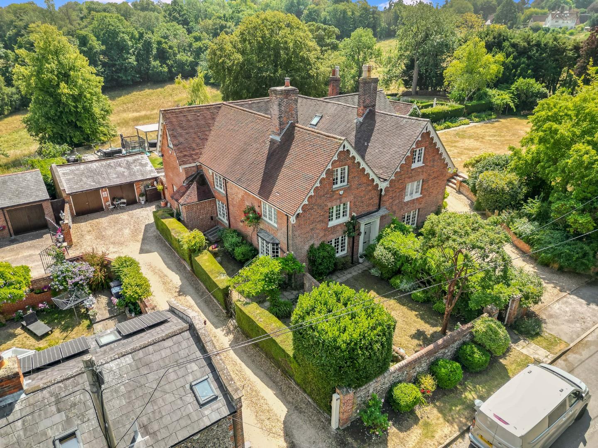


Heydon Farmhouse was constructed in the late 19th Century and was carefully divided into two rather substantial dwellings of approximately 3,500 sq ft, yet retaining many of its original features. The property has been fully refurbished the house to a specification rarely seen, retaining many original features associated with a property of this period. The entrance portico boasts a wide entrance door with box-light above and gives way to a 40ft entrance hall with beautiful staircase rising to first floor accommodation and a door to the basement which has a ceiling height of 6'4". The dual aspect drawing room is a lovely room with feature fireplace and wood burning stove with carved timber surround and ornate cornicing and the dining room is an elegant room with good proportions, again with feature fireplace and ornate cornicing.
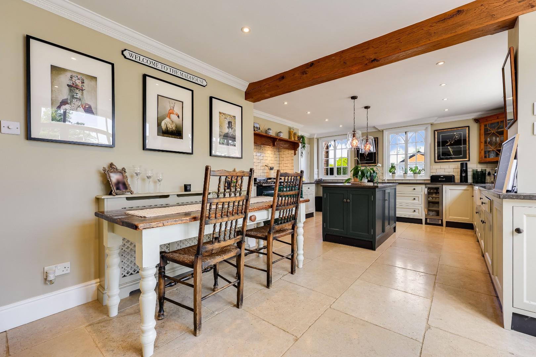
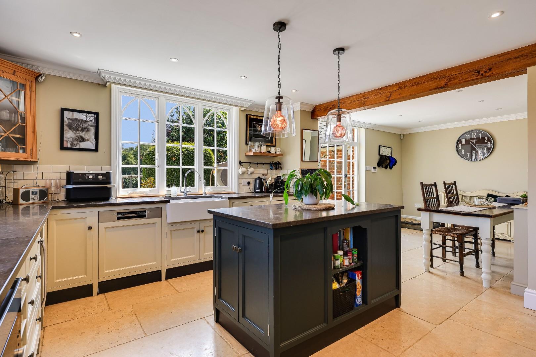
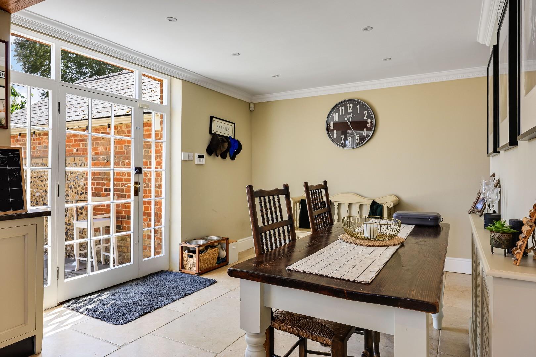
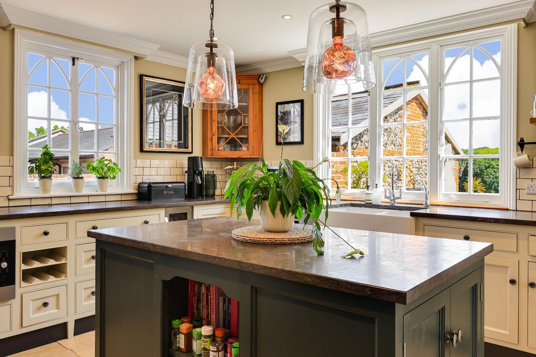
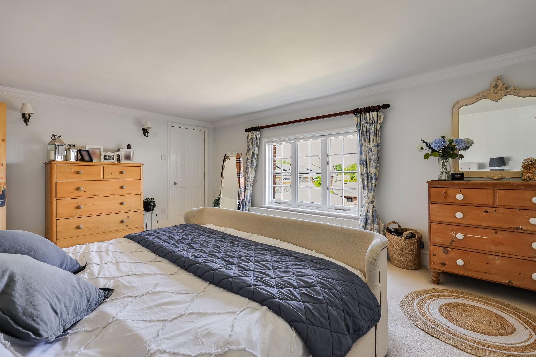
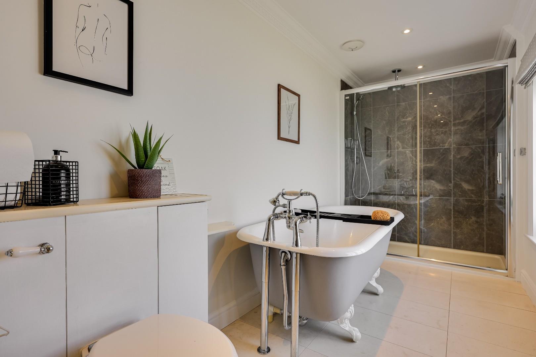
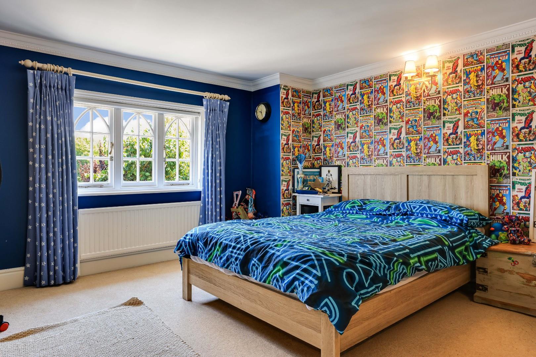
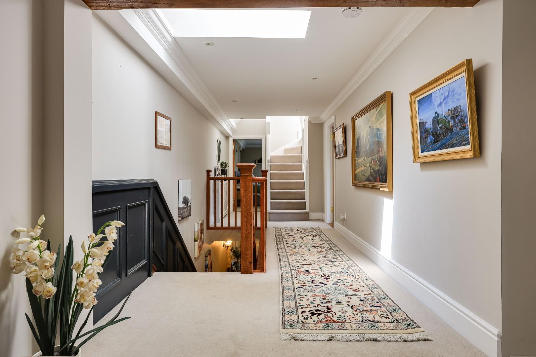
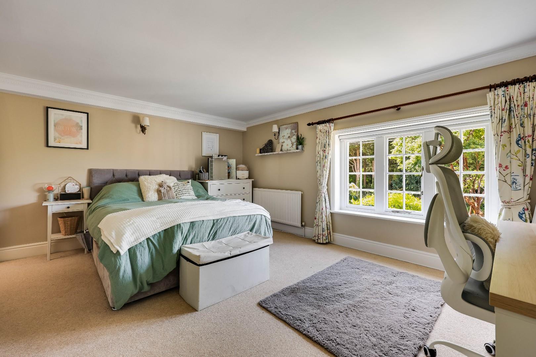
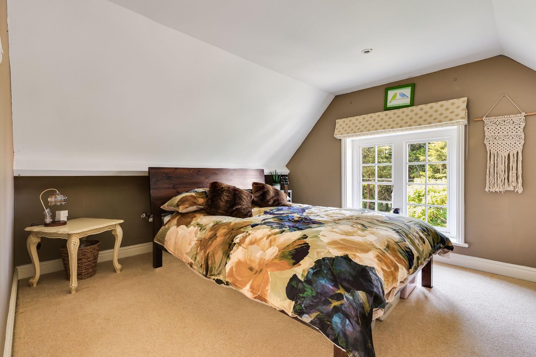
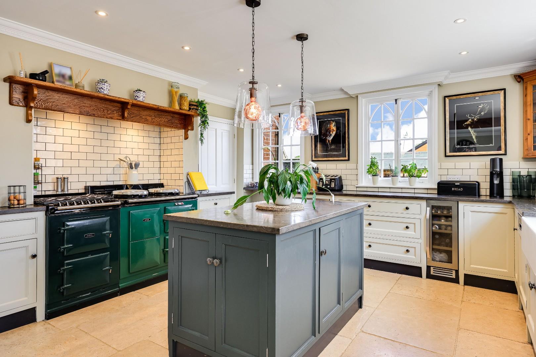
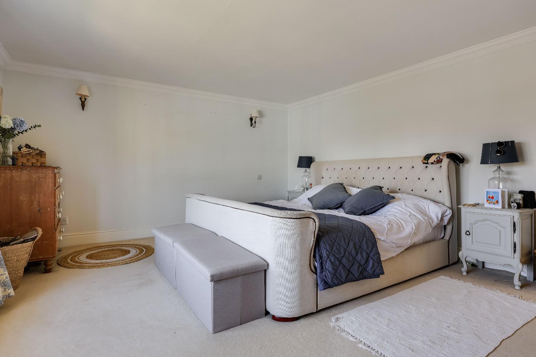
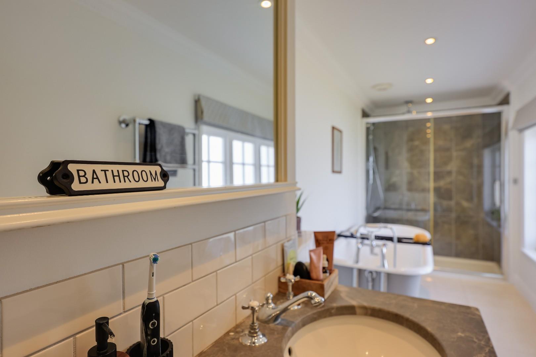
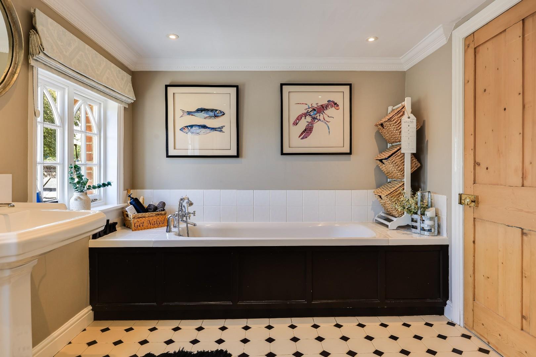
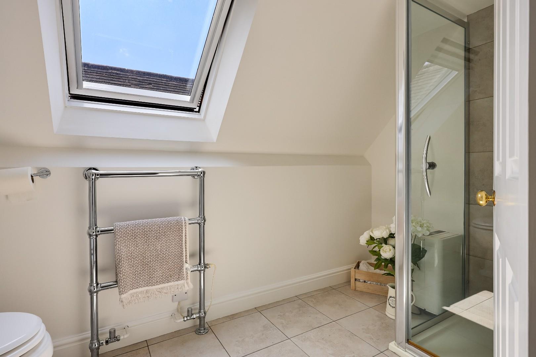
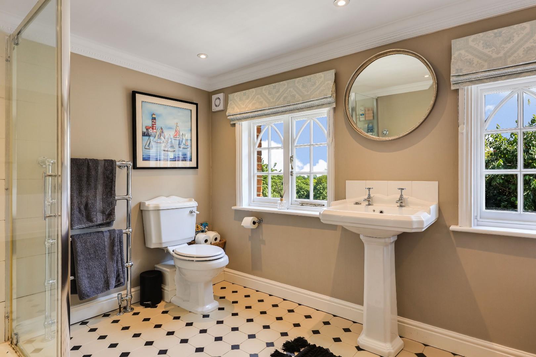
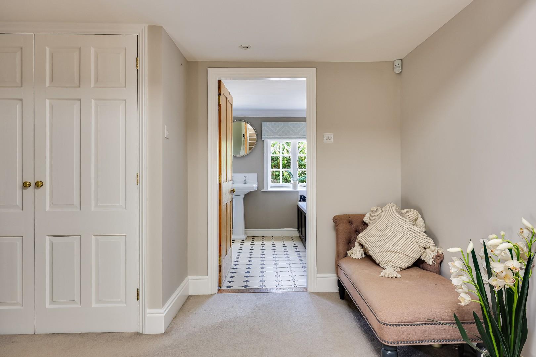
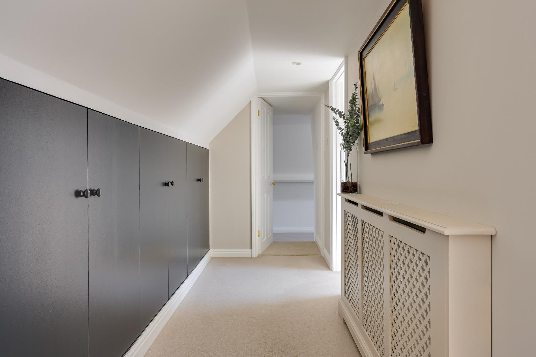
The kitchen/breakfast/family room has been refitted with bespoke cabinetry, limestone working surface with matching central preparation island, an electric Aga with additional gas hob and a range of integrated appliances plus a boiling hot water tap. There is a laundry room just off the kitchen. Upstairs both first and second floors boast generous landings with storage cupboards. The master bedroom has been fitted with a luxury en suite bathroom with roll-top bath, separate shower, 'His and Hers' wash hand basin with limestone counter and WC, limestone flooring and attractive wall tiling. There are four further large double bedrooms, a family bathroom and, on the third floor, an additional shower room.
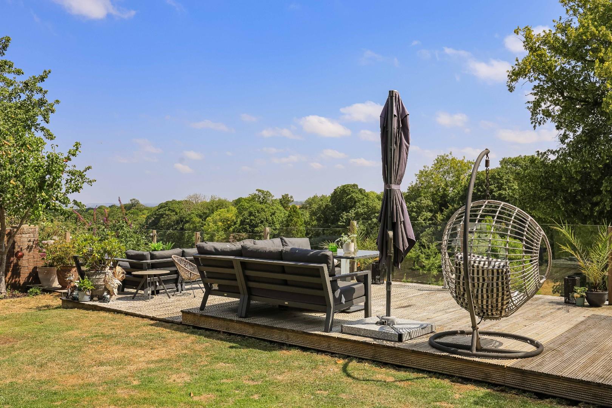
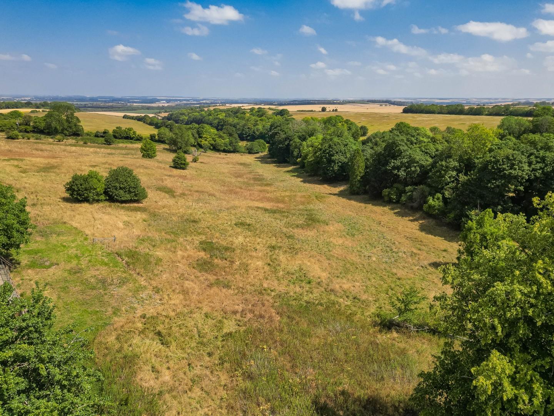
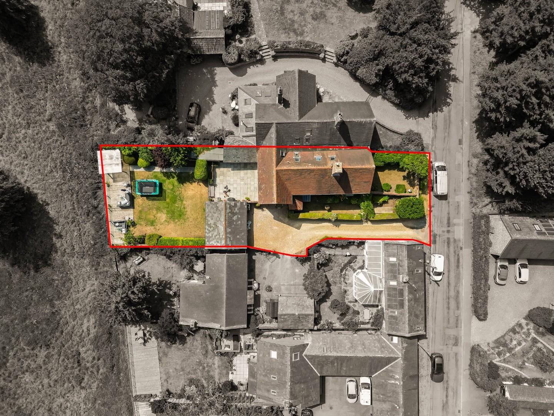
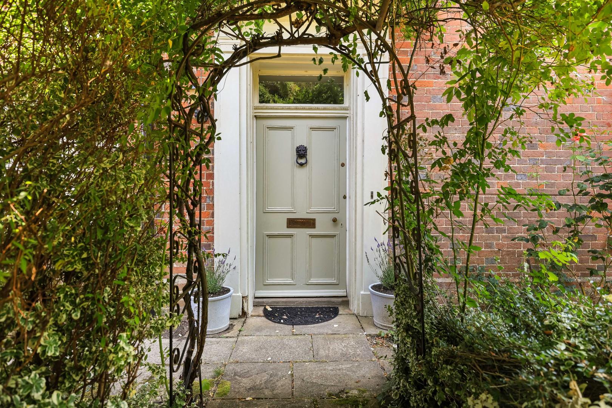
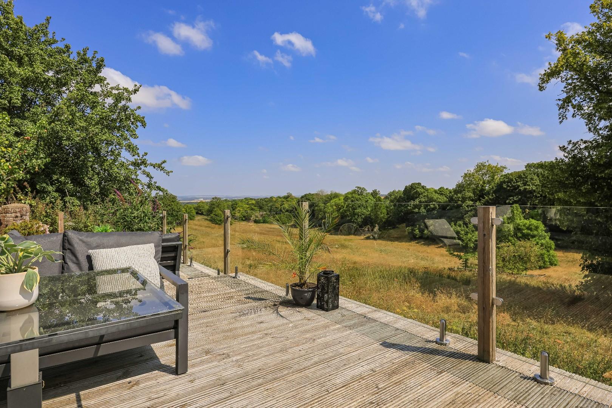
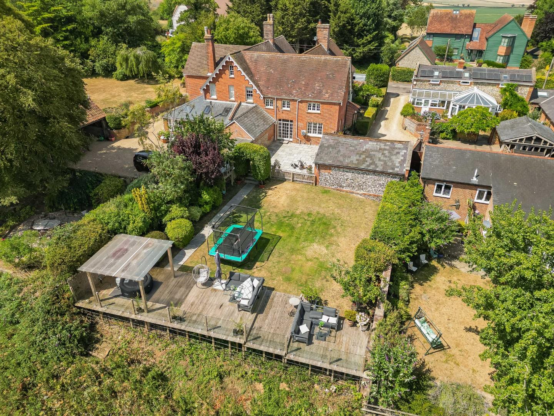
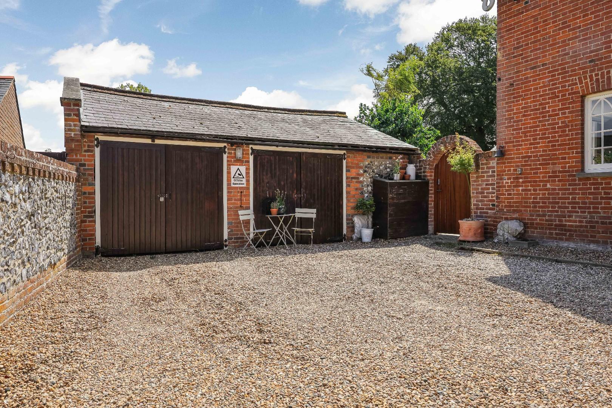
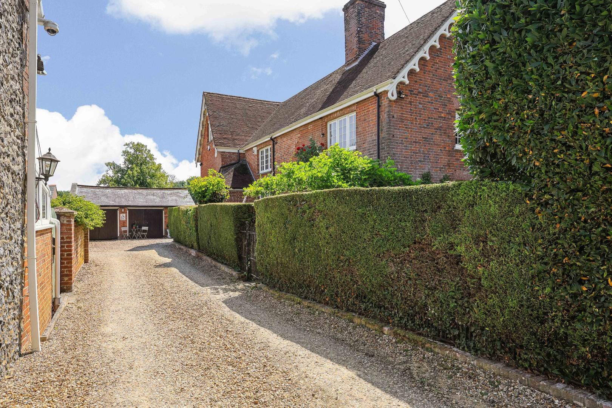
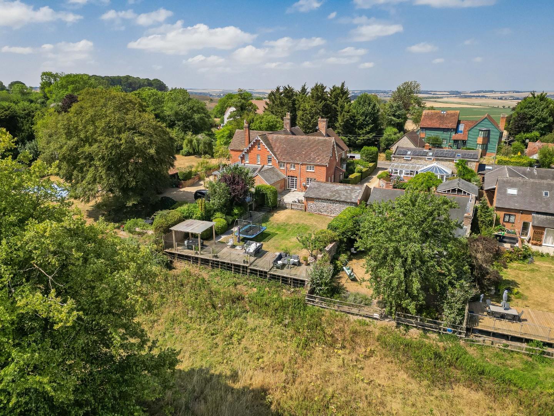
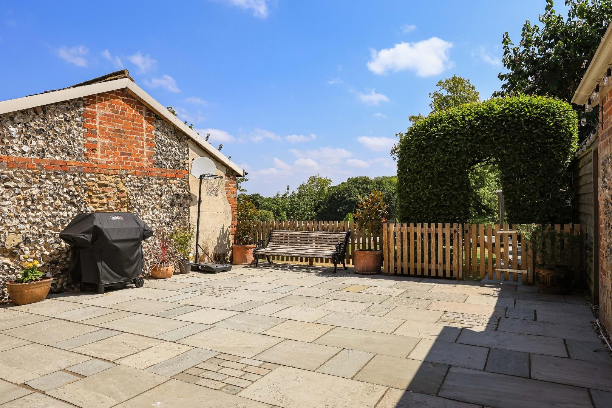
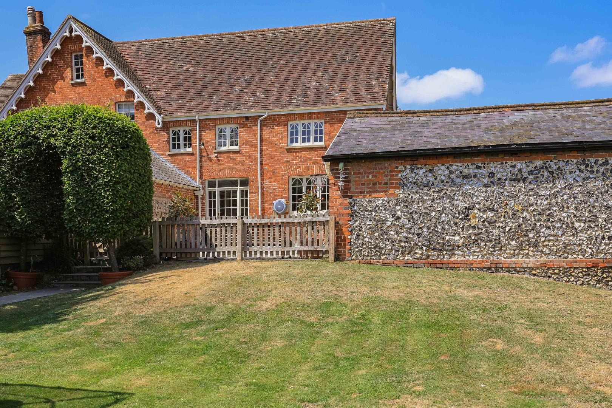
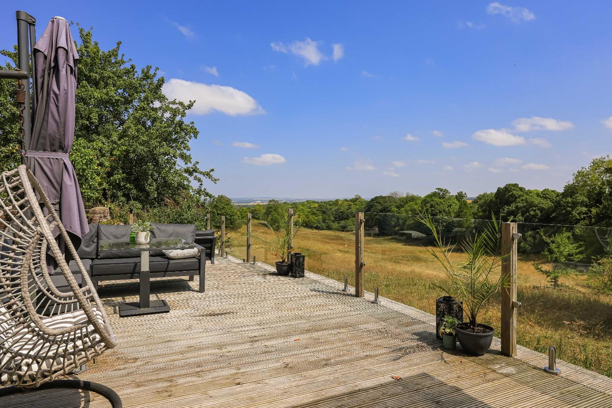
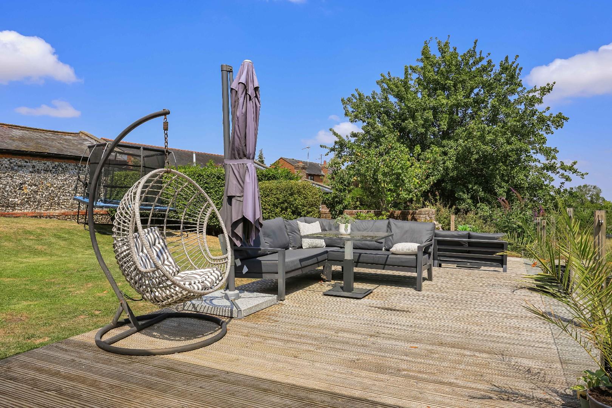
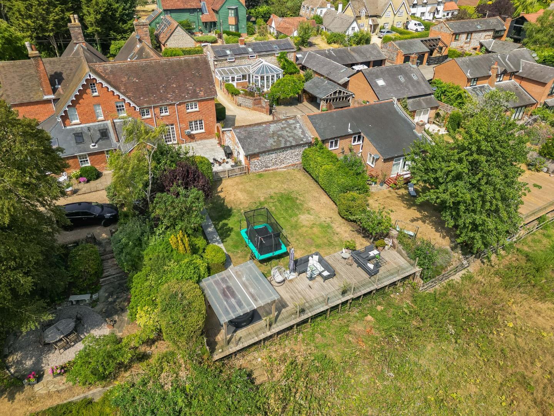
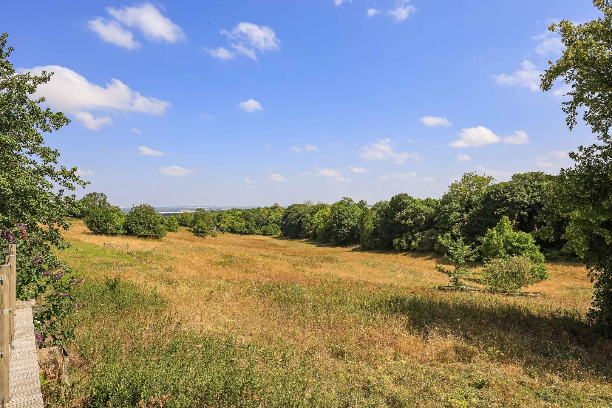
Outside the pretty front garden is walled and enjoys good levels of privacy, laid to two neat lawned areas with well stocked flower and shrub borders, box hedging and a pathway to the front door with Wisteria climbers above. A gravel driveway provides parking for two cars and leads to the garage which has double doors, power and light connected and an adjoining studio which is currently utilised as a workspace. Gated access leads to the rear garden where there is a generous paved patio, a neat lawn with flower and shrub borders and beds and a timber shed houses the oil tank and firewood. To the rear of the garden there is a generous decked terrace with pergola, a perfect place for summer evening entertaining with wonderful views over the paddocked valley with far reaching views over South Cambridgeshire.
Heydon is an attractive village conveniently located for access to the A505 and M11. The village is approximately 14 miles south of Cambridge and has the market towns of Royston and Saffron Walden approximately 8 miles distant where there are mainline railway stations providing fast links to London.
Freehold
Mains services connected include electricity, water and mains drainage. Oil fired central heating
South Cambridgeshire District Council
Council tax band-
Unless specifically mentioned in these particulars all fixtures and fittings are expressly excluded from the sale of the freehold interest.
Strictly by appointment through the vendor’s sole agents, Redmayne Arnold and Harris