


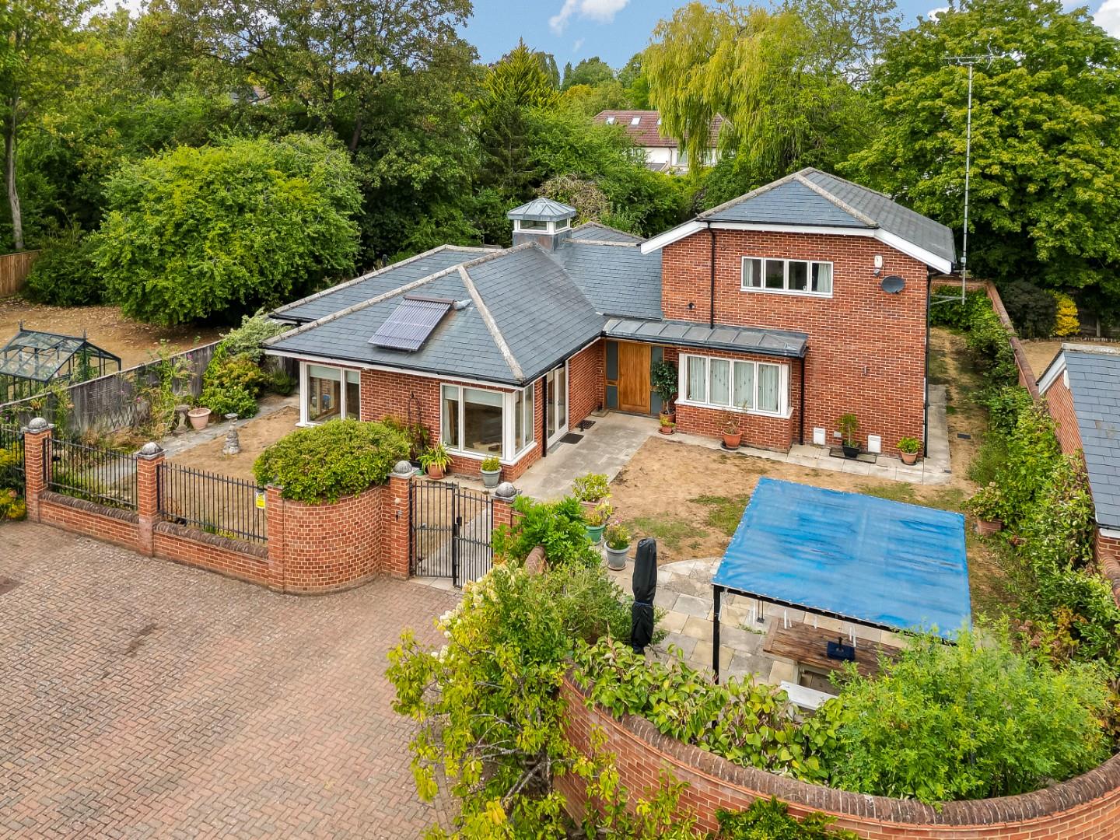
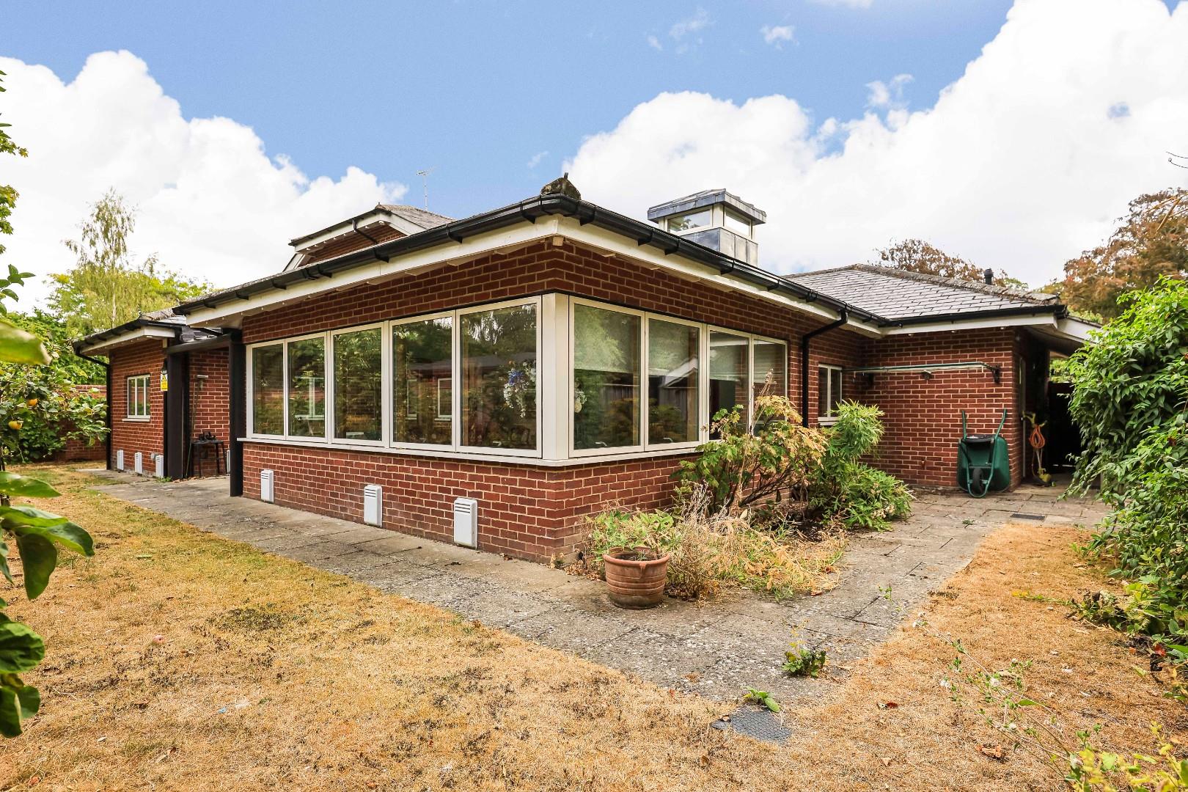
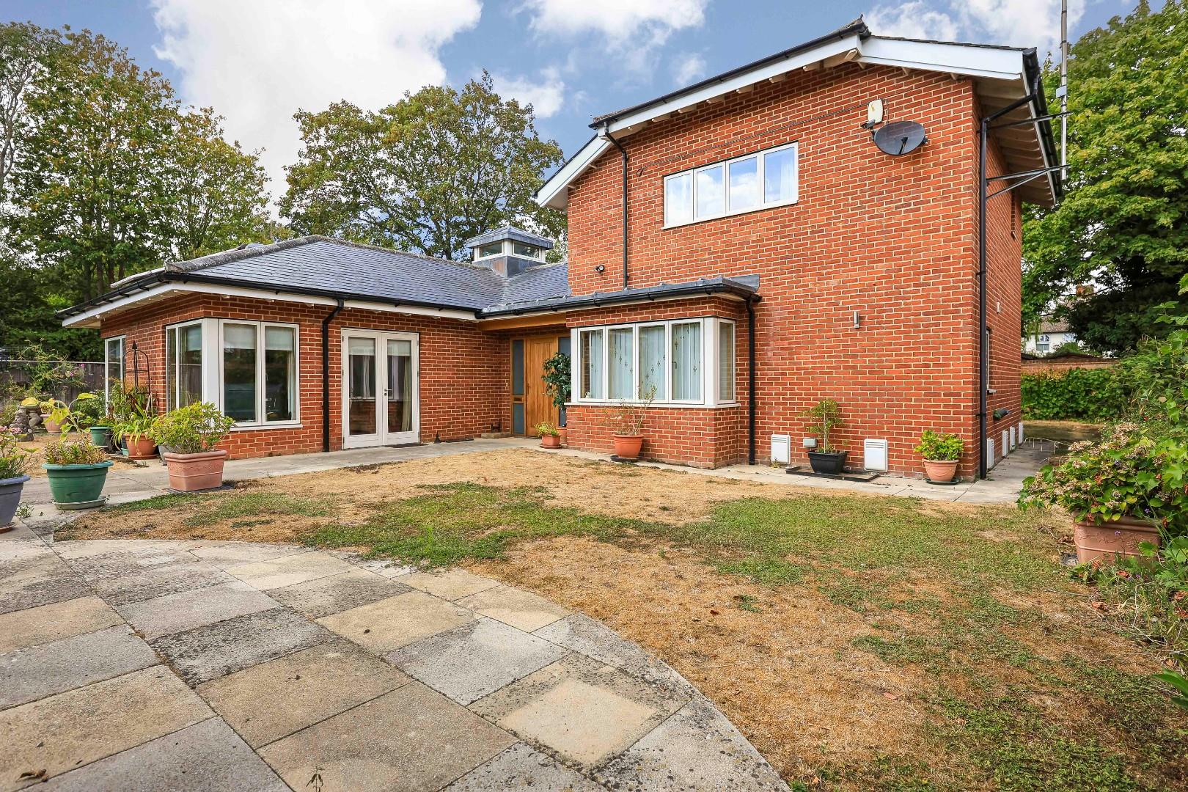
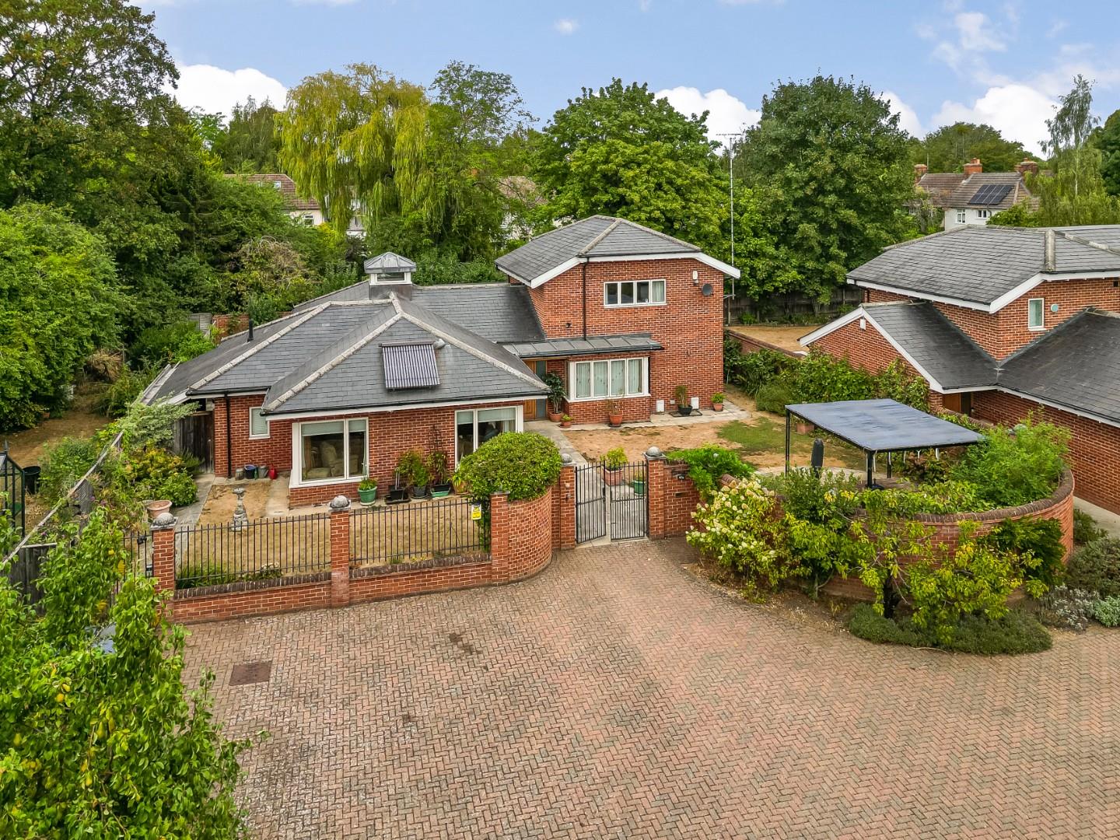


This individual detached house was designed and built in 2007 and is positioned at the bottom of a long private drive, off Glebe Road, forming part of a prestigious scheme of two similar dwellings.
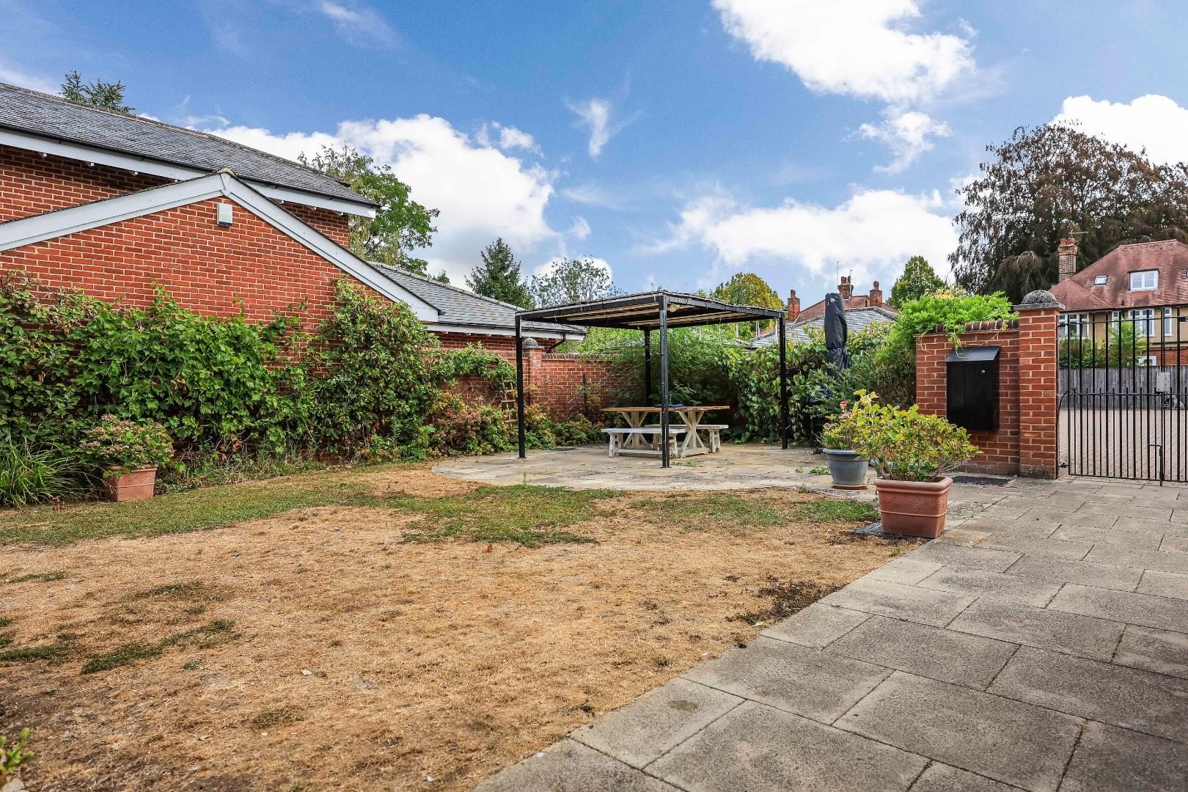
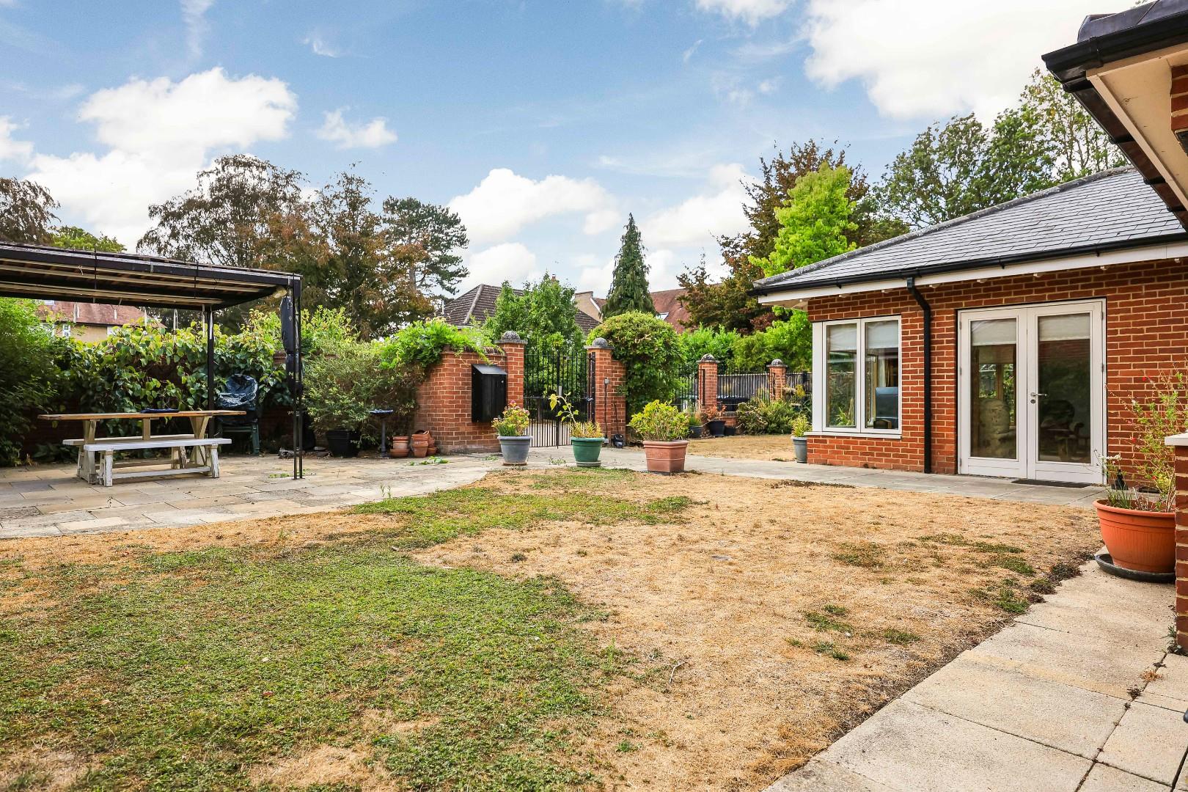
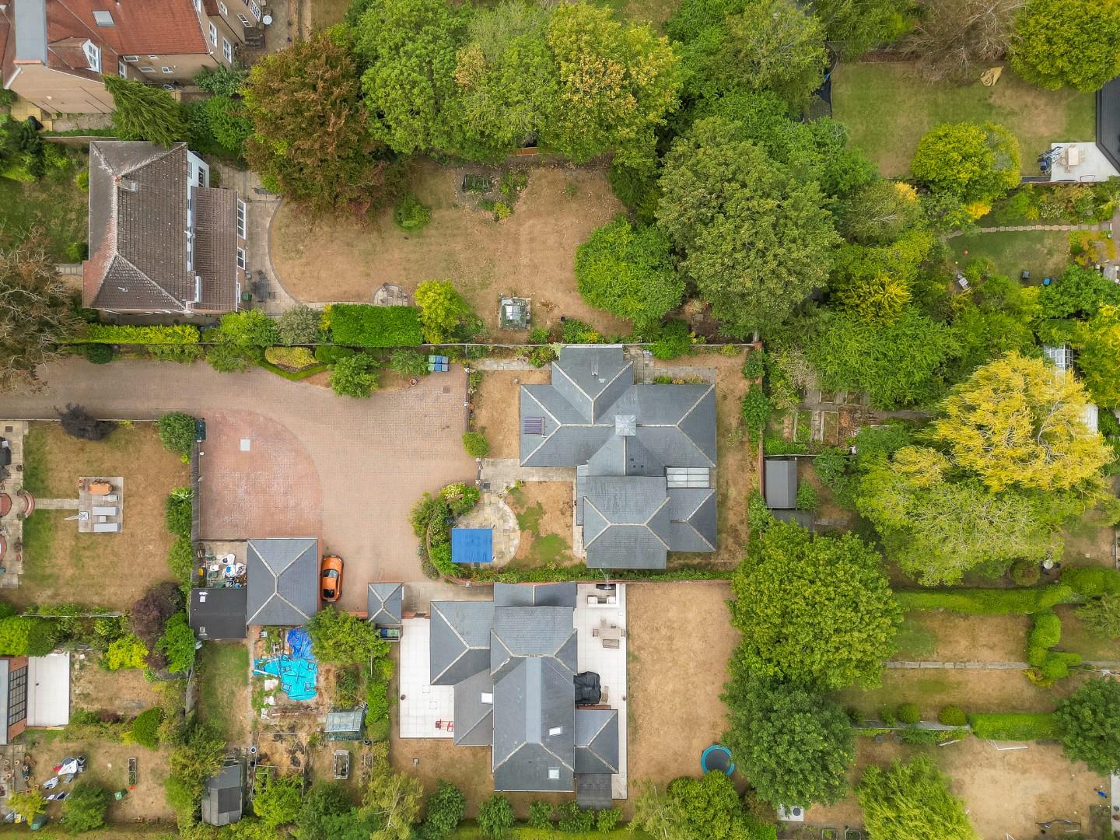
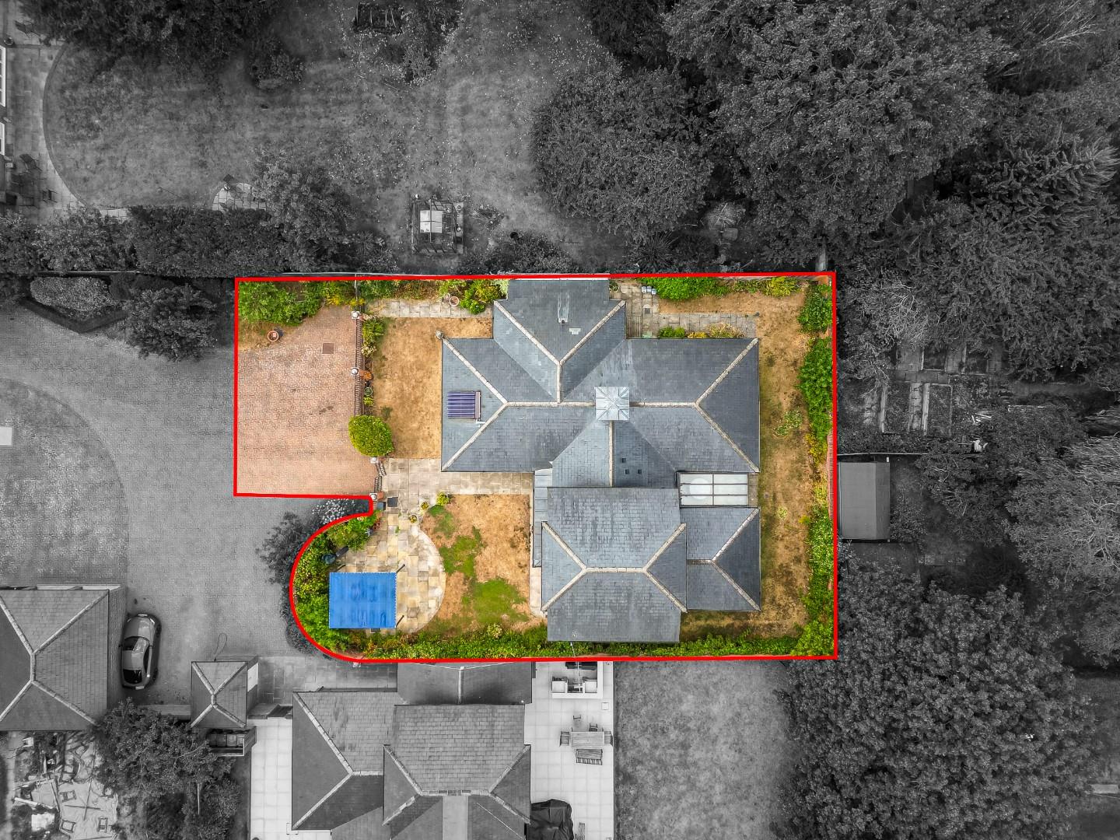
This extensive family home is set within enclosed, landscaped walled gardens which surround the property. There is parking for three vehicles and the option to purchase additional garden land and a detached double garage (located at the top right-hand corner of the scheme, across from 95a).
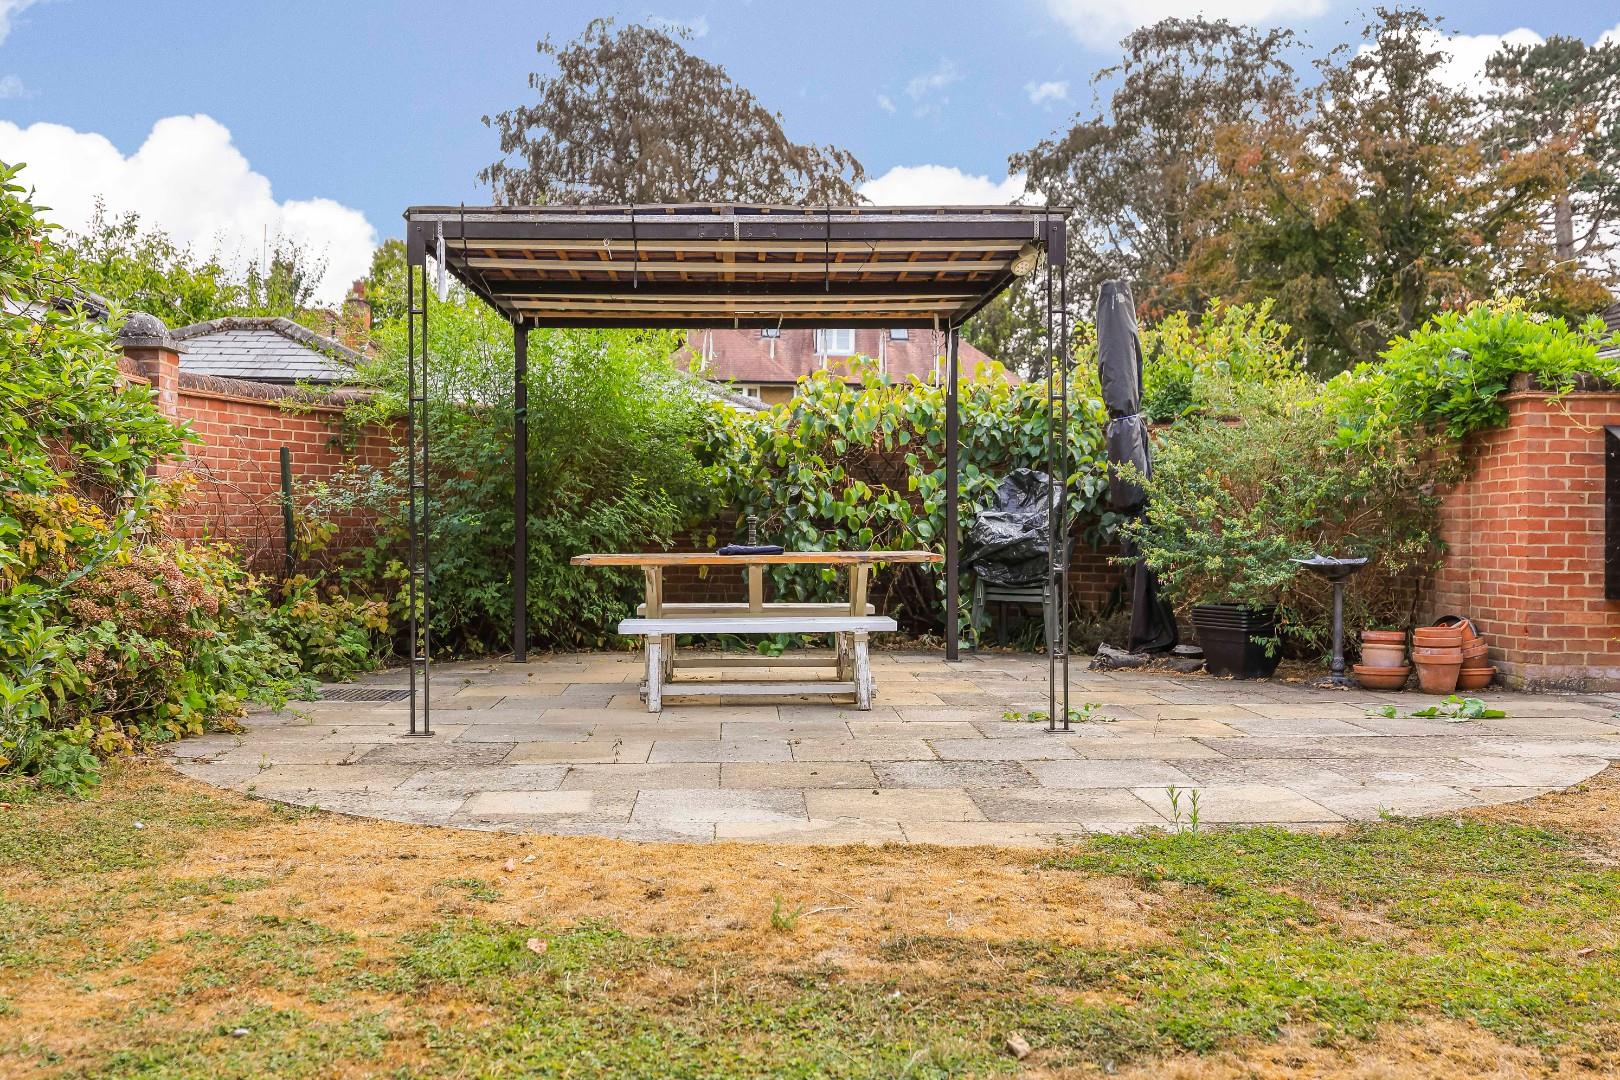
The property is approached via tall wrought-iron double gates opening to broad frontage, which is predominately laid to lawn with a wide paved pathway and patio area beneath a covered pagoda.
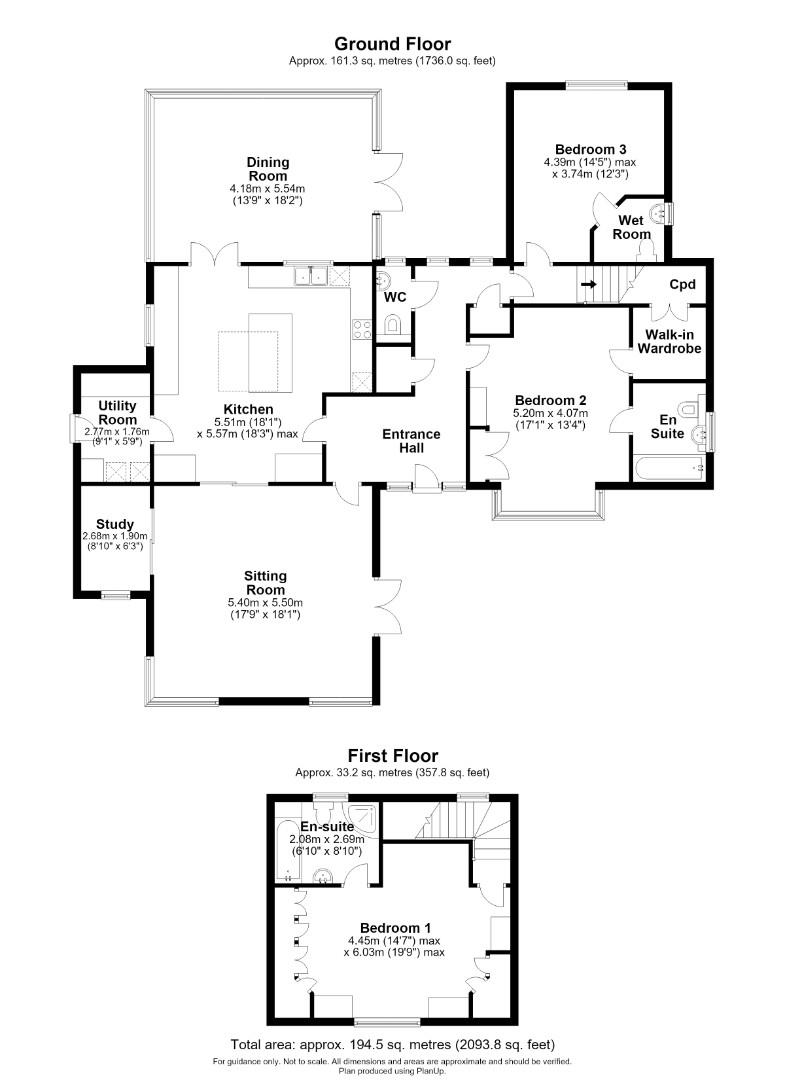
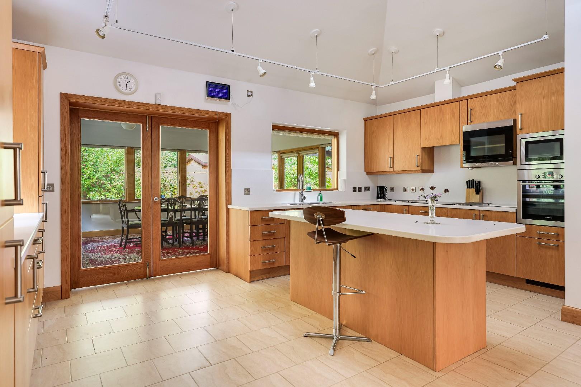
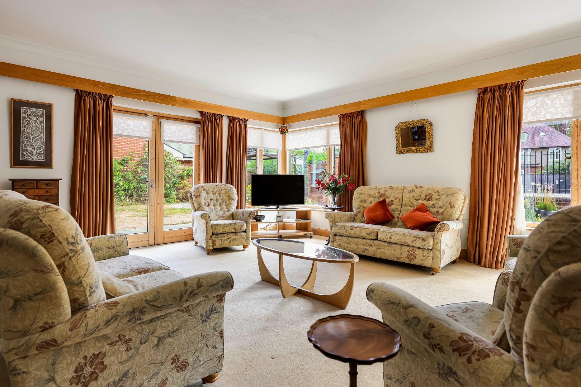
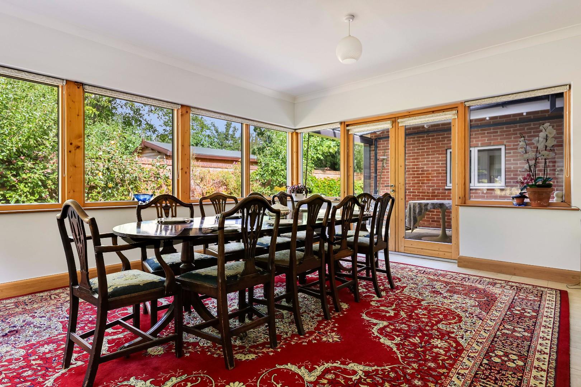
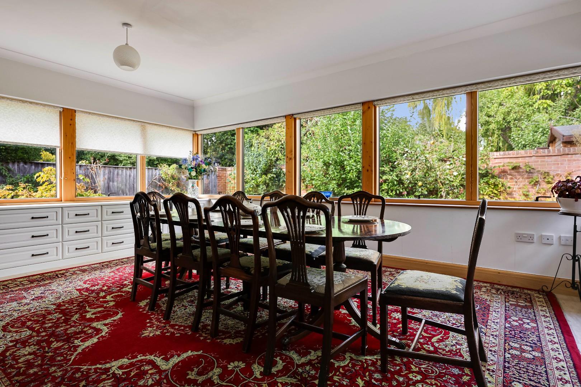
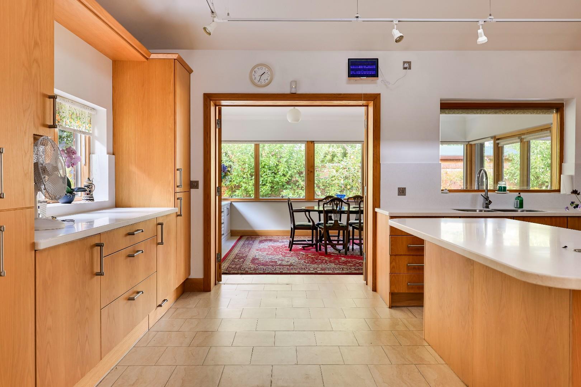
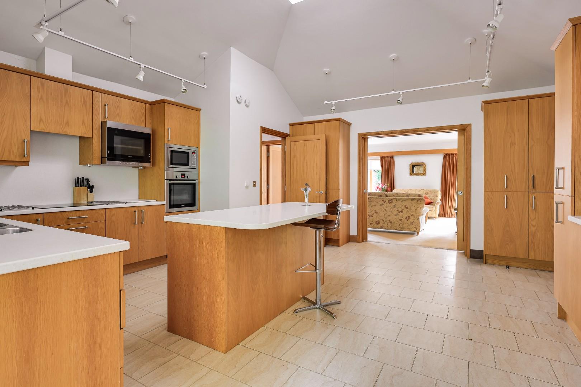
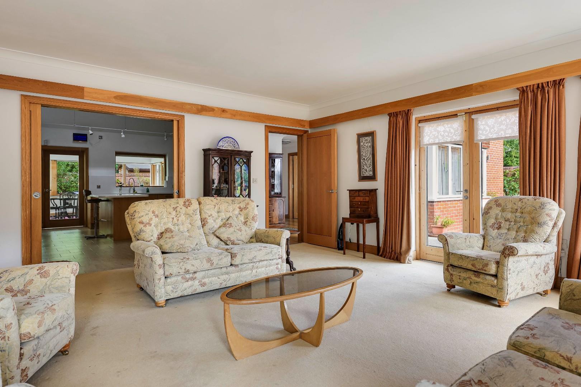
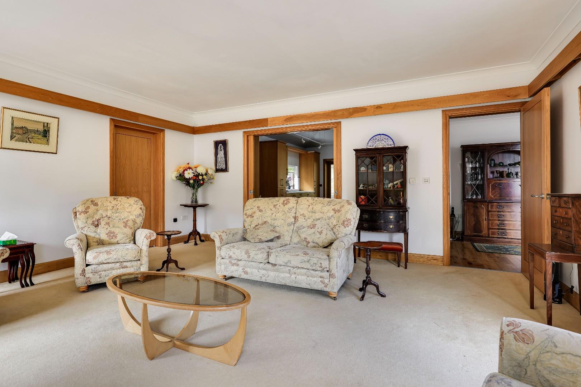
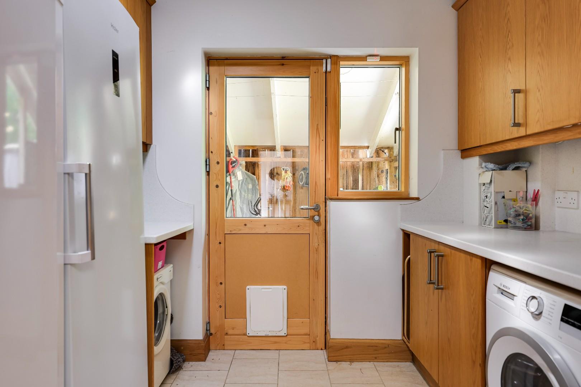
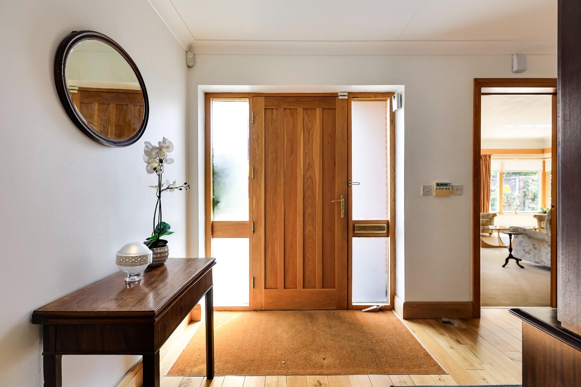
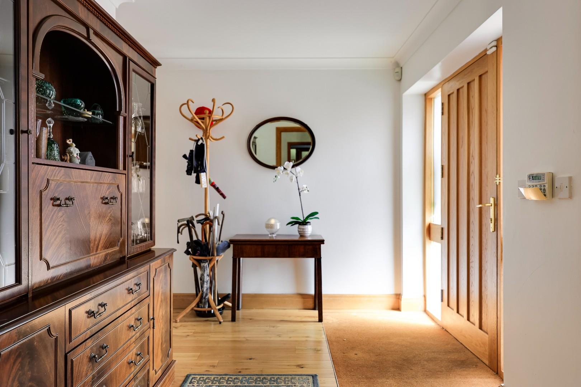
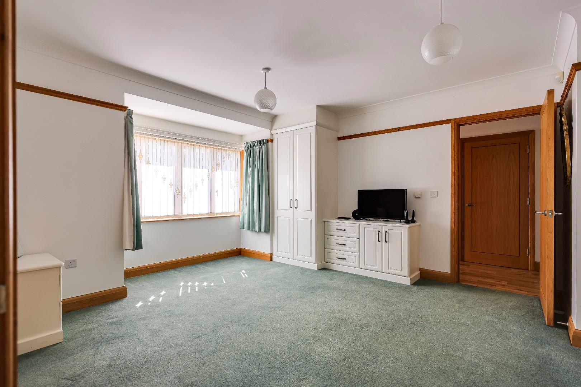
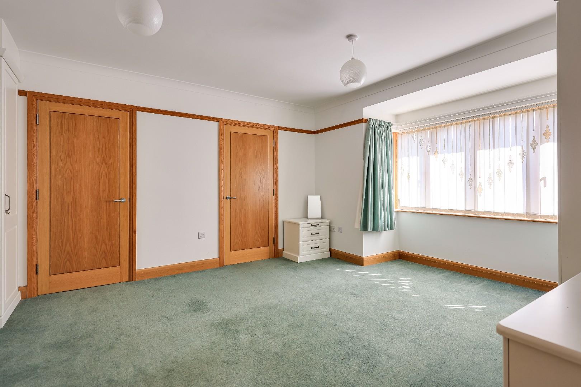
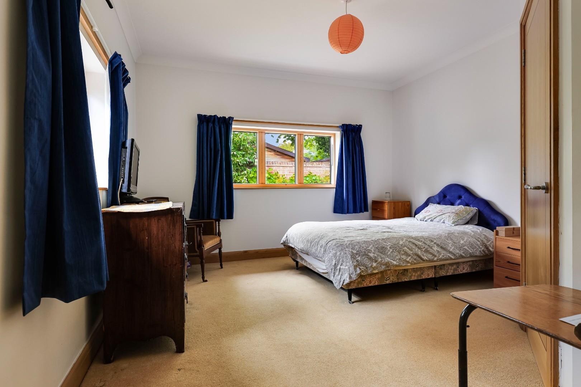
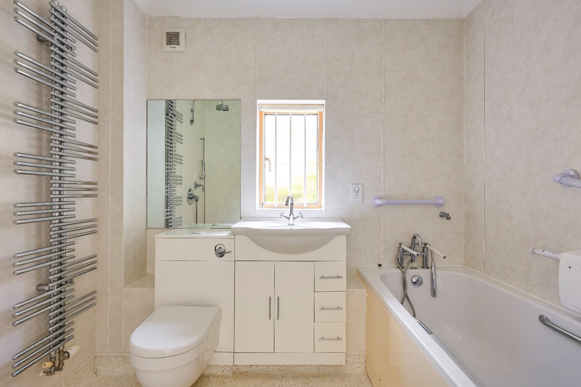
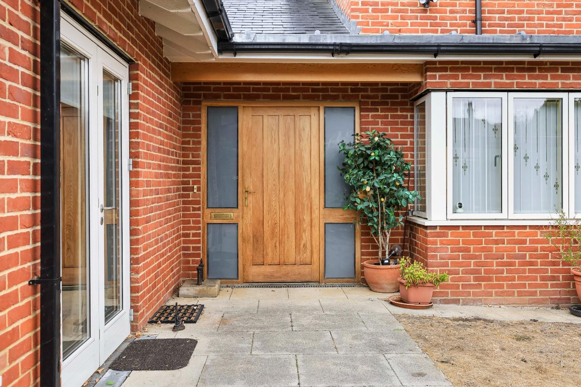
The accommodation comprises a spacious entrance hall with concealed storage cupboards and a WC. There is a large sitting room with a feature corner window and double doors, a study and an extensive and well-equipped open-plan kitchen with a vaulted ceiling incorporating an impressive central sky lantern. Within the kitchen, is an extensive range of matching cabinetry and drawers, composite working surfaces, a central island and breakfast bar and a range of integrated appliances. There is a useful utility room and a large dining room off the kitchen, which is glazed on three aspects making this particularly light. A spacious bedroom suite with a box bay window, walk-in wardrobe and ensuite bathroom together with a second ensuite bedroom with a wet room, complete the ground floor layout.
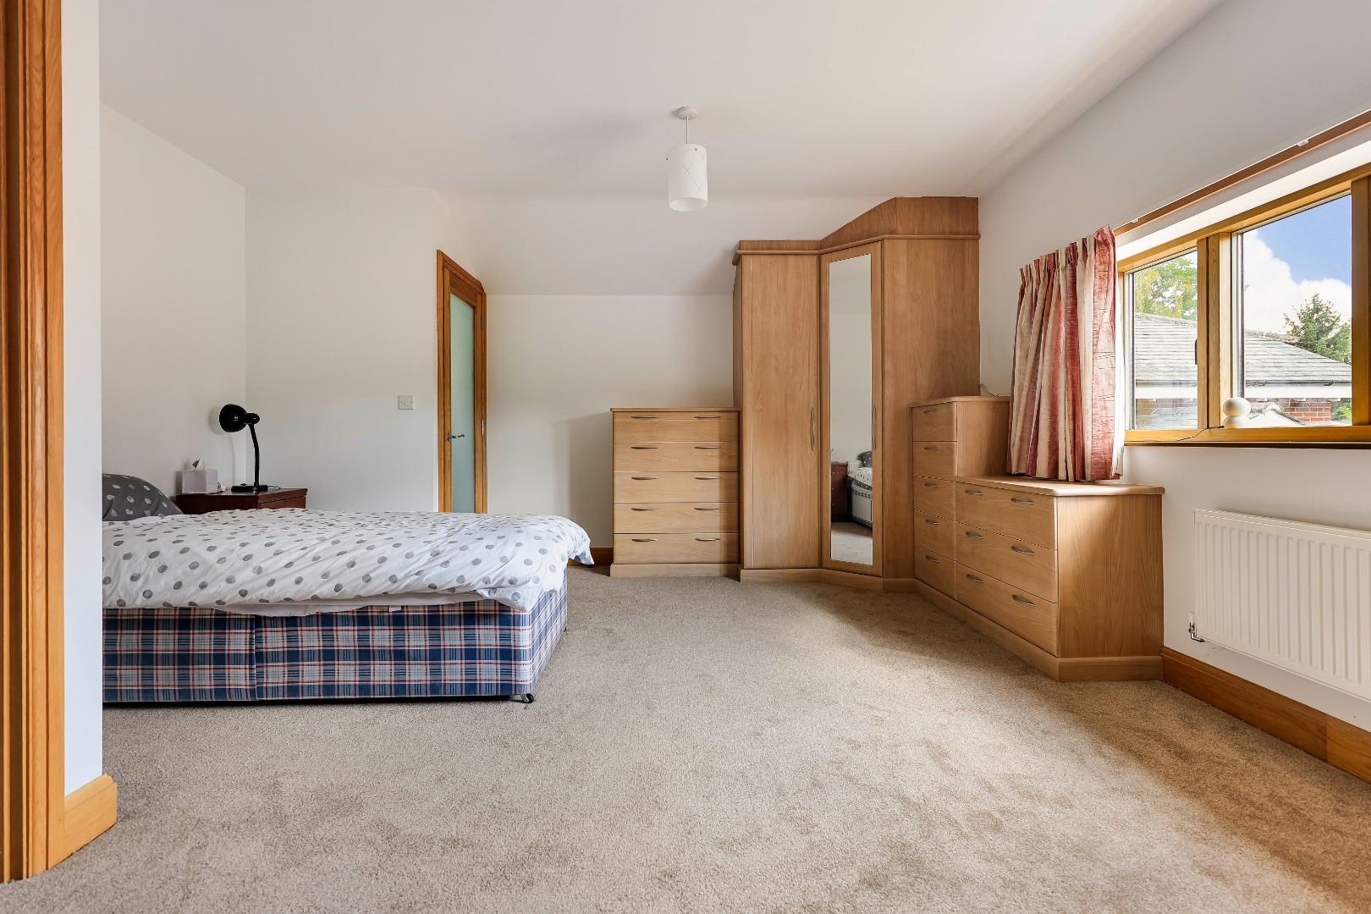
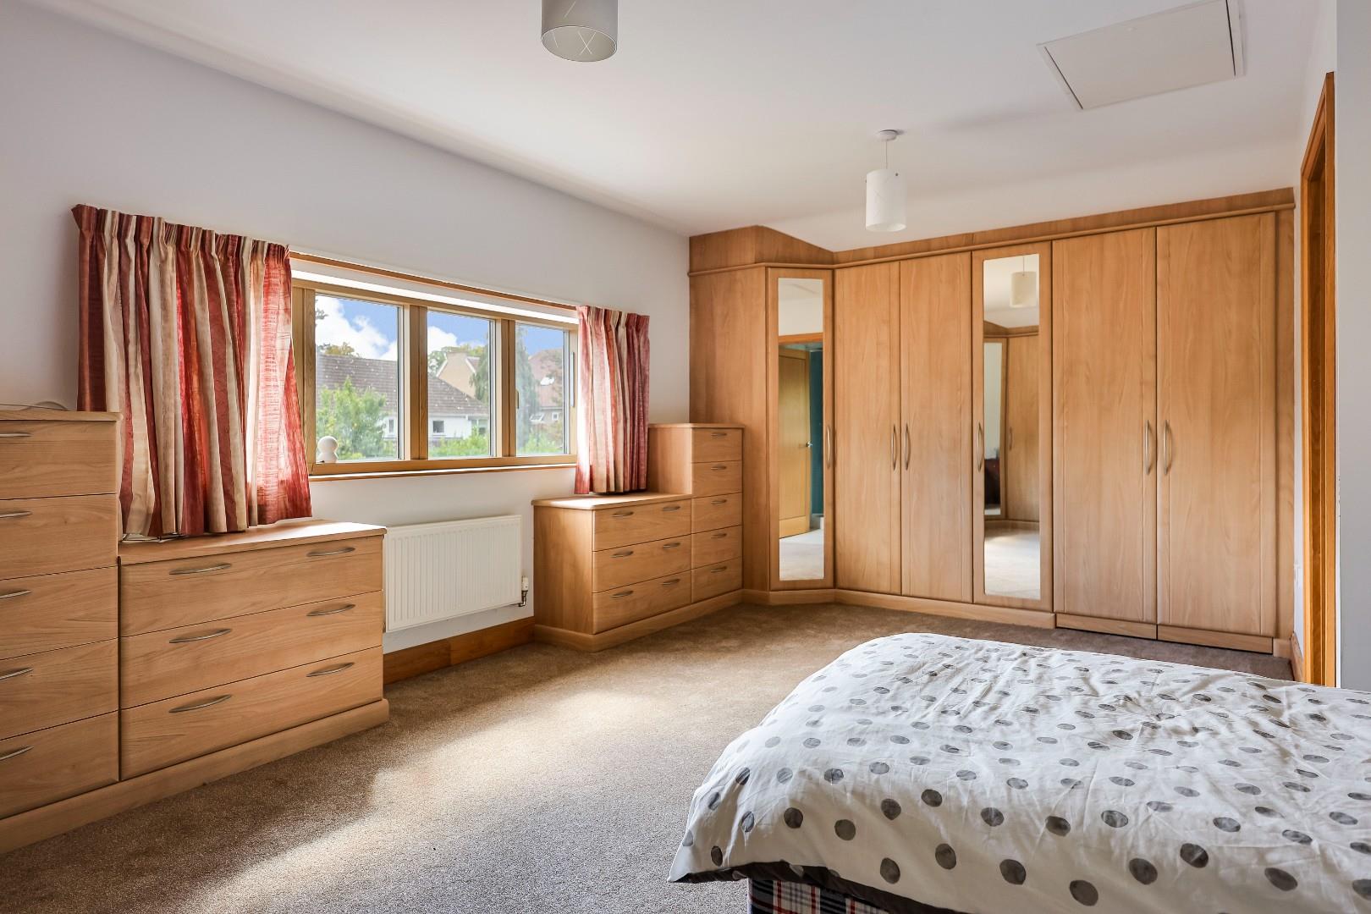
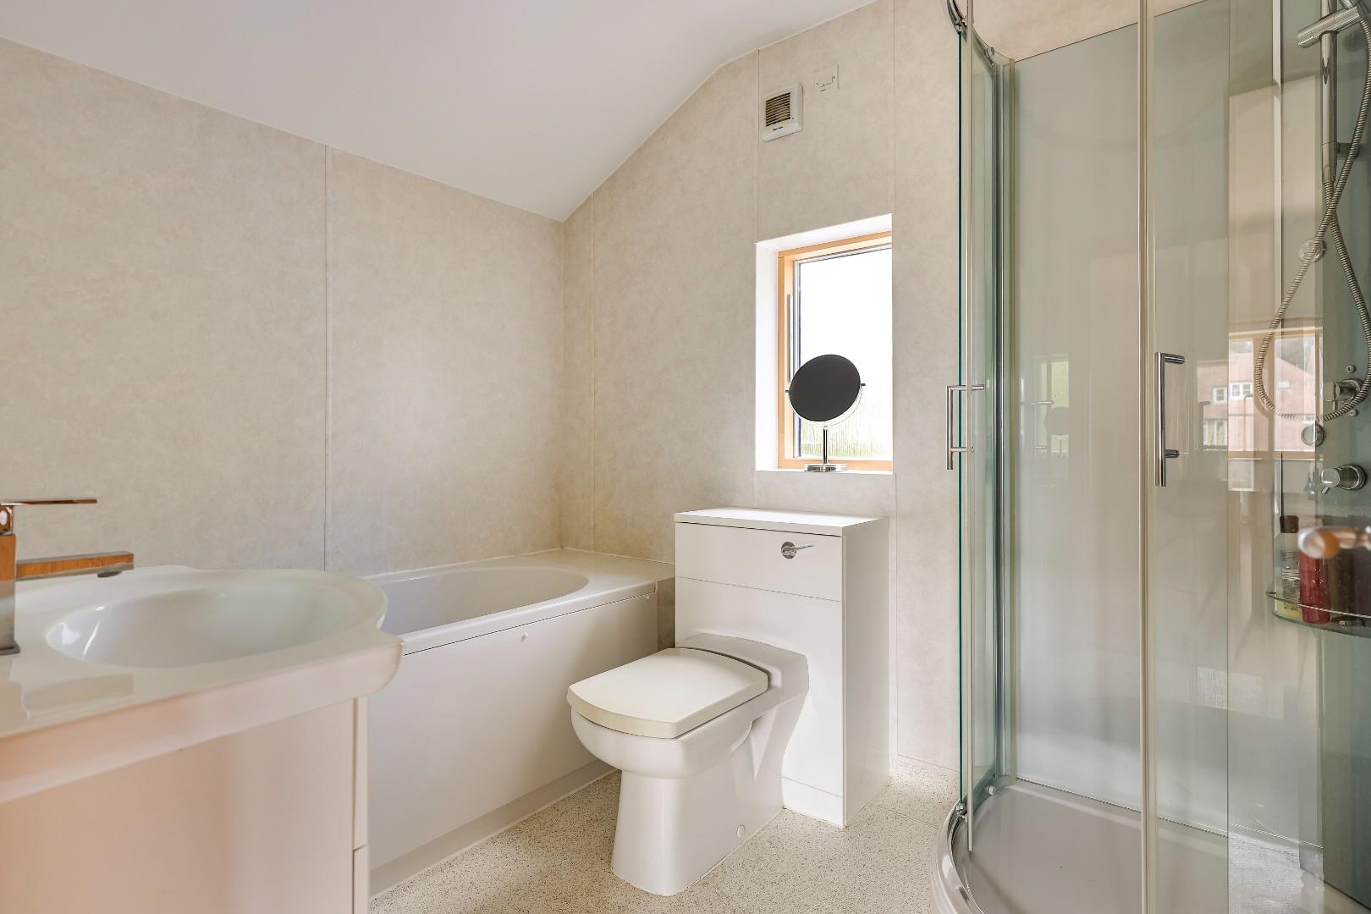
The main principal bedroom suite is located on the first floor and provides extensive storage and a four-piece ensuite bathroom with separate walk-in shower.
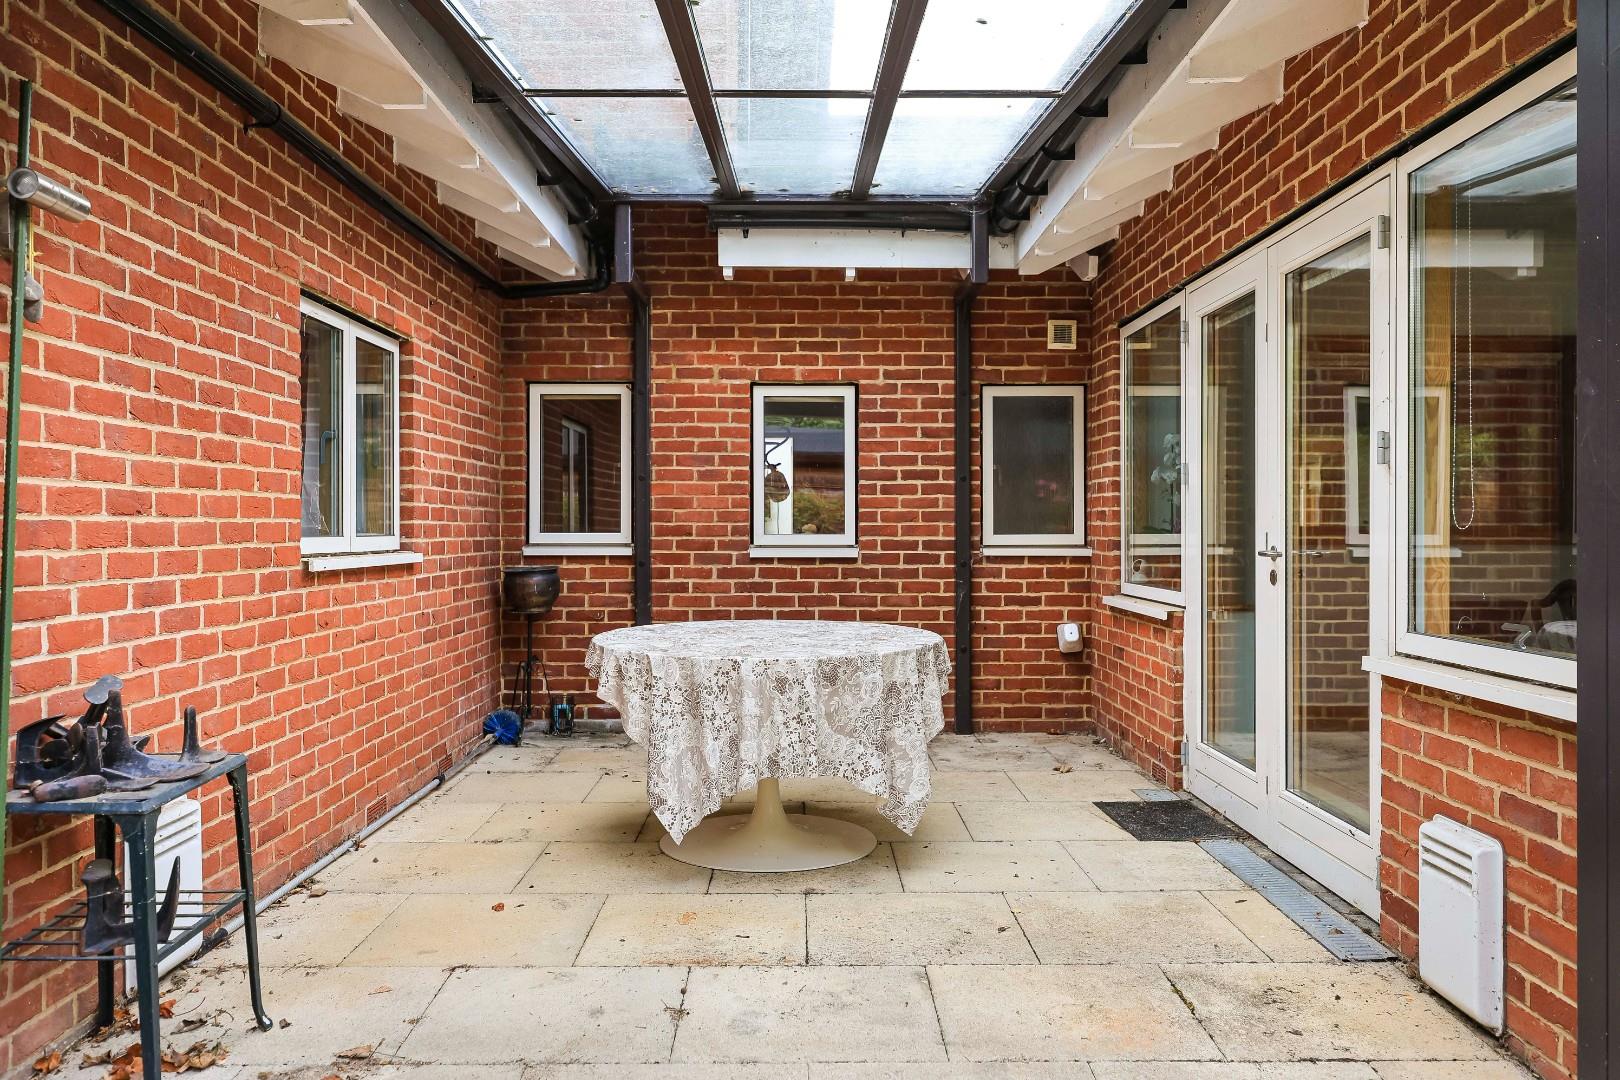
The rear garden has a covered terrace area, is predominately laid to lawn with established trees and shrubs set to borders, providing a high degree of privacy from neighbouring properties.
Property owns drive. Access rights granted over to benefit 95B and 95C
Freehold
Main services connected include: water, electricity, gas and mains drainage.
Broadband is by an ASDL connection but there is Fibre close-by.
Cambridge City Council.
Council Tax Band - G
Unless specifically mentioned in these particulars, all fixtures and fittings are expressly excluded from the sale of the freehold interest.
Strictly by appointment through the vendor’s sole agents, Redmayne Arnold and Harris.