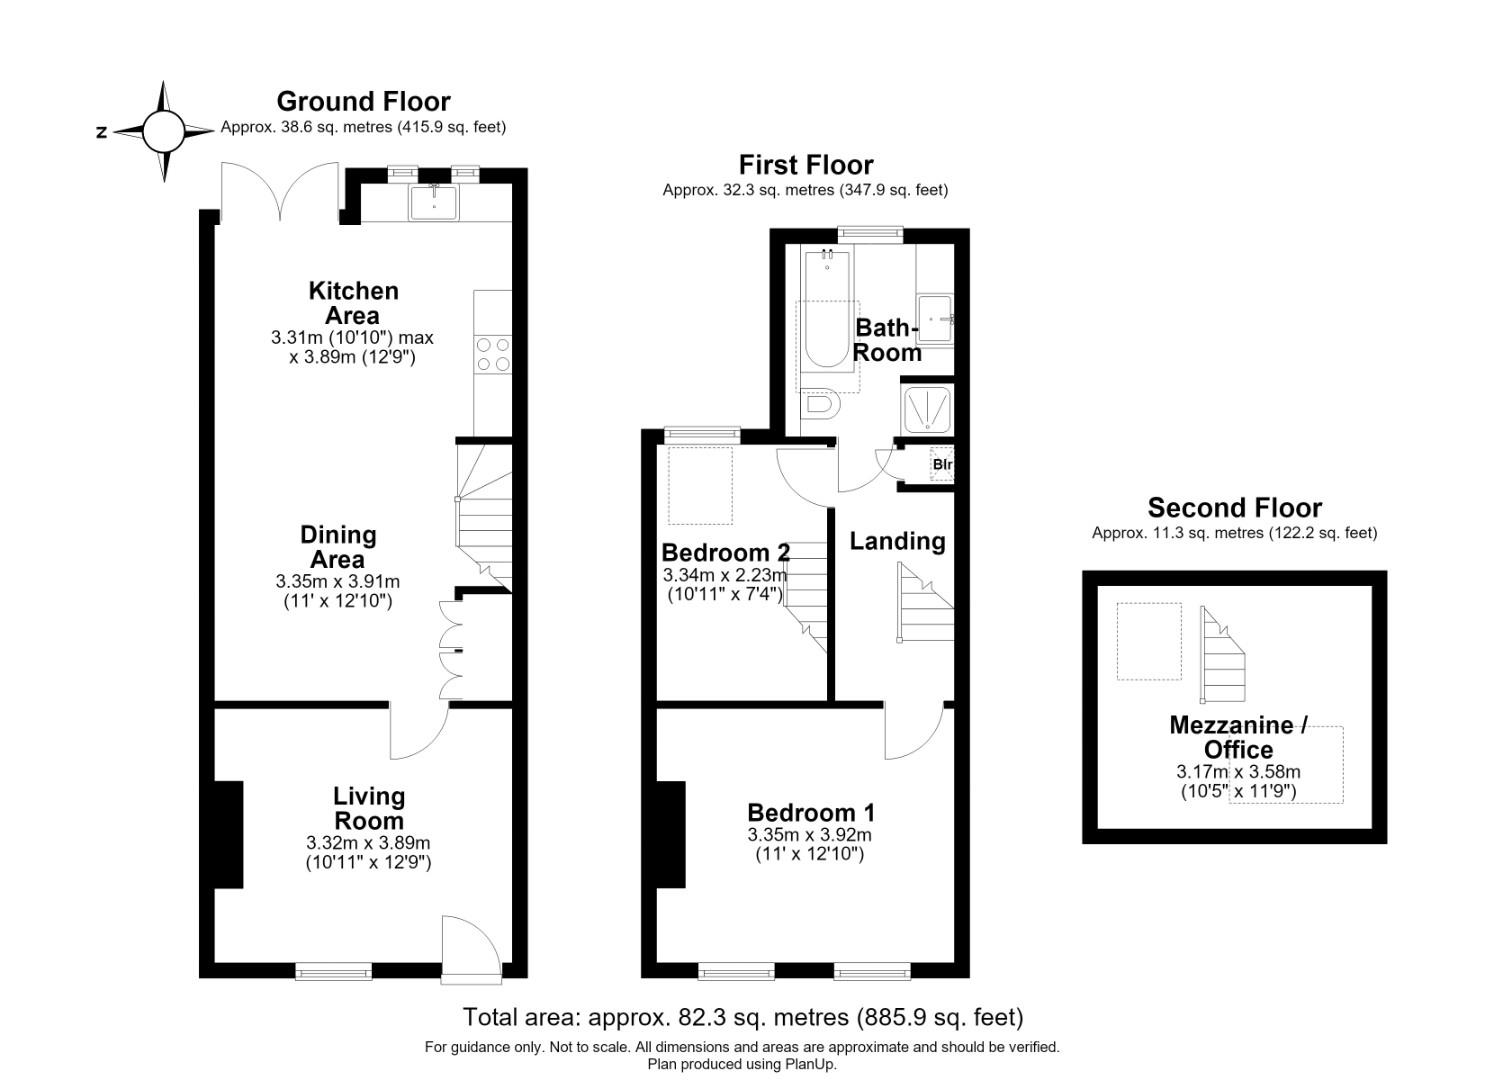



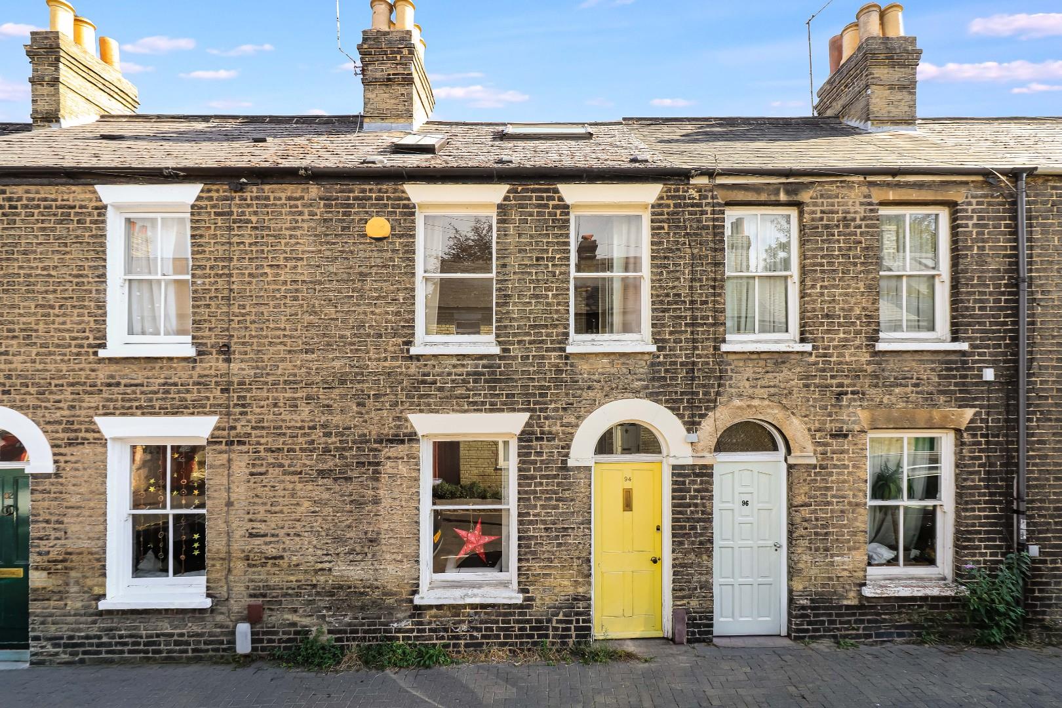
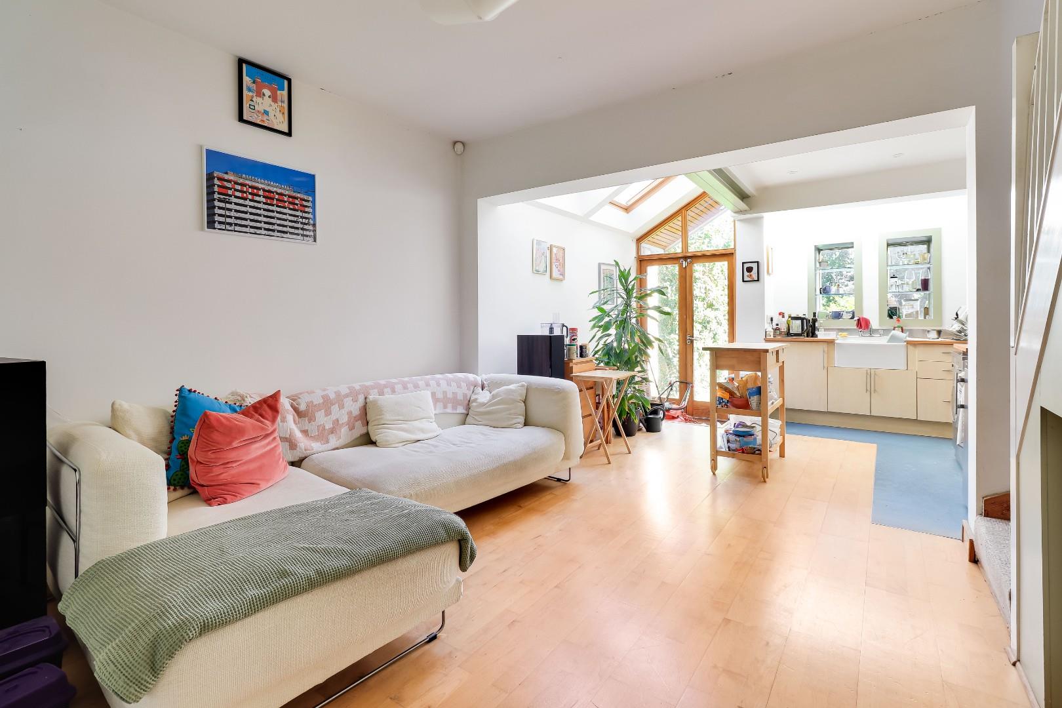
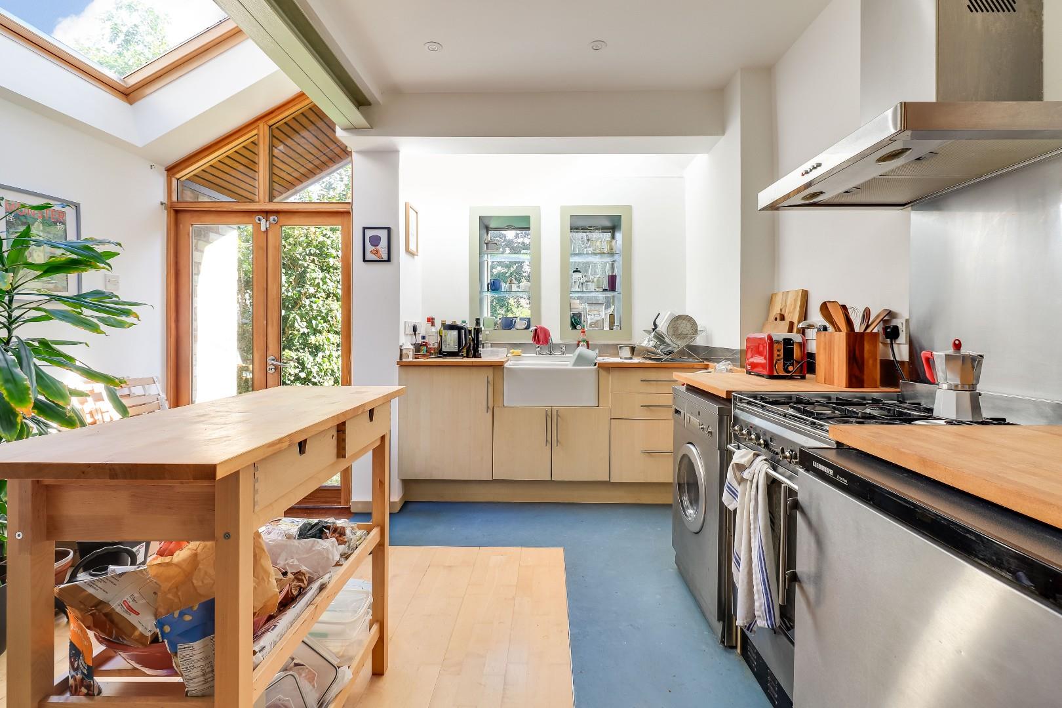
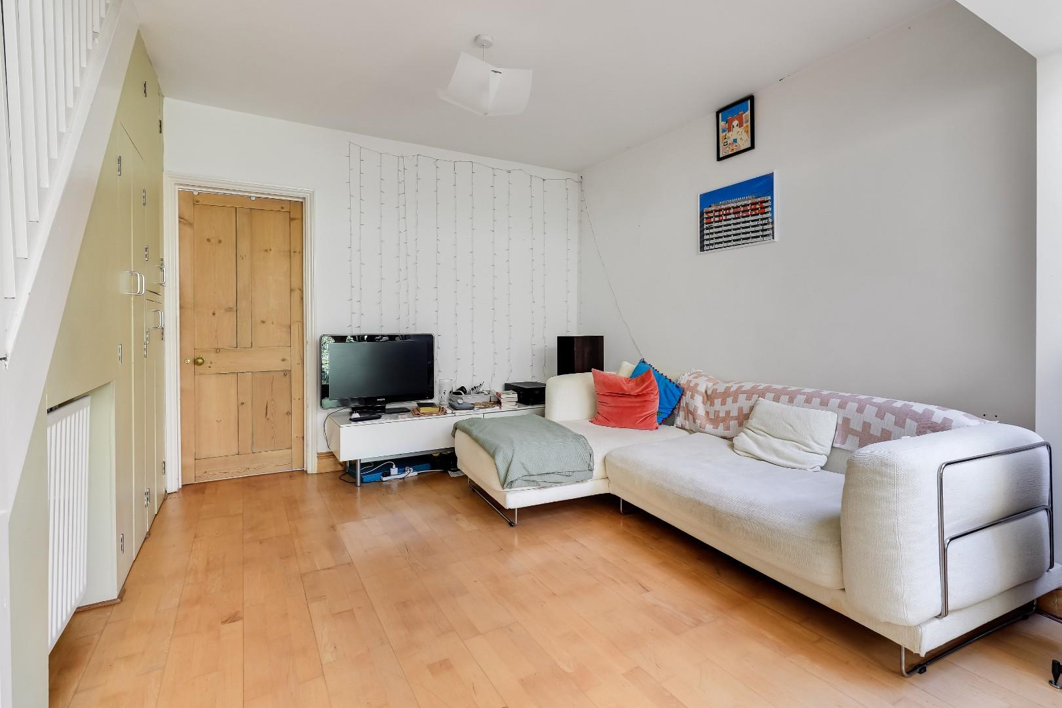
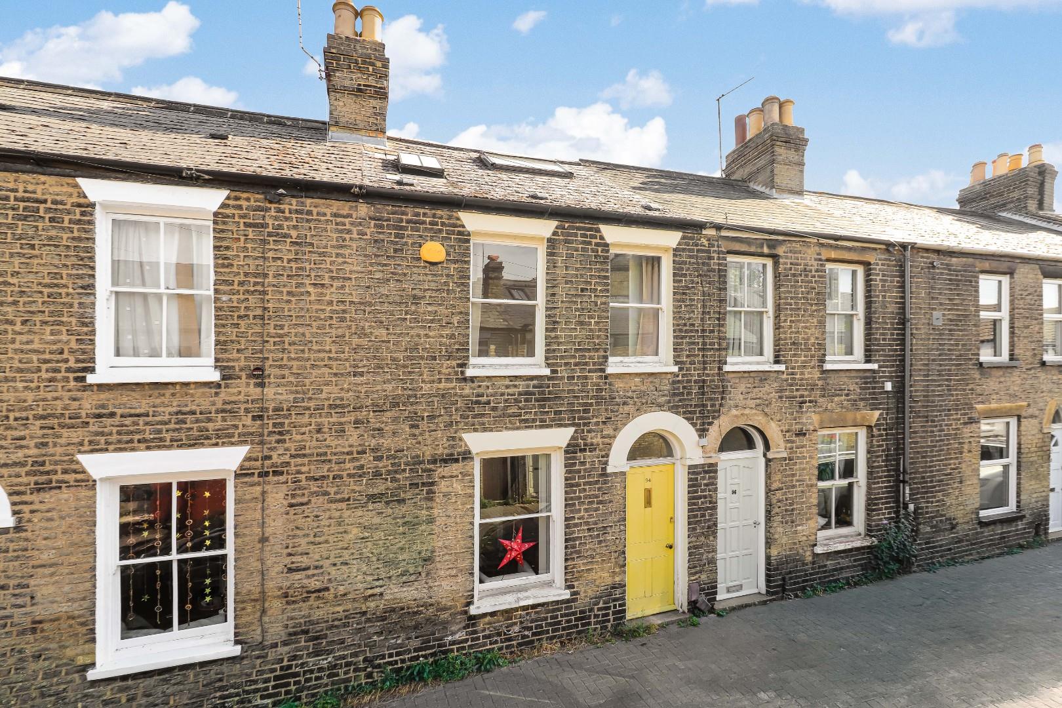


Behind its traditional period façade, the house has been thoughtfully extended and adapted to create a particularly appealing contemporary interior. The principal feature is the superb open-plan living, dining and kitchen space, which extends through much of the ground floor. Generous proportions, pale timber flooring and crisp white walls give the room a light and relaxed feel, while the substantial rear extension introduces an abundance of natural light through roof glazing and extensive glazed doors overlooking the garden.
To the front is a reception room, leading through to the open-plan living, dining and kitchen space, the kitchen is fitted with a range of base and eye level units, and combines timber work surfaces, a range cooker and a large butler-style sink. Its open relationship with the living area makes this an especially sociable space, equally well suited to everyday family life and entertaining. Glazed double doors provide an attractive connection with the garden and, together with the roof lights above, create a particularly bright conclusion to the ground floor.
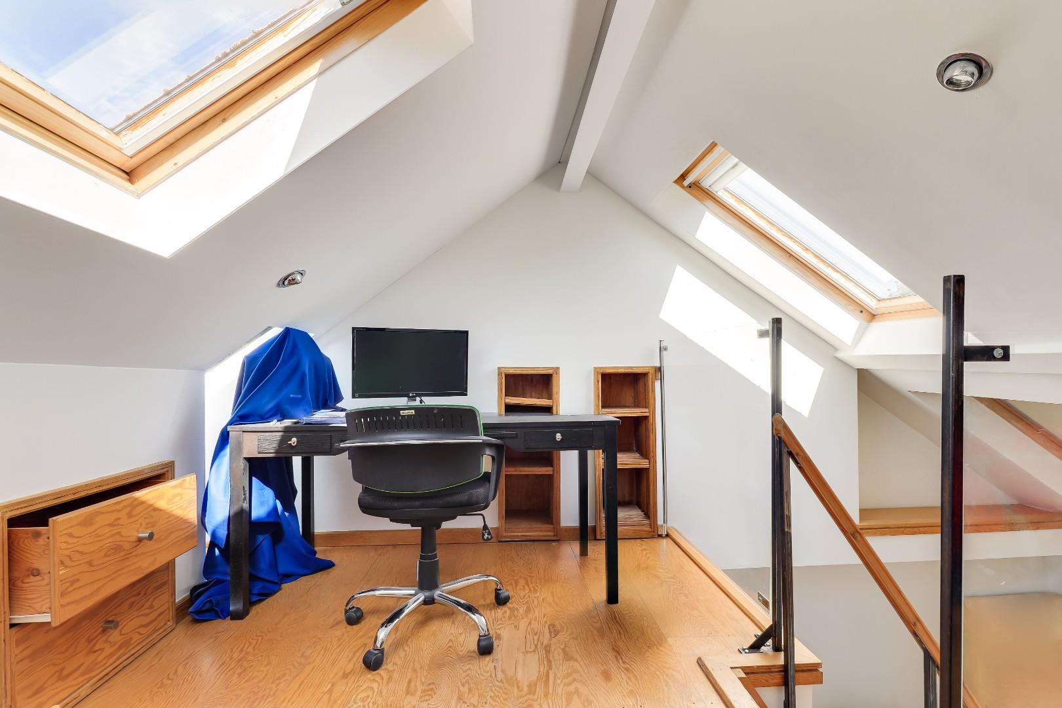
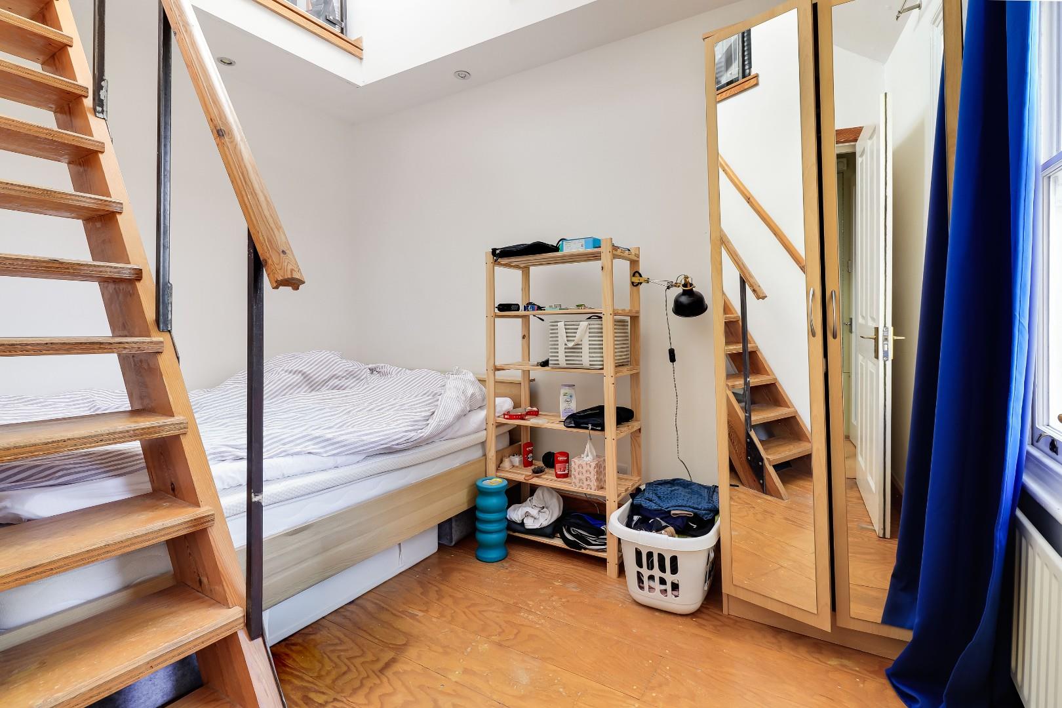
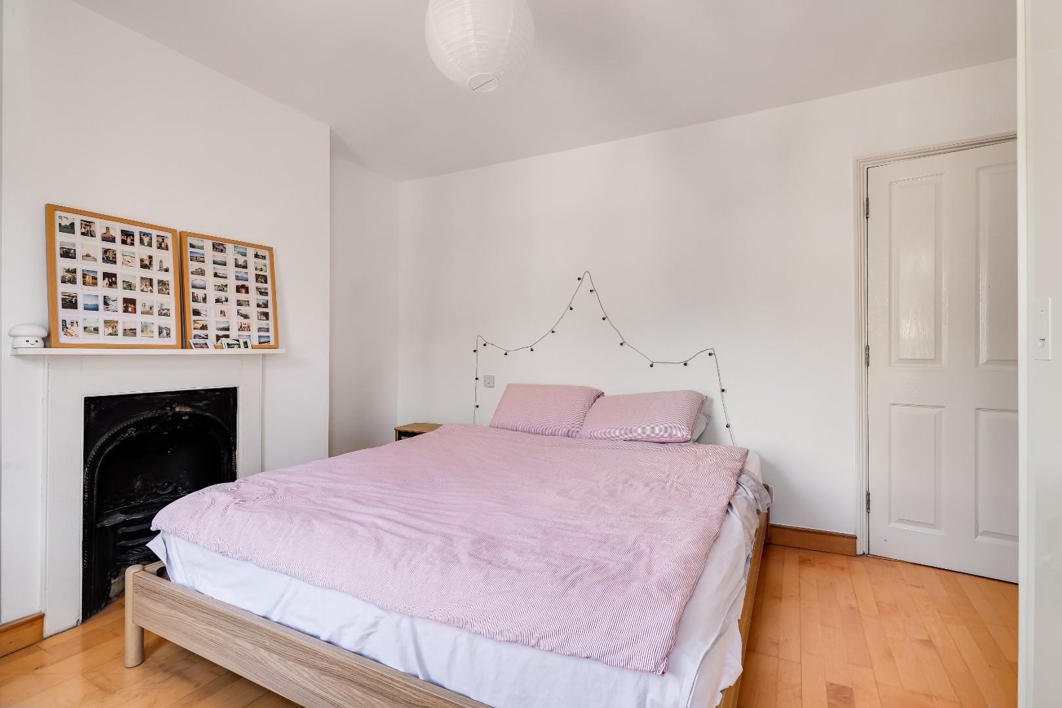
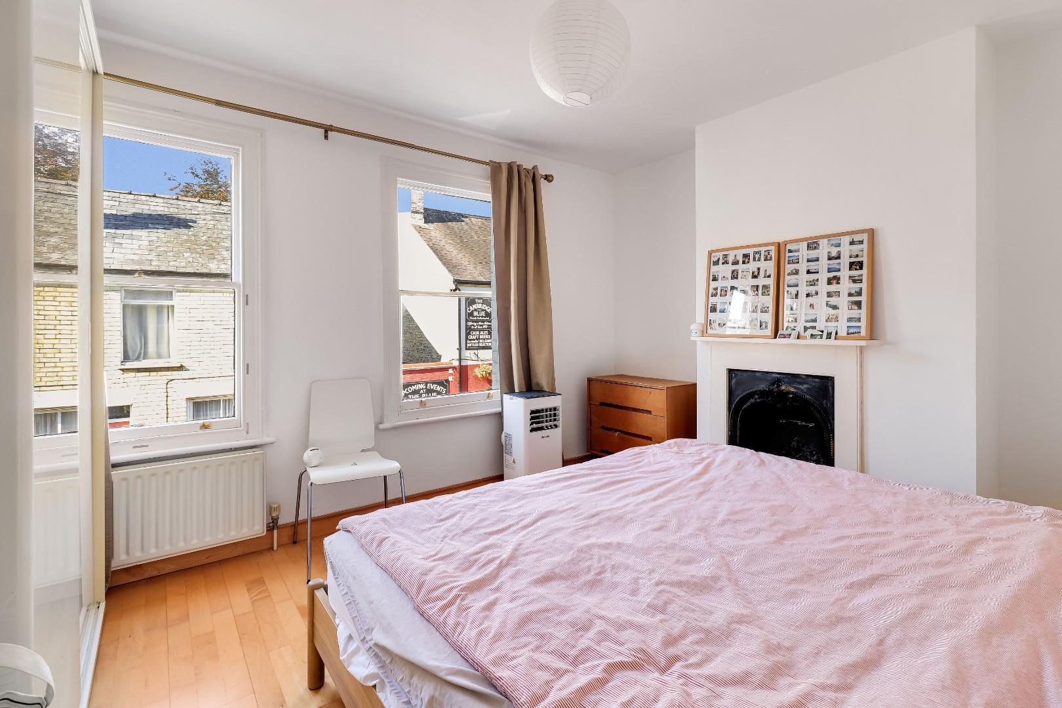
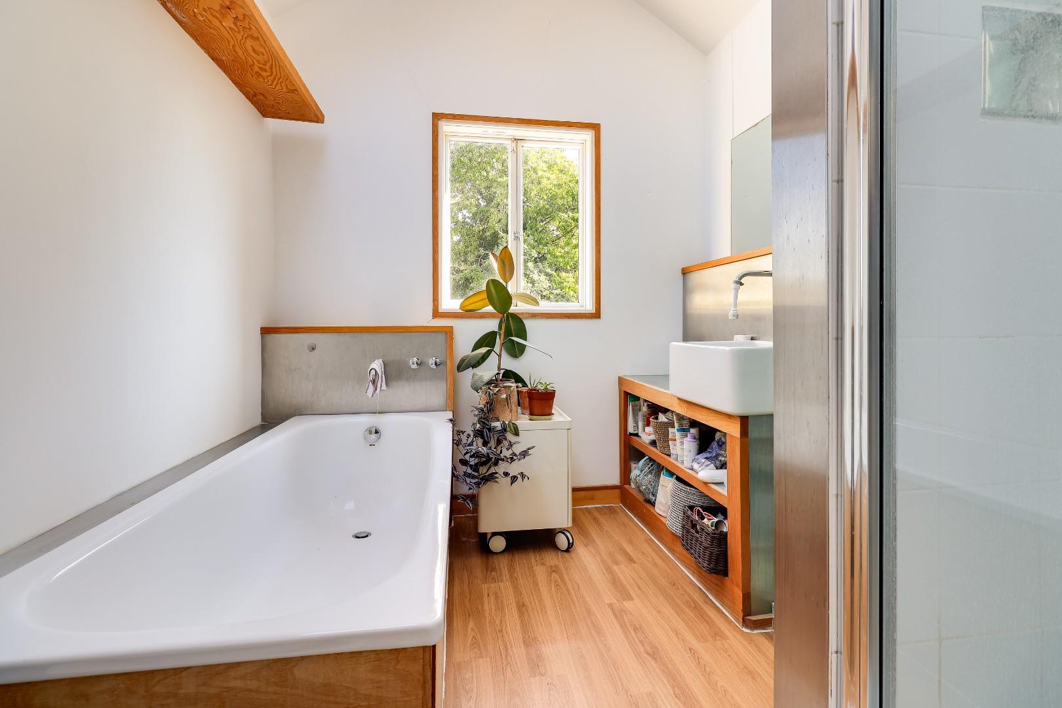
The first floor provides two bedrooms and the family bathroom. The principal bedroom is a generously proportioned double with two sash windows and a period fireplace, while the second bedroom has the unusual benefit of its own staircase rising to the converted Mezzanine office. The bathroom is notably spacious and includes both a bath and separate shower, together with good natural light.
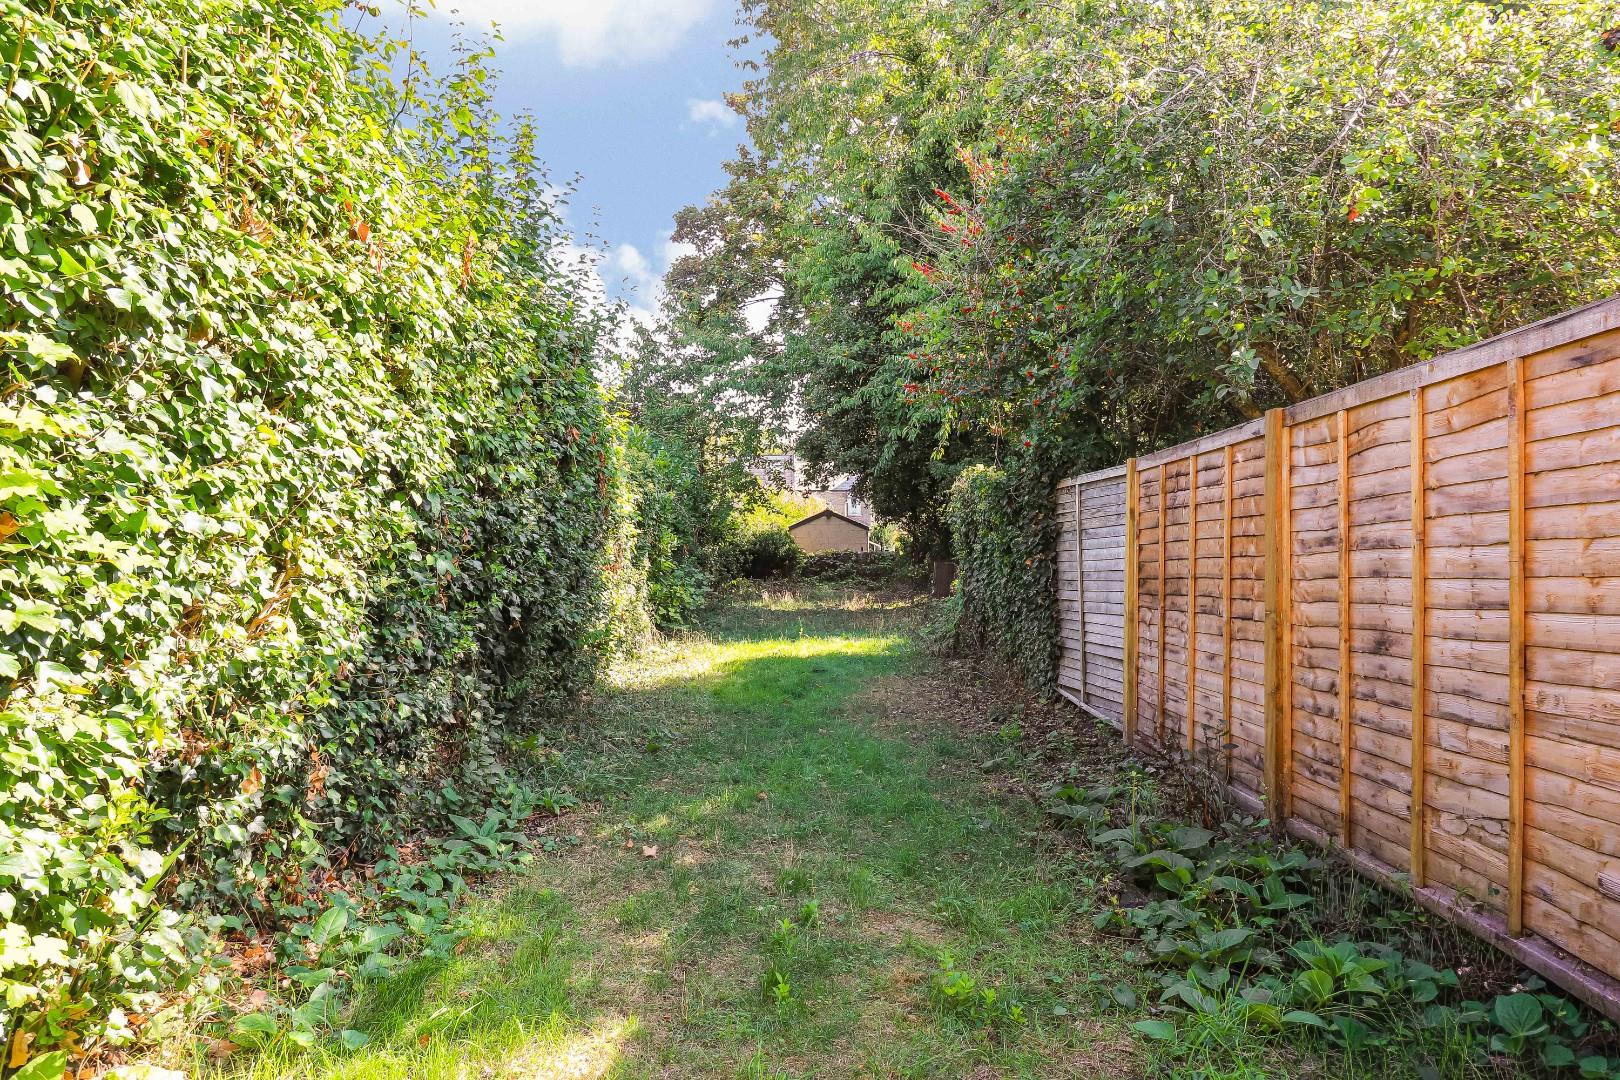
Outside, the rear garden is an important feature of the property. Unusually long for such a central Victorian house, it is enclosed by established hedging and fencing and has a pleasingly leafy, secluded character.
Gwydir Street is a particularly desirable neighbourhood in the highly regarded Petersfield ward. It is conveniently situated between East Road and Mill Road, around half a mile east of the city centre with its combination of ancient and modern buildings, winding lanes, excellent choice of schools and wide range of shopping facilities.
The property is a 15 minute walk from Cambridge Railway Station with direct links to London whilst Mill Road, Beehive Shopping Centre and Cambridge Retail Park are also a short walk away. The city centre is reached by foot in just 20 minutes.
Schooling is excellent and the area falls within the catchment of St Matthew's Primary School whilst secondary provision is at Parkside Community College, which is Ofsted rated as 'outstanding'.
Freehold
Mains services connected include gas, electricity, water and mains drainage.
Cambridge City Council
Council tax band - C
Unless specifically mentioned in these particulars all fixtures and fittings are expressly excluded from the sale of the freehold interest.
Strictly by appointment through the vendor’s sole agents, Redmayne Arnold and Harris