


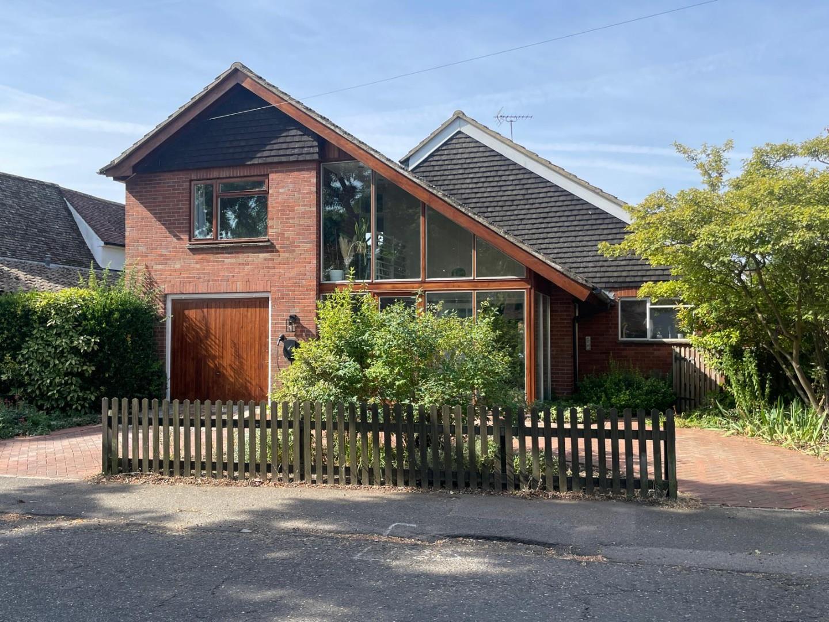
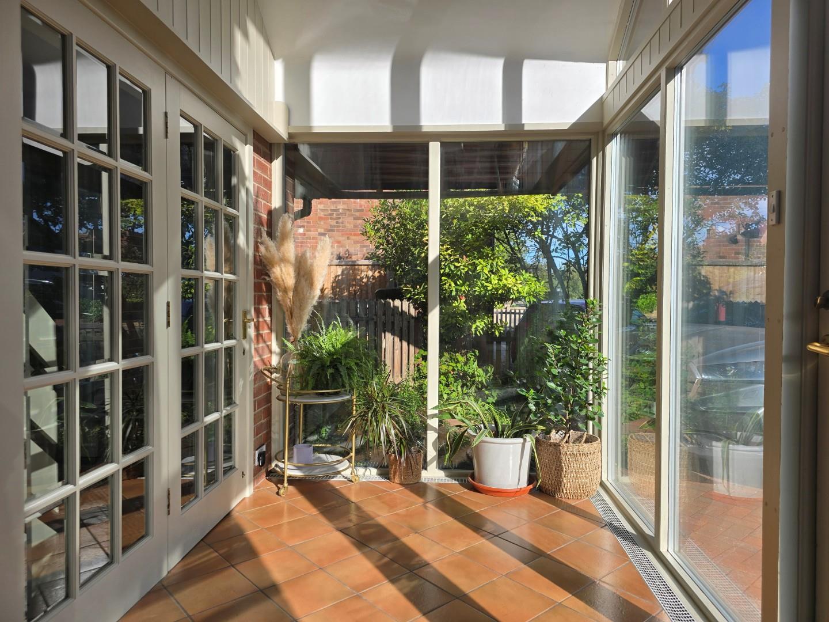
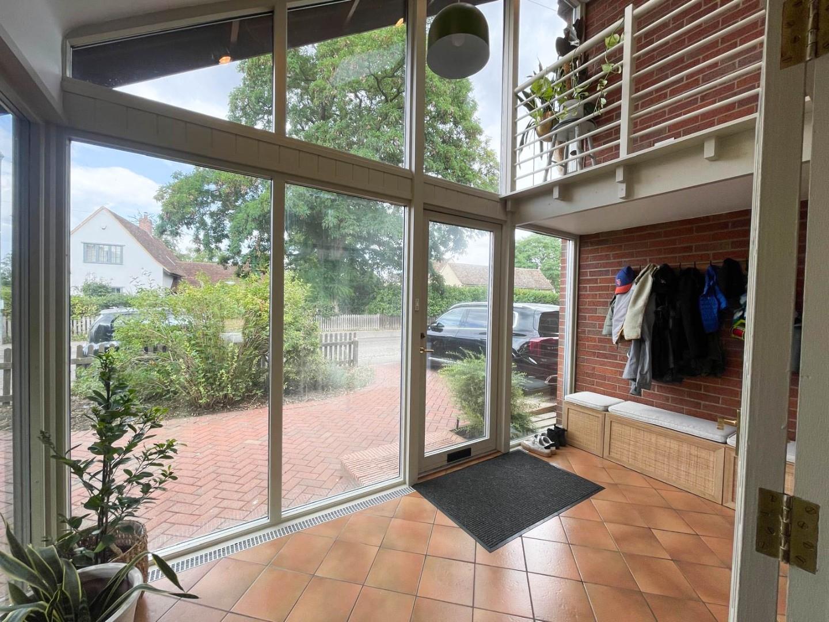
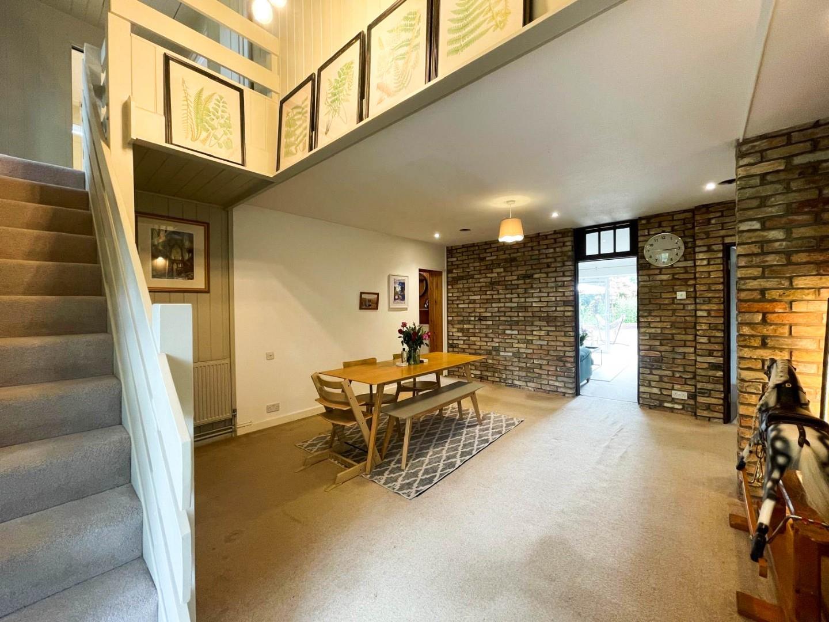
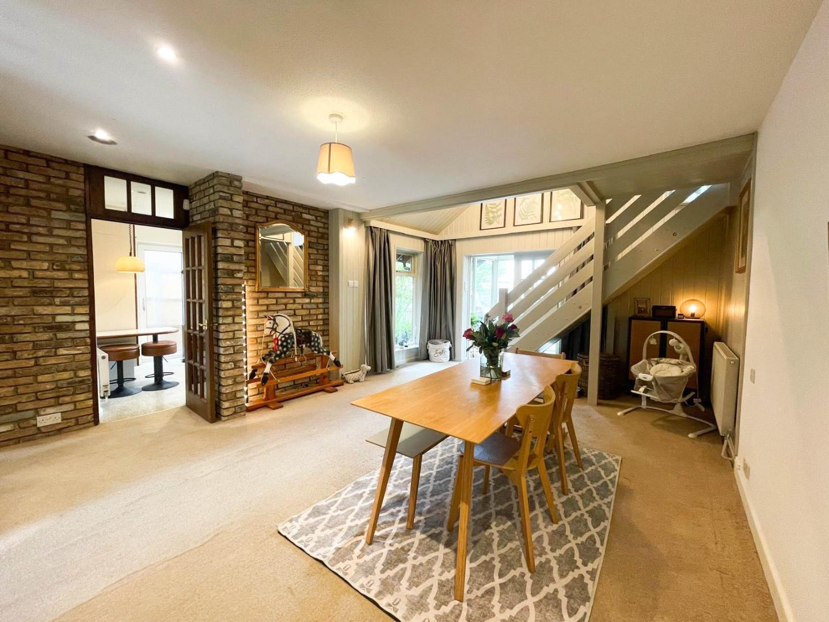
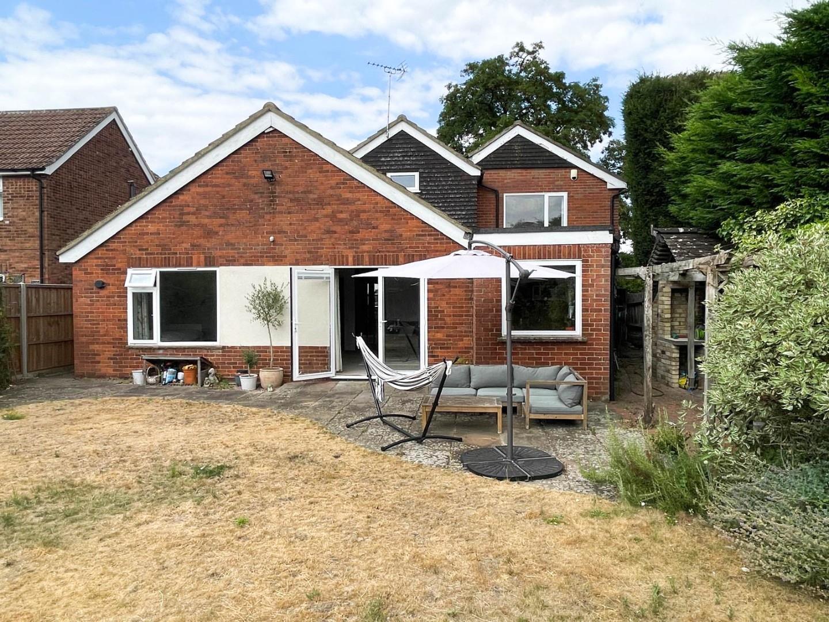
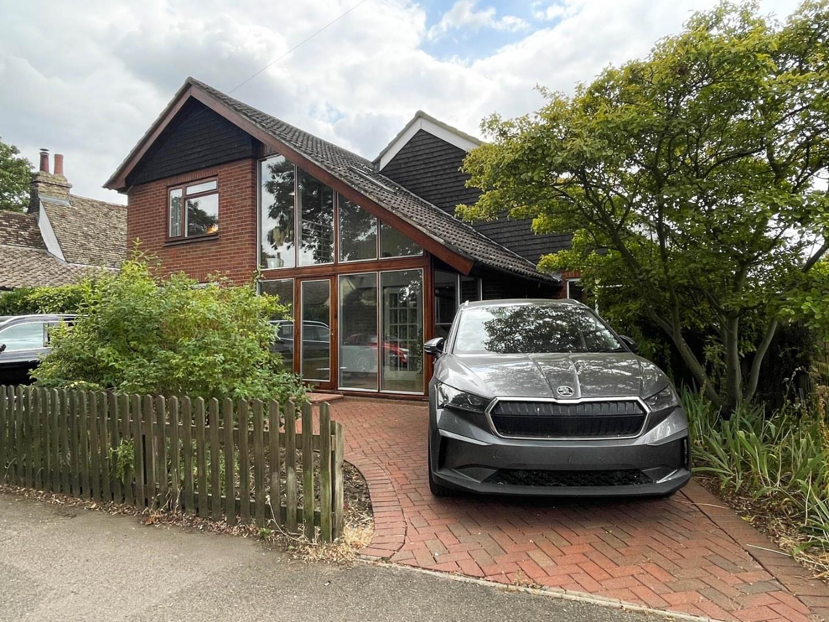


Number 5 is an individual architect design house, set within a mature garden of 0.15 acres and enjoying a fine position, centrally located within this highly-sought after village. The current owners have vastly improved the property , most notably replacing the boiler, re-wiring, luxury new shower room and re-decoration throughout. Furthermore, planning permission has been granted for a single storey extension with Sedum roof and timber cladding to the first floor external walls.
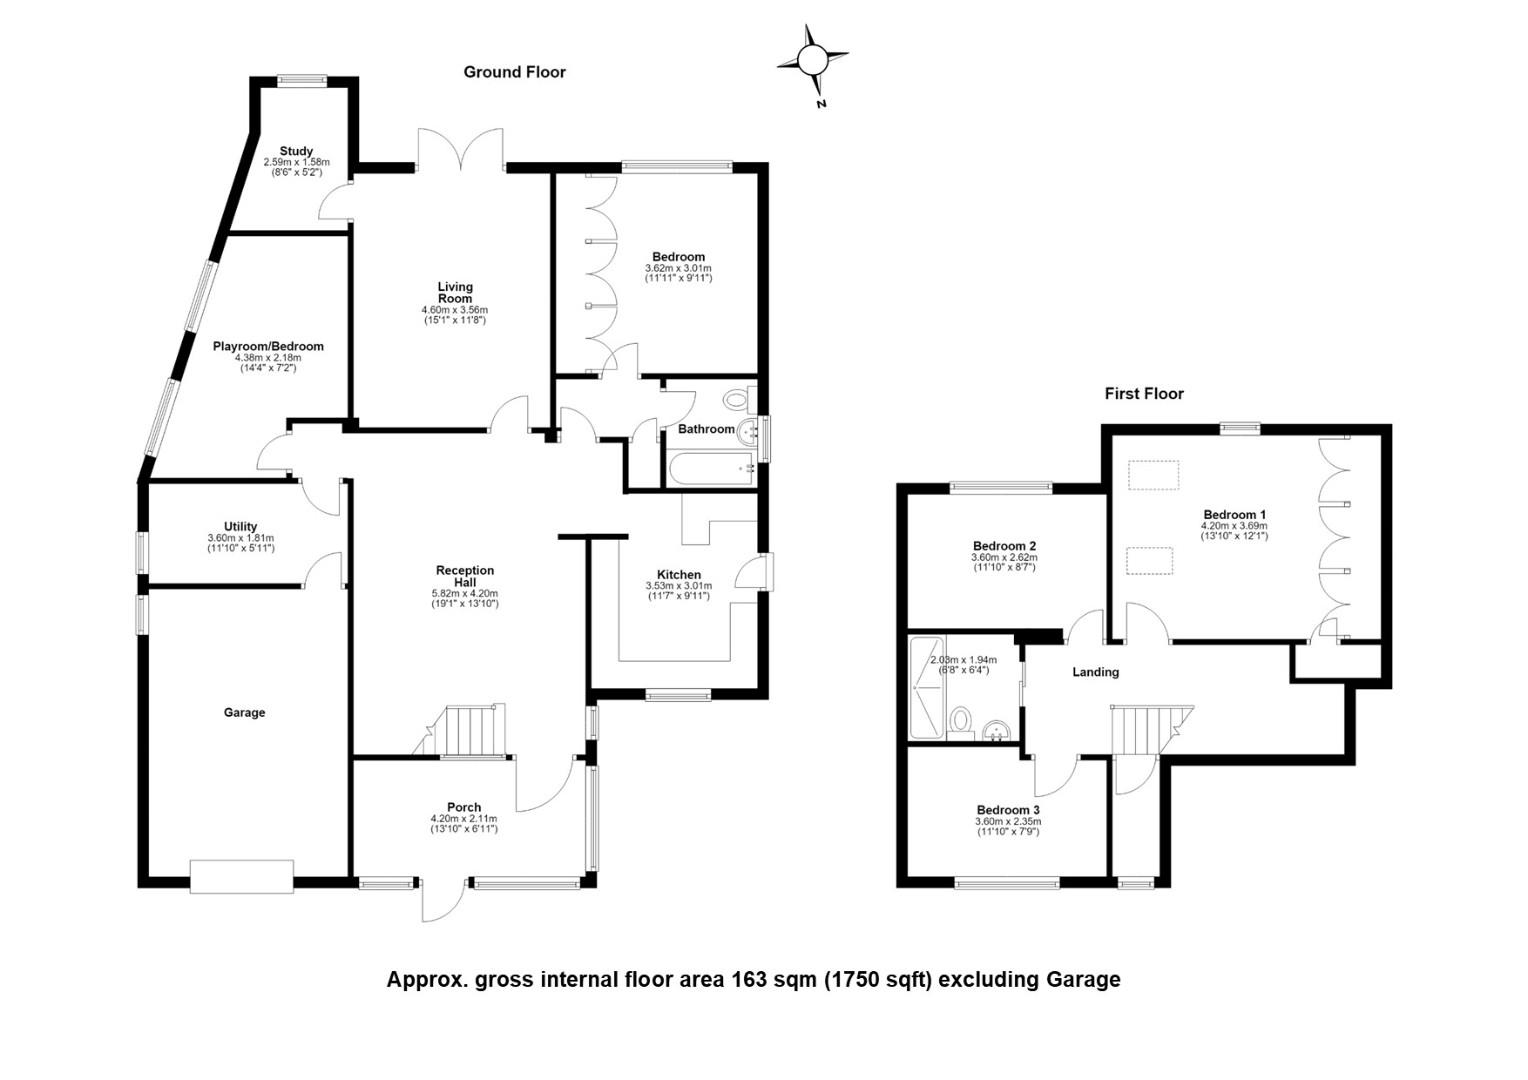
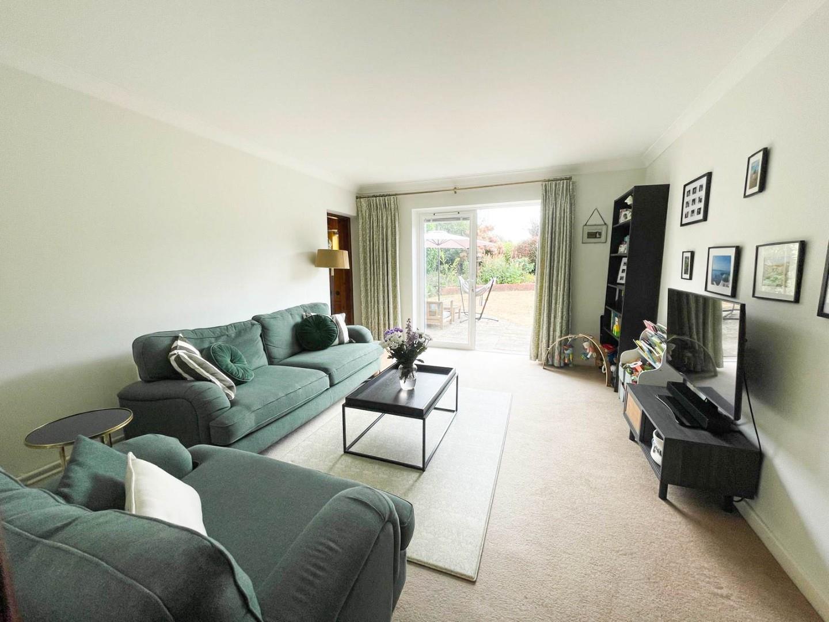
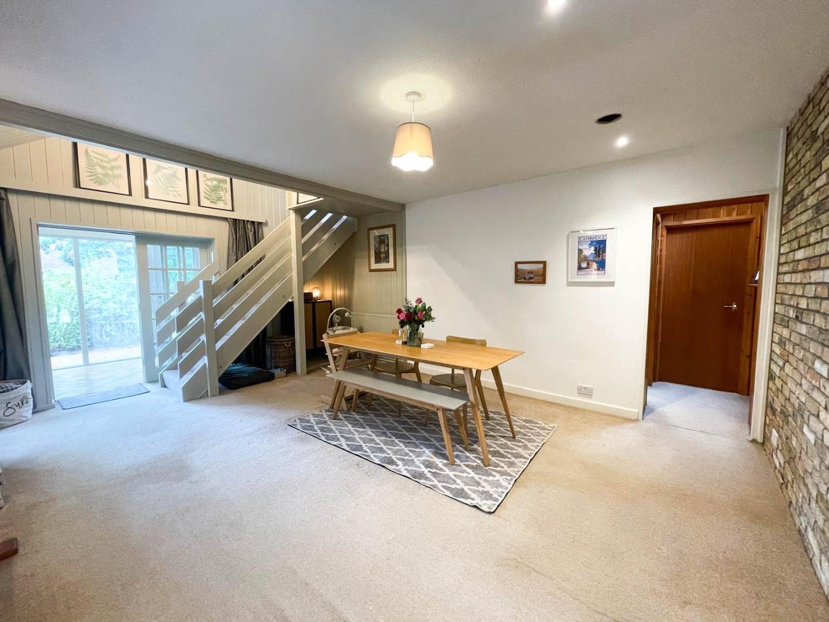
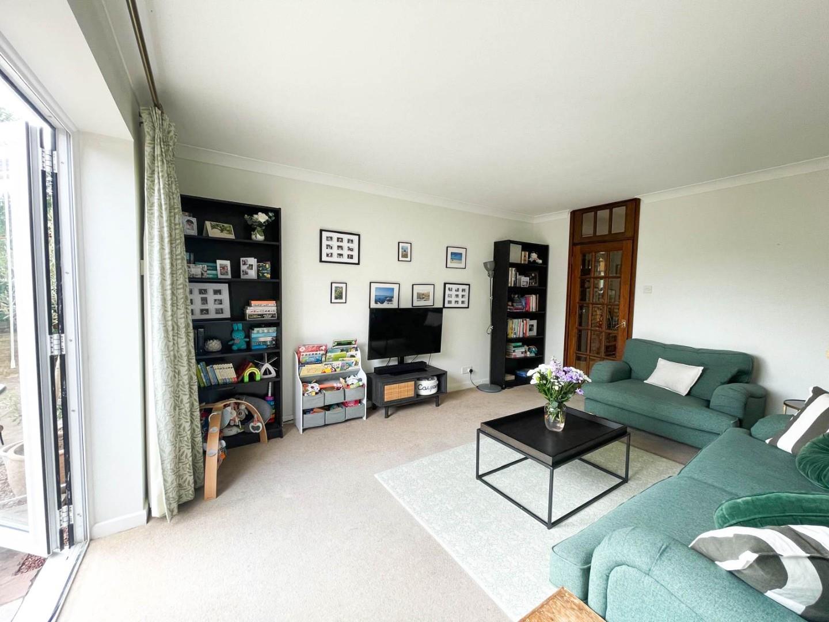
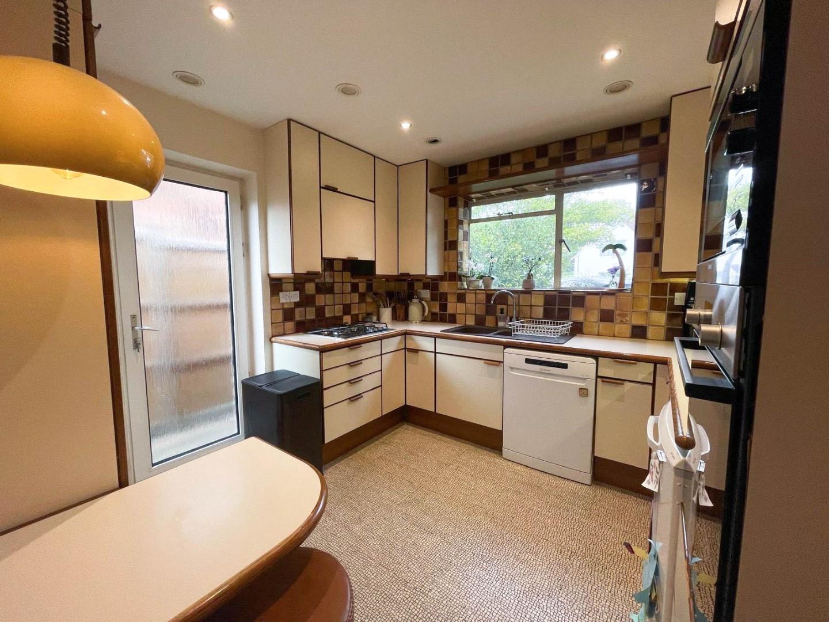
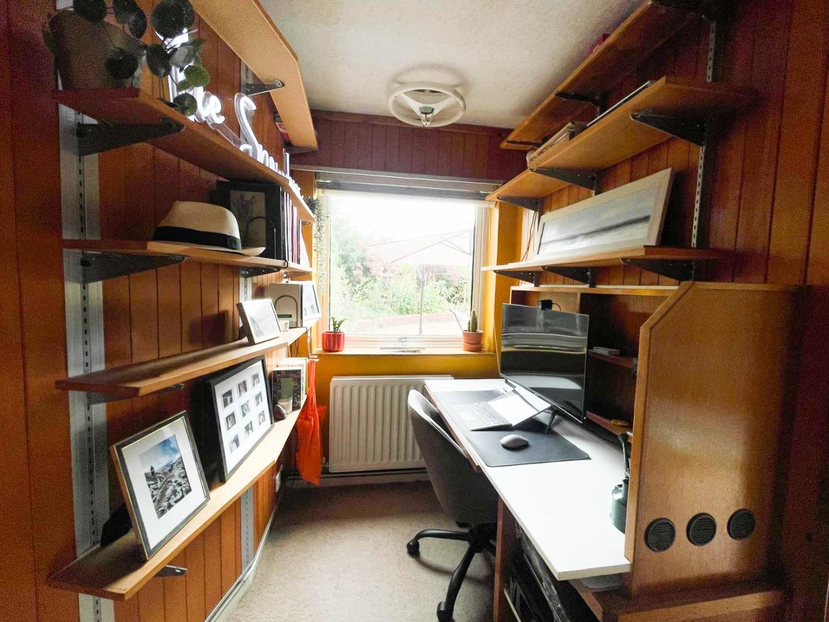
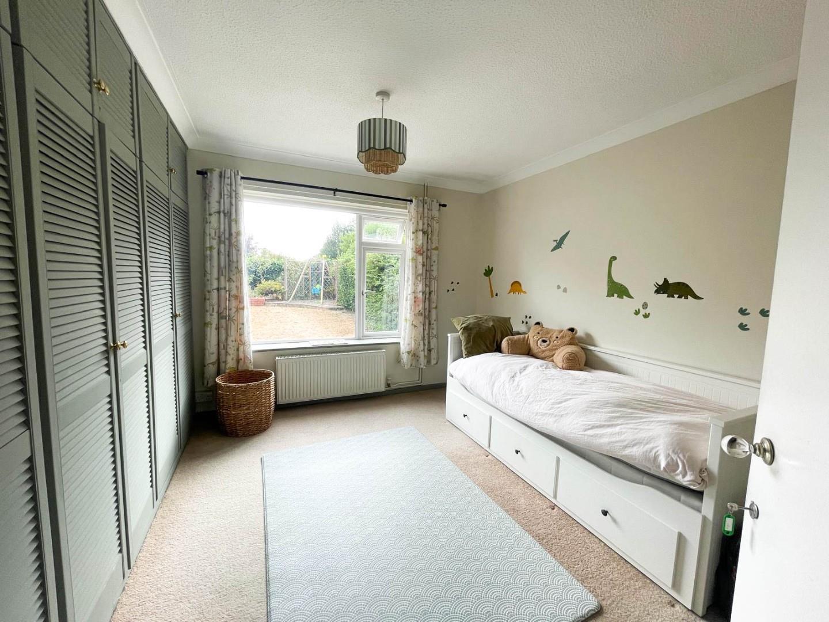
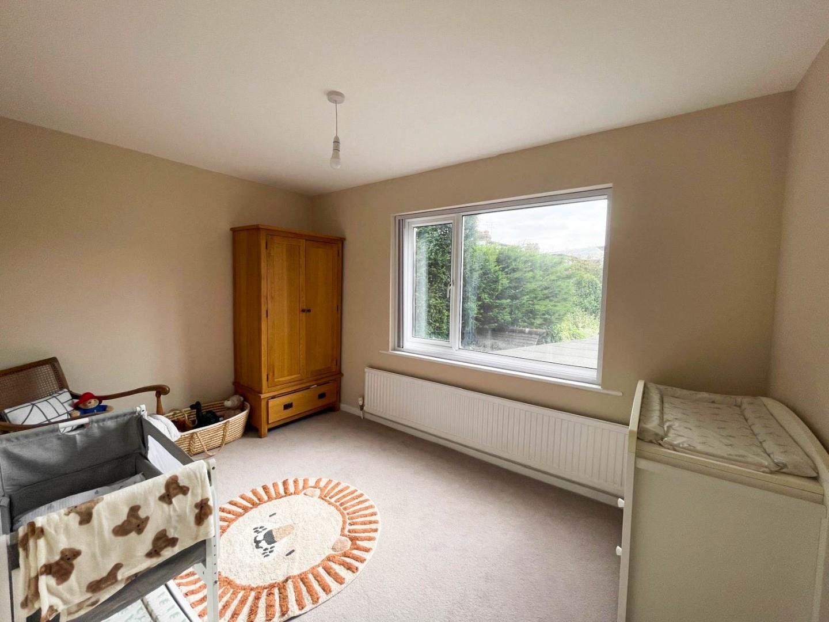
The accommodation comprises a raised vaulted entrance vestural with a plant balcony accessed via the first floor landing to a reception hall which opens to a generous formal dining room with stairs to first floor accommodation and exposed brickwork. The sitting room is a bright and spacious room with French doors to the garden, just off is the office with a fitted work station, wood panelling and views over the garden. The kitchen/breakfast room is fitted with a range of base level and wall mounted storage cupboards, ample fitted working surfaces with inset one a half sink unit with mixer tap and drainer, breakfast bar, four ring gas hob, oven, extractor and space for a fridge/freezer and dishwasher. Off the inner hallway is a double bedroom with fitted wardrobe cupboards and enjoys views over the garden with a family bathroom adjacent. Off the side lobby is a handy boot room with space for the usual white goods and door to the garage and a play room/bedroom five.
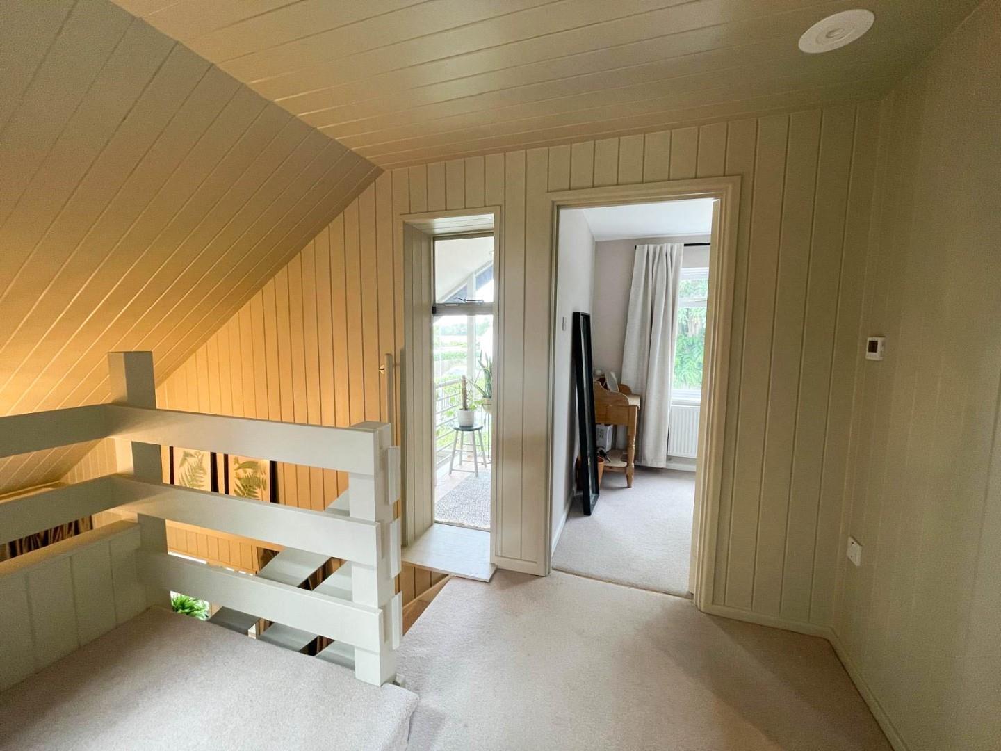
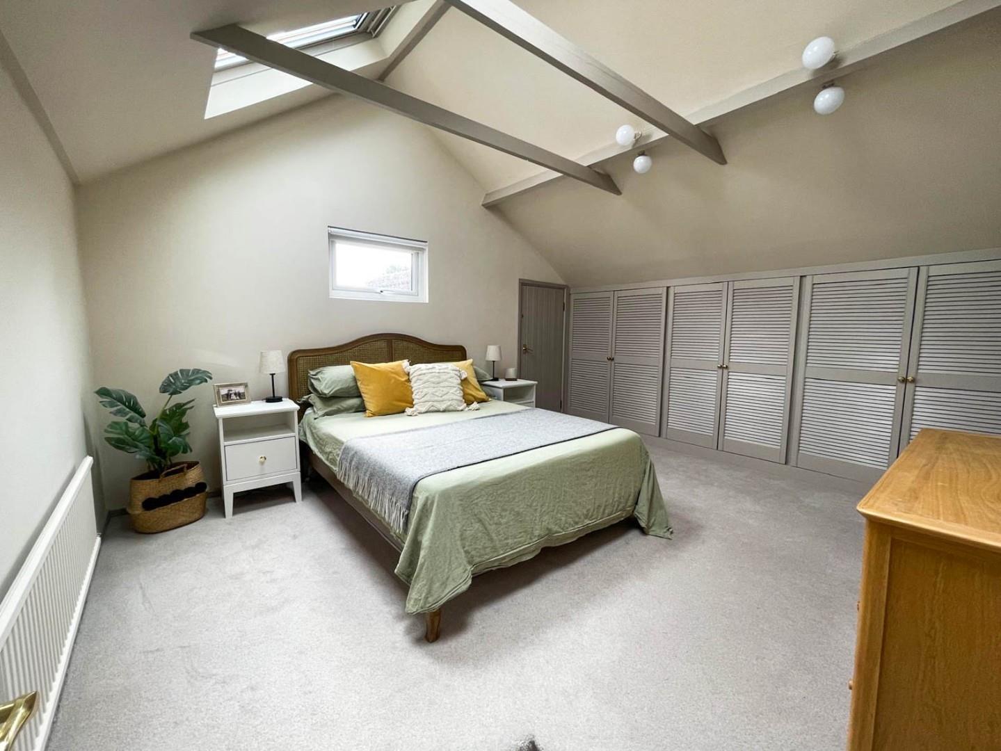
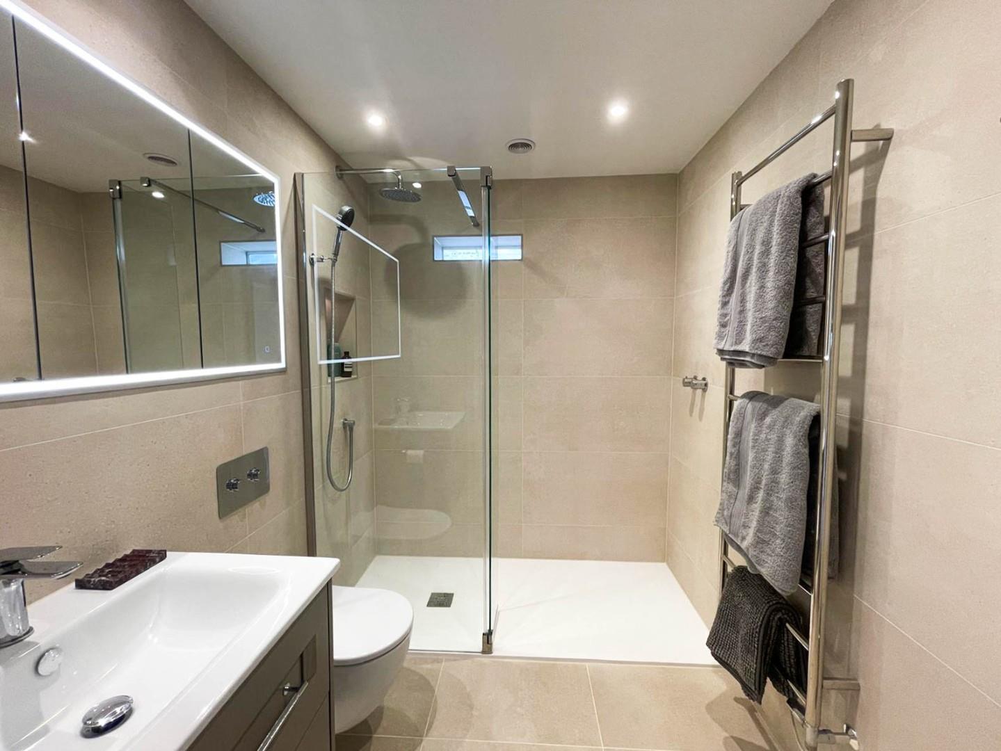
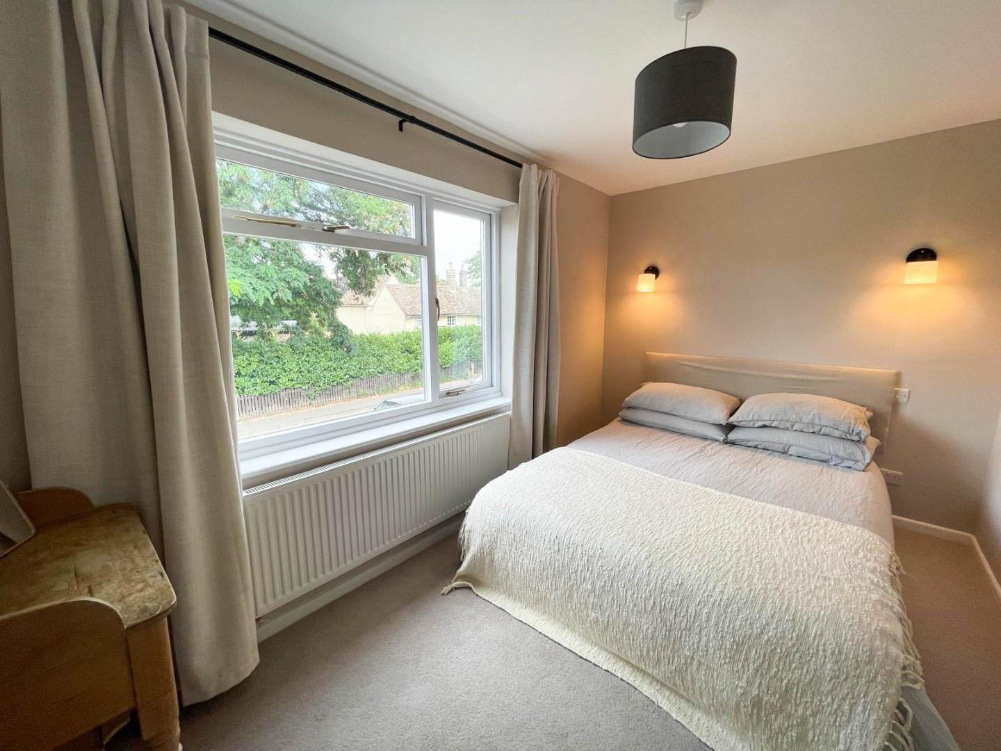
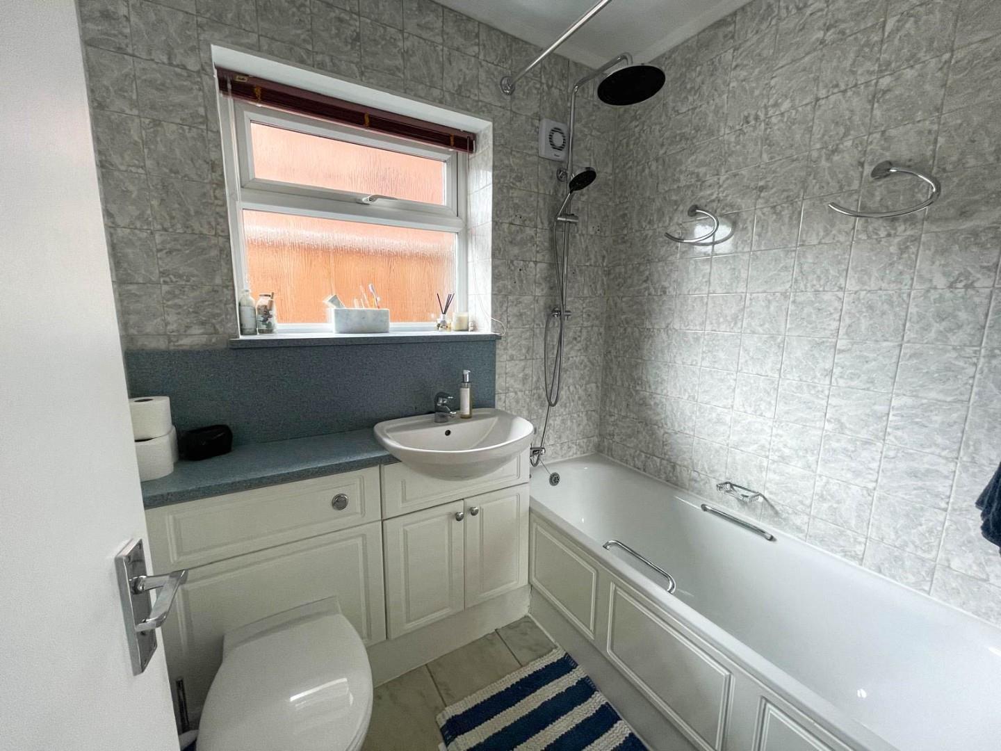
Upstairs off the split level landing are three further double bedrooms, including the master bedroom with vaulted ceiling, exposed timbers and fitted wardrobe cupboards and the bathroom which has been refitted to a luxury shower room and comprises a closed couple WC, vanity wash hand basin, walk-in shower, attractive wall and floor tiles, underfloor heating and heated towel rail.
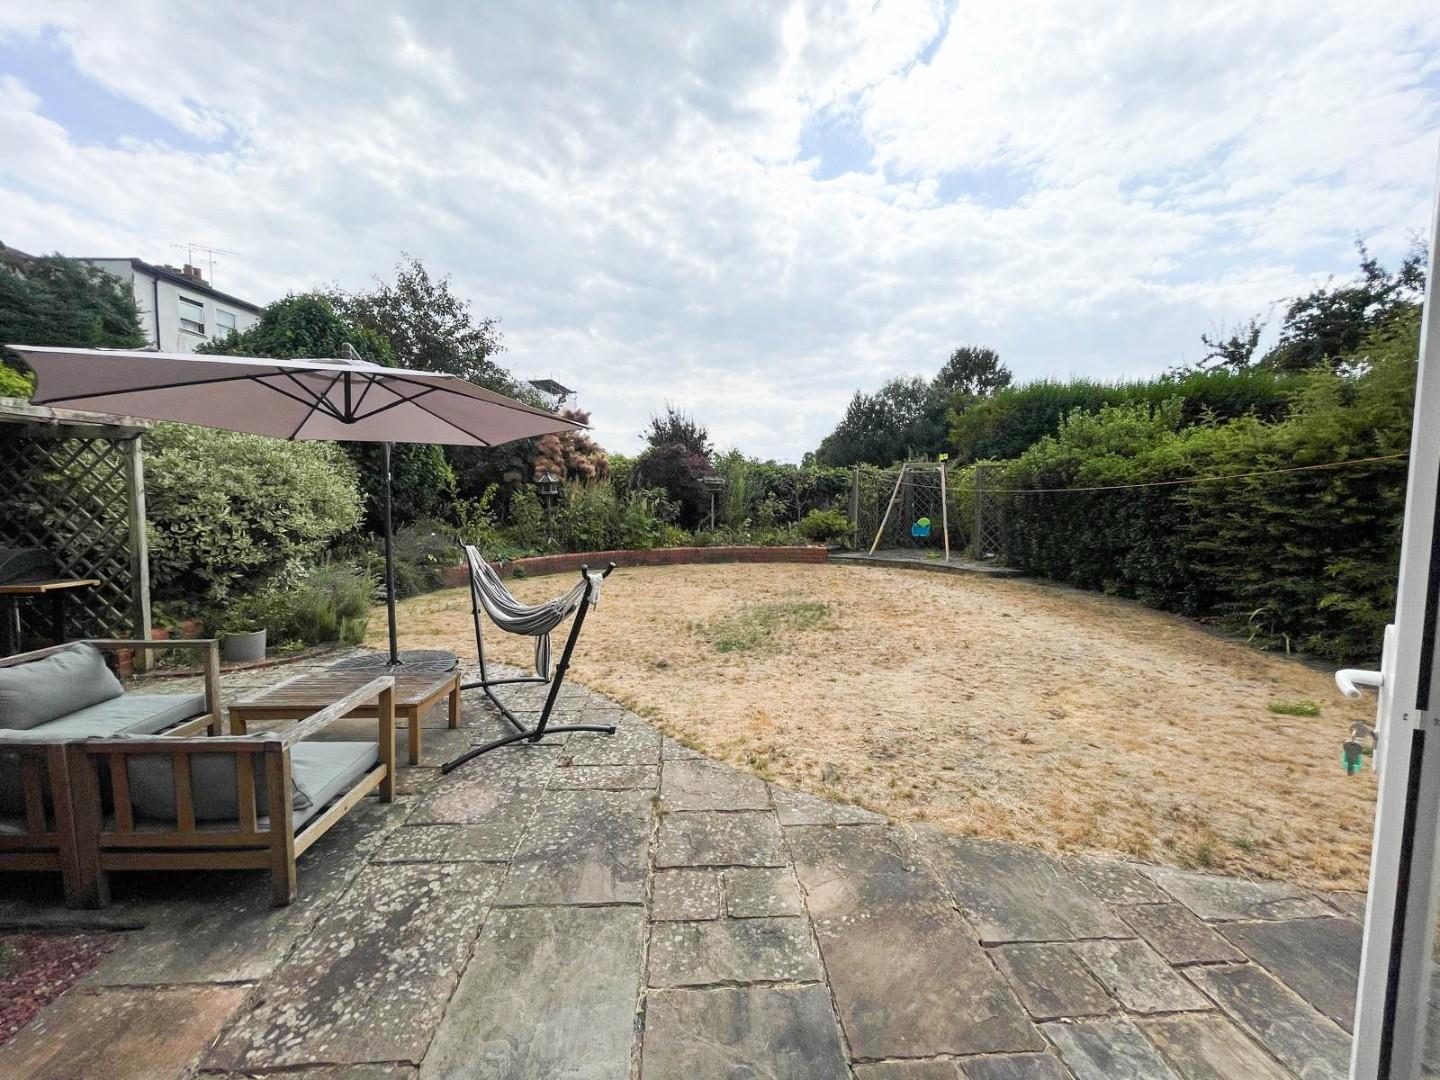
Outside, the property is set back and screened from the road with a block paved driveway providing parking for three to four vehicles and leading to a large one car garage with up and over door, power and light connected and fitted work bench, plus there a door into the utility room. The property benefits from a South-facing garden. Side access leads to the rear garden which is laid to shaped lawn with flower and shrub borders and beds, a generous paved patio with pergola and BBQ area, a selection of mature trees and bushes and all enjoys good levels of privacy.
Little Shelford is a delightful picturesque village situated about 5 miles to the south of Cambridge. The village has a range of facilities including, pub/restaurant, village hall and church. The adjoining village of Great Shelford (1 mile) provides a full range of local facilities including health centre, post office, bank, butcher, baker and delicatessen, two supermarkets. Great Shelford station provides a regular service to Cambridge (10 minutes) and connects to Liverpool Street line to London (from 78 minutes). There is easy access to the City of Cambridge with to the southern side Addenbrooke's Hospital, new Biomedical Campus and many of the University Departments. Cambridge railway station and the M11 motorway are easily accessible. There is schooling in Great Shelford and in Sawston.
Freehold
Mains services connected include gas, electricity, water and mains drainage. Wifi - Full Fibre already at the property
South Cambridgeshire District Council
Council tax band-F
Unless specifically mentioned in these particulars all fixtures and fittings are expressly excluded from the sale of the freehold interest.
Strictly by appointment through the vendor’s sole agents, Redmayne Arnold and Harris