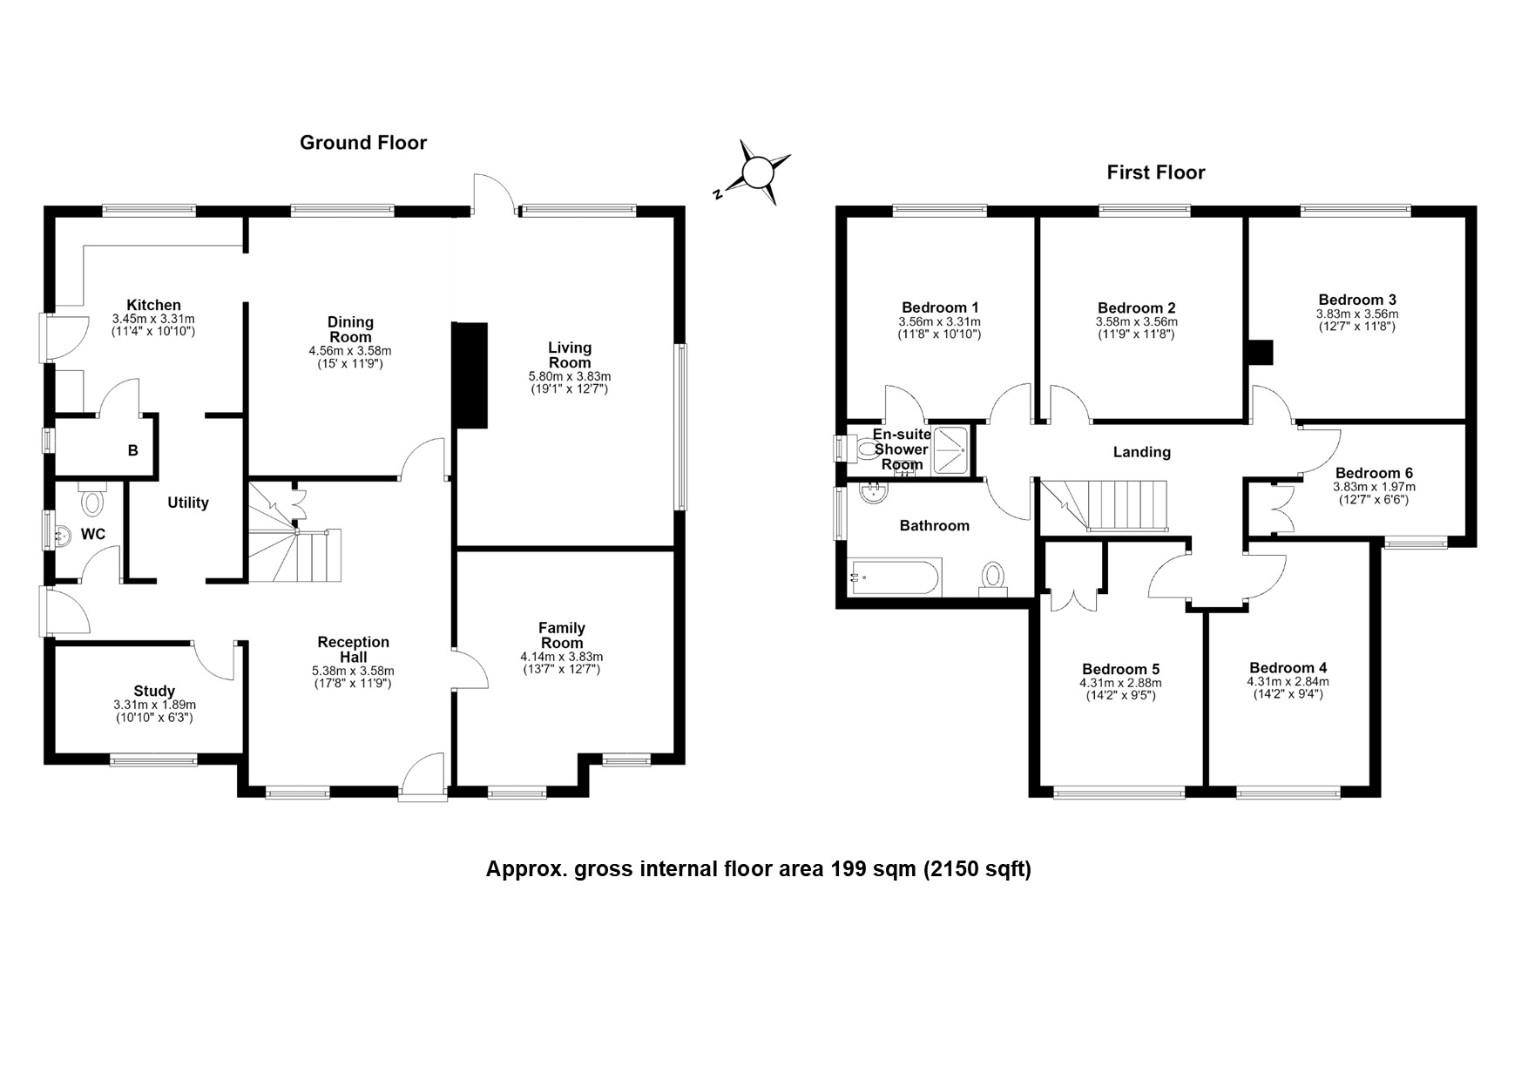



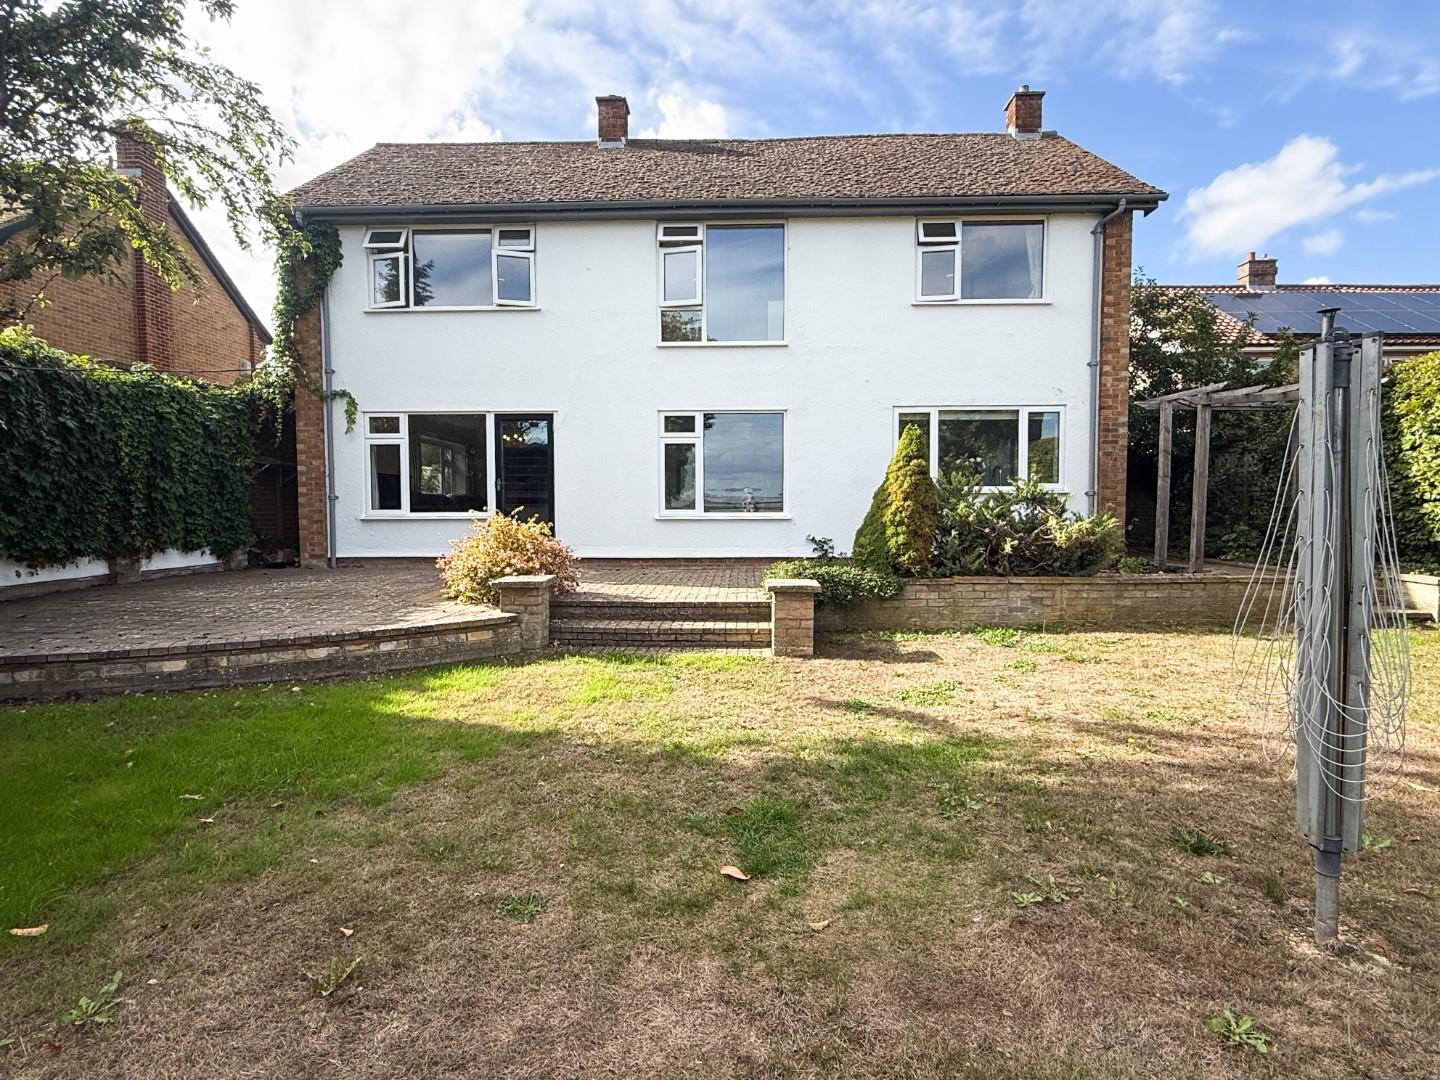


16 Haverhill Road offers approximately 2,150 sq ft of internal accommodation, the property provides an exceptional amount of flexible living space, with six bedrooms, three principal reception rooms, a study and two bath/shower rooms.
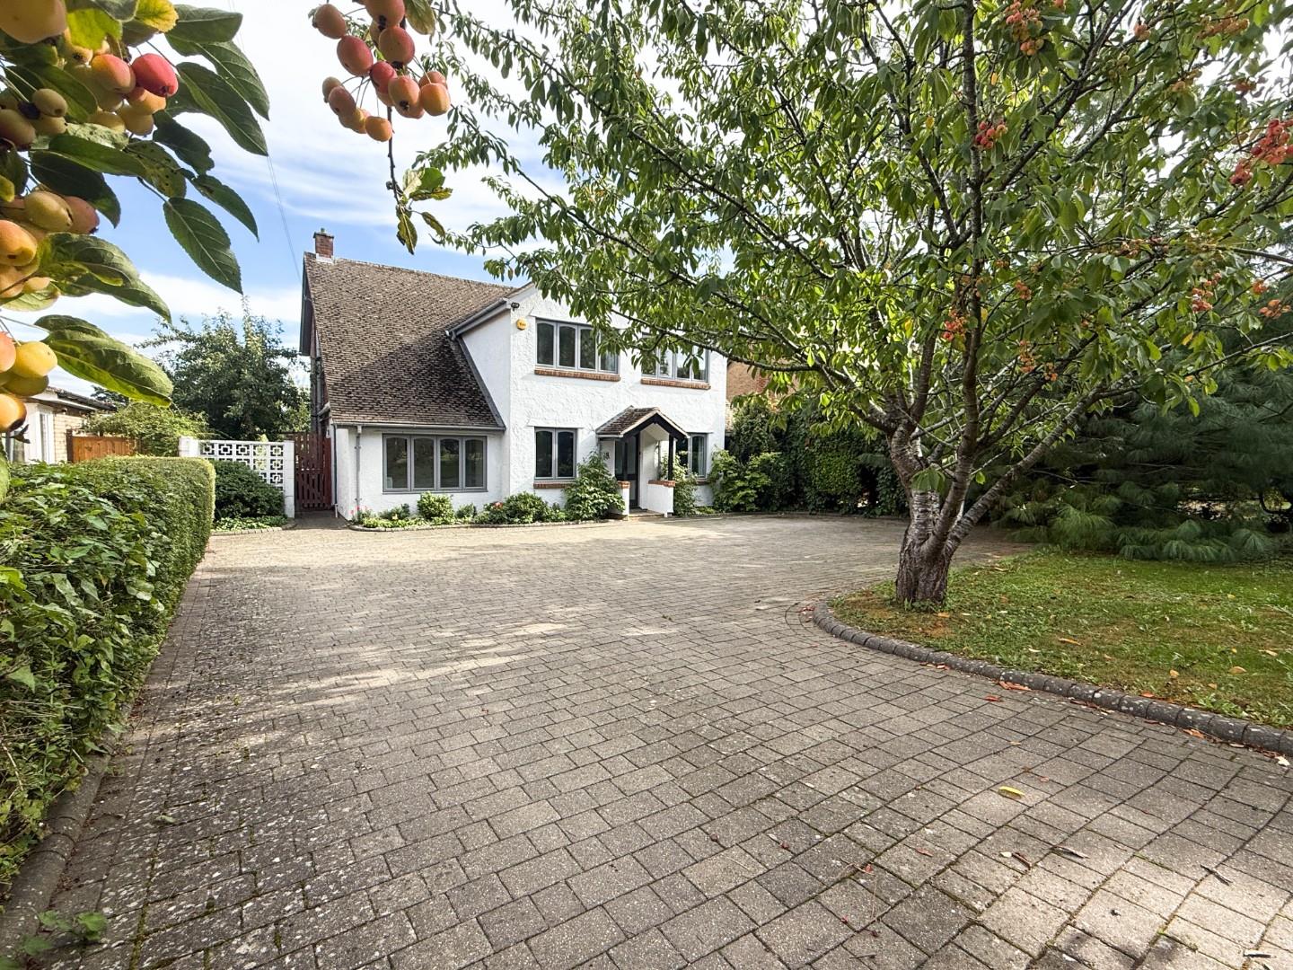
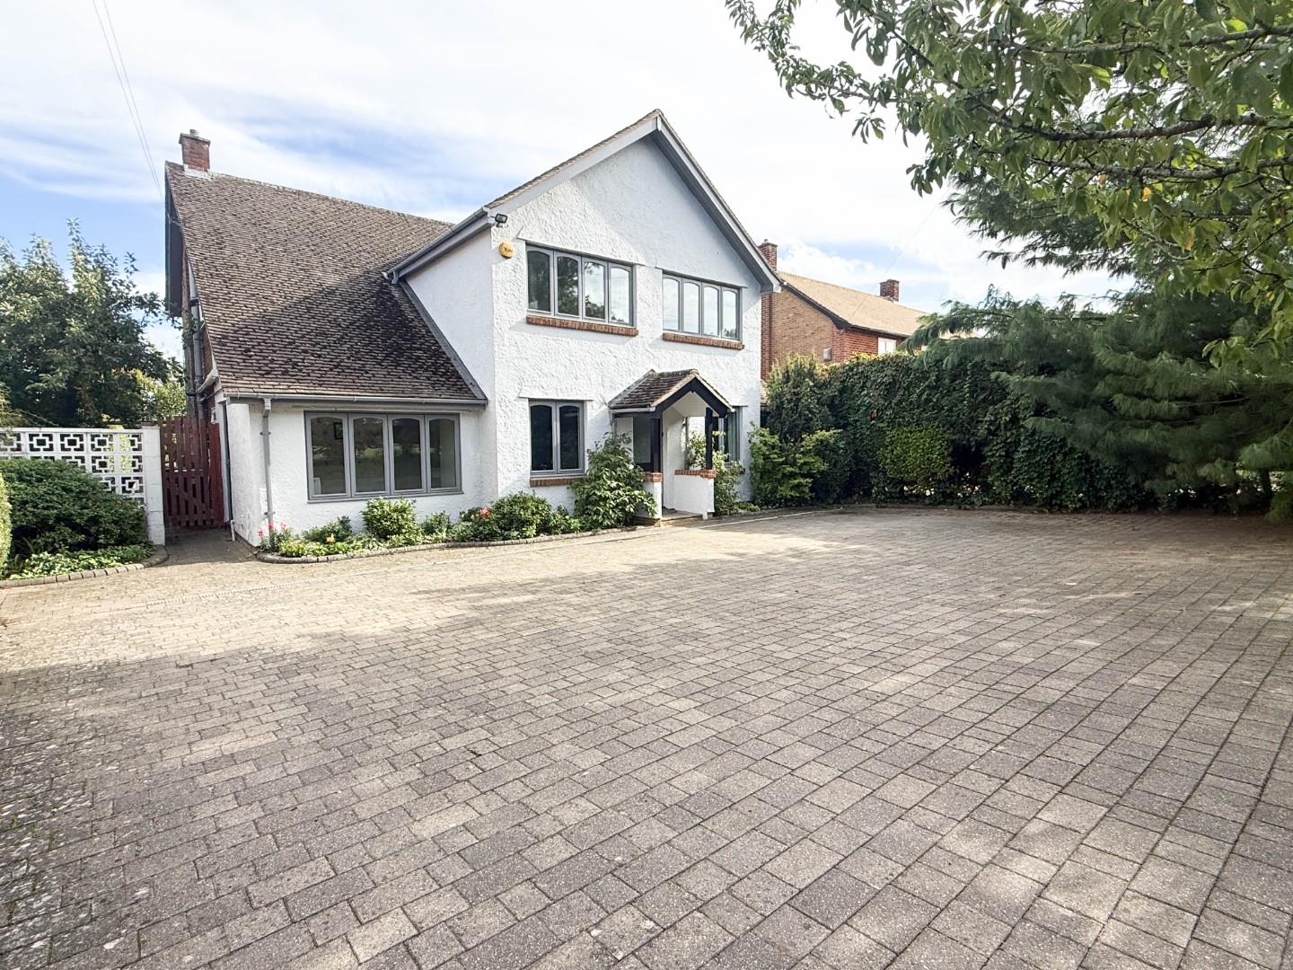
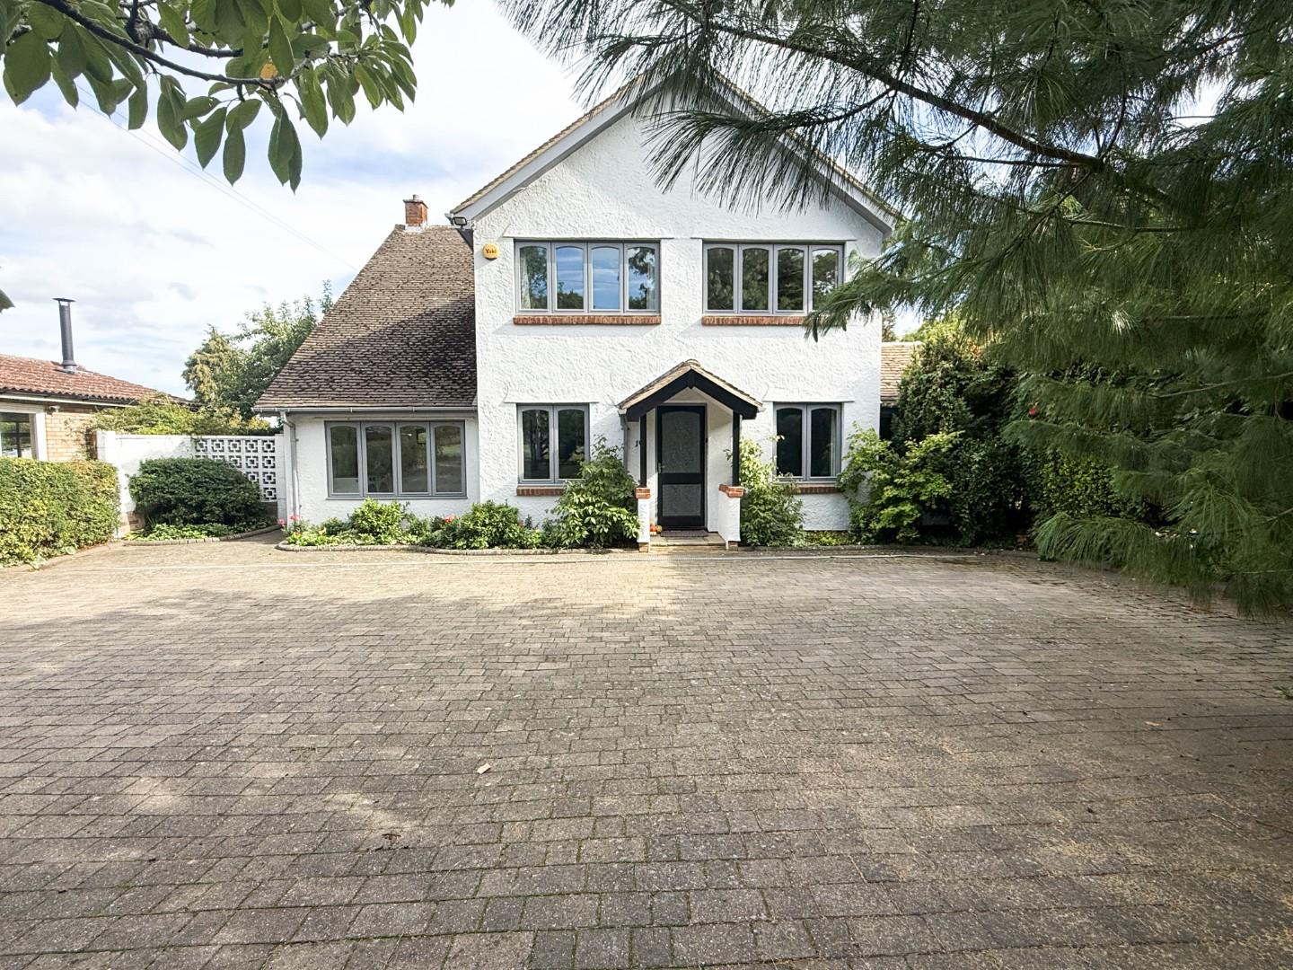
Set well back from the road behind an extensive block-paved driveway, the house has an appealing, established frontage and provides excellent off-road parking. The accommodation has been enlarged over the years to create a home particularly well suited to family life, with a spacious and versatile ground-floor arrangement.
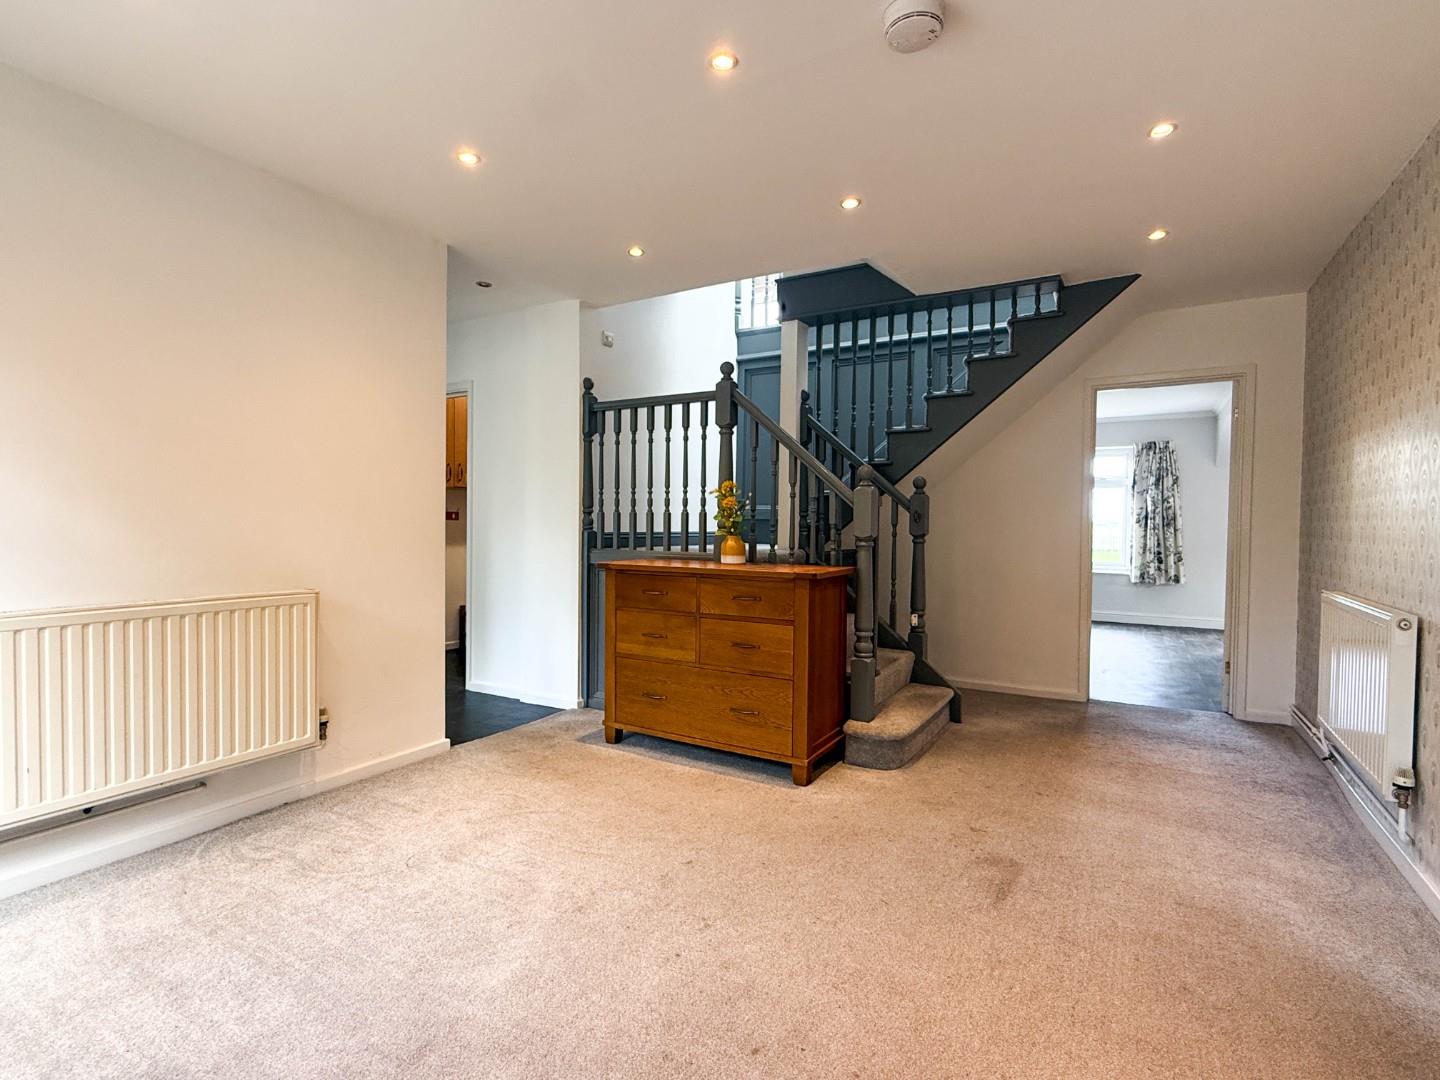
The front door opens into a notably generous reception hall, with the staircase rising to the first floor and access to the principal rooms. There is a separate study, ideal for those working from home, together with a useful ground-floor cloakroom and utility area.
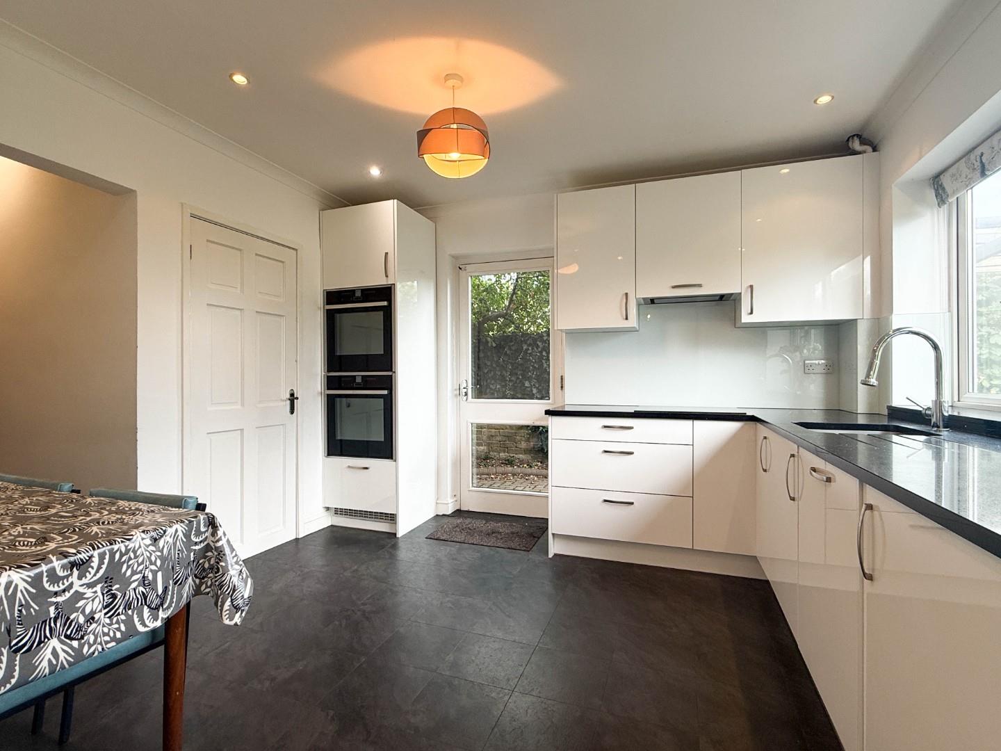
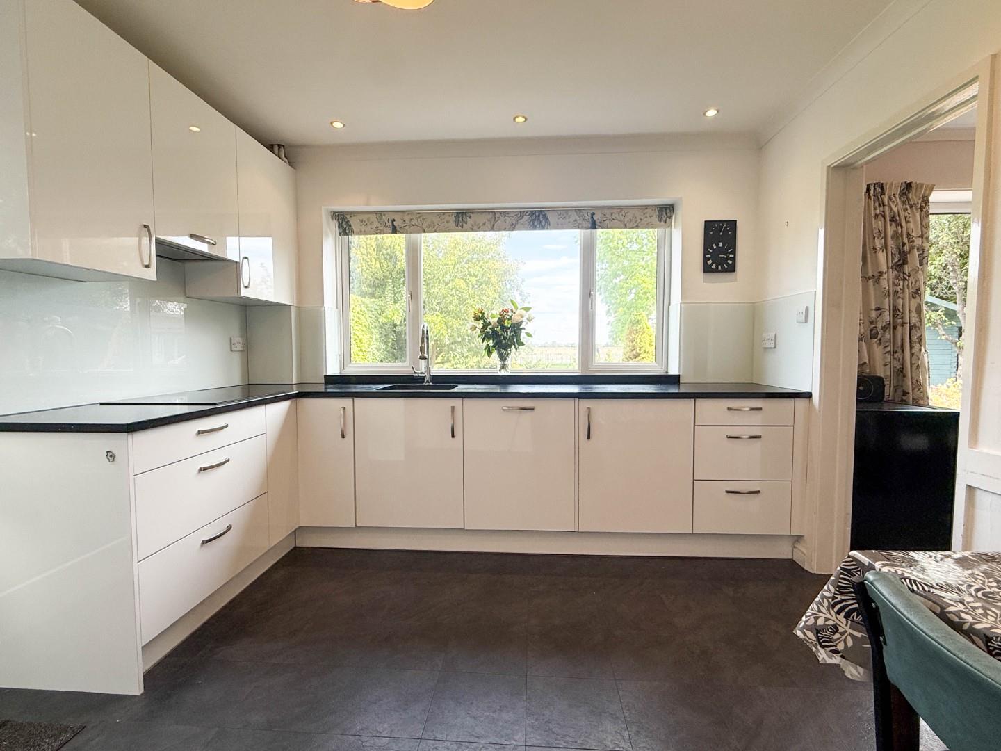
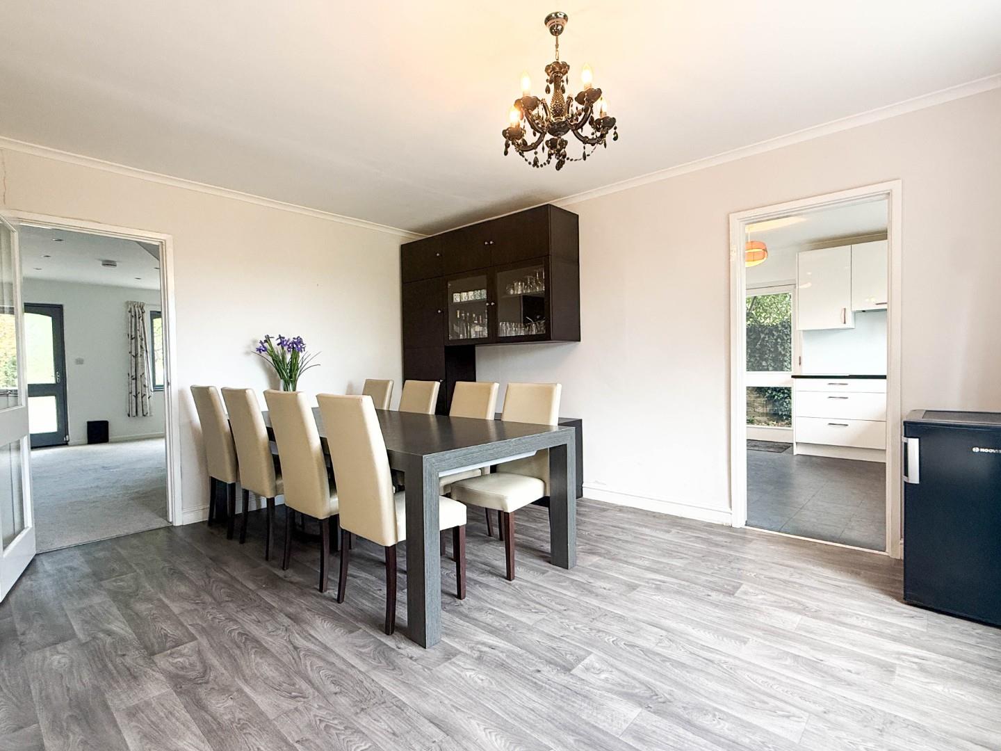
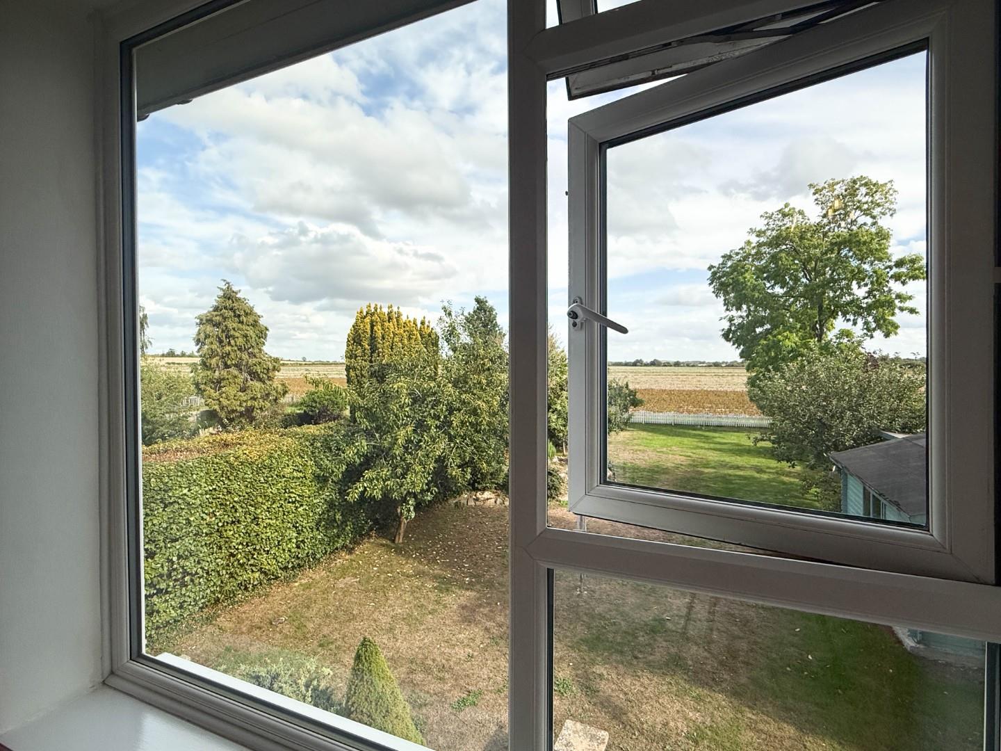
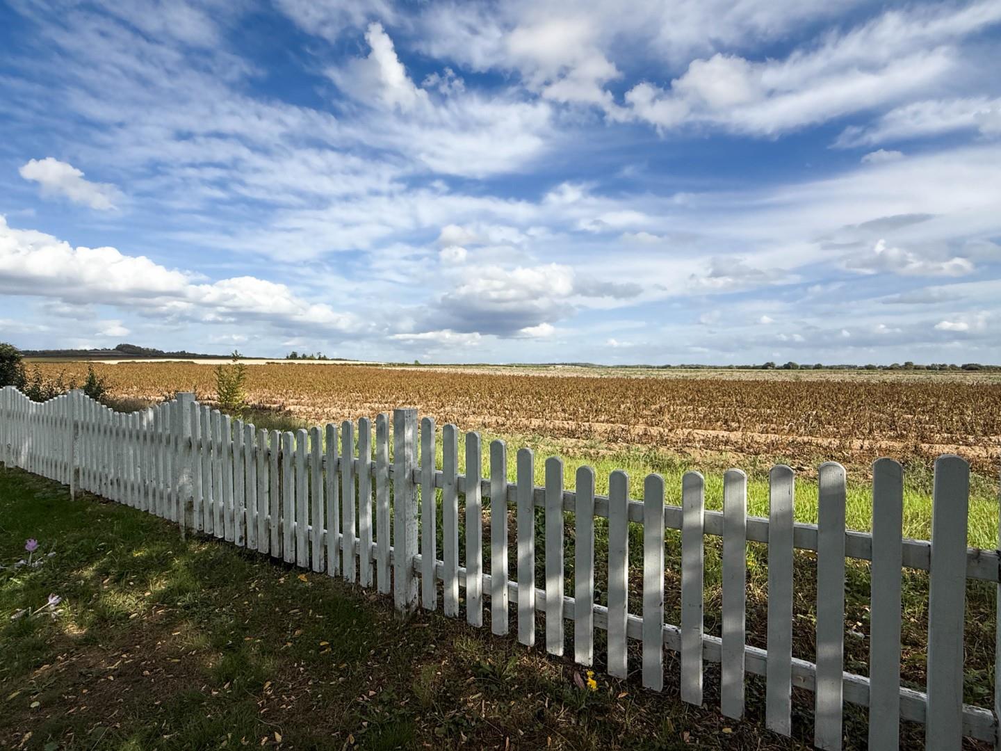
At the heart of the house is a well-proportioned kitchen, fitted with a comprehensive range of contemporary white units, contrasting dark work surfaces and integrated appliances. A particularly appealing feature is the broad window above the sink, which takes full advantage of the outlook over the rear garden and the countryside beyond. The kitchen connects conveniently with the dining room, providing excellent space for entertaining.
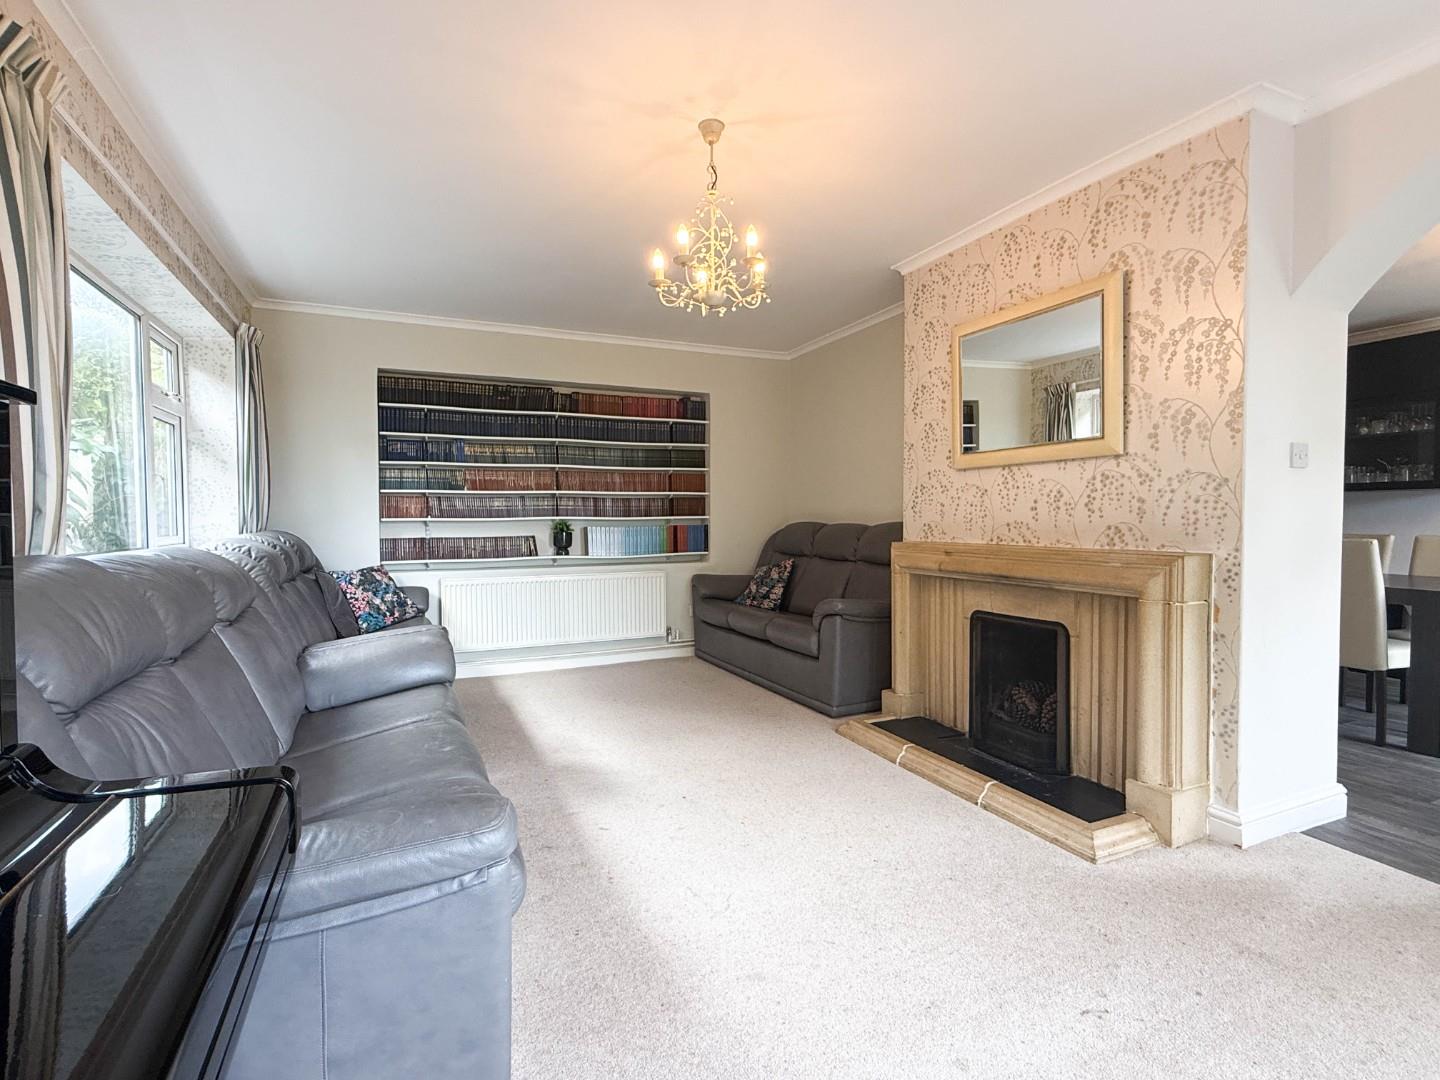
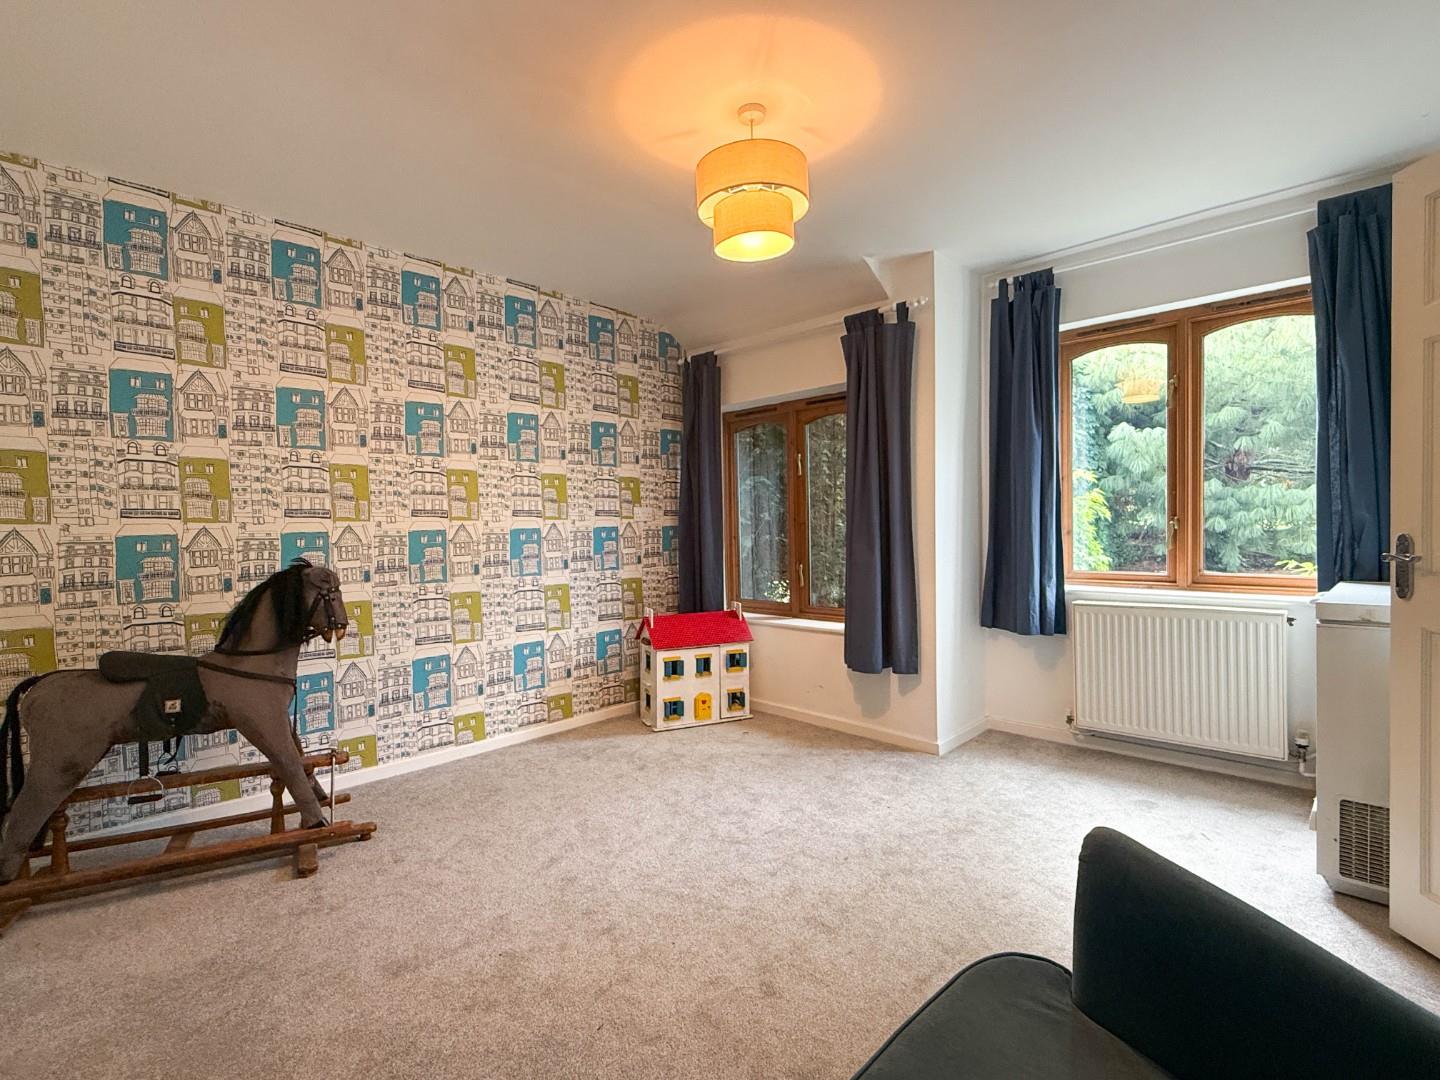
The ground floor offers an unusually generous choice of reception space. The principal living room, is a comfortable and substantial room with views towards the garden, while the separate family room provides further flexible accommodation. Together with the dining room and study, this gives the house considerable versatility for larger families.
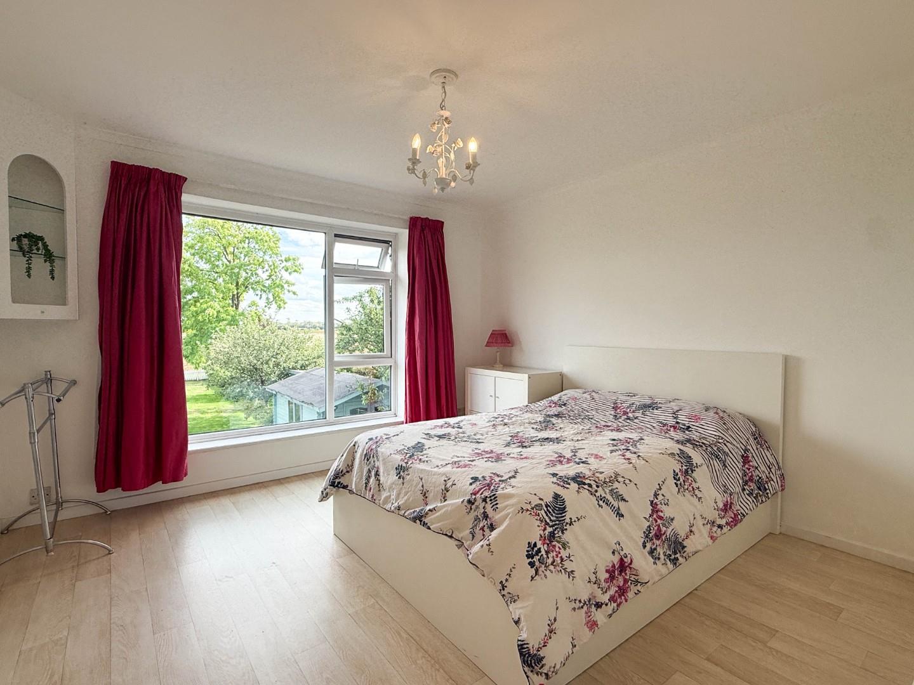
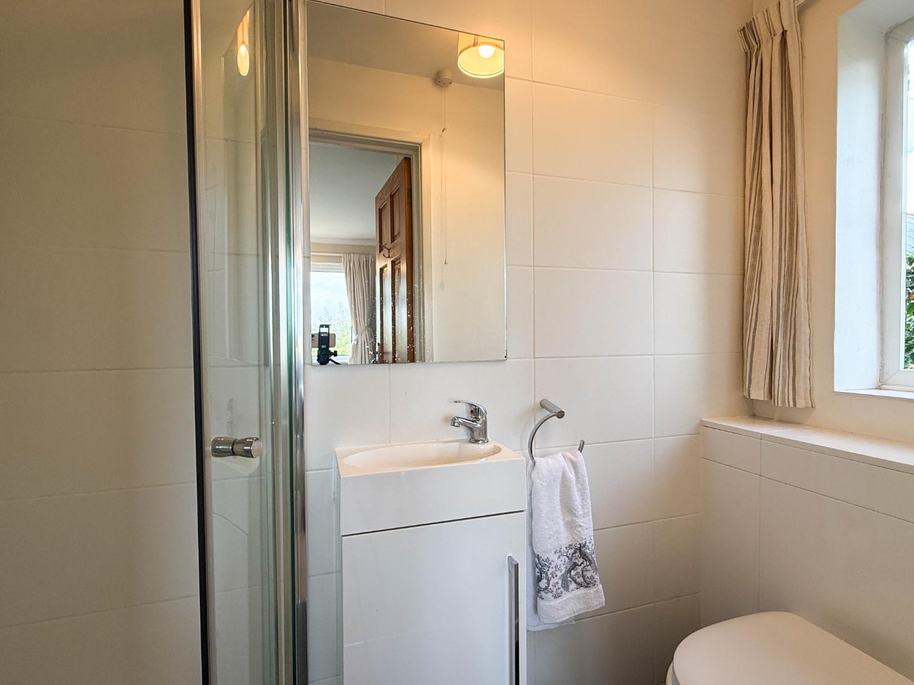
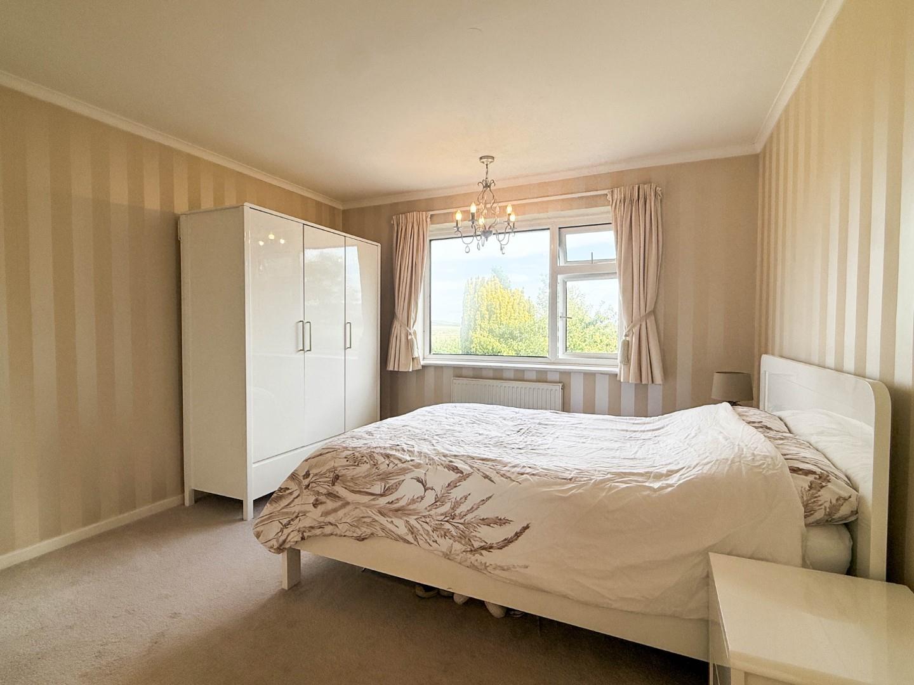
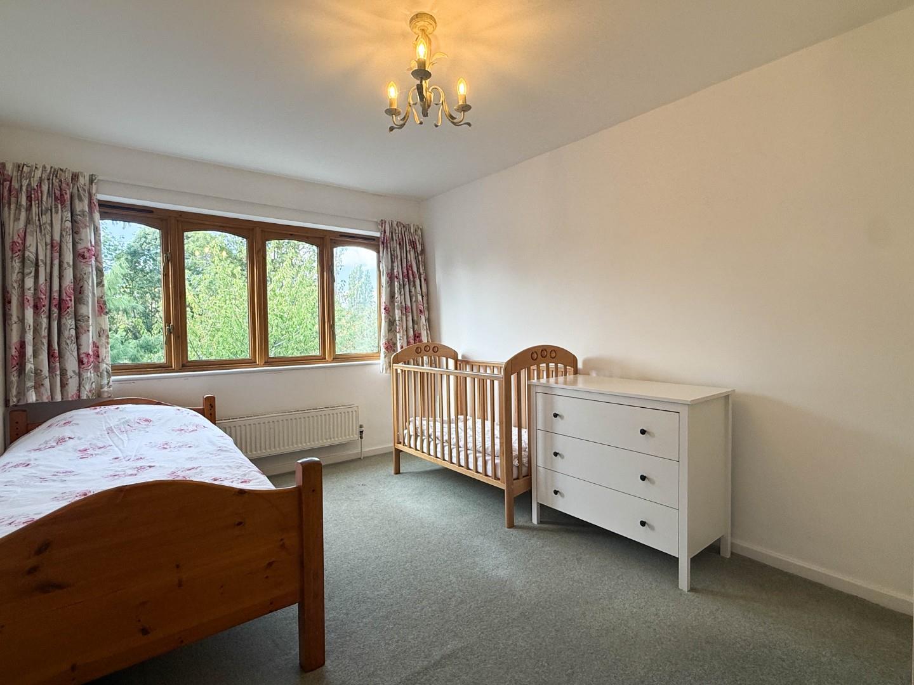
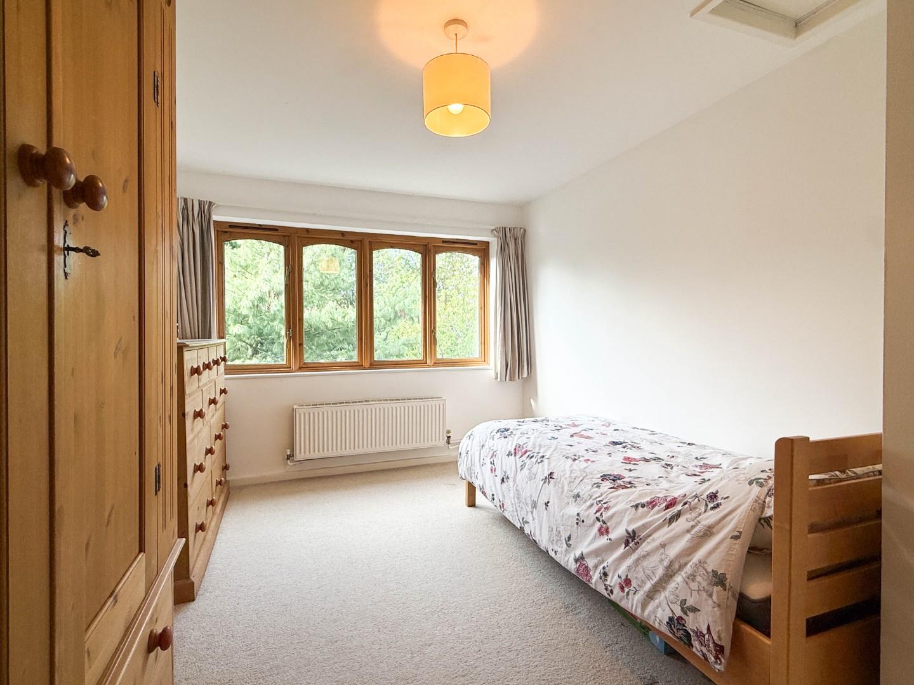
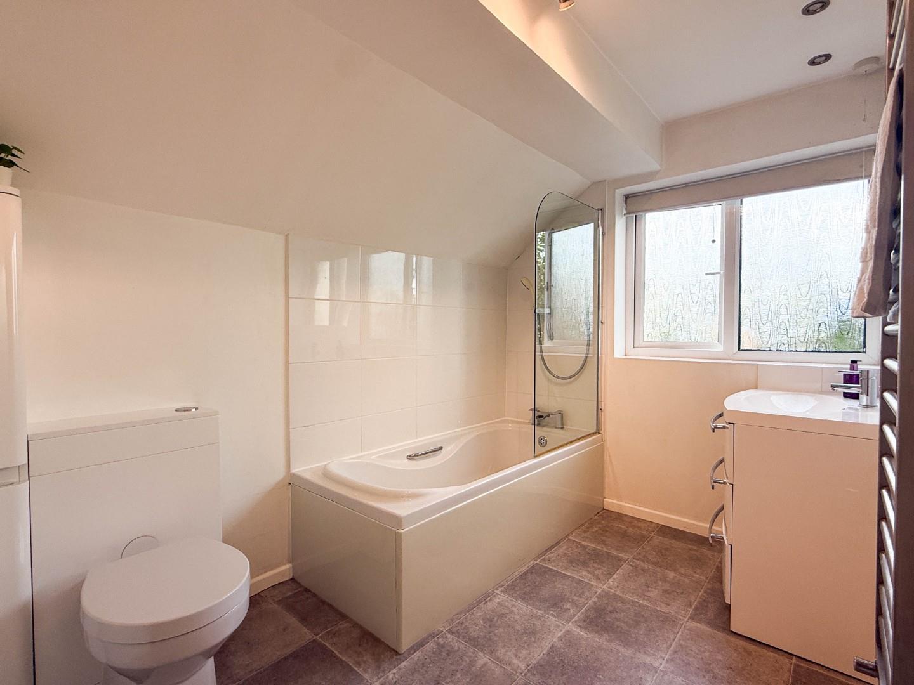
Upstairs, the spacious landing leads to six bedrooms. The principal bedrooms are particularly well proportioned, while the additional rooms offer flexibility for children, guests or home-office space. The first floor is served by a family bathroom, fitted with a bath and shower over, as well as a separate shower room.
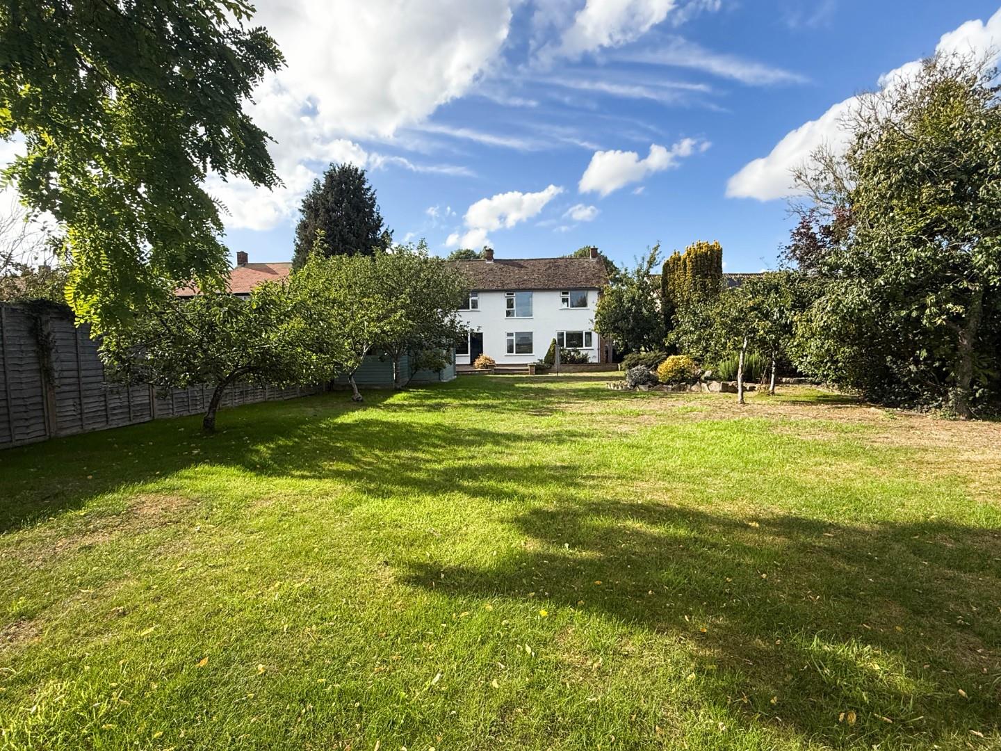
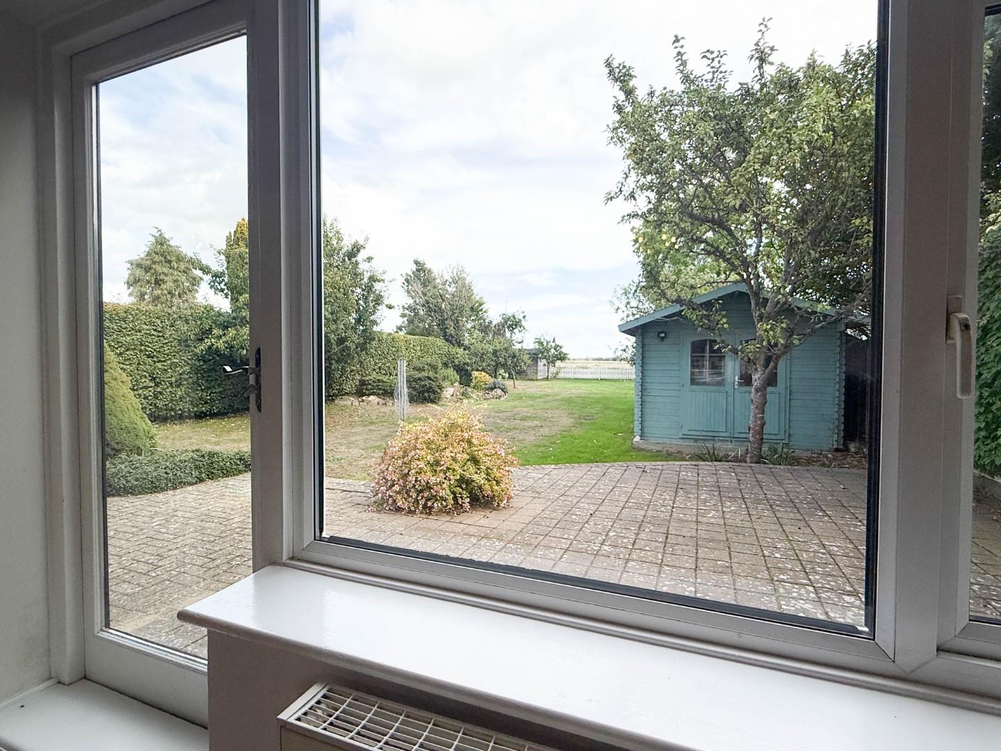
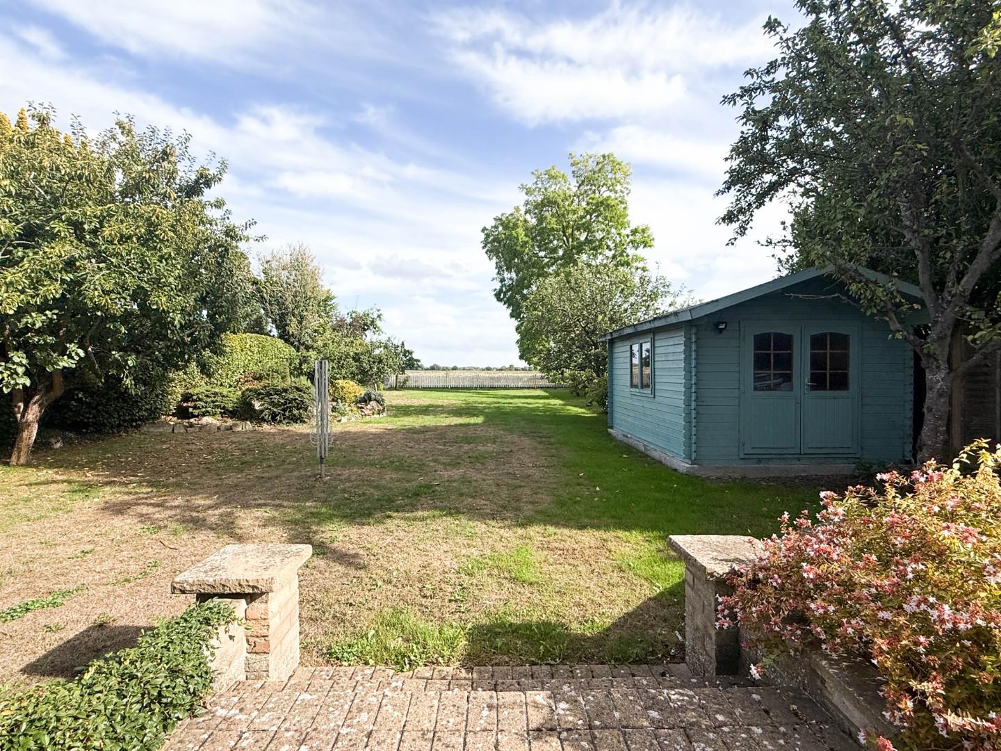
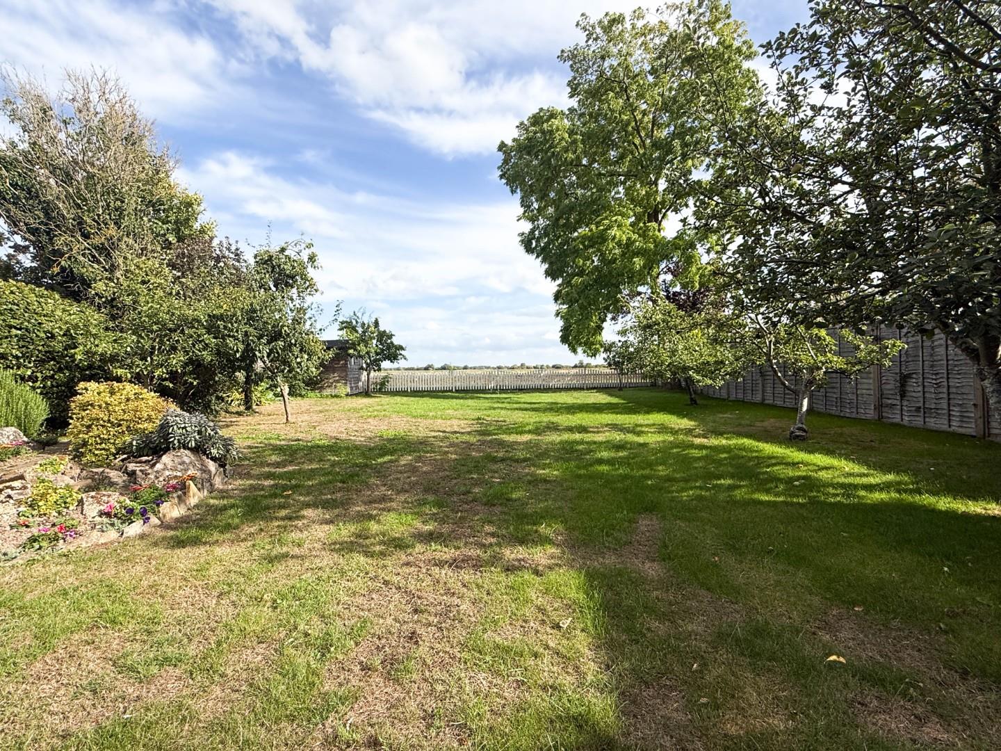
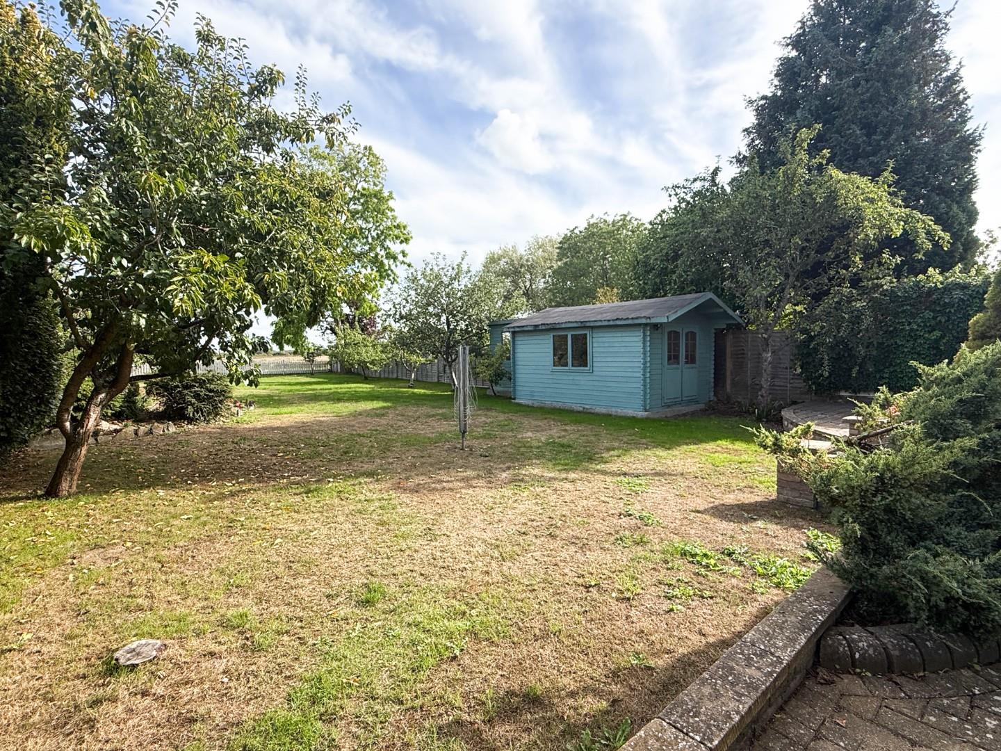
Outside, the property continues to impress. To the front is a substantial driveway providing parking for numerous vehicles, complemented by established planting. The rear garden features a broad paved terrace immediately adjoining the house, providing an excellent setting for outdoor dining and entertaining, with lawn, mature trees, shrubs and a timber garden sheds both with electric connected.
Stapleford is a lovely village lying just 4 miles south of Cambridge. It has an excellent primary school less than 5 minute walk away, which feeds Sawston Village College (2 miles) and a recreation ground with tennis courts and a children's playground. There are two pubs, a small supermarket, petrol filling station, hairdresser, beauty salon and barber. Stapleford Granary Arts Centre and Café is 5min walk with various music, art and events throughout the year. At the northern edge of the village you'll find the award winning Gog Farm shop and café, which leads on to Wandlebury Country Park and the Gog Magog Downs National Trust where excellent walks are available. Further facilities including a GP surgery and dentist can be found in neighbouring Great Shelford.
The village is easily accessible either by bus, train, bike or car with Great Shelford train station being just a few minutes' walk away, connecting into Cambridge, Cambridge North (for the Science Park) and London Liverpool Street. The new Cambridge South station is an additional stop from Great Shelford, providing a quick commute into Addenbrooke's Hospital/Biomedical Campus. The village is excellent for access to the M11 (Junctions 10 or 11) and Stansted Airport is only 30 minutes away.
Freehold
Mains services connected include gas, electricity, water and mains drainage.
South Cambridgeshire District Council
Council tax band-
Unless specifically mentioned in these particulars all fixtures and fittings are expressly excluded from the sale of the freehold interest.
Strictly by appointment through the vendor’s sole agents, Redmayne Arnold and Harris