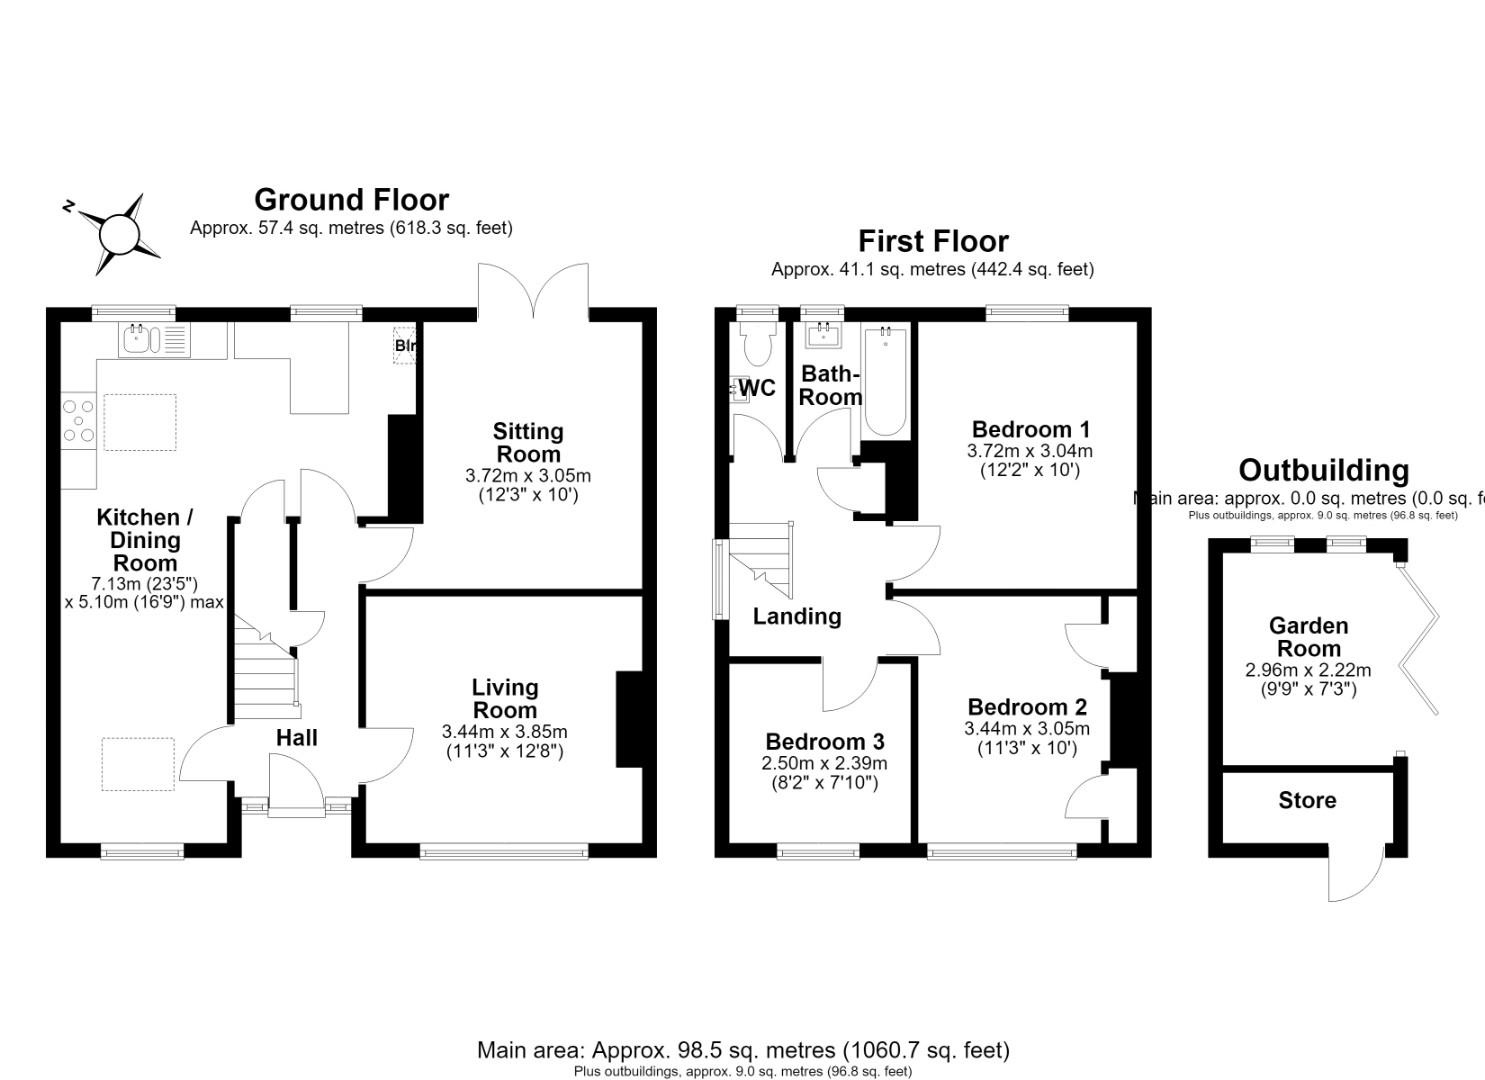


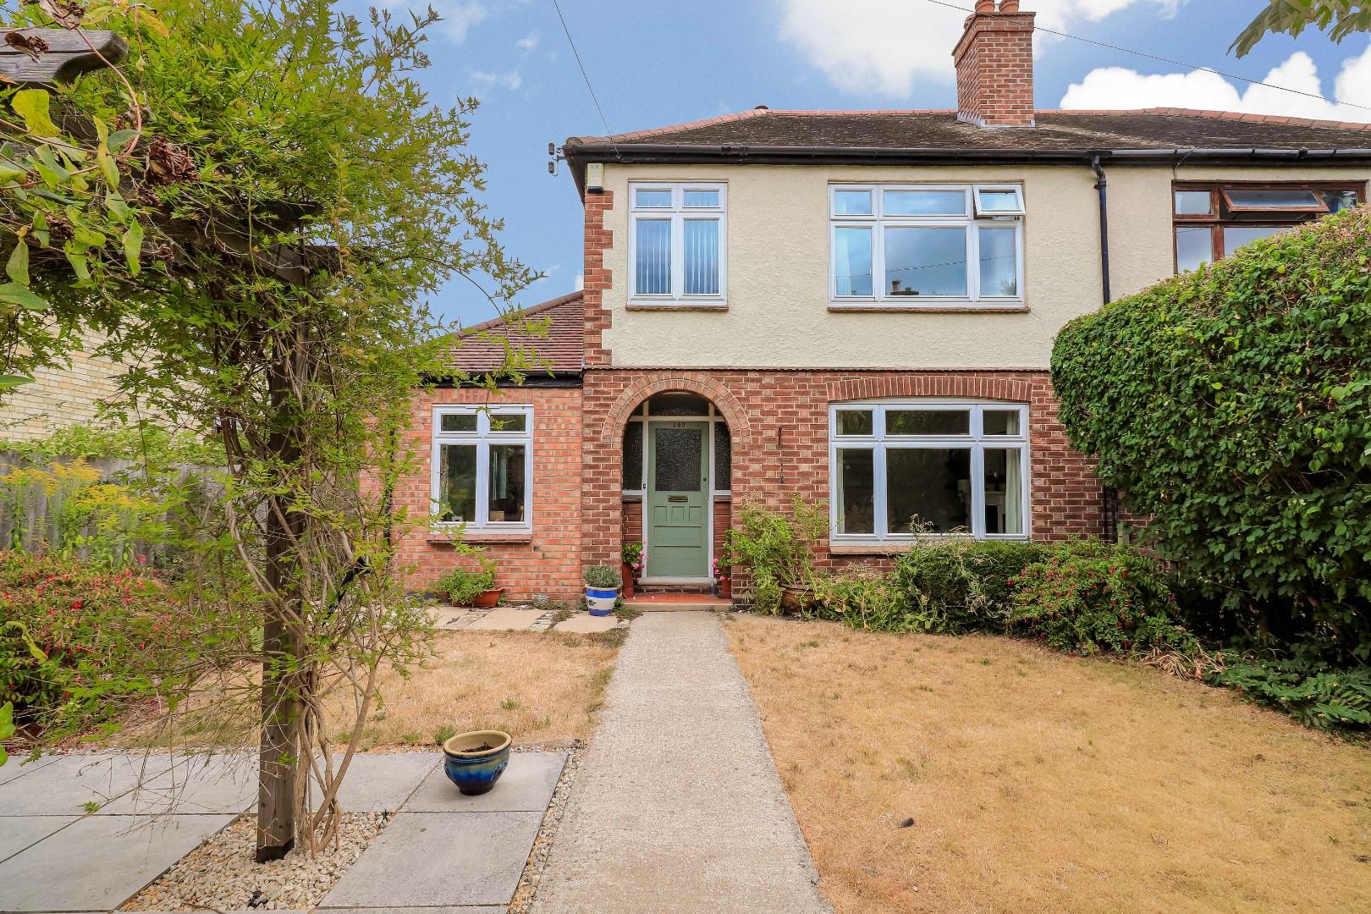
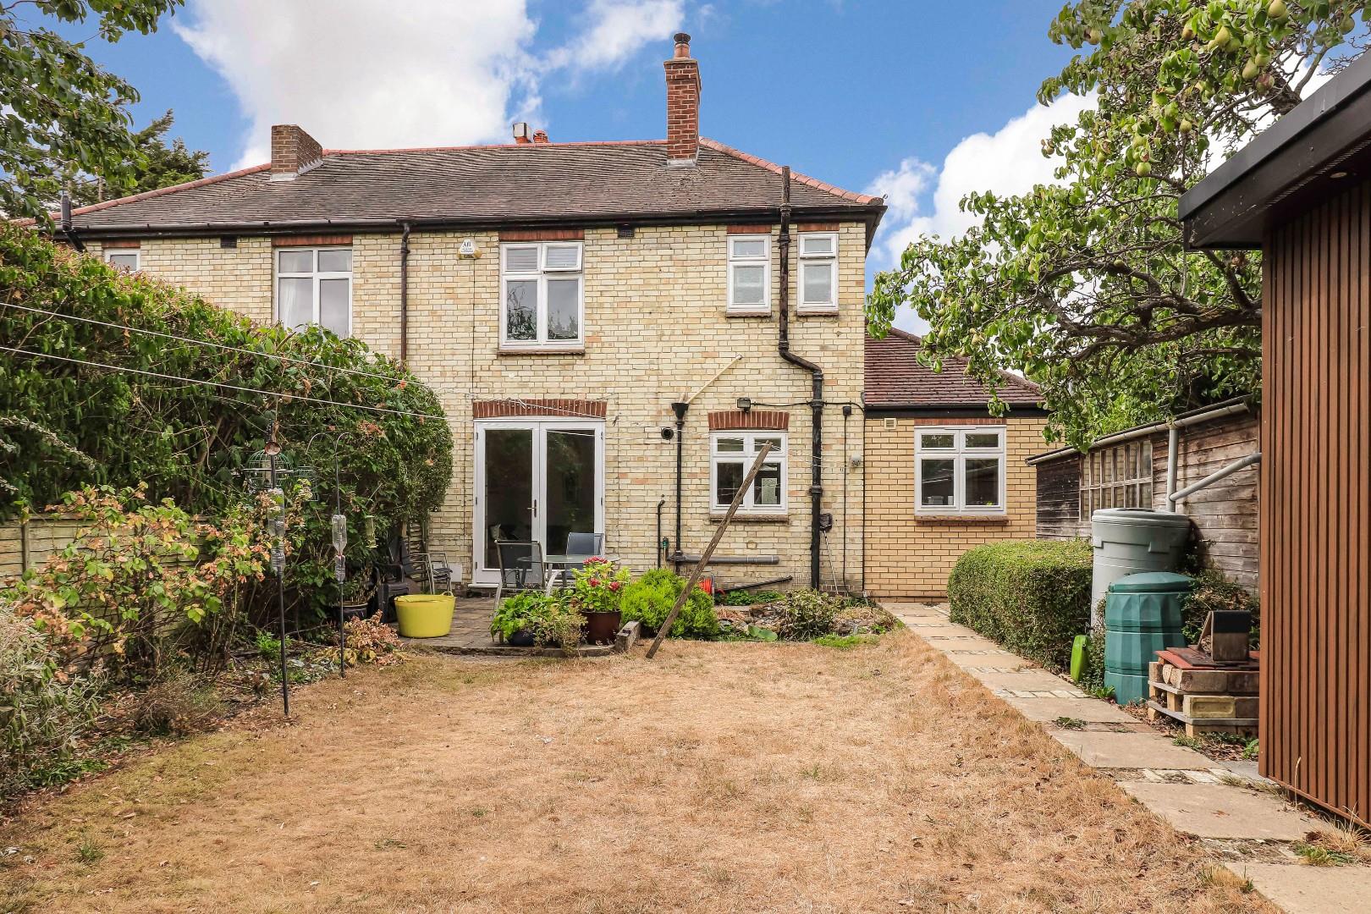
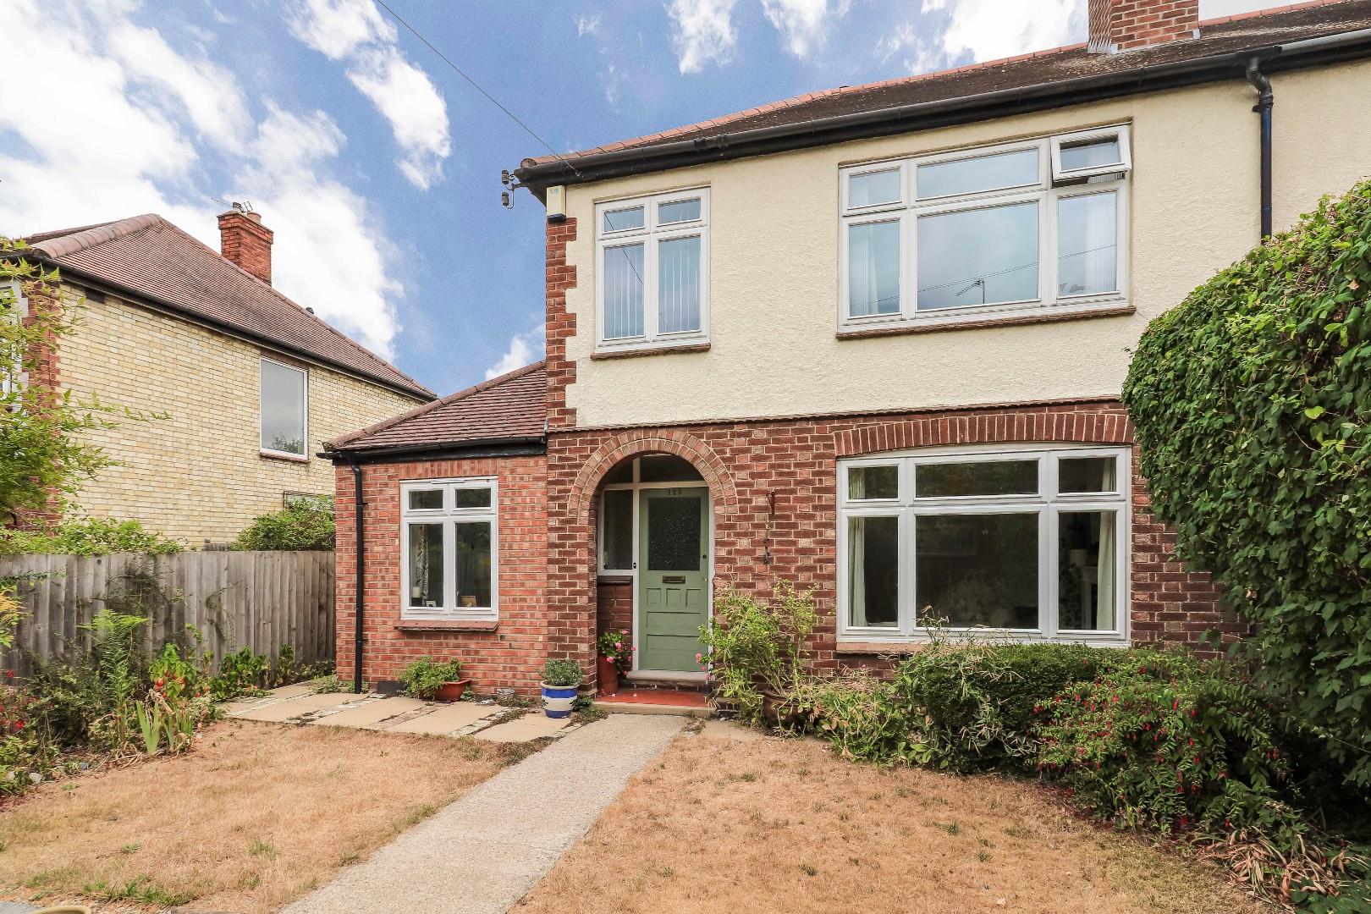


123 High Street is an attractive 1930's semi-detached home, which has been thoughtfully extended and carefully maintained to create a particularly comfortable and versatile family house. Extending to approximately 1,061 sqft, with a further garden studio of around 100 sqft, the property combines the proportions and character associated with its period with an impressive contemporary addition to the ground floor.
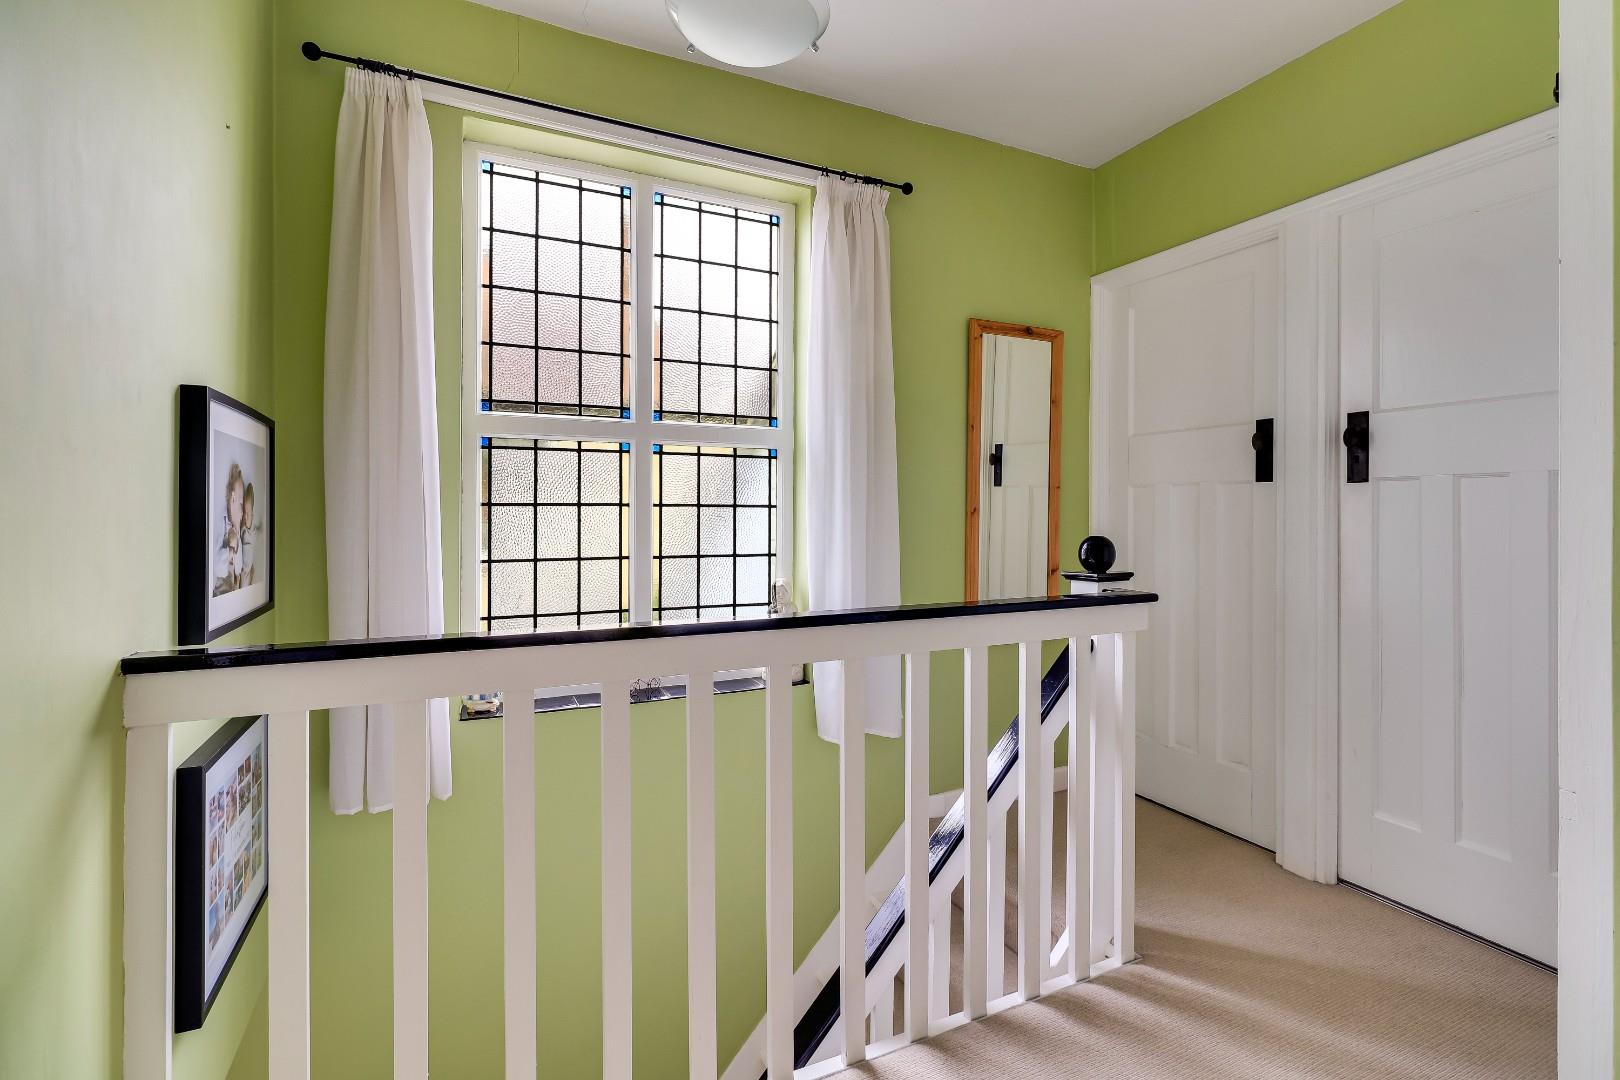
The house is approached through a front garden, with an attractive brick façade and arched entrance providing an appealing first impression. Internally, the accommodation is presented in excellent decorative order, with a considered use of colour, timber floors and plenty of natural light.
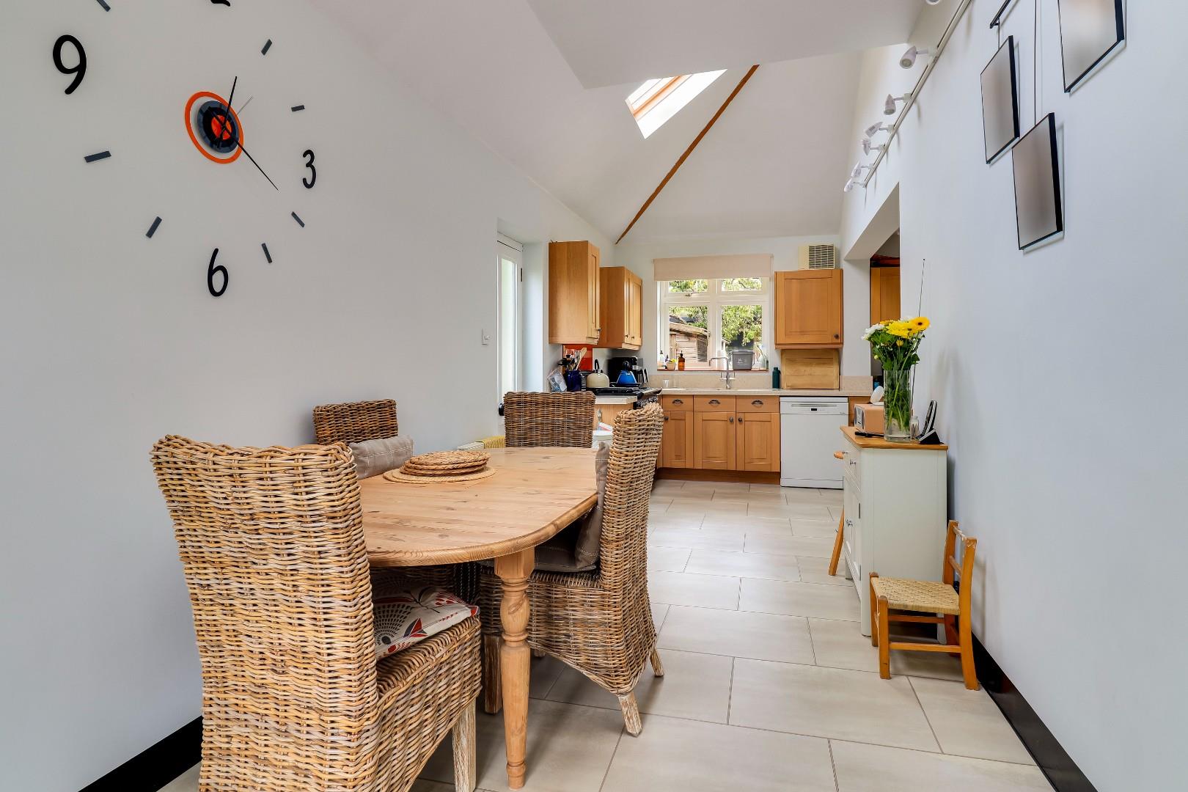
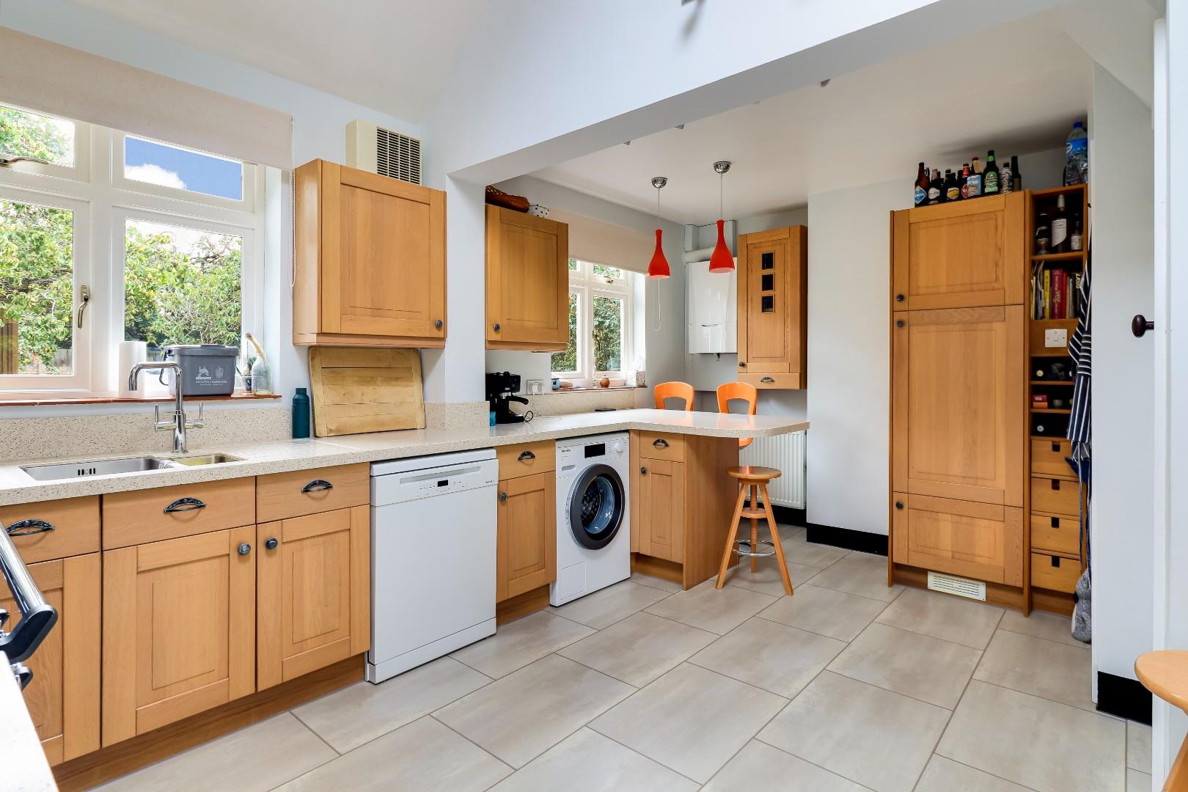
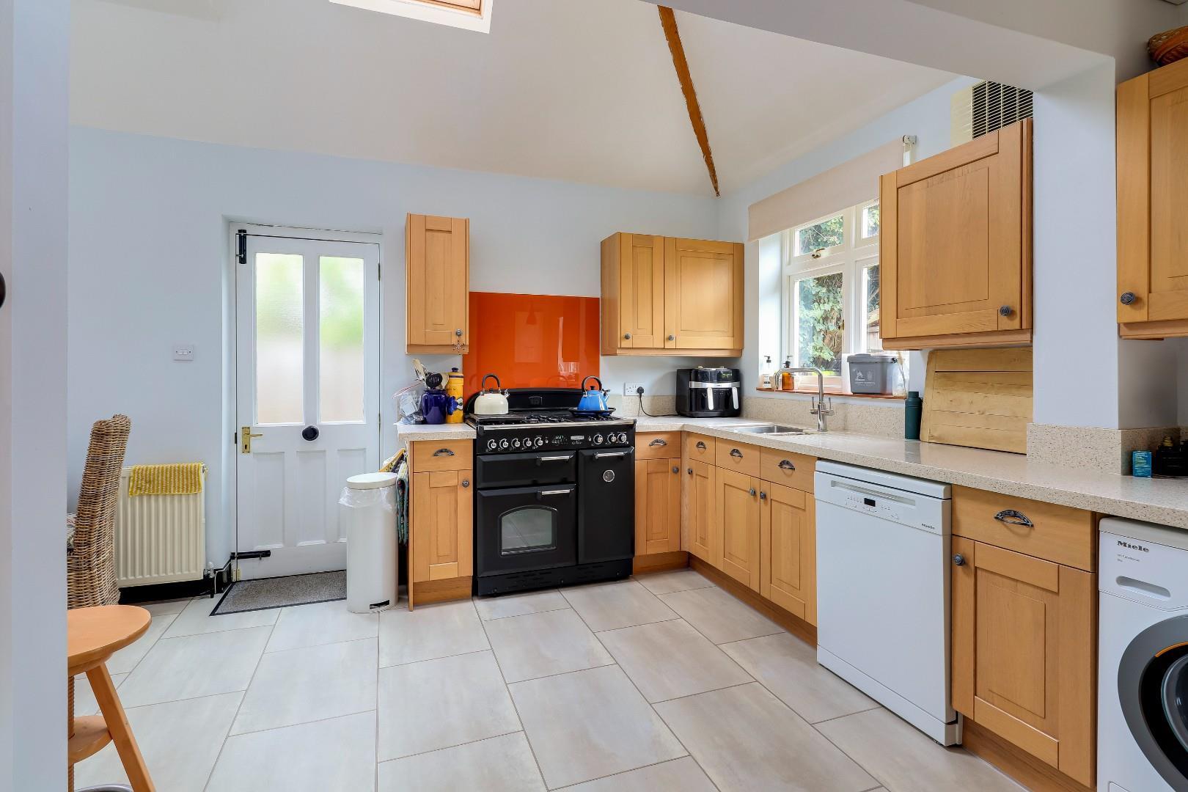
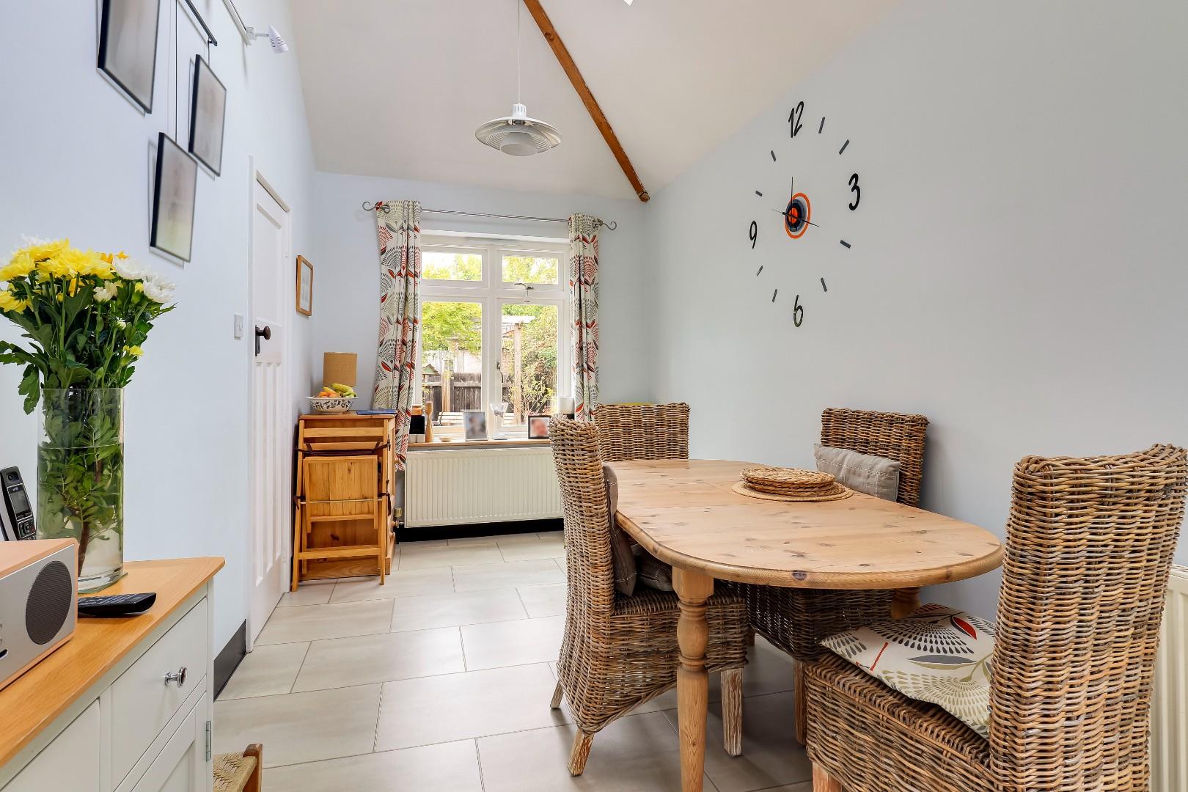
Of particular note is the extended kitchen/dining room, which forms the heart of the house. Measuring approximately 23’5" at its longest point, this is an excellent everyday living and entertaining space. The kitchen is fitted with an extensive range of timber-fronted cabinetry and generous work surfaces, while the extension incorporates a dining area beneath a striking vaulted ceiling with rooflights, giving the room an impressive feeling of height and light. A door provides direct access to the garden.
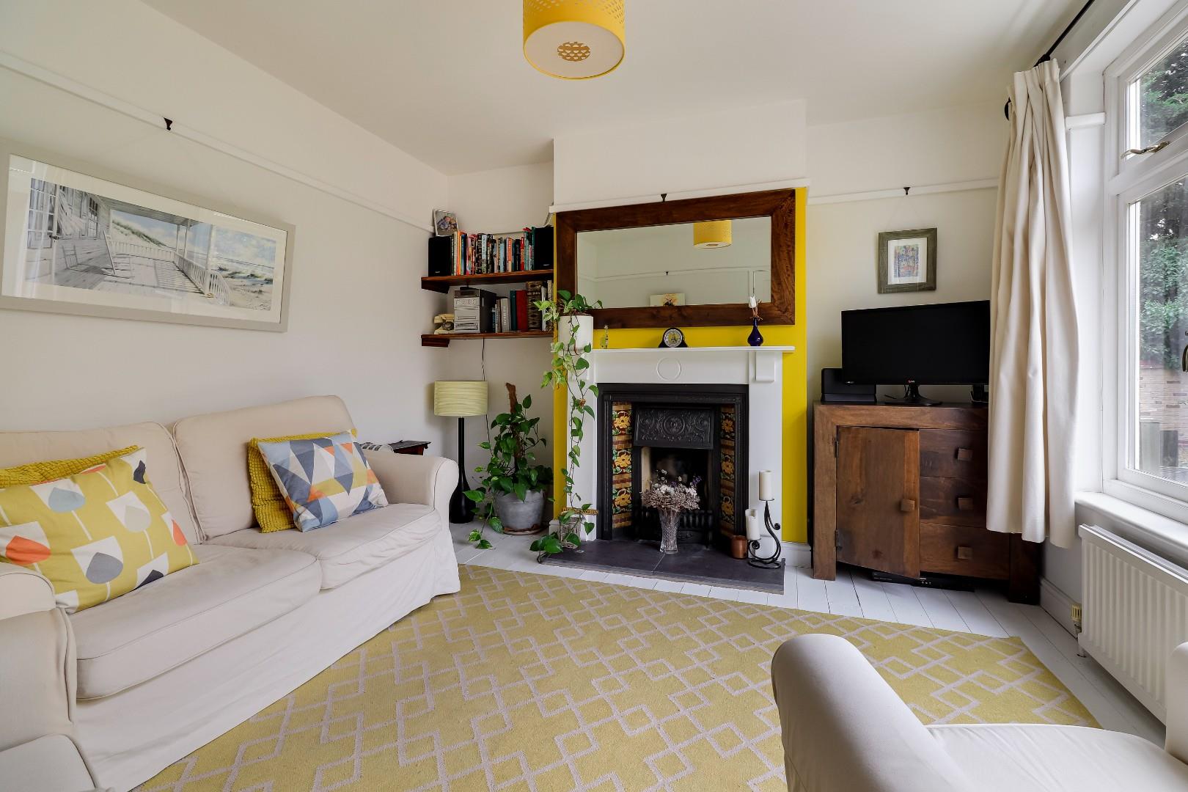
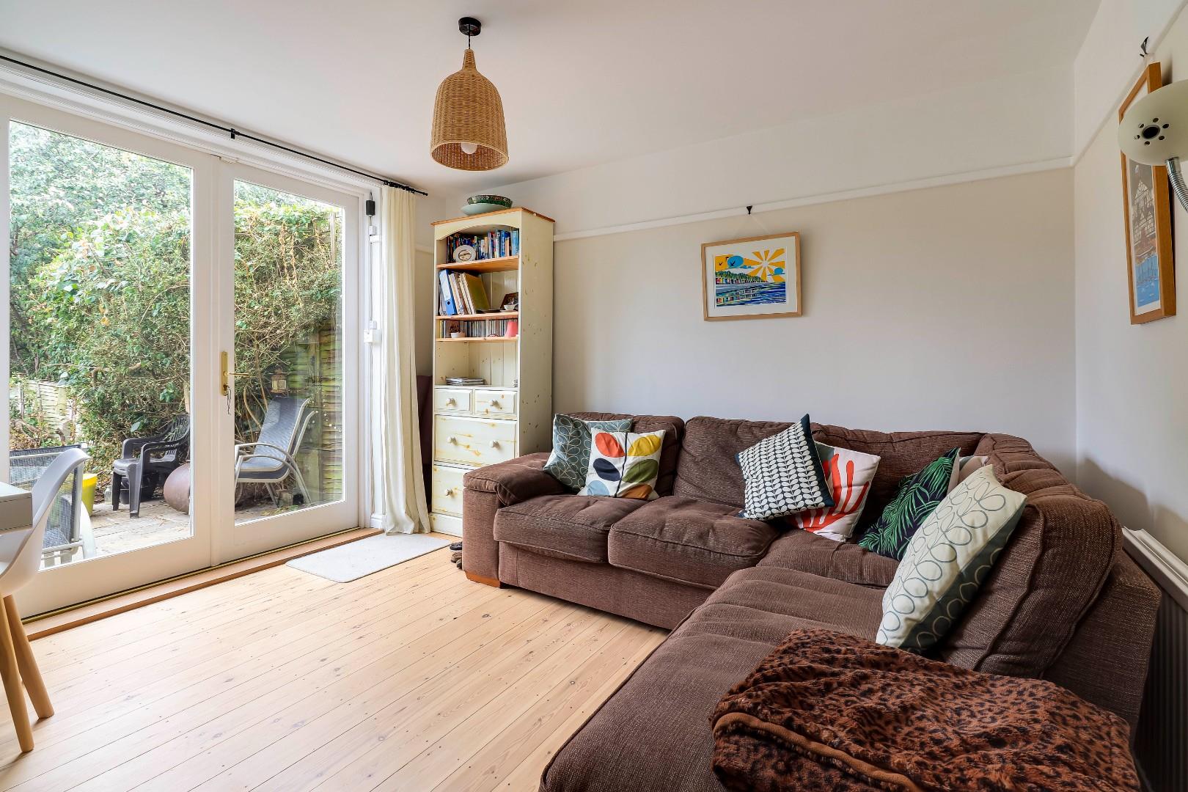
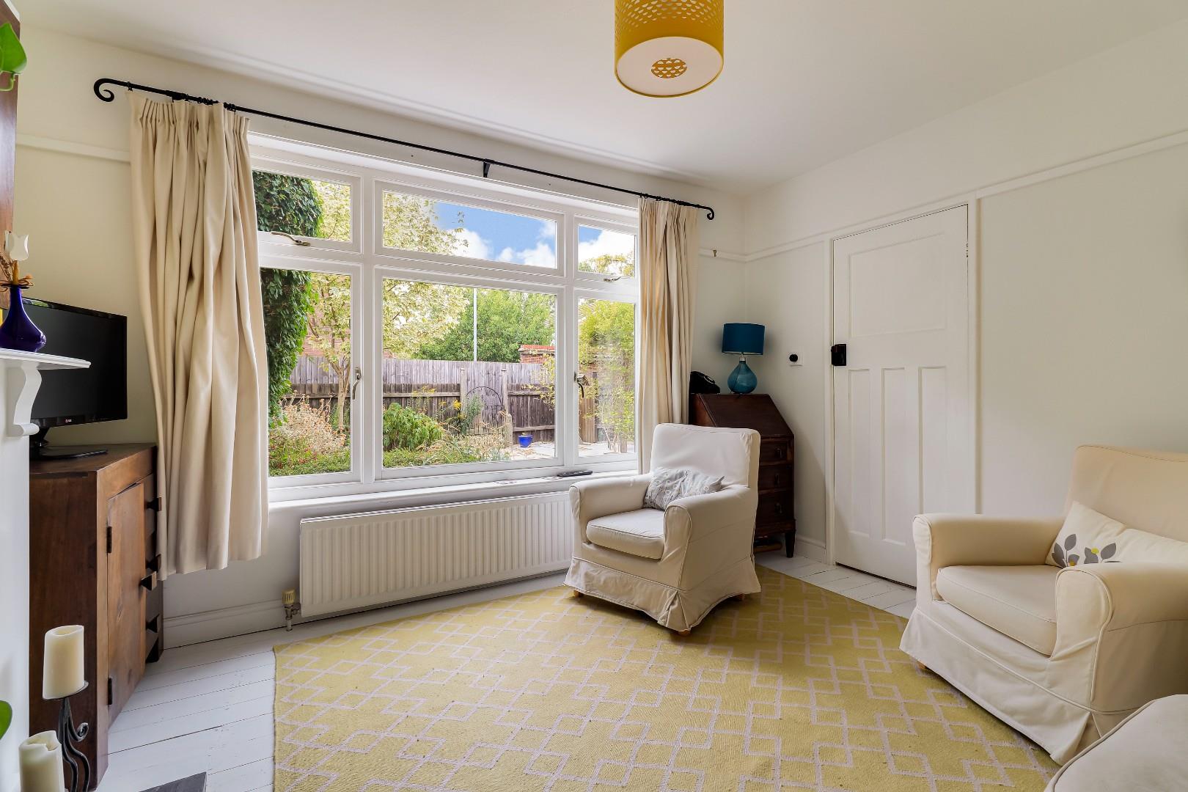
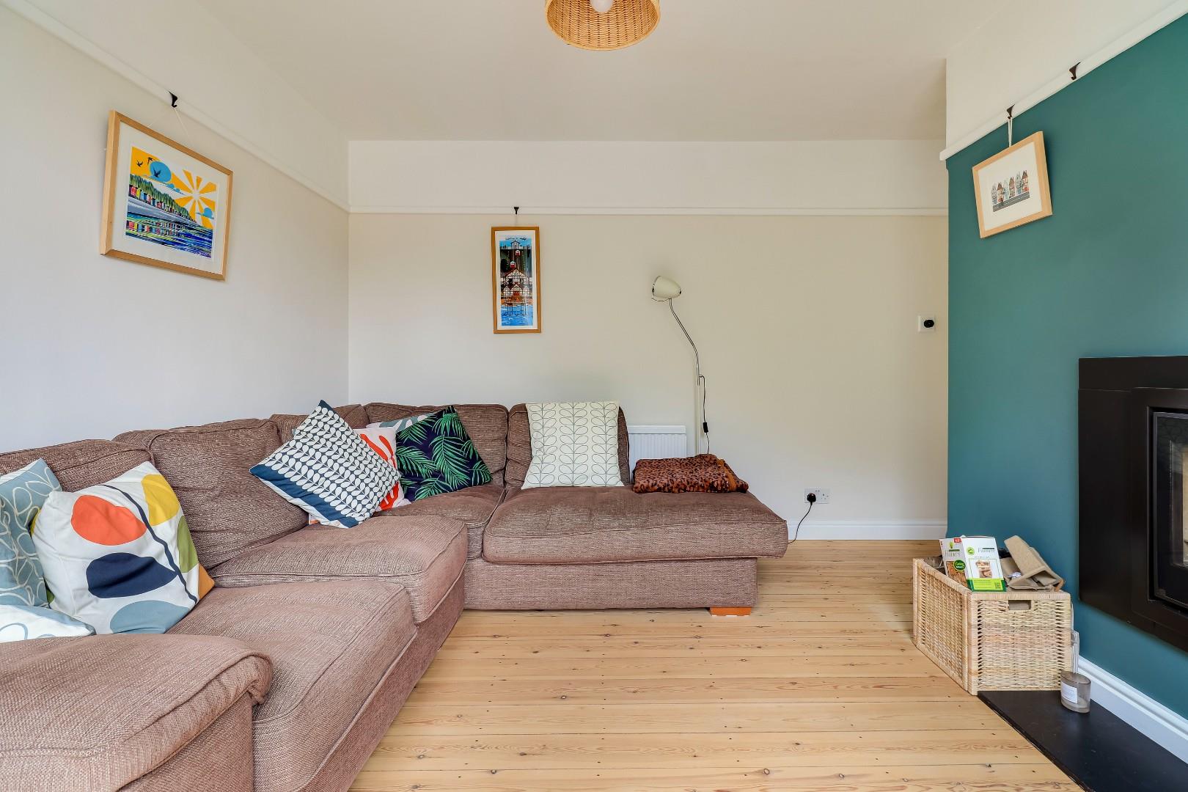
There are two further reception rooms. The living room is a well-proportioned and comfortable space, while the separate sitting room retains considerable period character, including an attractive fireplace with decorative tiled inserts. Together with the large kitchen/dining room, these rooms provide a degree of flexibility, which is particularly well suited to modern family life, entertaining and home working.
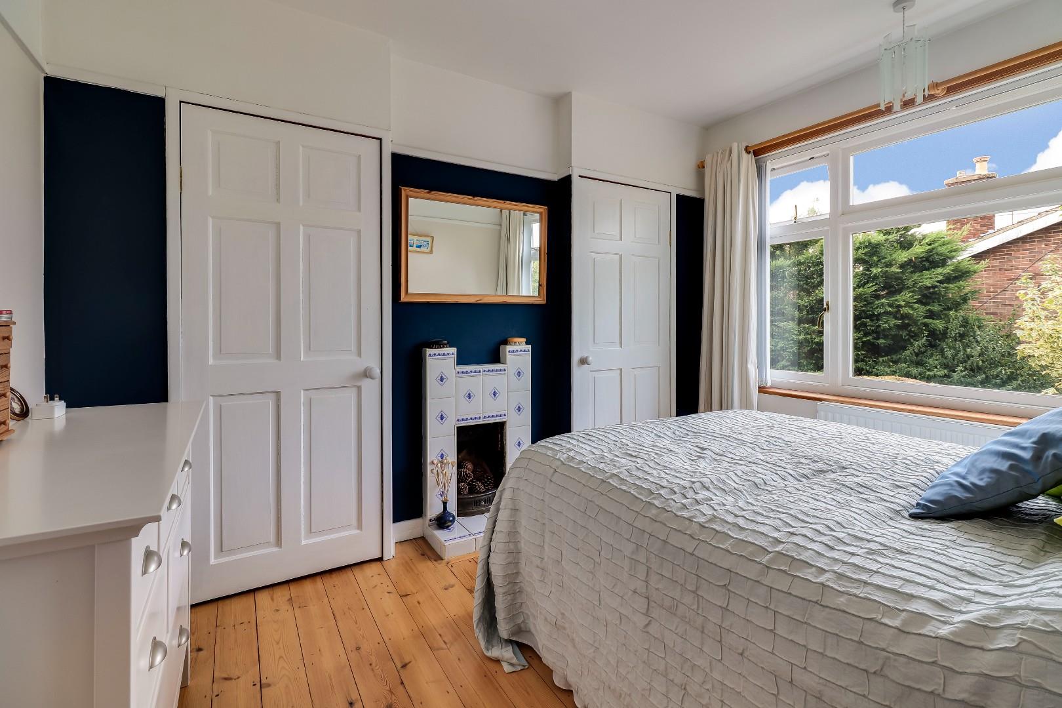
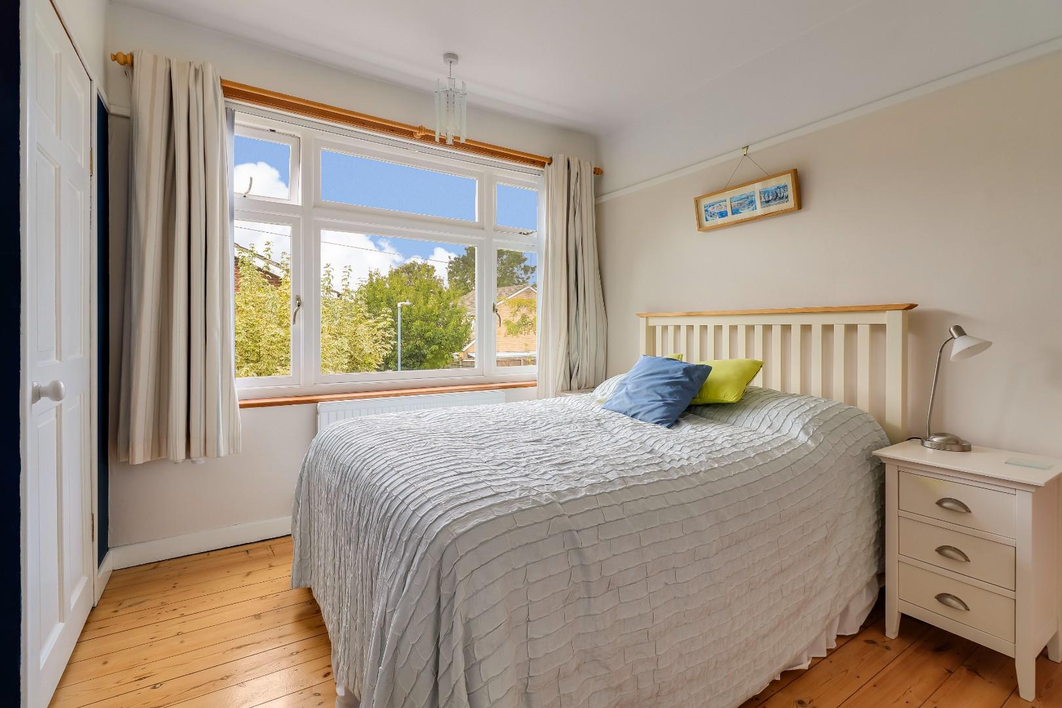
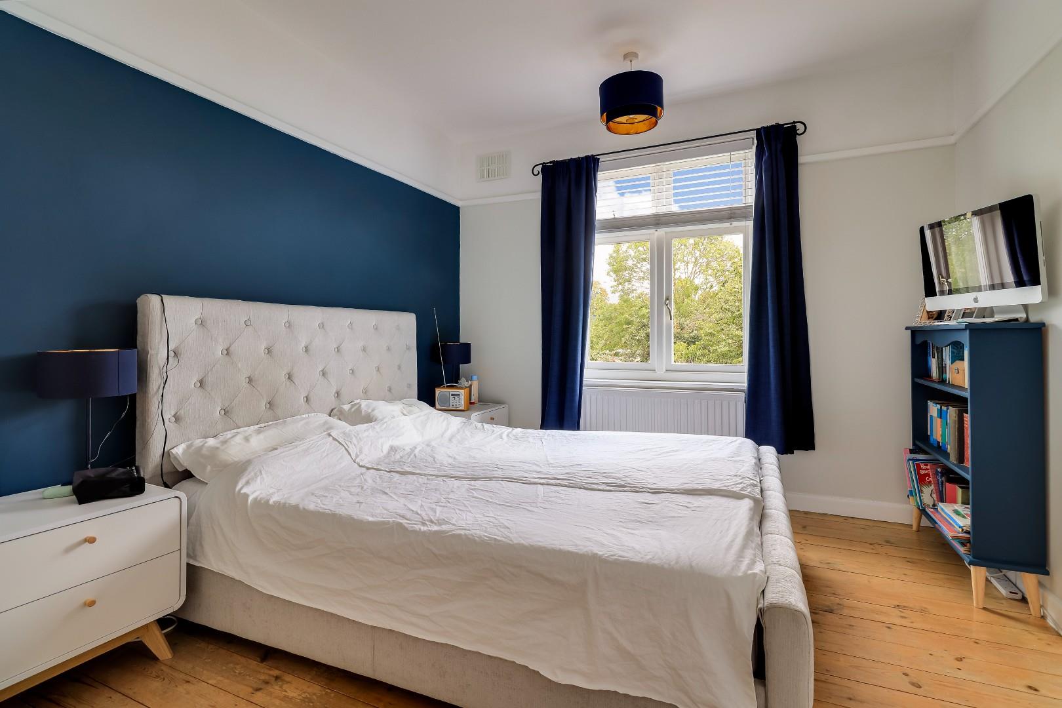
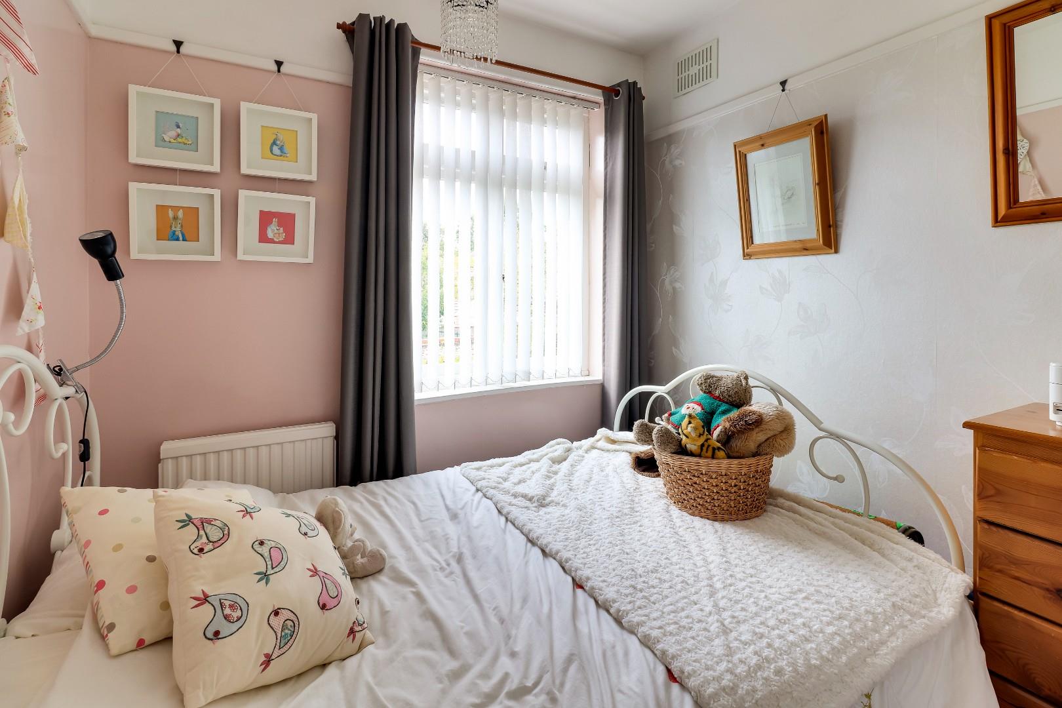
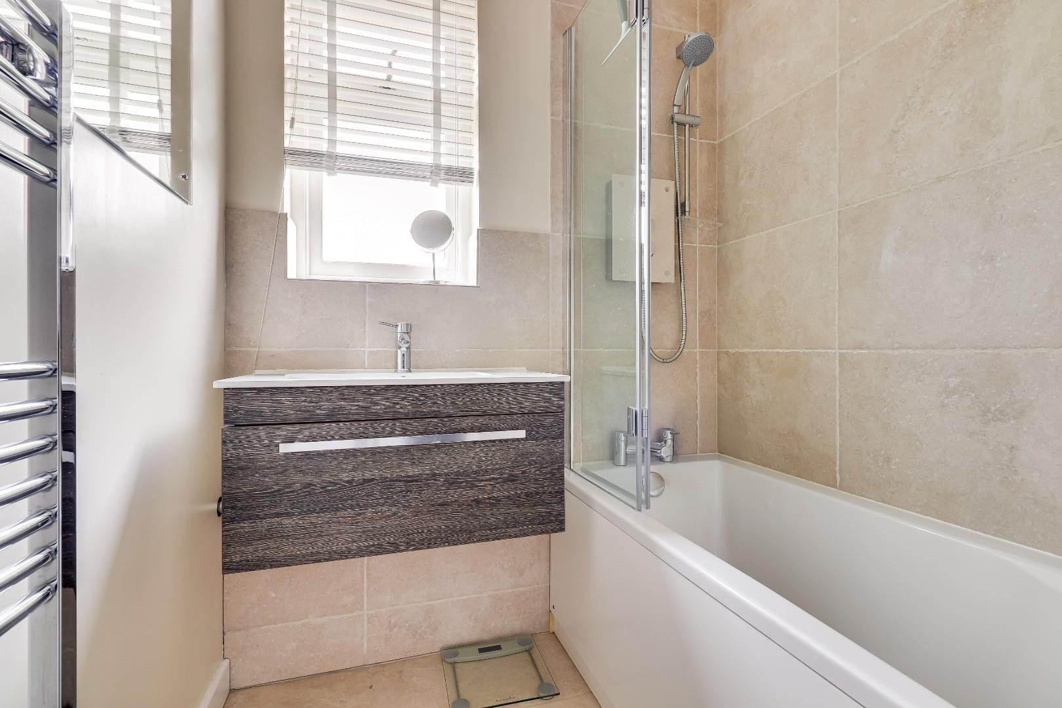
On the first floor are three bedrooms, including two generous double bedrooms and a third bedroom suitable for use as a child's room, guest bedroom or study. The family bathroom is smartly appointed with a bath and shower over, and there is the additional convenience of a separate WC.
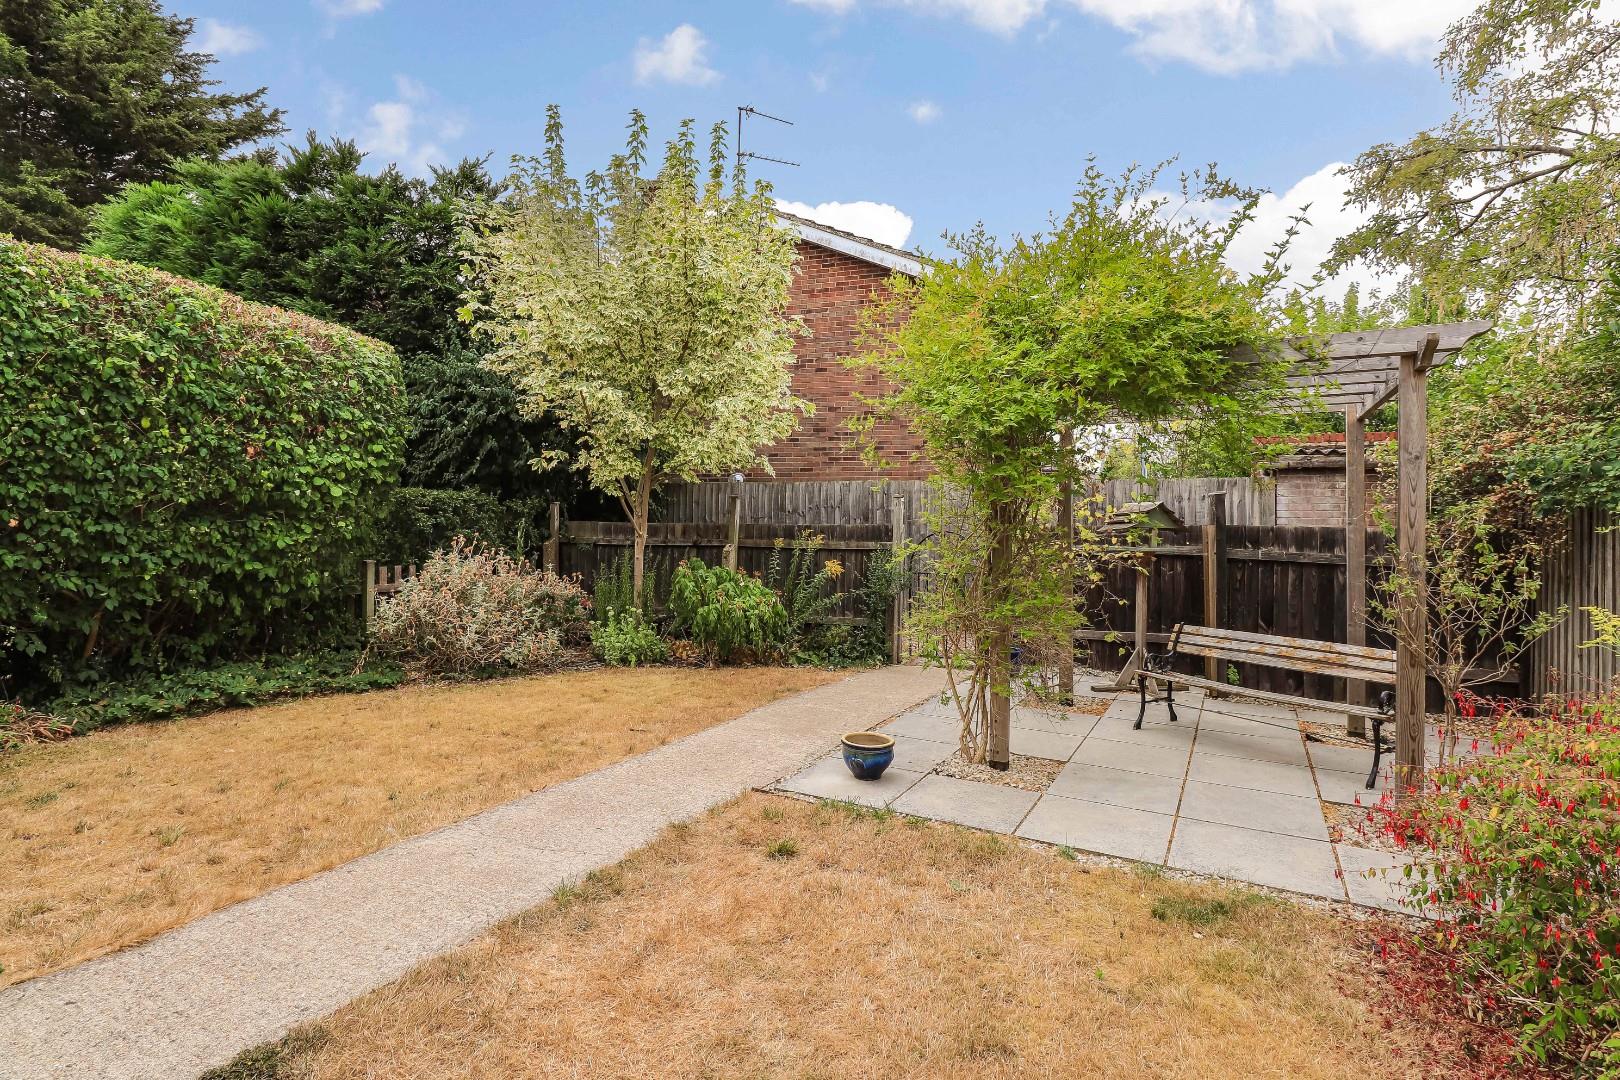
The gardens are a particularly attractive feature of the property. Mature trees, established planting and boundary screening create an exceptionally private setting, with areas of lawn and paved seating providing plenty of opportunity for outdoor dining and relaxation.
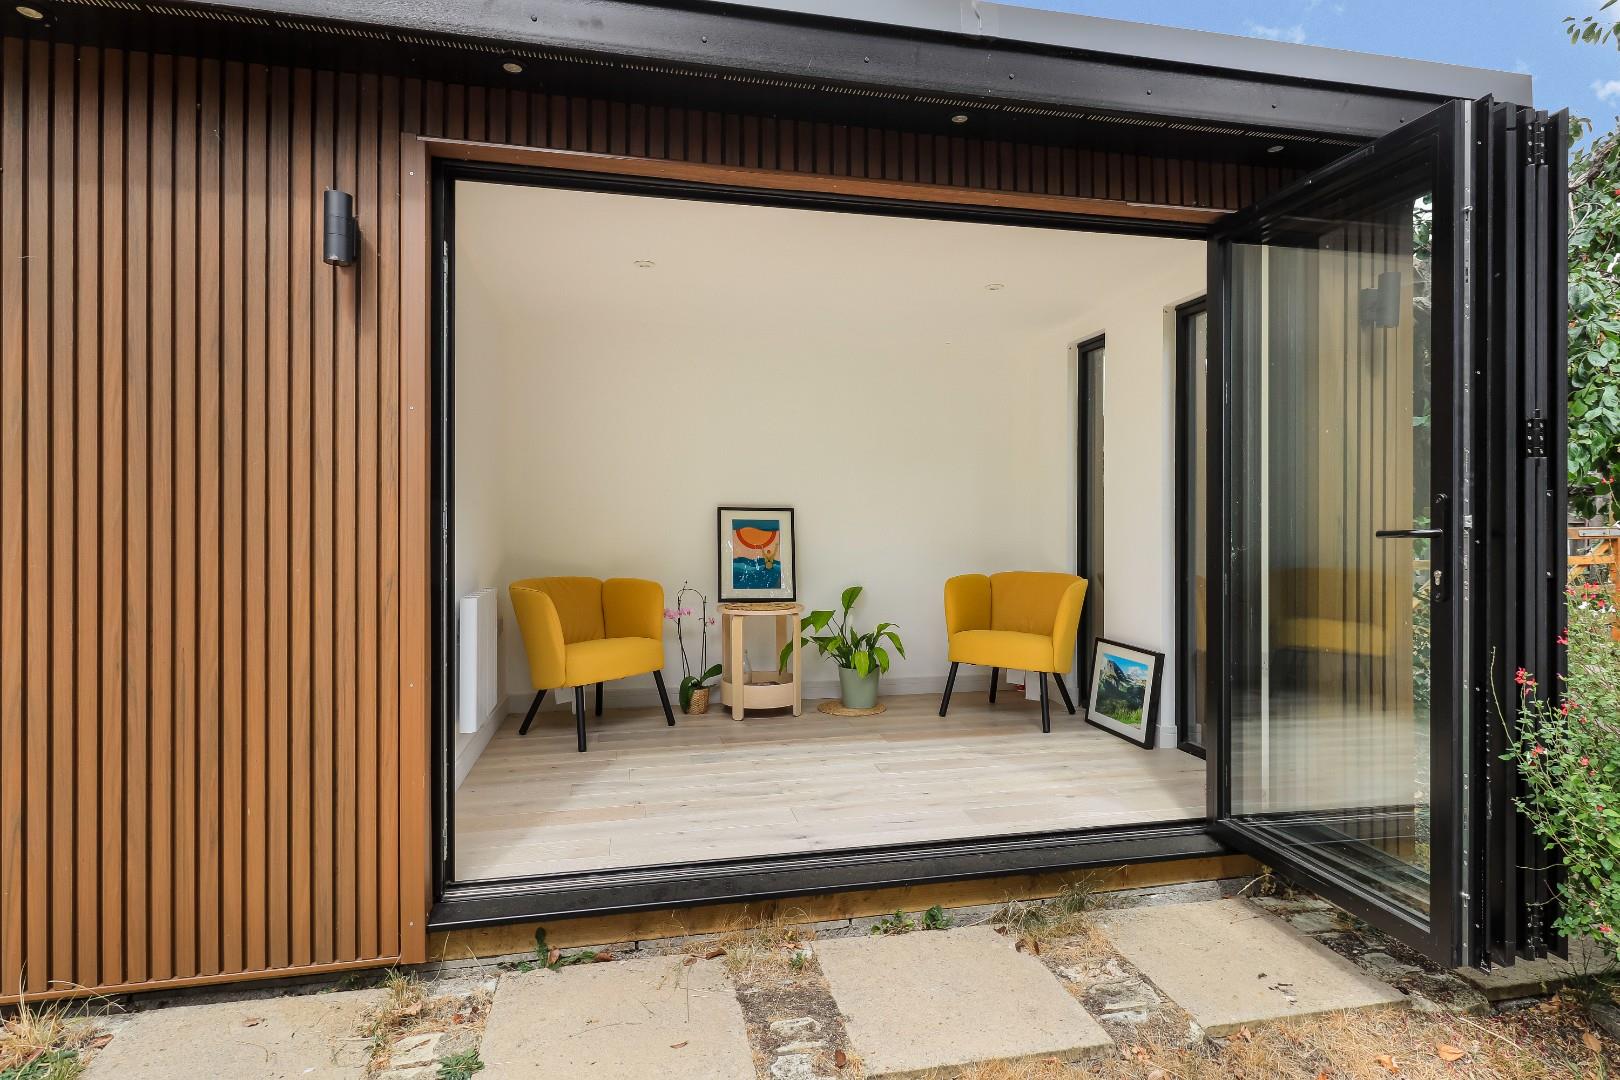
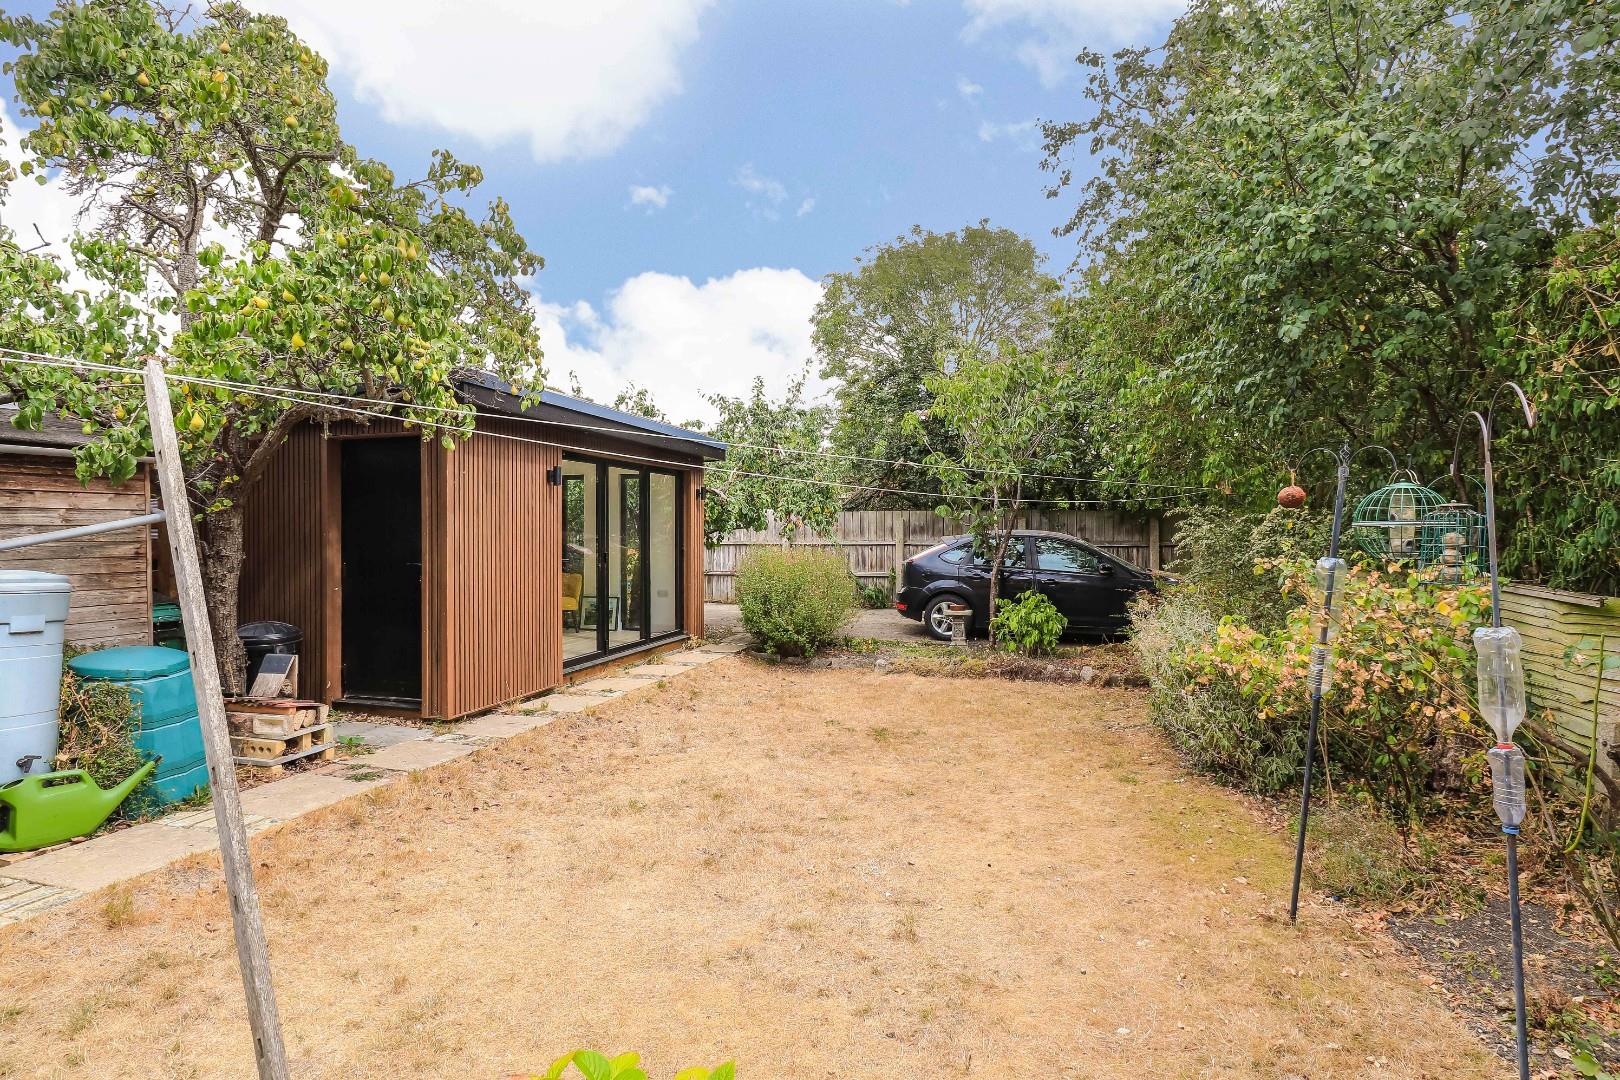
At the rear of the garden is a superb, detached garden room, finished in a contemporary style with timber-effect external cladding and wide bi-folding doors. Light and well-presented internally, it provides an excellent additional space for a home office, studio, gym or occasional entertaining. An adjoining store offers useful garden storage.
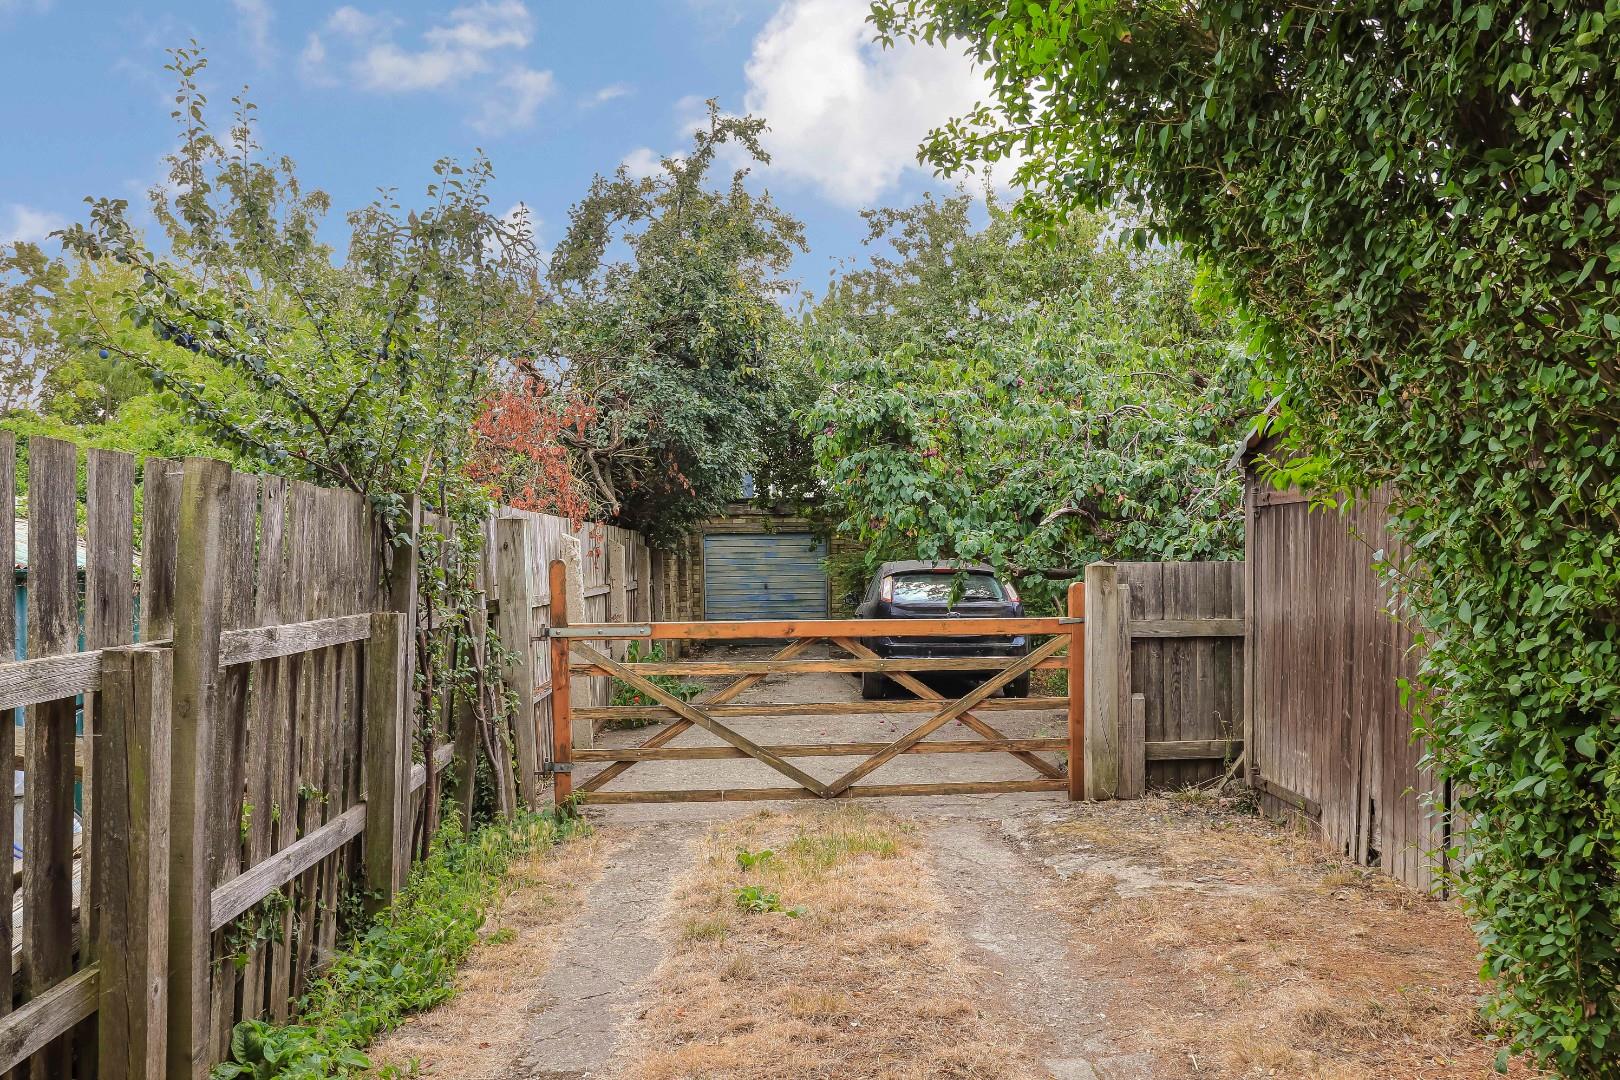
A further and relatively unusual advantage for a property of this style is the vehicular access to the rear, providing private off-street parking while allowing the principal garden to retain its sense of seclusion.
Chesterton High Street is situated just off Chesterton Road just to the north of the city centre. This particular property is beautifully tucked away with pedestrian access via Martin's Stile Lane off Scotland Road and the High Street. There is separate vehicular access off Scotland Road.
The river and Midsummer Common are within easy walking or cycling distance and a variety of shops and other facilities are at hand including local shops on the High Street in Chesterton. There is an attractive park in the immediate vicinity and about 1 mile away is direct access to the A14 and onwards to the M11. In addition, Cambridge North Railway Station is situated at the top of Milton Road. The property is within the catchment area for Chesterton Community College.
Freehold
Main services connected include: water, electricity, gas and mains drainage.
Cambridge City Council.
Council Tax Band - C
Unless specifically mentioned in these particulars, all fixtures and fittings are expressly excluded from the sale of the freehold interest.
Strictly by appointment through the vendor’s sole agents, Redmayne Arnold and Harris.