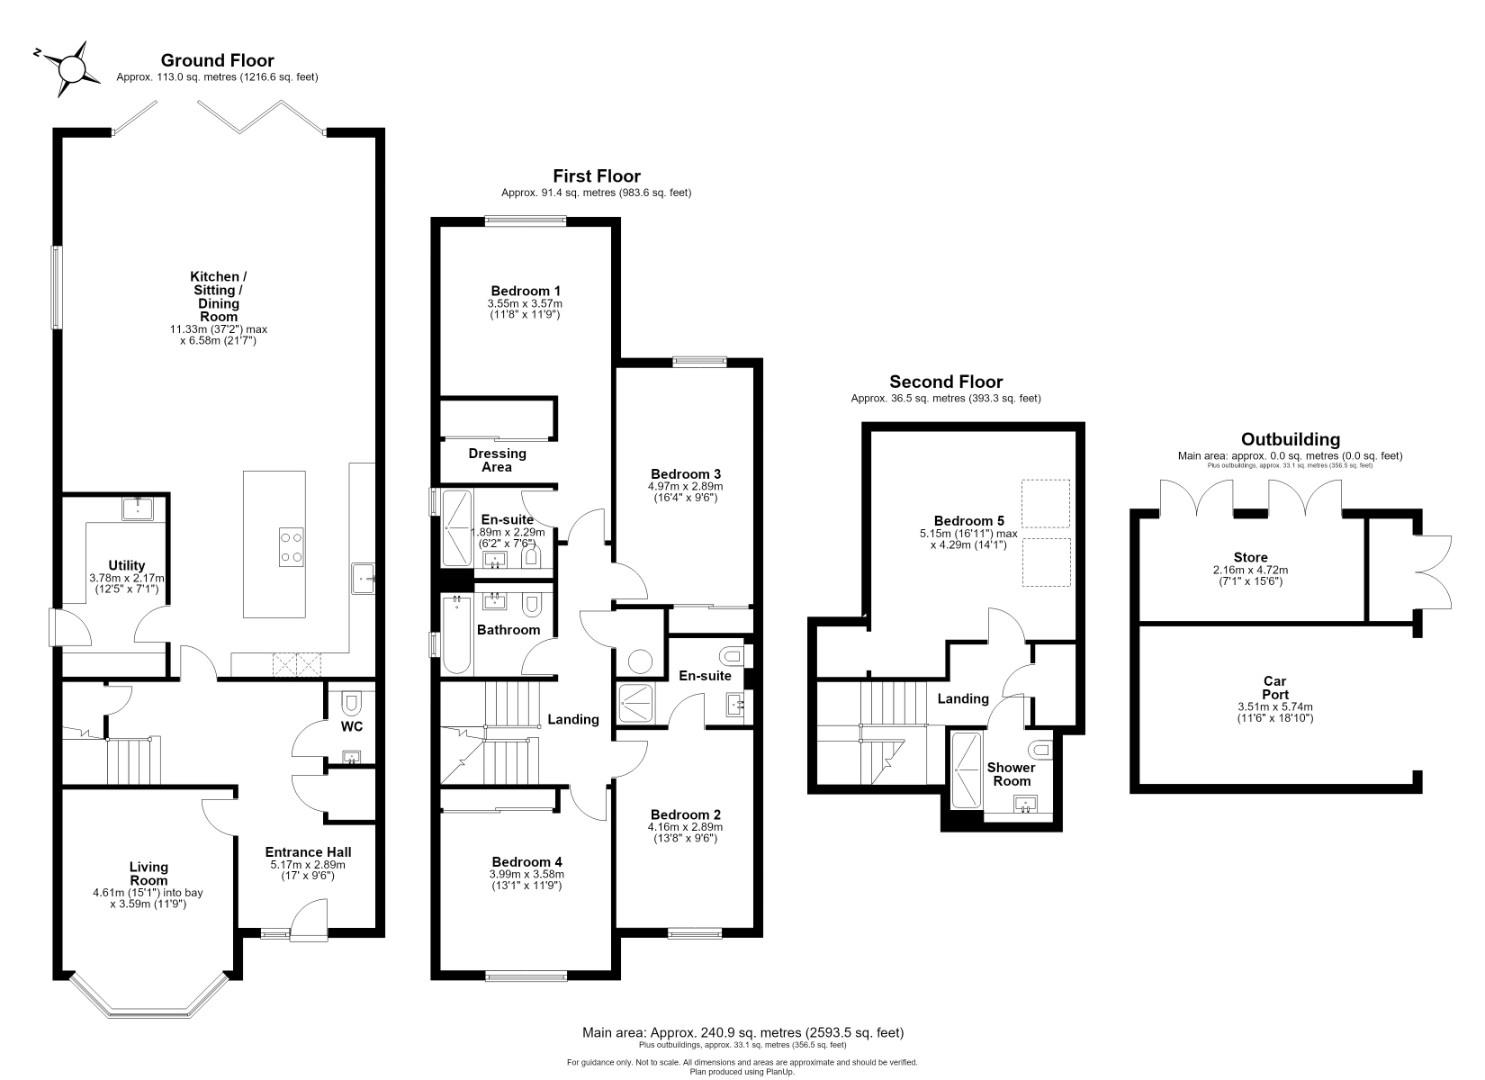




Forming one of just two individually designed new homes, this superb property combines spacious, flexible accommodation with a high-quality contemporary specification and extends to approximately 2593 sq ft (240.9 sq m).
The property offers exceptionally well-planned and versatile accommodation arranged over three floors, designed to provide generous living and entertaining space together with five well-proportioned bedrooms.
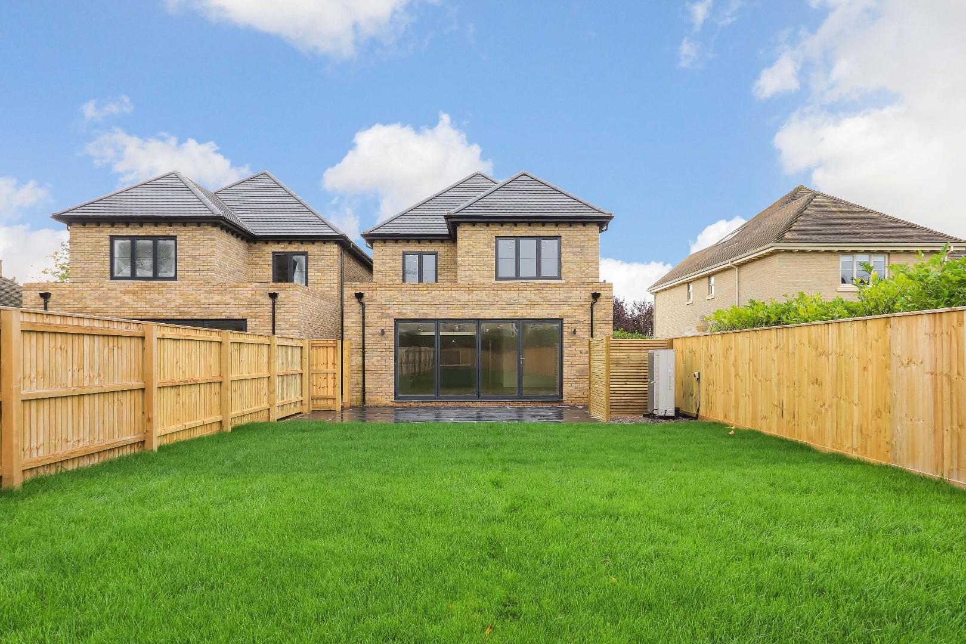
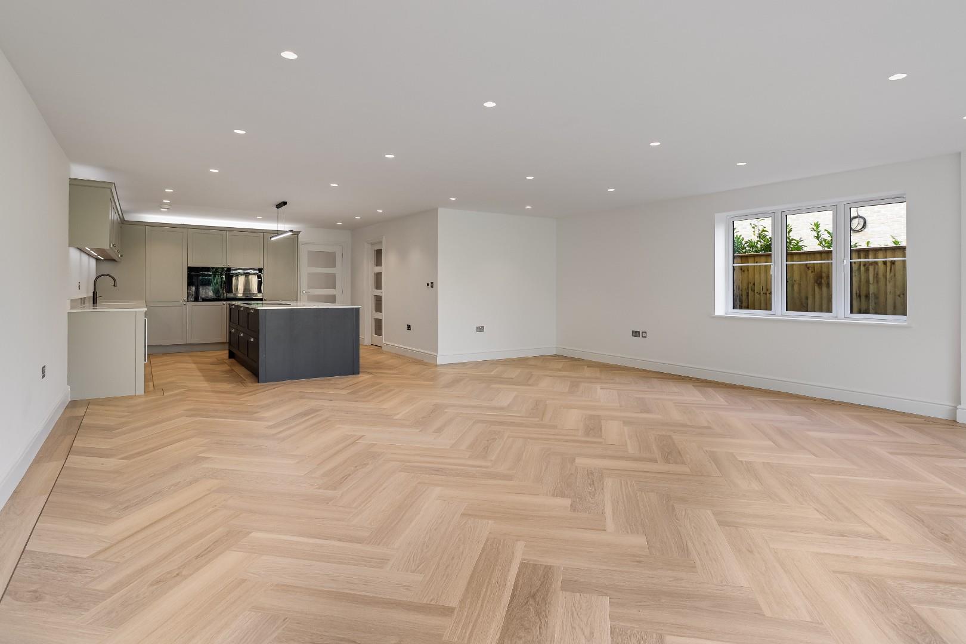
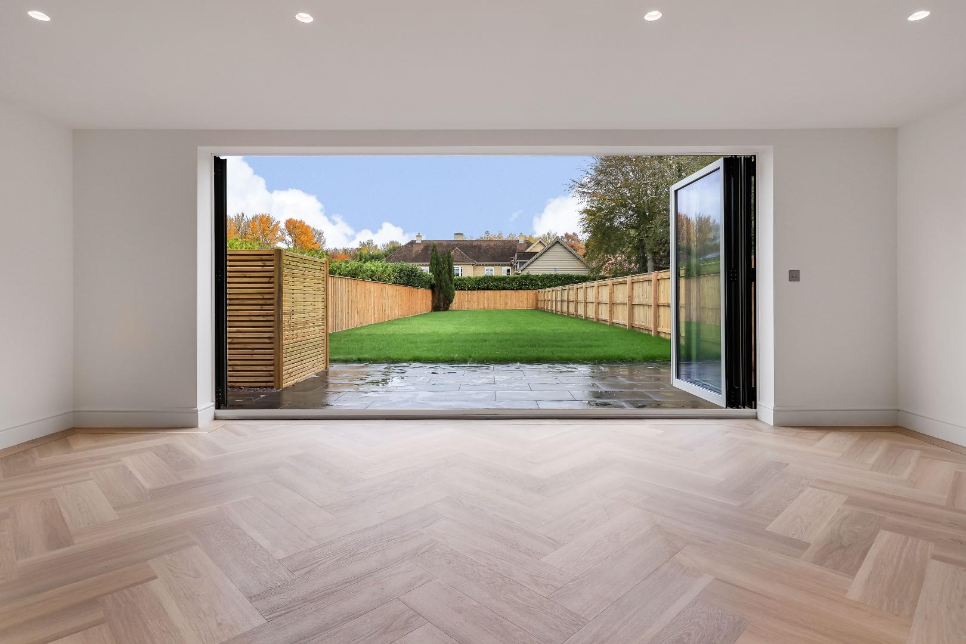
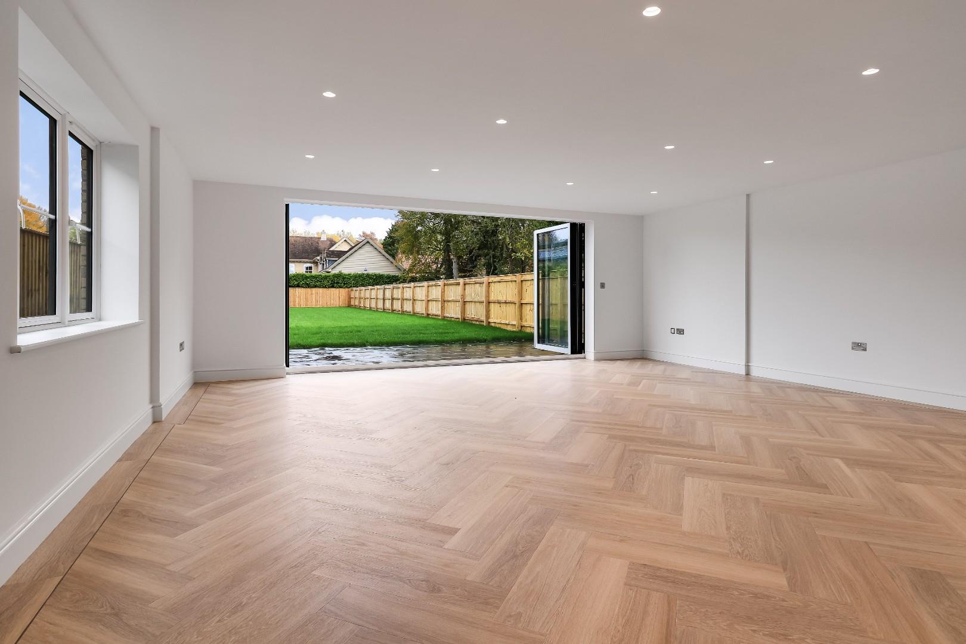
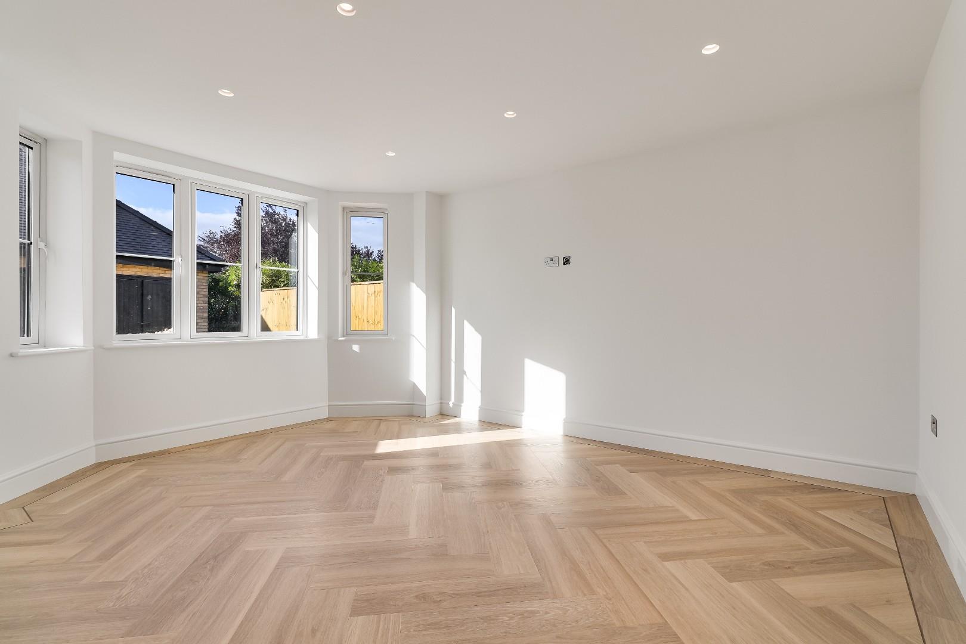
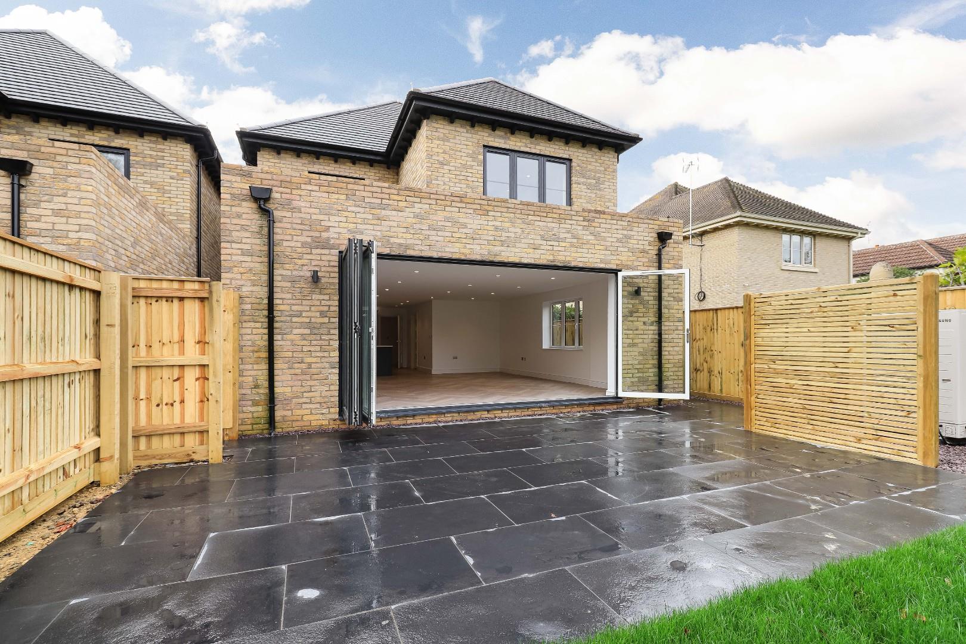
The ground floor is approached via a spacious entrance hall, where a bespoke staircase with glass balustrade rises to the first and second floors. To the front of the house is an attractive bay-fronted living room, while the centrepiece of the ground-floor accommodation is the impressive dual-aspect kitchen/dining/family room, measuring approximately 11.33m (max) x 6.58m. This superb open-plan space has been designed with both everyday family life and entertaining in mind, with bi-fold doors opening directly onto the large paved terrace and landscaped rear garden.
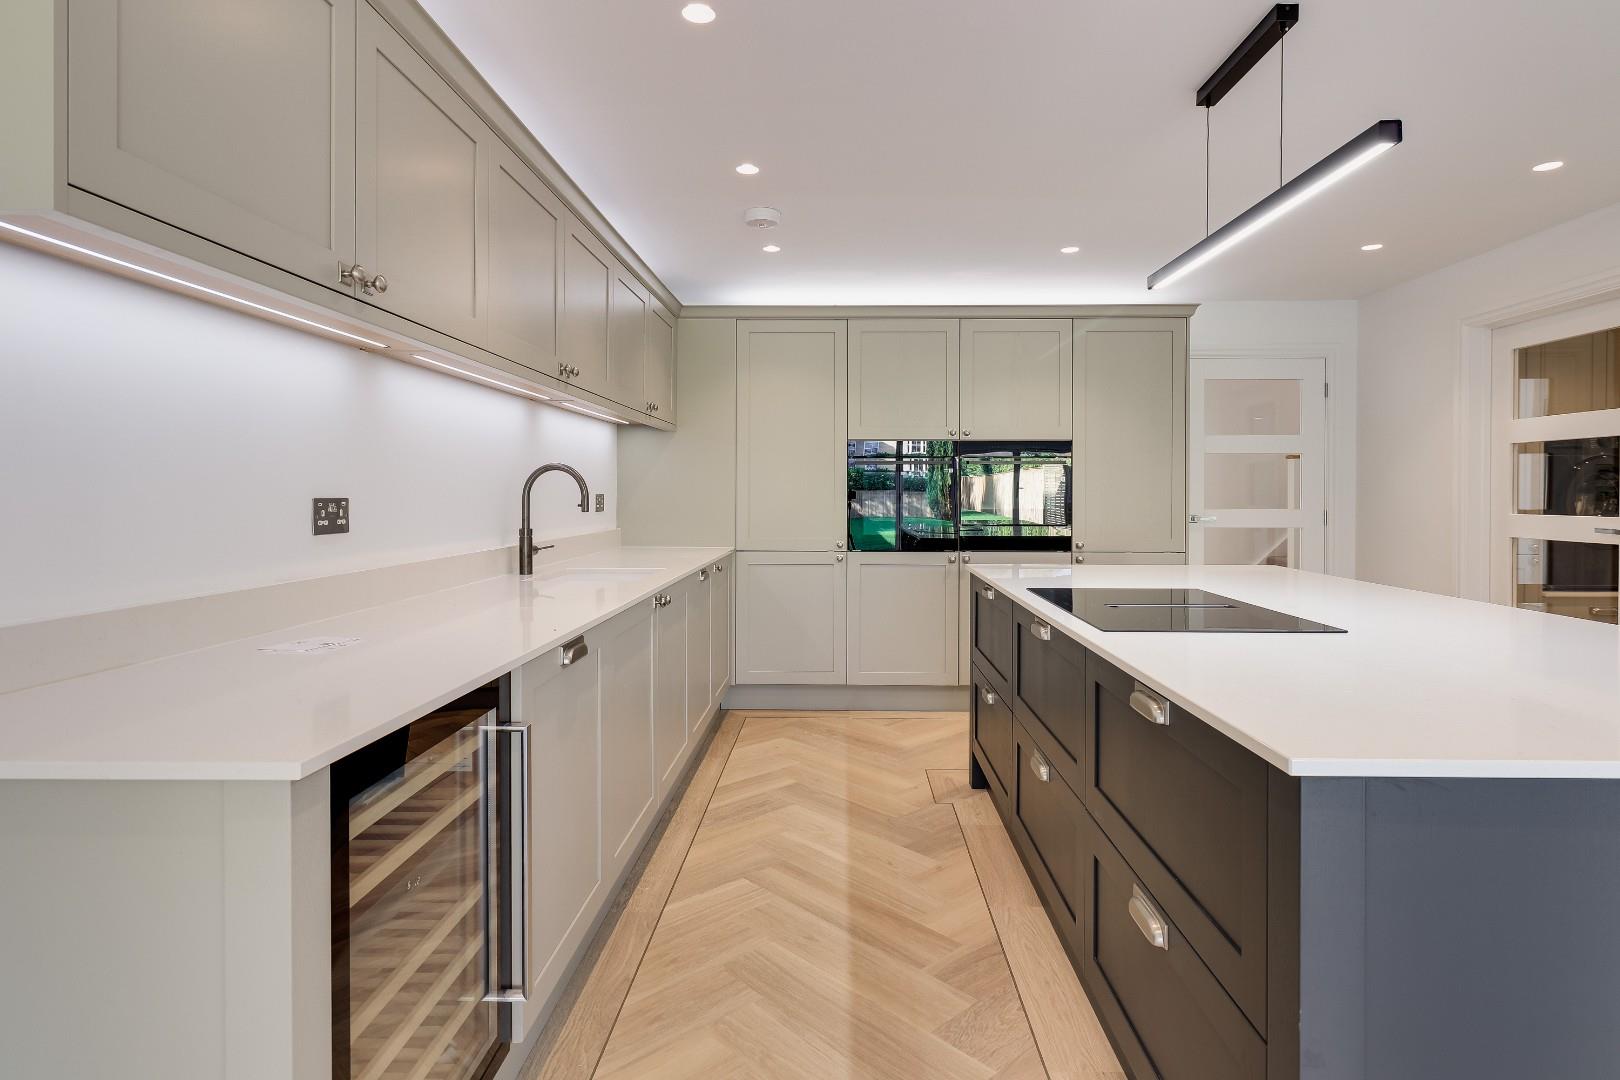
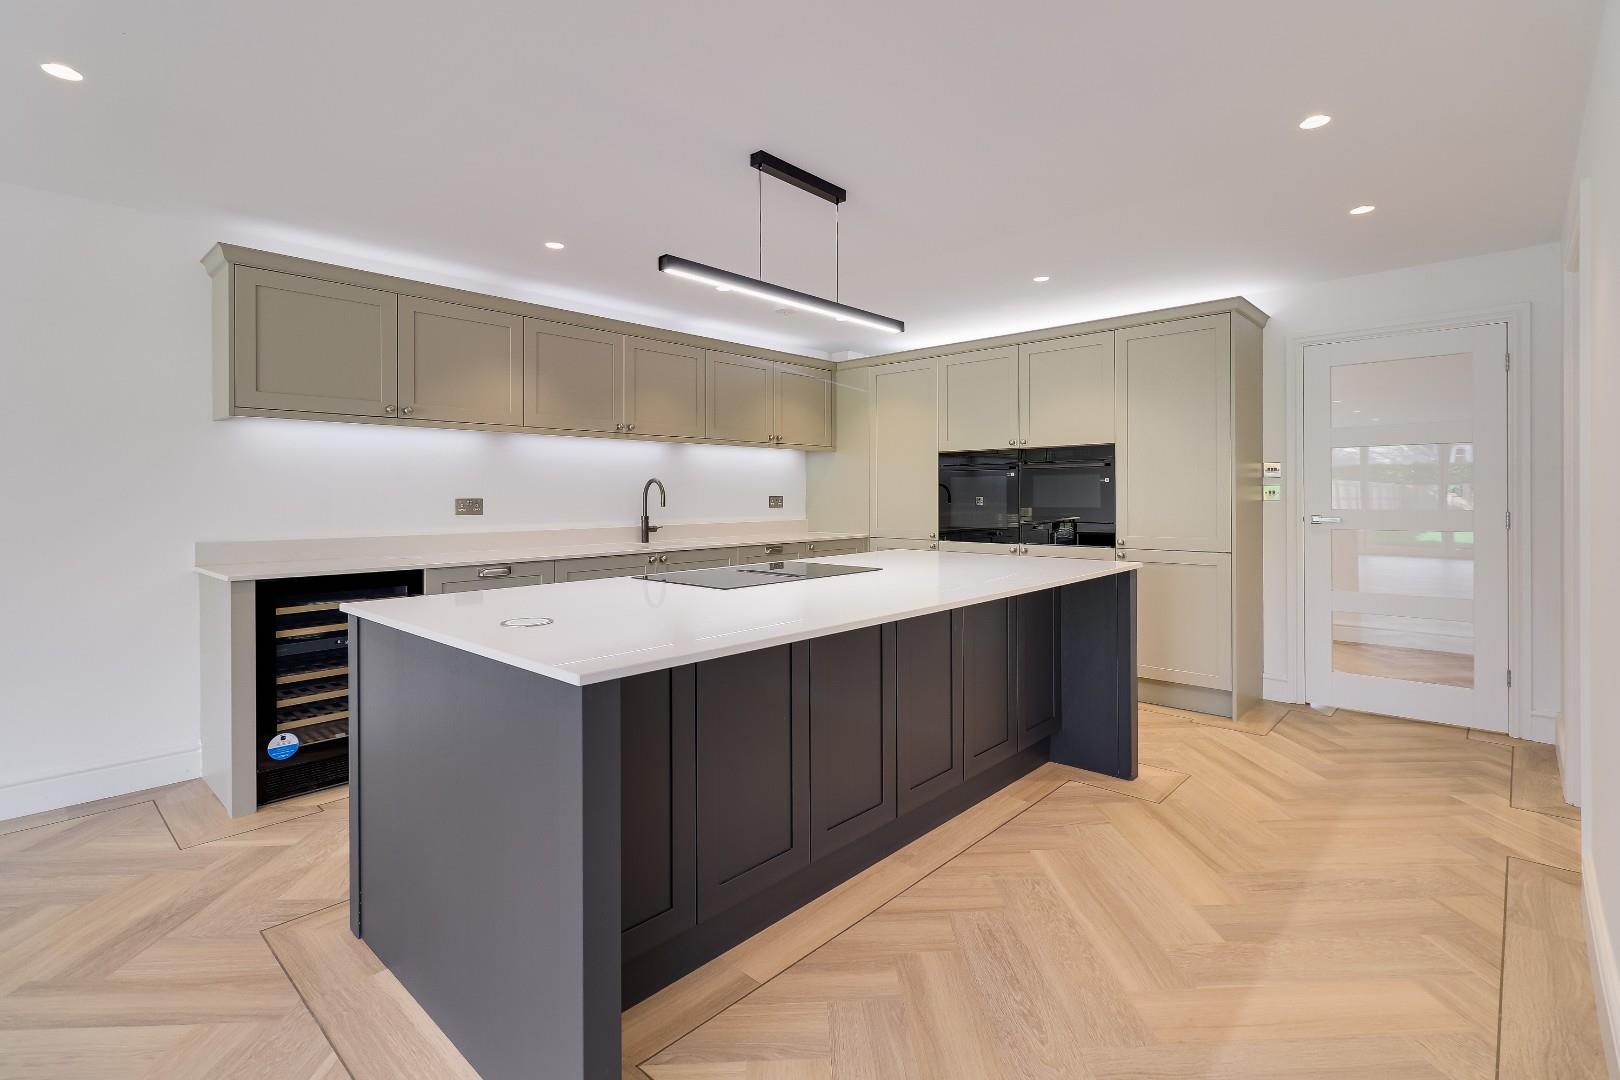
The kitchen is fitted with an attractive range of two-tone Shaker-style cabinetry, complemented by quartz work surfaces and upstands. A substantial central island incorporates an induction hob, while a comprehensive range of integrated Samsung appliances completes the specification.
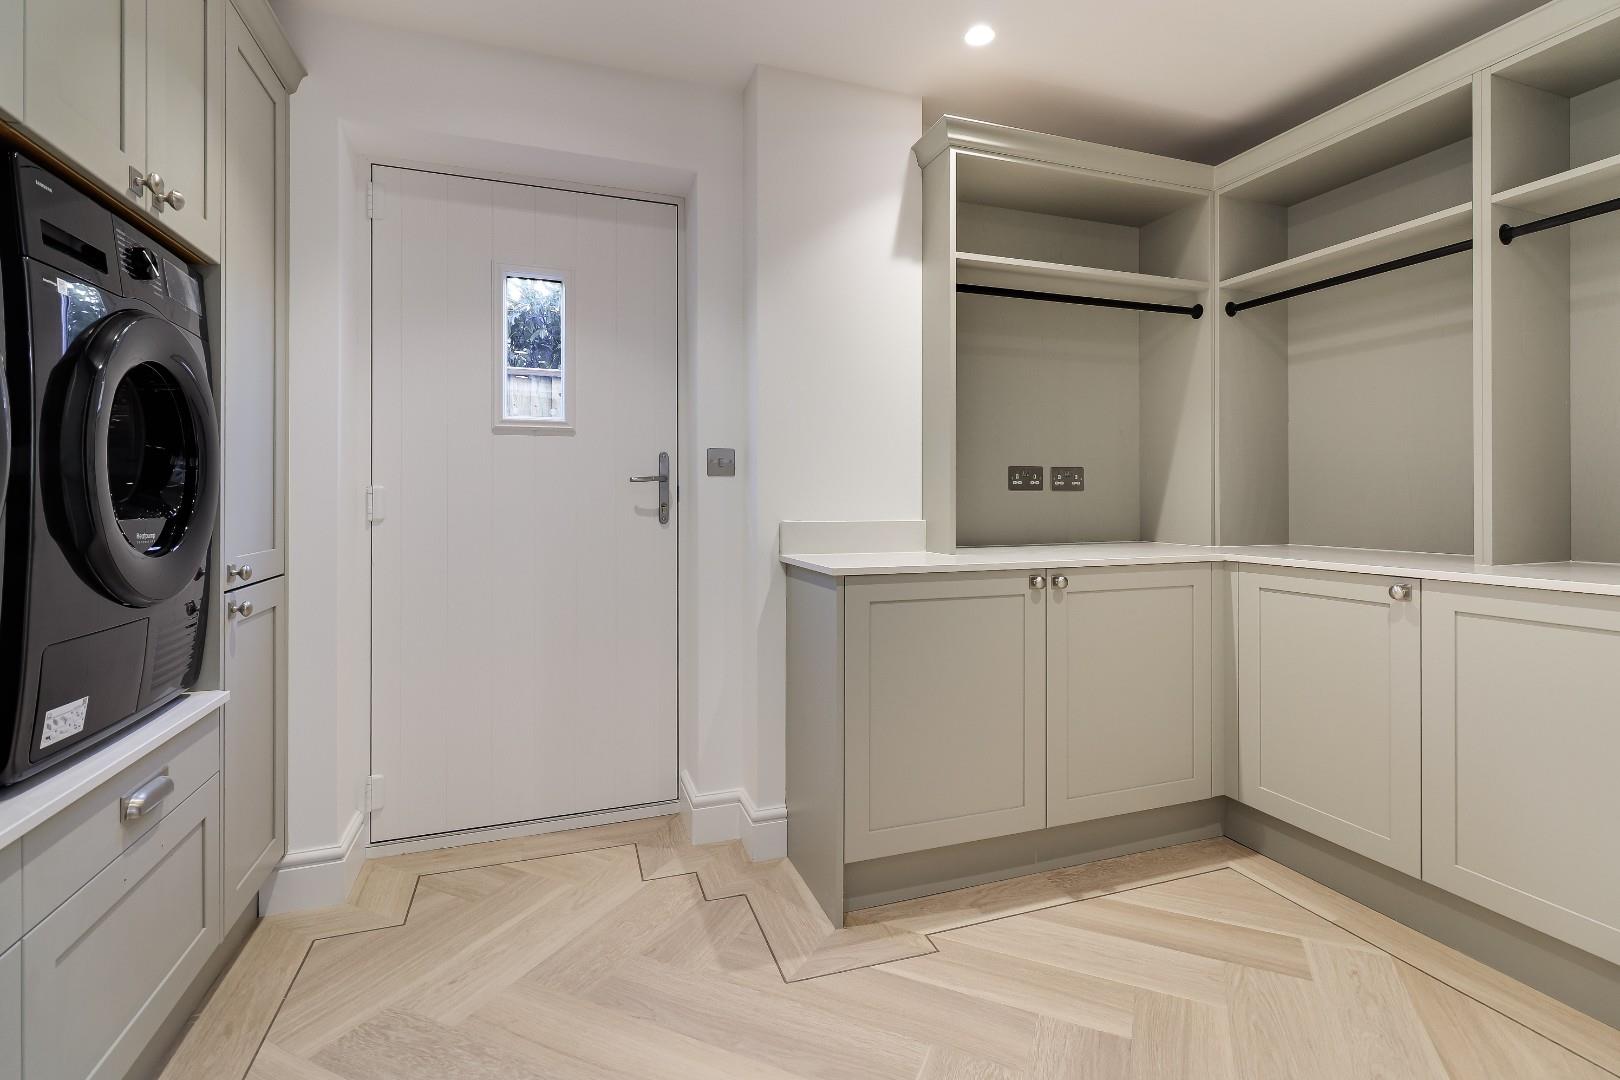
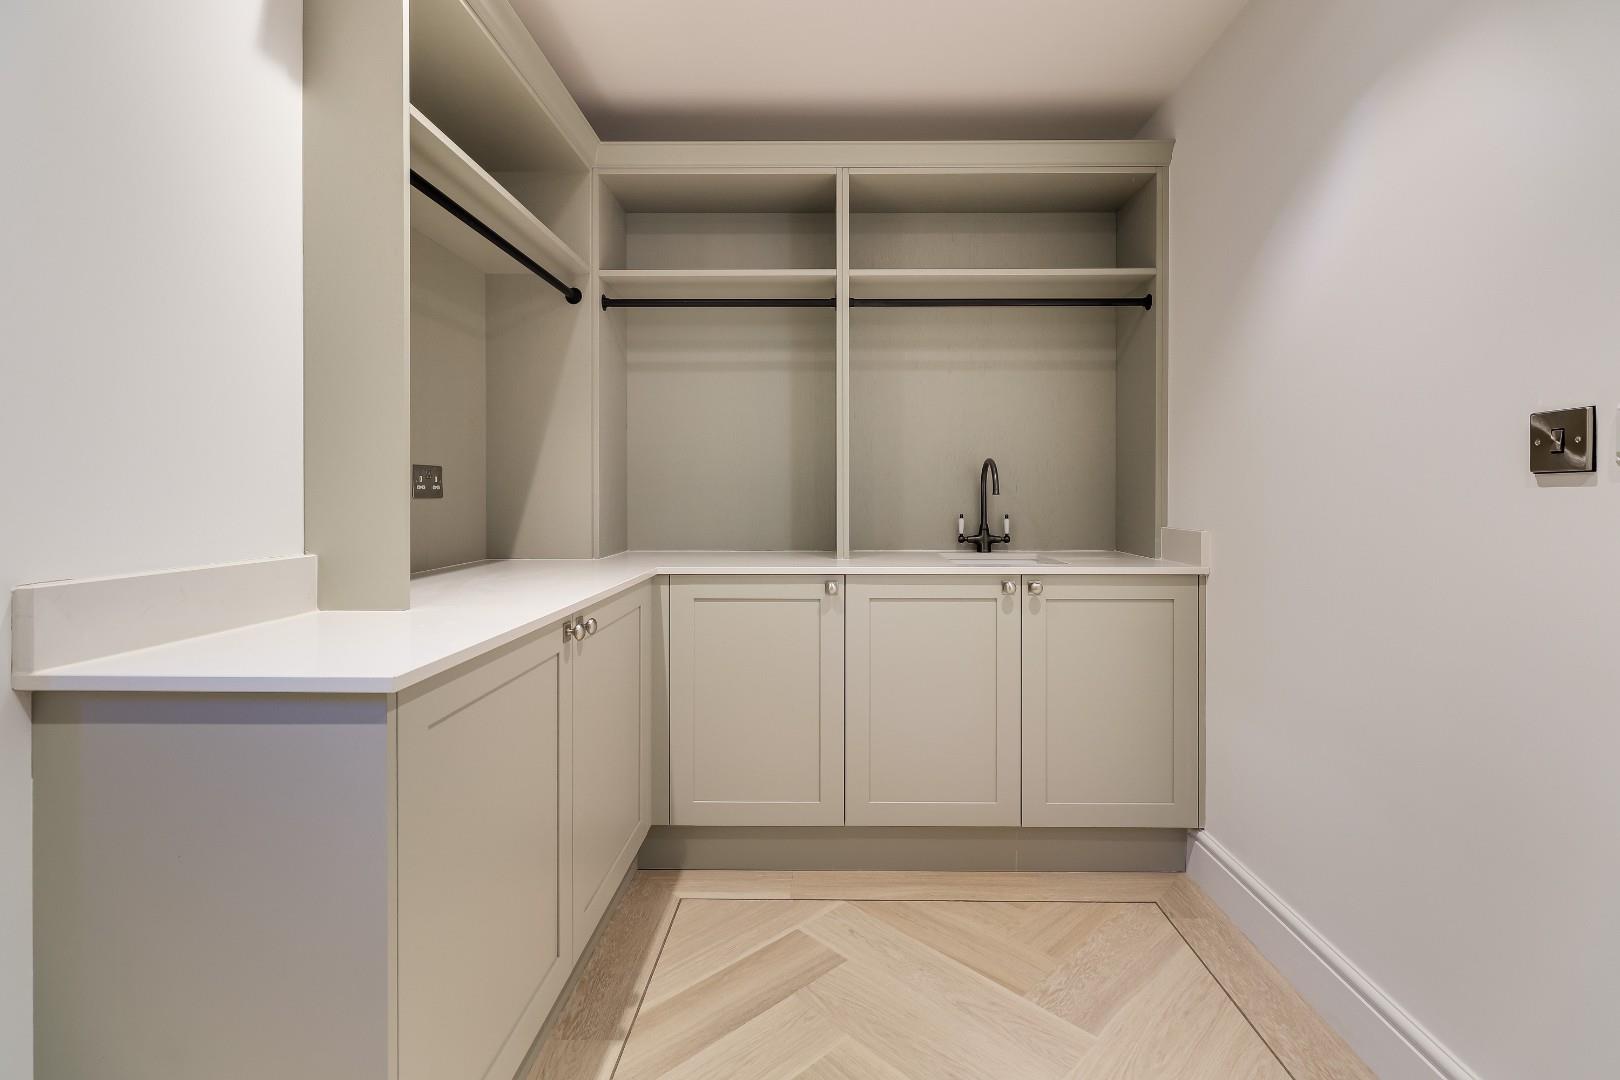
A separate utility room provides additional Shaker-style storage, quartz work surfaces and useful clothes-hanging space.
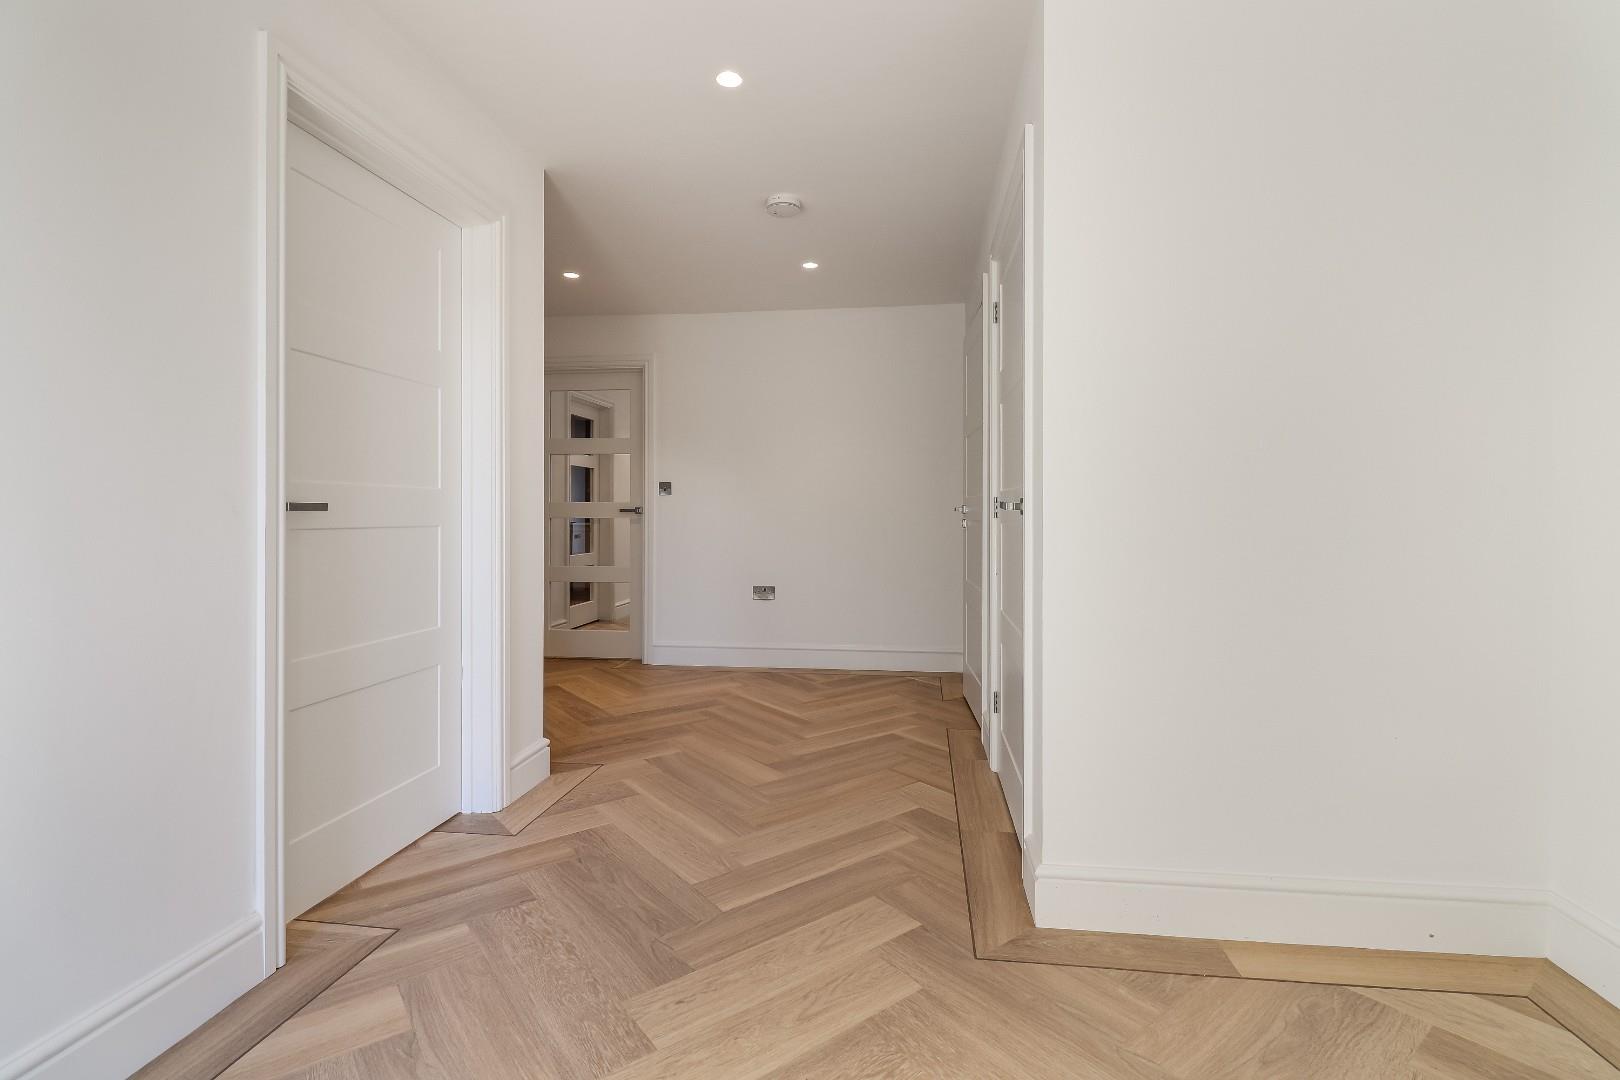
Throughout the ground floor, underfloor heating with independent thermostatic controls is complemented by Karndean oak-effect herringbone flooring, providing a stylish and cohesive finish.
The first floor is arranged around a generous central landing, with a further staircase rising to the second floor.
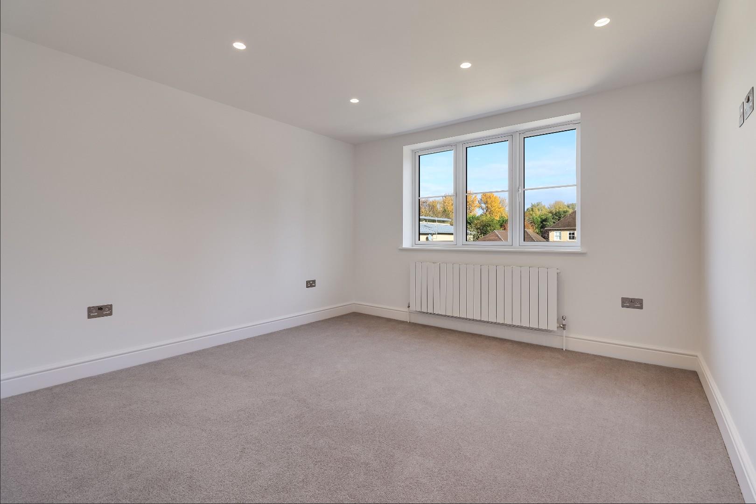
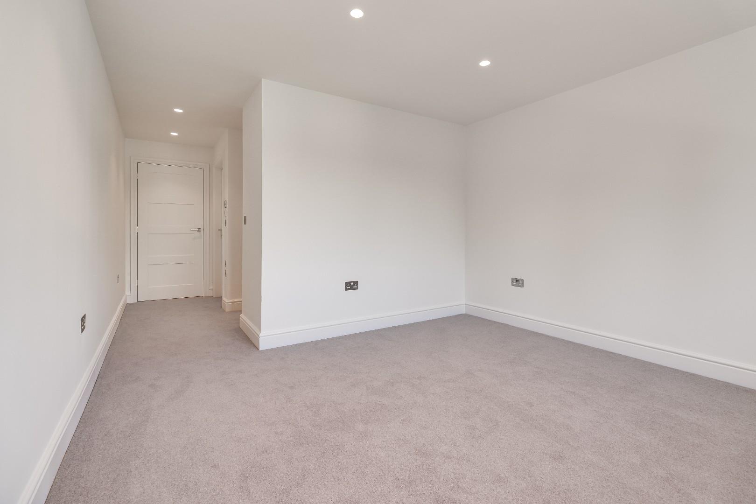
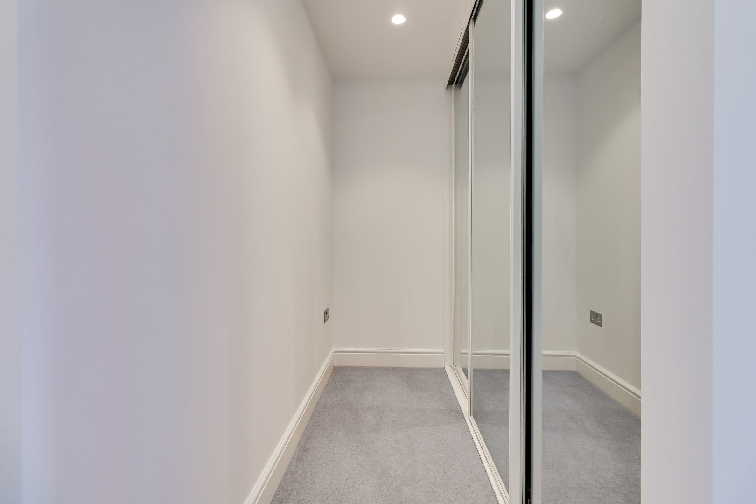
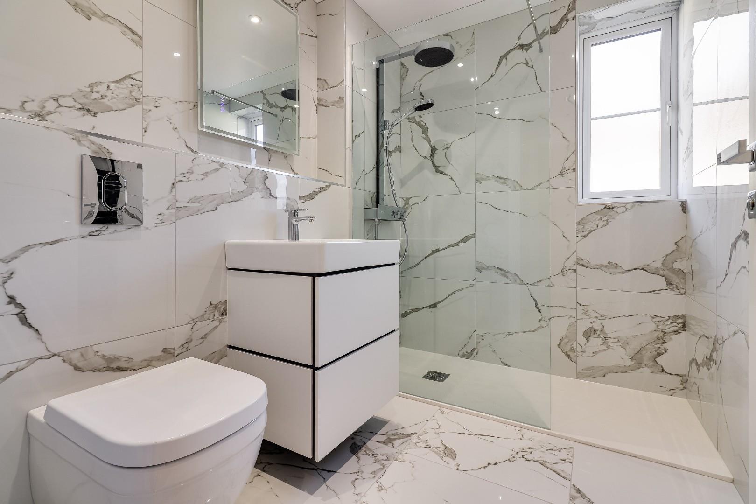
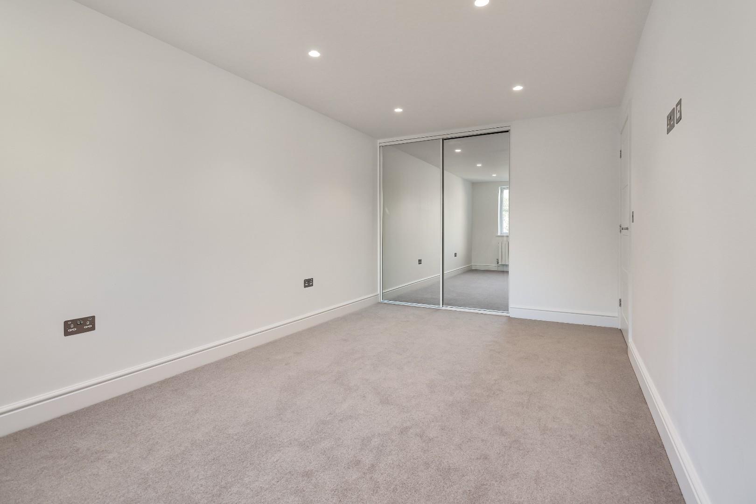
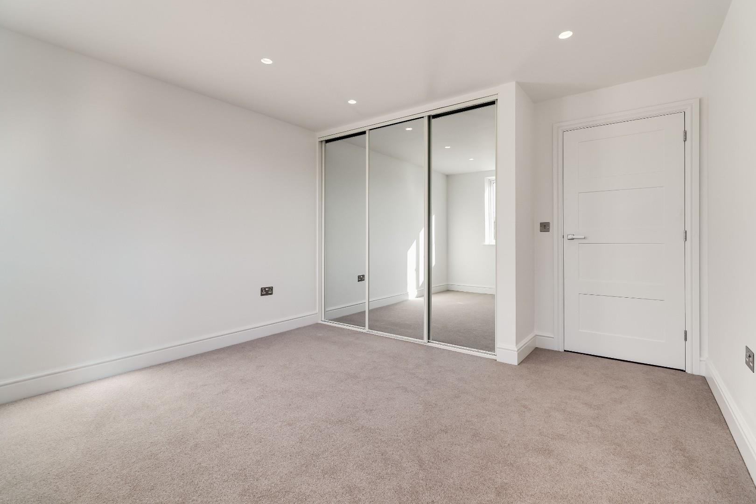
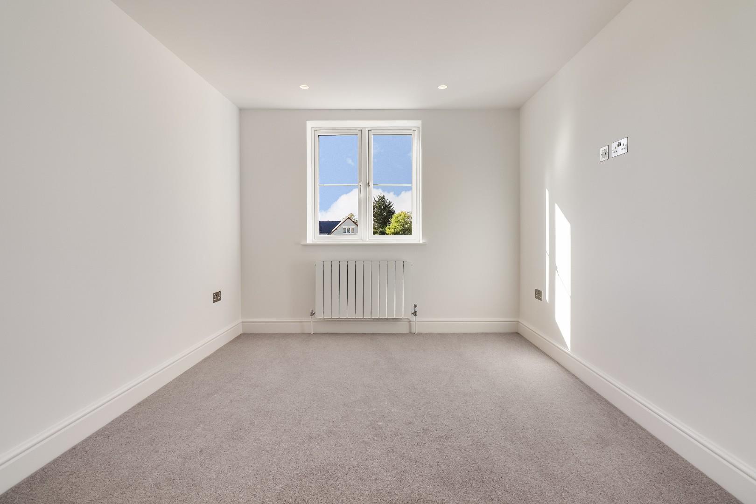
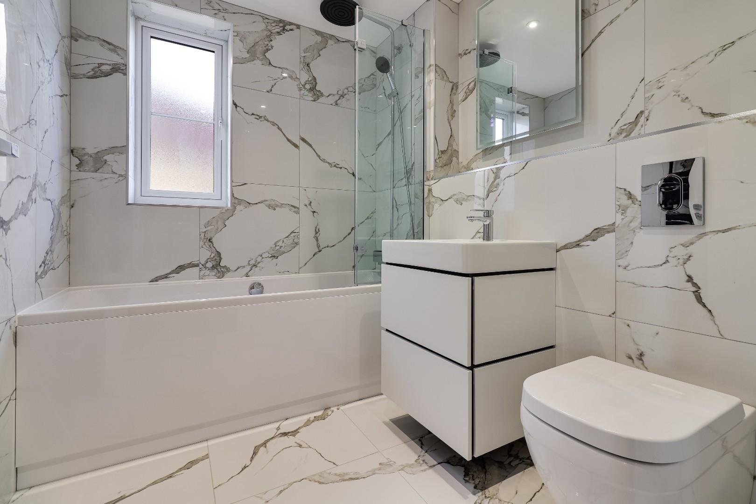
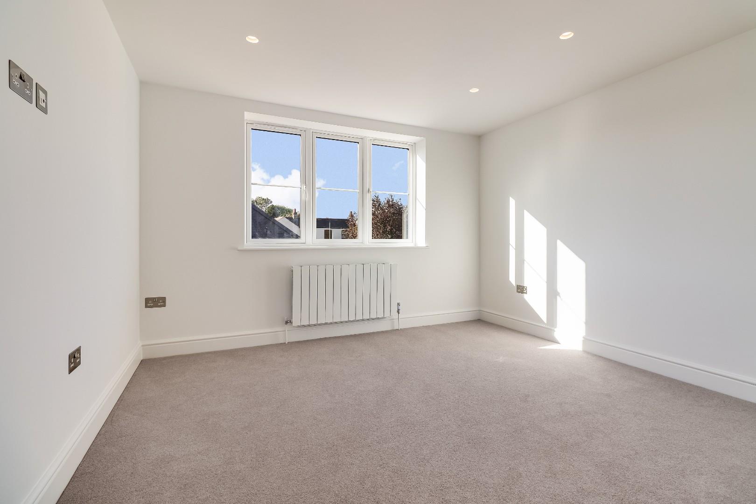
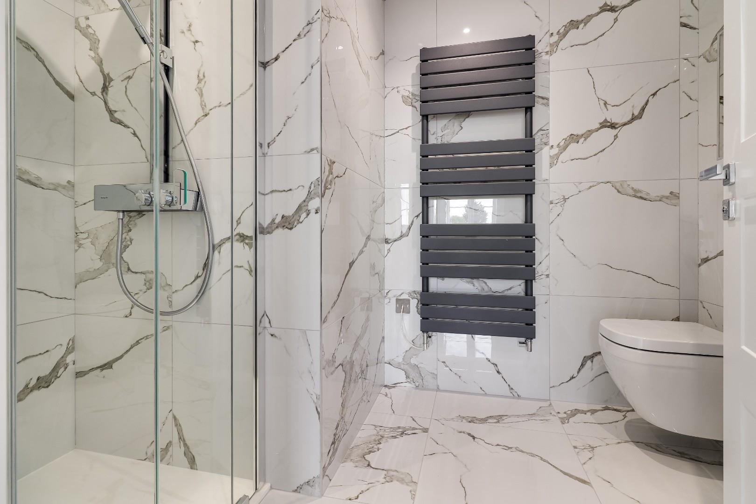
The principal bedroom enjoys views over the rear garden and benefits from a walk-in fitted wardrobe and luxury fully tiled en suite shower room. Bedroom two is another generous double bedroom with its own well-appointed en suite shower room. There are two further double bedrooms, both with fitted wardrobes, together with a stylish family bathroom.
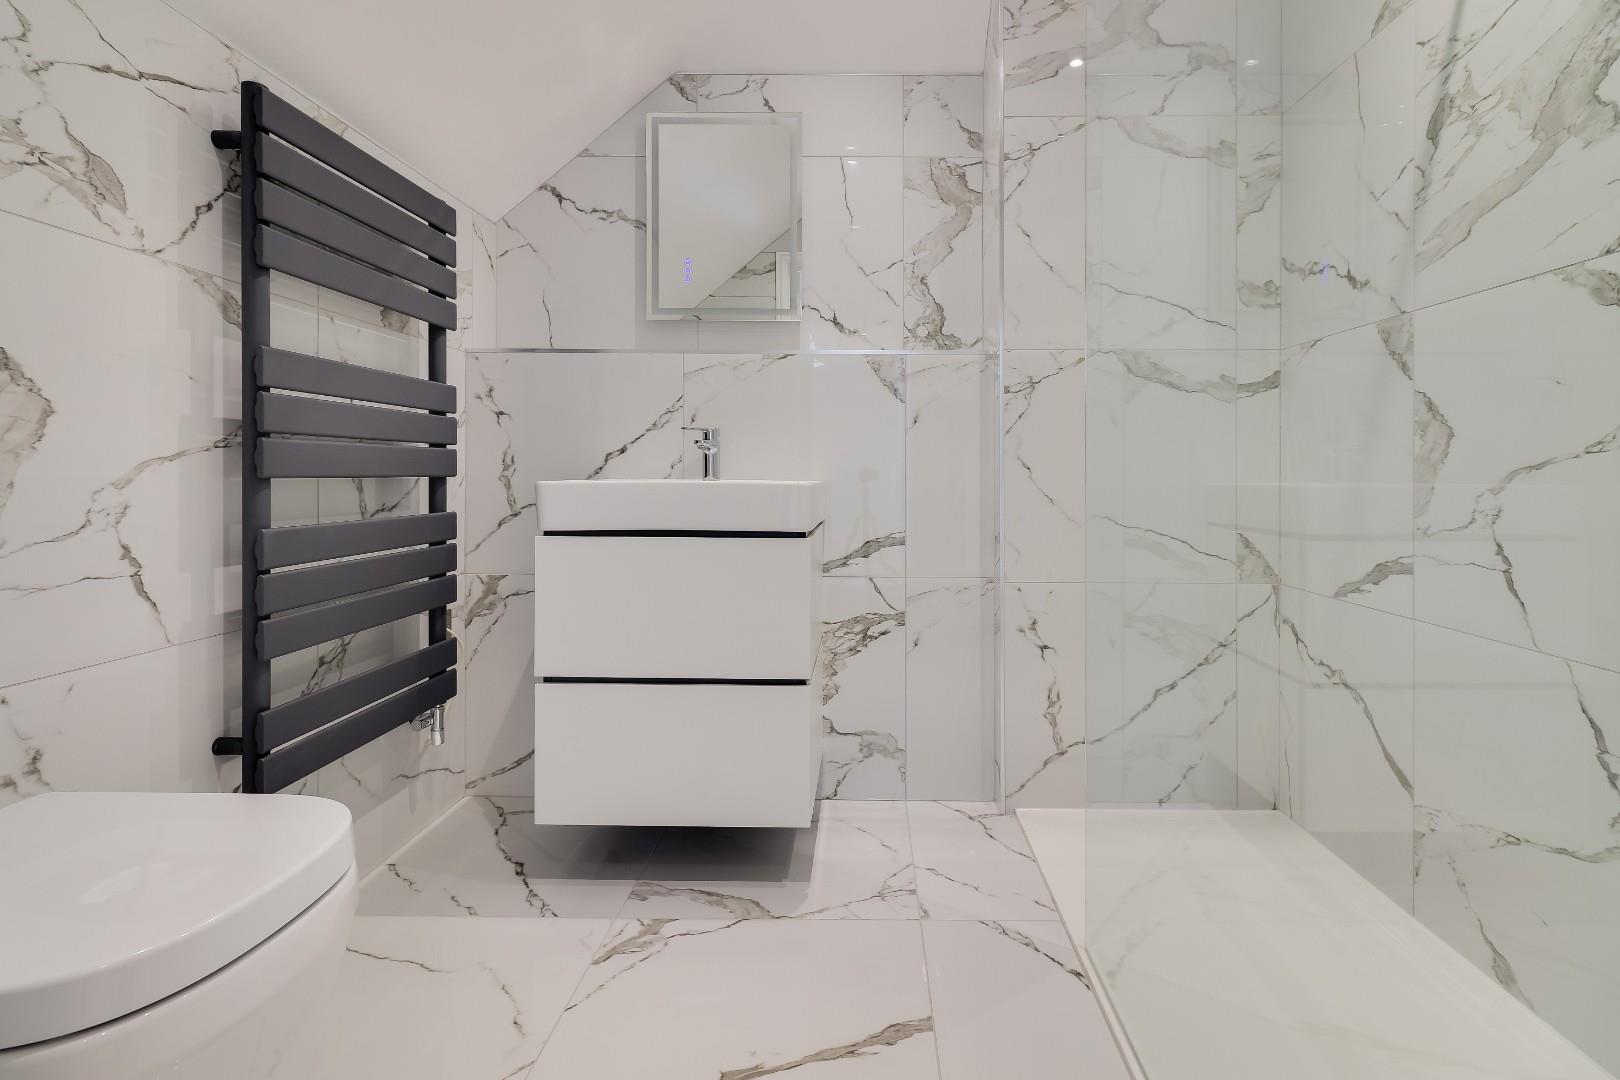
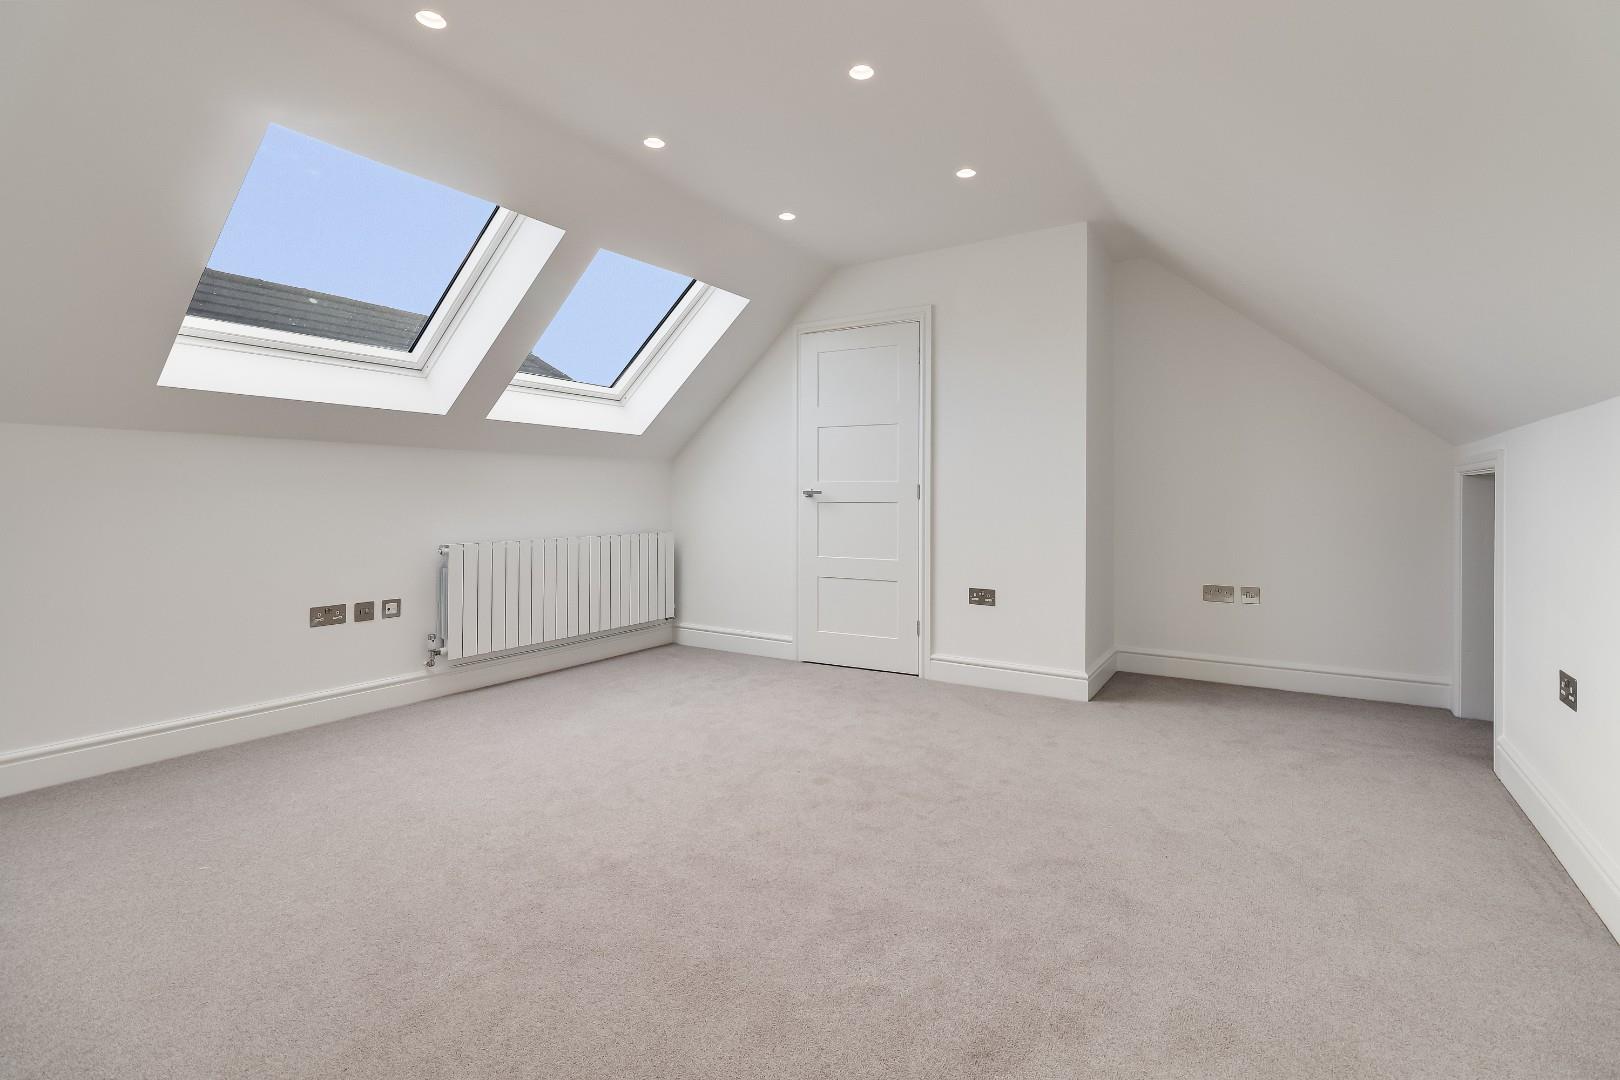
The second floor provides a further spacious double bedroom (bedroom 5), together with a separate shower room. This flexible upper-floor accommodation would work equally well as a guest suite, teenager's bedroom or additional work-from-home space.
The property is set well back from London Road and approached via a shared driveway serving just the two new homes, with ample private parking provided for each property. There is also a single brick-built carport, together with dedicated bin and cycle storage.
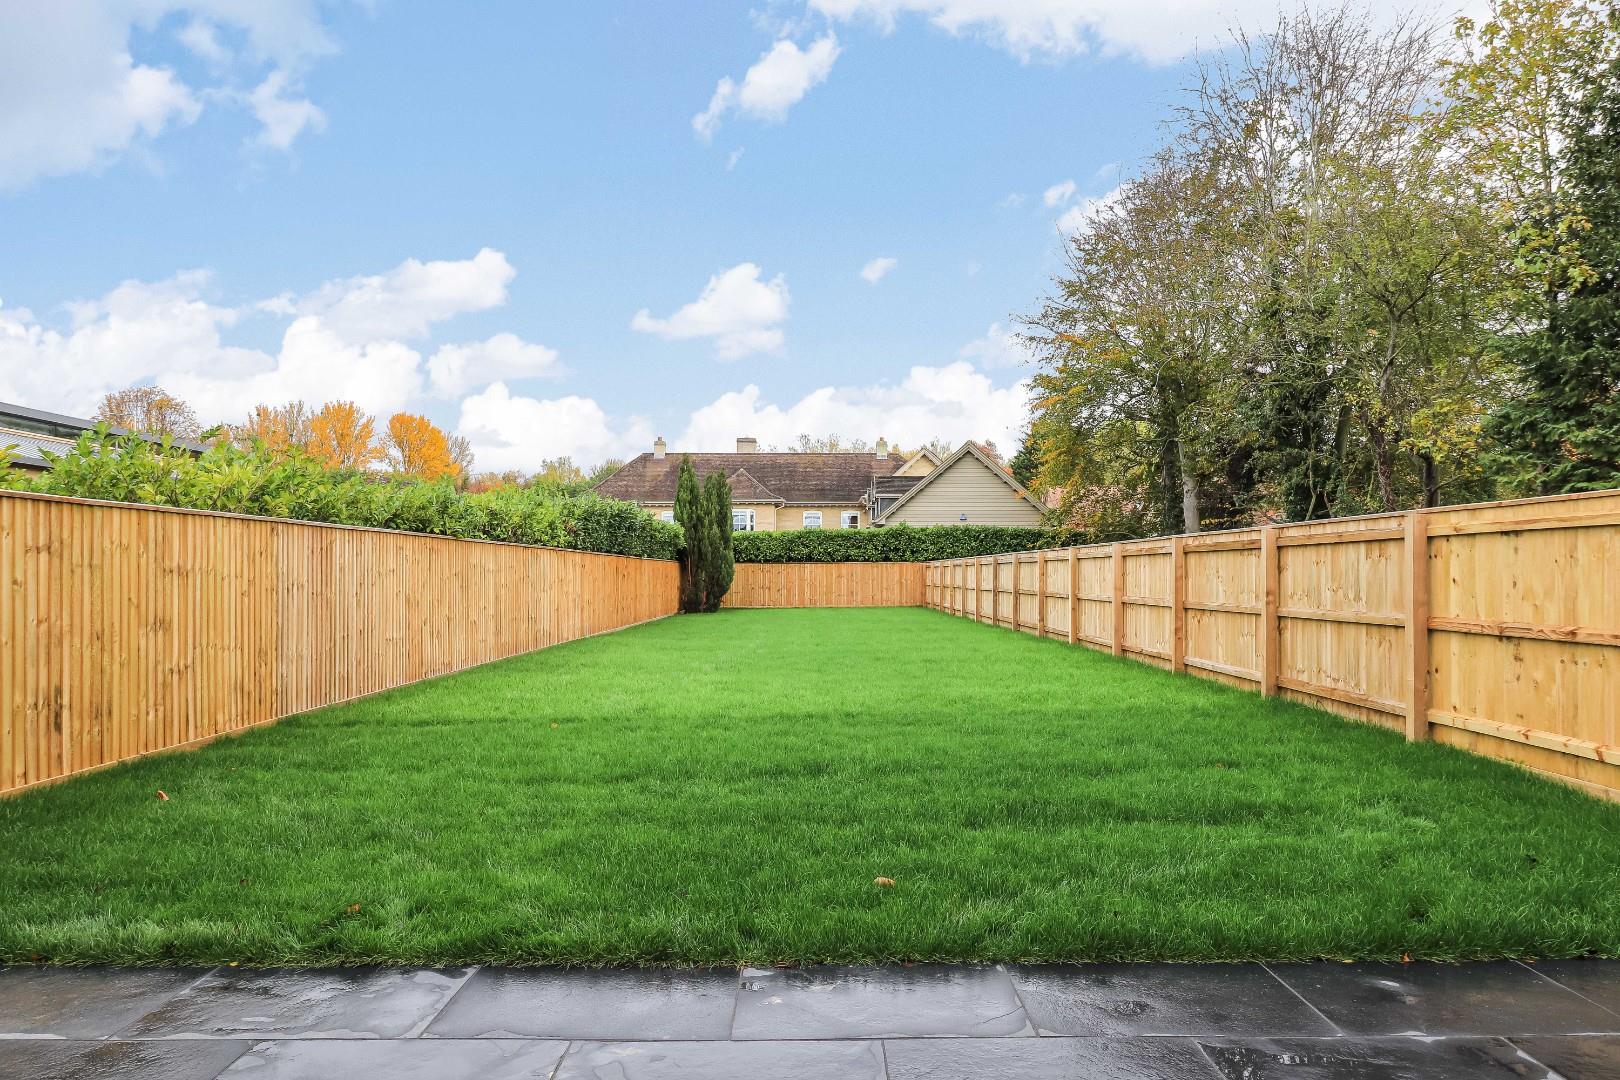
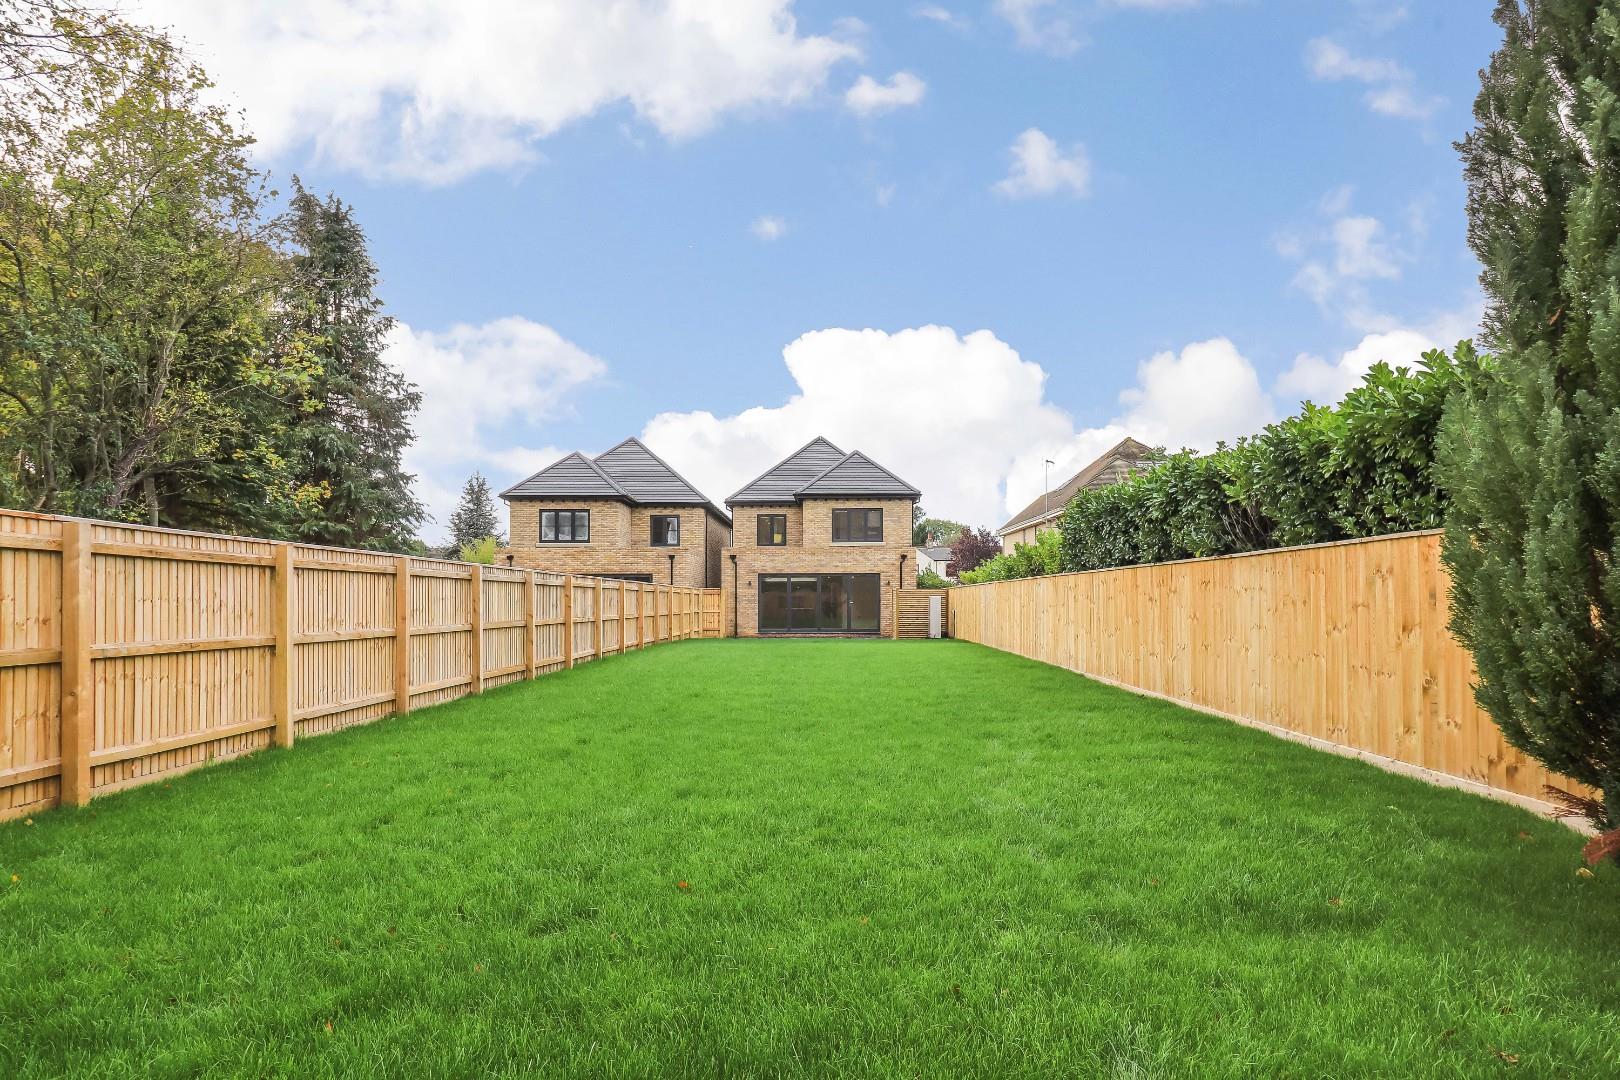
Gated pedestrian access to both sides of the house leads through to the enclosed landscaped rear garden. The garden is predominantly laid to lawn, with a generous paved terrace immediately adjoining the house, creating an excellent space for outdoor dining and entertaining.
External lighting is provided, and the garden is enclosed by fencing to all sides.
CONSTRUCTION AND EXTERNAL FINISHES
•Timber framed for high insulation performance
•High quality facing bricks
•Double-glazed flush casement uPVC windows and doors
KITCHEN FITTING
•Contemporary Shaker-style kitchen units
•Quartz worktops and upstands
•Under-mounted stainless steel sink
•Quooker hot water tap
•Integrated Samsung electric fan assisted oven
•Integrated Samsung combination microwave oven
•Integrated Samsung plate warming drawer
•Induction hob with downdraft extractor
•Integrated full-height Samsung fridge
•Integrated full height Samsung freezer
•Integrated Samsung dishwasher
•Glass fronted wine fridge
UTILTY FITTING
•Contemporary Shaker style units
•Quartz worktops and upstands
•Bespoke clothes hanging rails
•High level Samsung washing machine
•High level Samsung condensing tumble drier
HEATING AND WATER SYSTEM
•Underfloor heating to ground floor with independently zoned thermostats
•Radiators to first floor and second floors
•Anthracite contemporary towel rails to bath and shower rooms
•Underfloor electric mat heating to bath/shower rooms
•Air source heat pump
•Pressurised water system with pressurised cylinder
•Outside tap x 2
BATHROOM, EN SUITES AND CLOAKROOMS
•Contemporary white Hansgrohe sanitaryware
•Grohe chrome mixer taps and shower fittings
•Heated anthracite towel rails
•Fully tiled floor and walls
•Fitted mirrors with lights over
INTERNAL FINISHES
• White painted internal contemporary style doors
• Bi-fold doors
• Bespoke timber and glass staircase and oak handrail
ELECTRICAL
•Television points to reception rooms and bedrooms
•LED downlighters to all rooms
•Feature lighting over kitchen island
•Wired smoke alarms
•Car charging point
FLOORING
• Tiled floor to bathrooms and en suites
• Khandean oak herringbone flooring throughout ground floor
• Carpet to stairs and all bedrooms
LANDSCAPING
• Indian stone charcoal paving to patios and paths
• Permeable block paving to driveways
• Soft landscaping to rear and front garden areas
• Close boarded fencing
• Brick built bin and cycle storage
PROPERTY DETAILS
• Warrant: 10 years ICW
• Tenure: Freehold
Main services connected include: water, electricity and mains drainage.
South Cambridgeshire District Council.
Council Tax Band - TBC
Unless specifically mentioned in these particulars, all fixtures and fittings are expressly excluded from the sale of the freehold interest.
Strictly by appointment through the vendor’s sole agents, Redmayne Arnold and Harris.