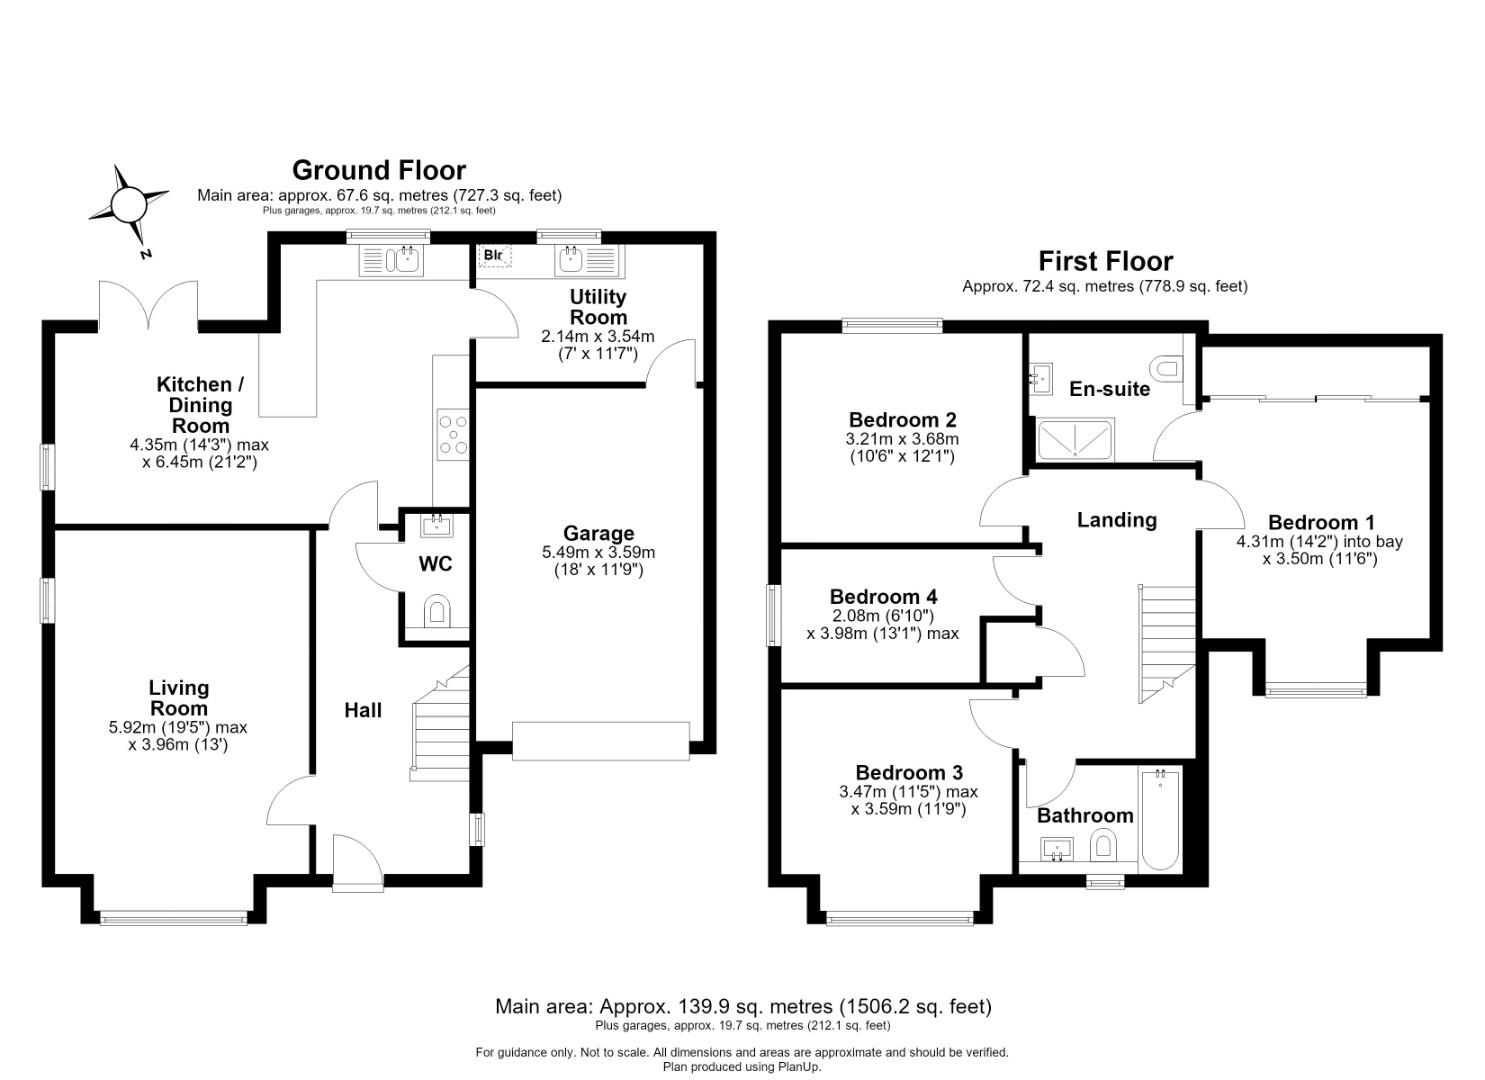


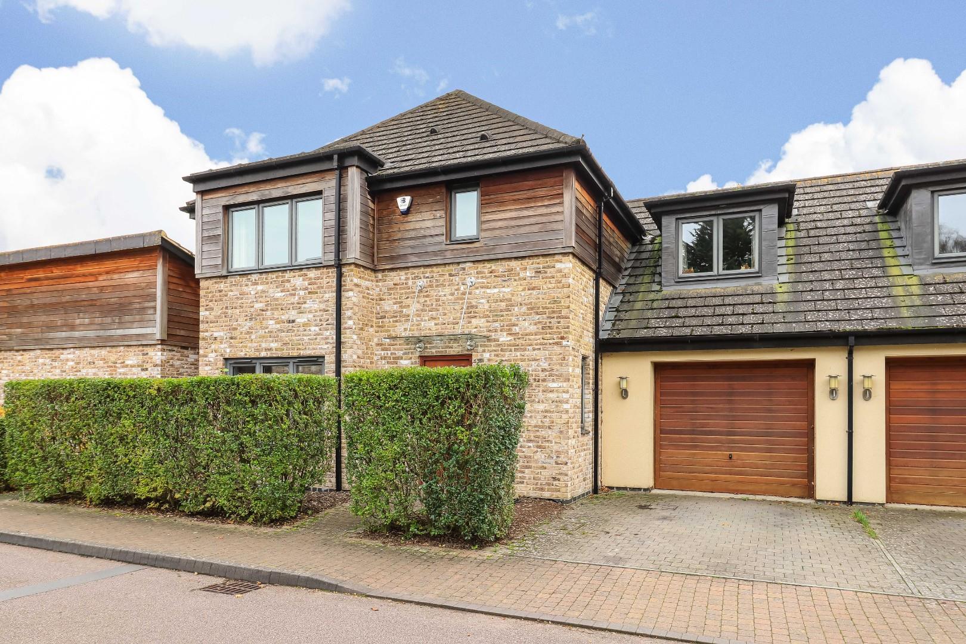
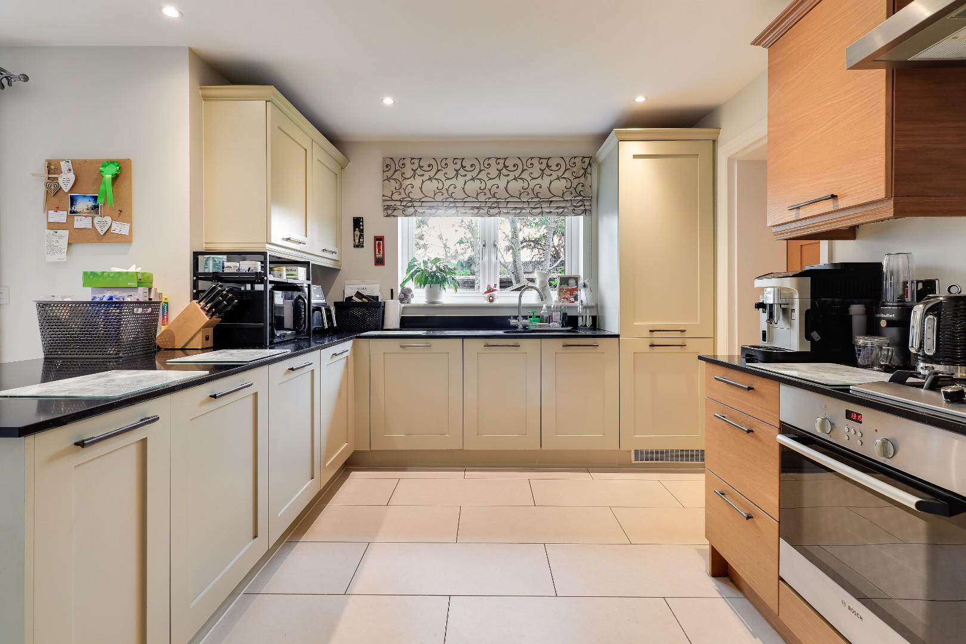
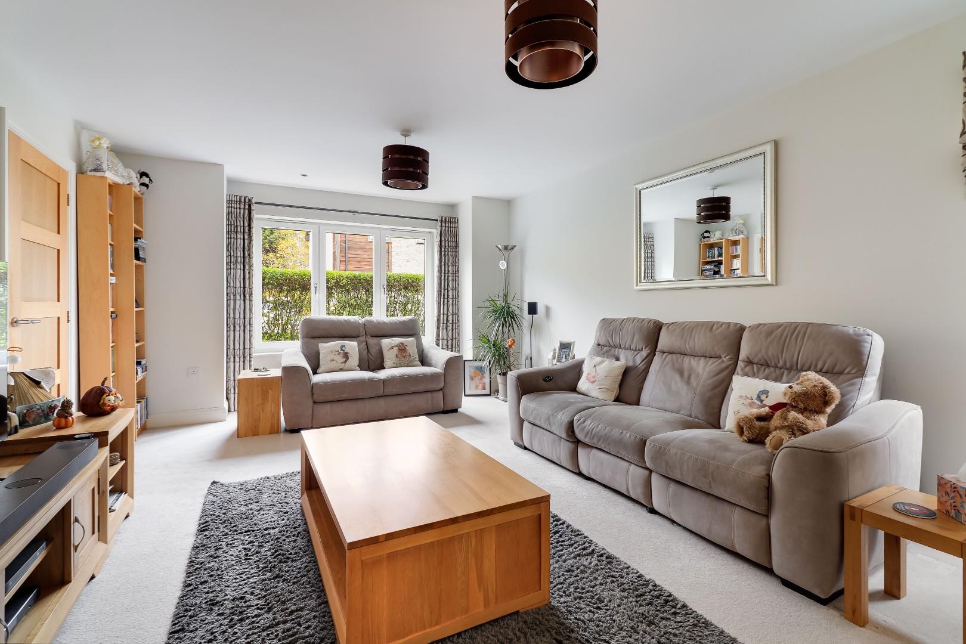
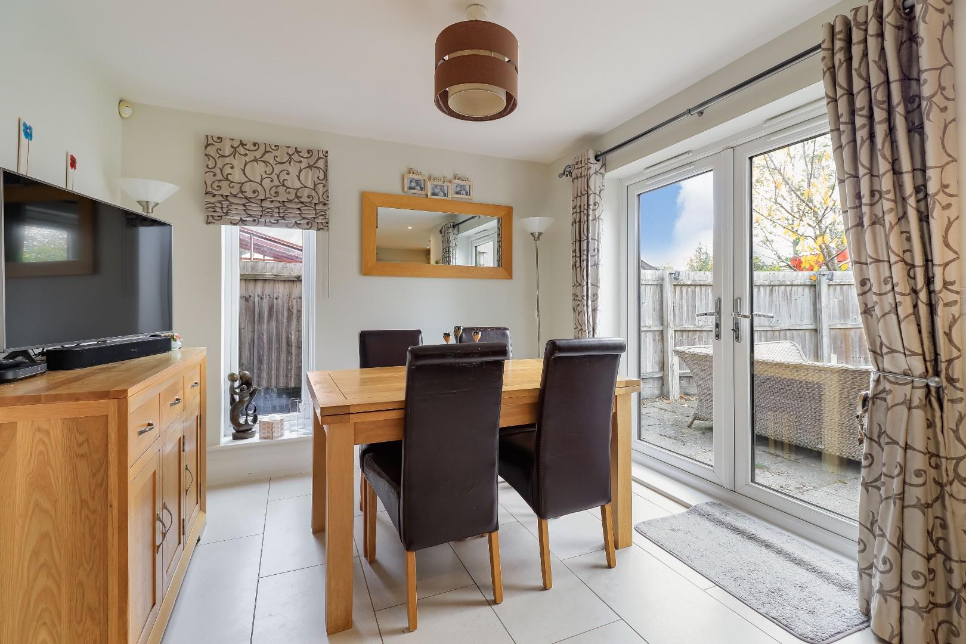
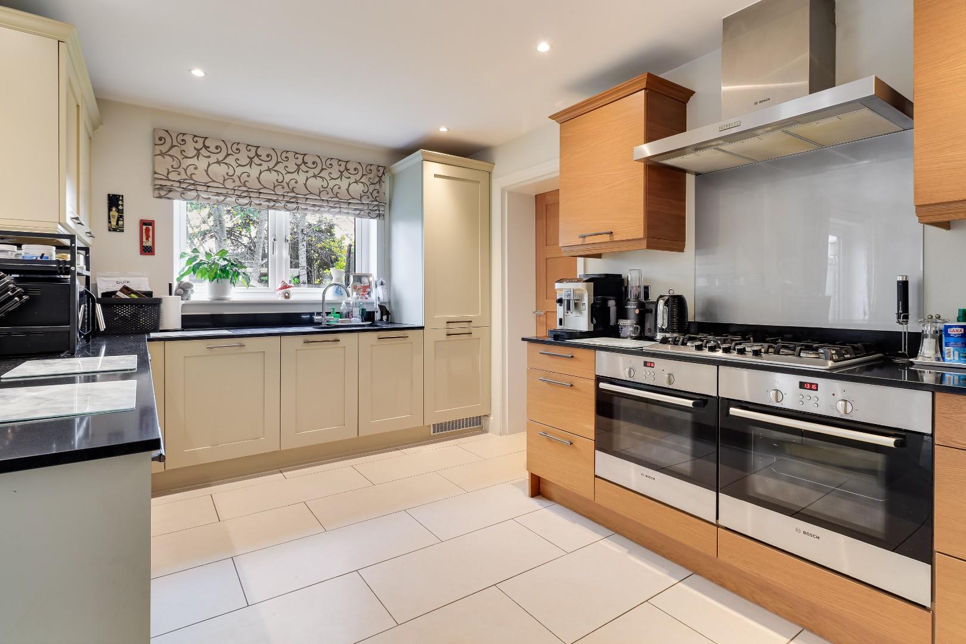
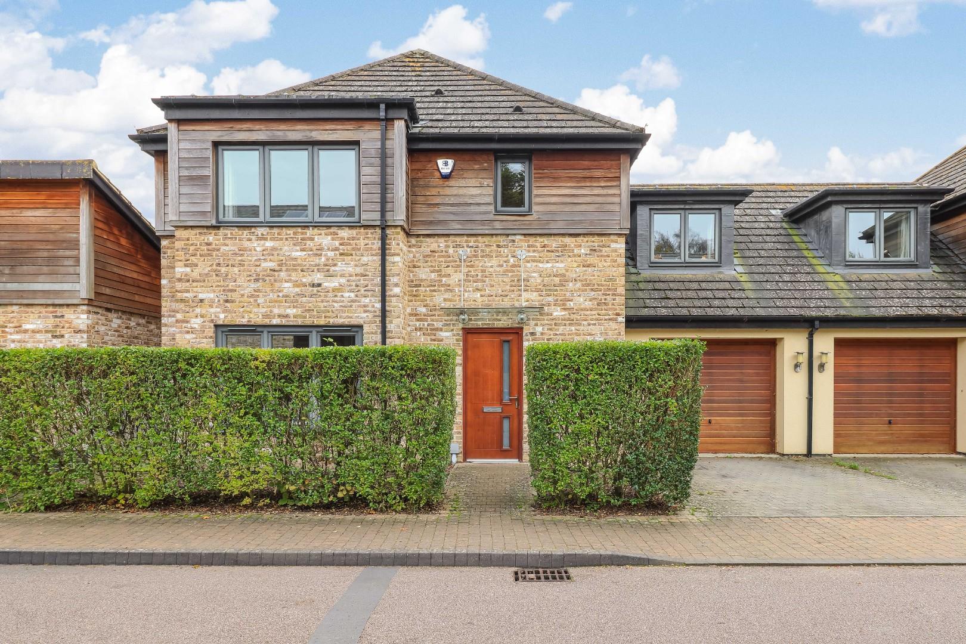


Constructed in 2012 by the highly regarded developers Campbell Buchanan George, this substantial semi-detached family home enjoys a convenient position within a short walk of Histon, High Street and Impington Village College. Extending to approximately 139.9 sq m (1,506.2 sq ft), the property was thoughtfully designed with family living firmly in mind and finished to an exemplary standard. The well-proportioned accommodation offers a superb balance of reception and bedroom space, complemented by a particularly impressive kitchen/dining room which forms the heart of the home.
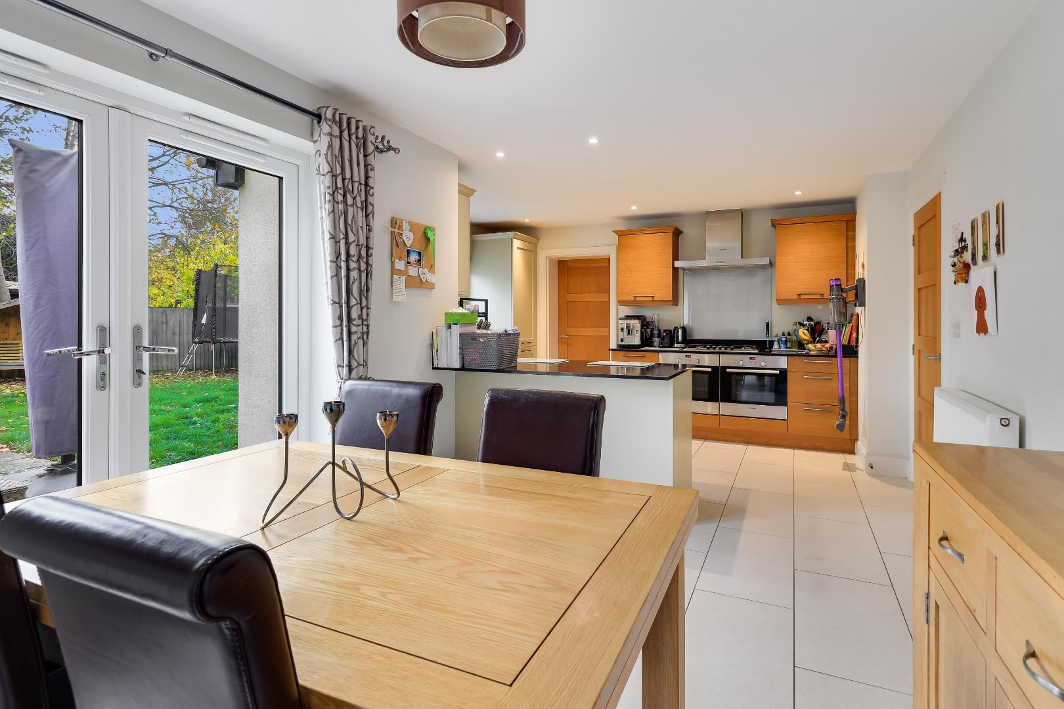
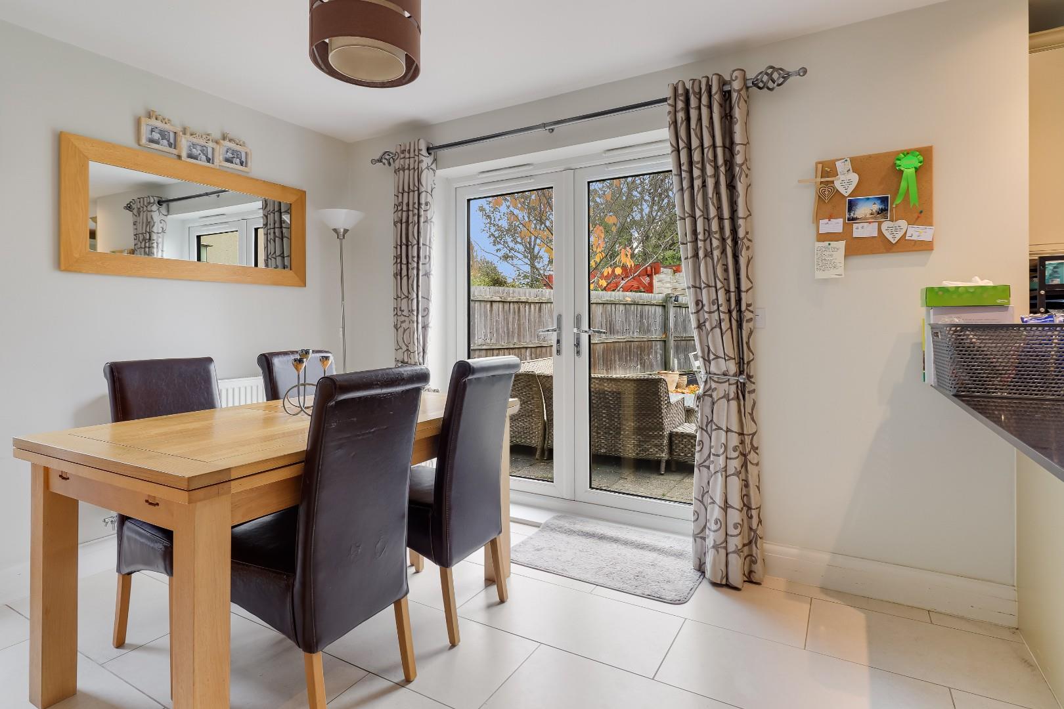
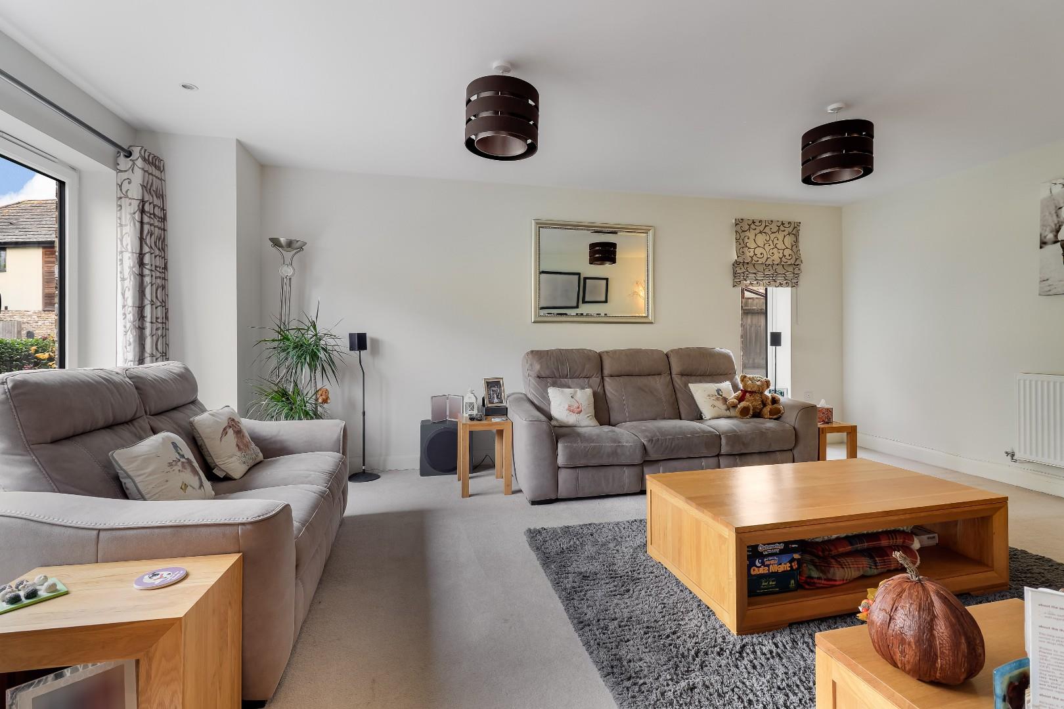
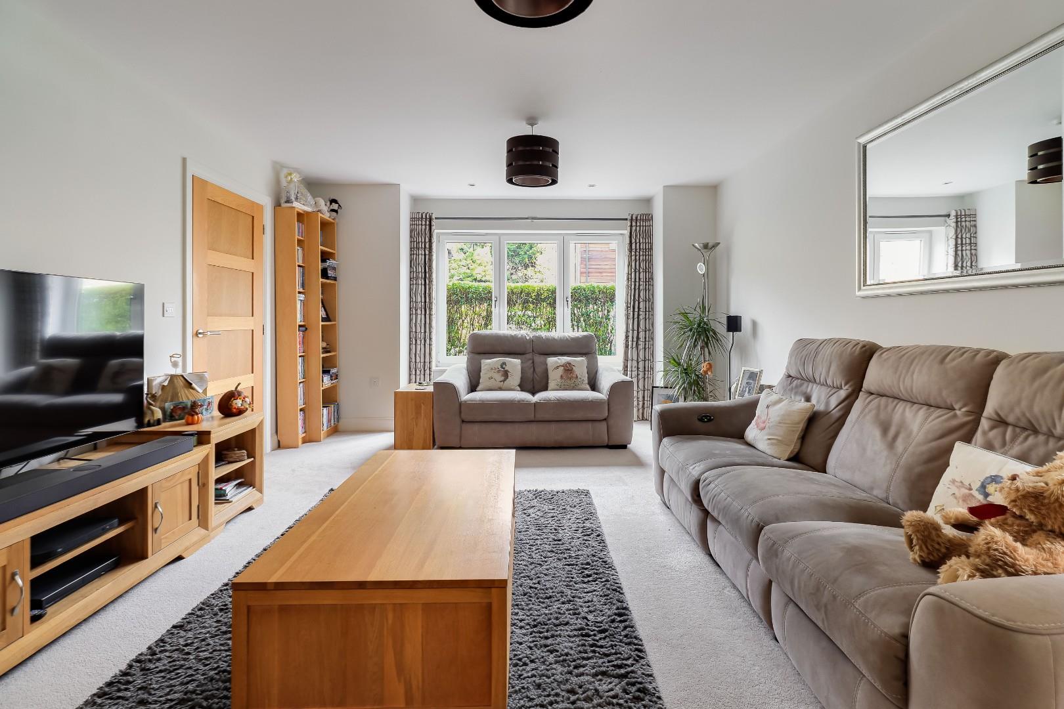
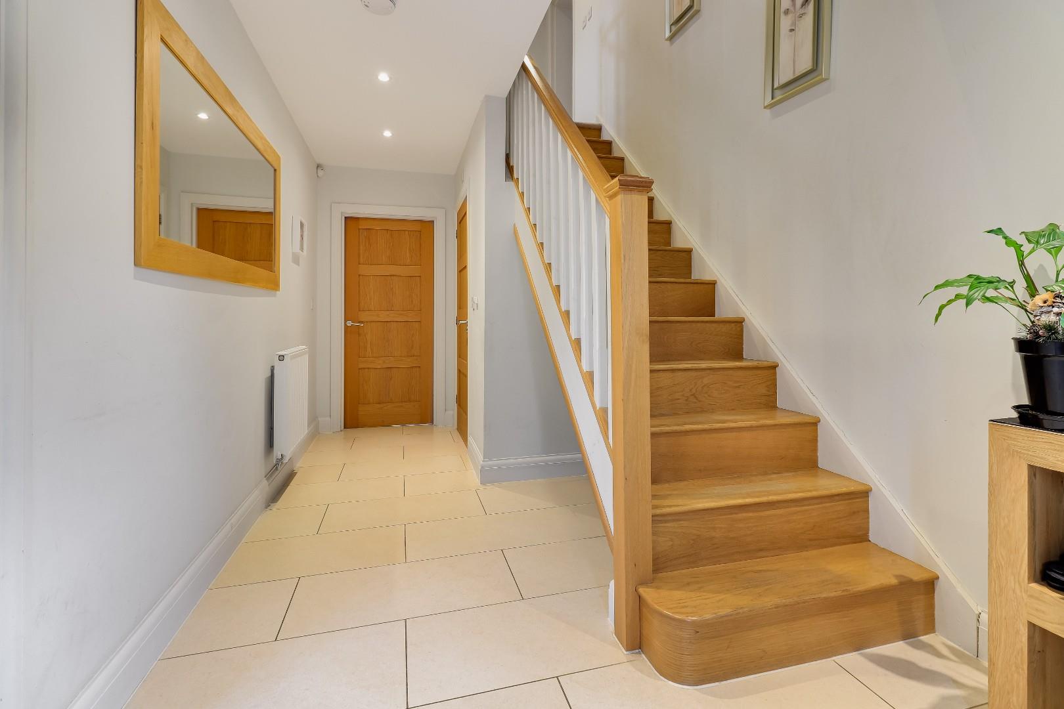
Upon entering, a spacious entrance hall provides access to the principal ground floor accommodation, with stairs rising to the first floor and useful storage beneath, ideally suited to accommodating buggies and everyday family essentials. A conveniently positioned cloakroom/WC adjoins the entrance hall to the rear of the stairs. The main reception room is an attractive and generously proportioned living space, enjoying a double aspect with windows to both the front and side elevations, including a charming box bay window to the front which allows an abundance of natural light. Undoubtedly the focal point of the ground floor is the impressive kitchen/dining room. Designed with entertaining and everyday family life in mind, this excellent space benefits from bi-folding doors opening directly onto the south-facing rear garden, with an adjoining patio providing the perfect setting for outdoor dining. The kitchen is fitted with an attractive two-tone range of shaker-style units, incorporating granite work surfaces alongside complementary wood-effect slab-front cabinetry. Integrated appliances include two side-by-side Bosch ovens, a five-ring Bosch gas hob, a fridge freezer and a dishwasher. Leading directly from the kitchen is a substantial utility room, providing further storage and appliance space, together with independent access to both the rear garden and the integral garage.
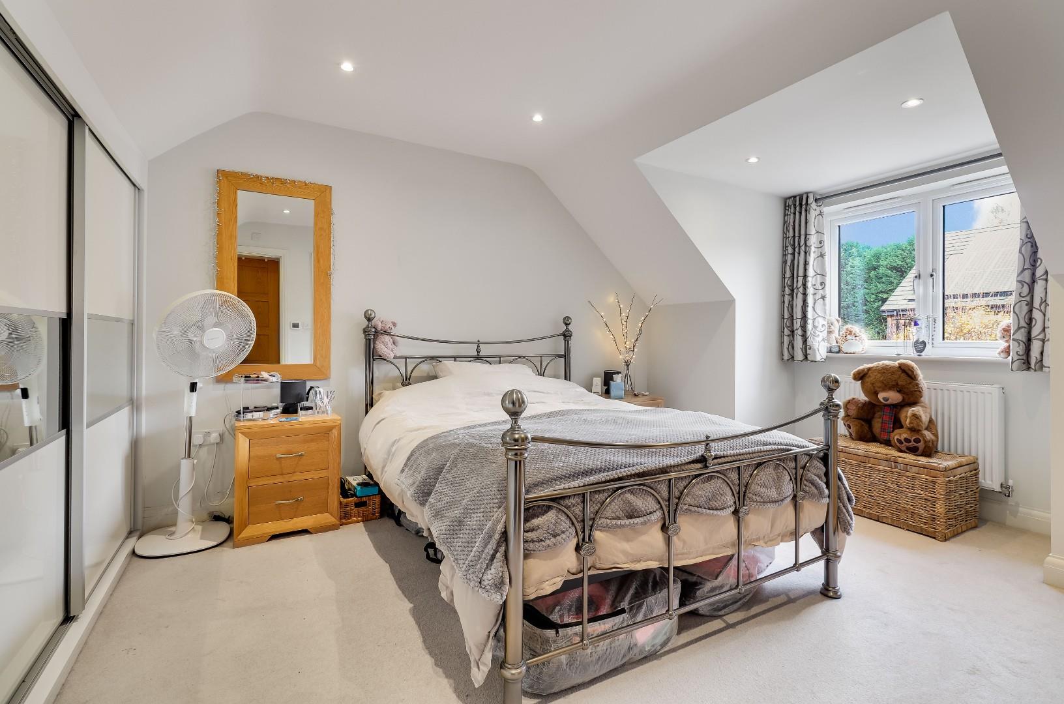
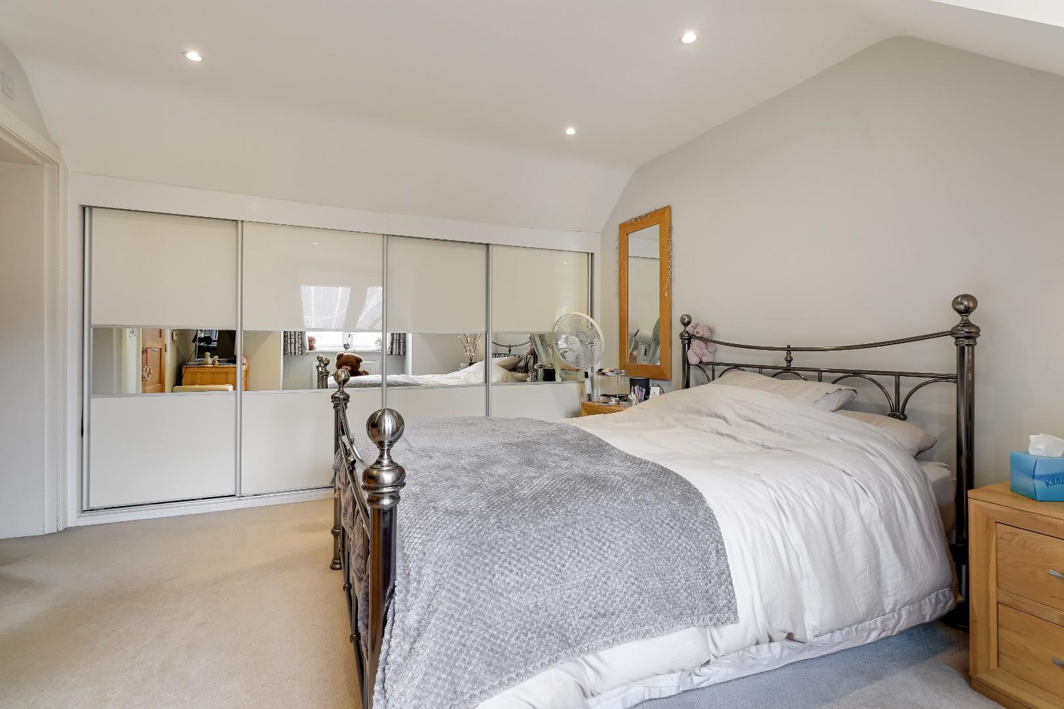
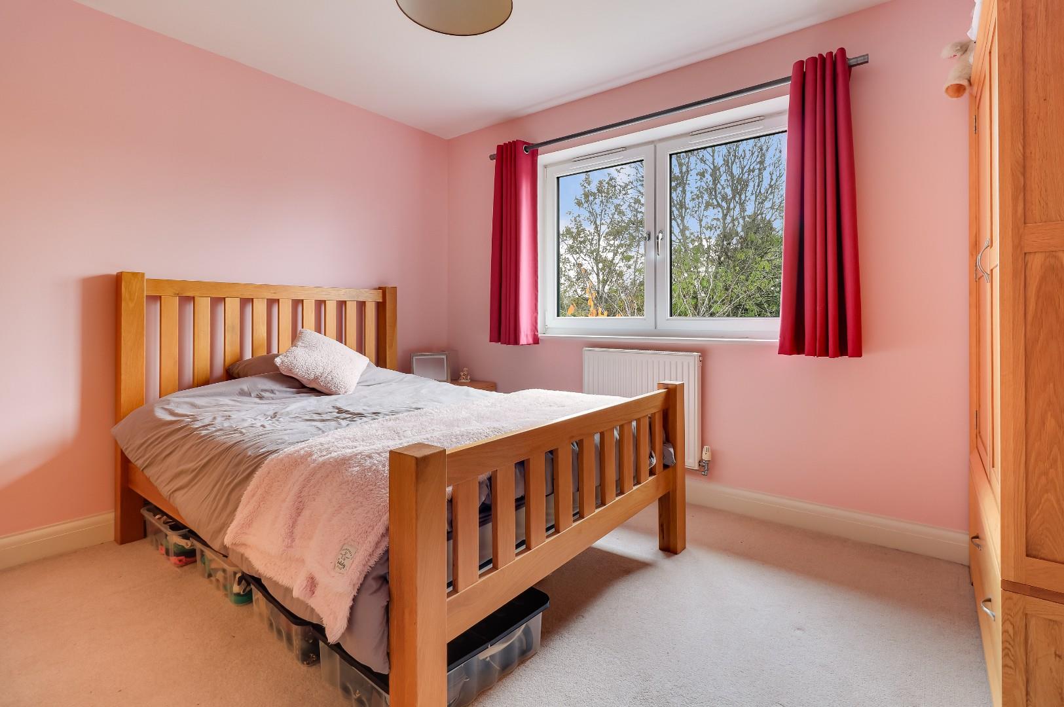
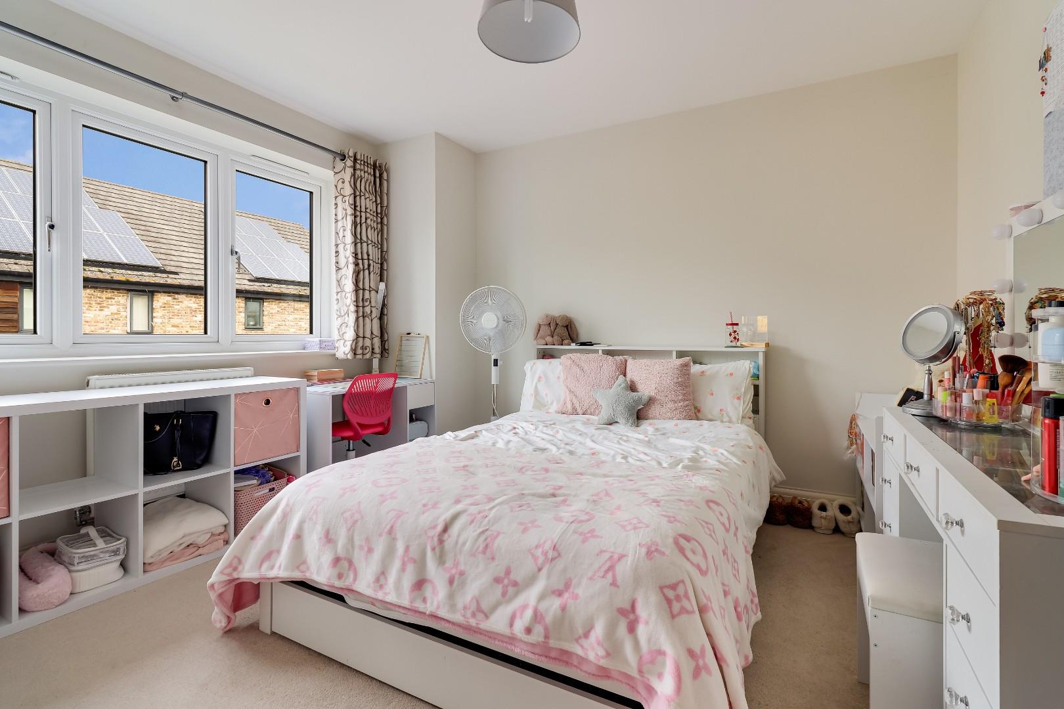
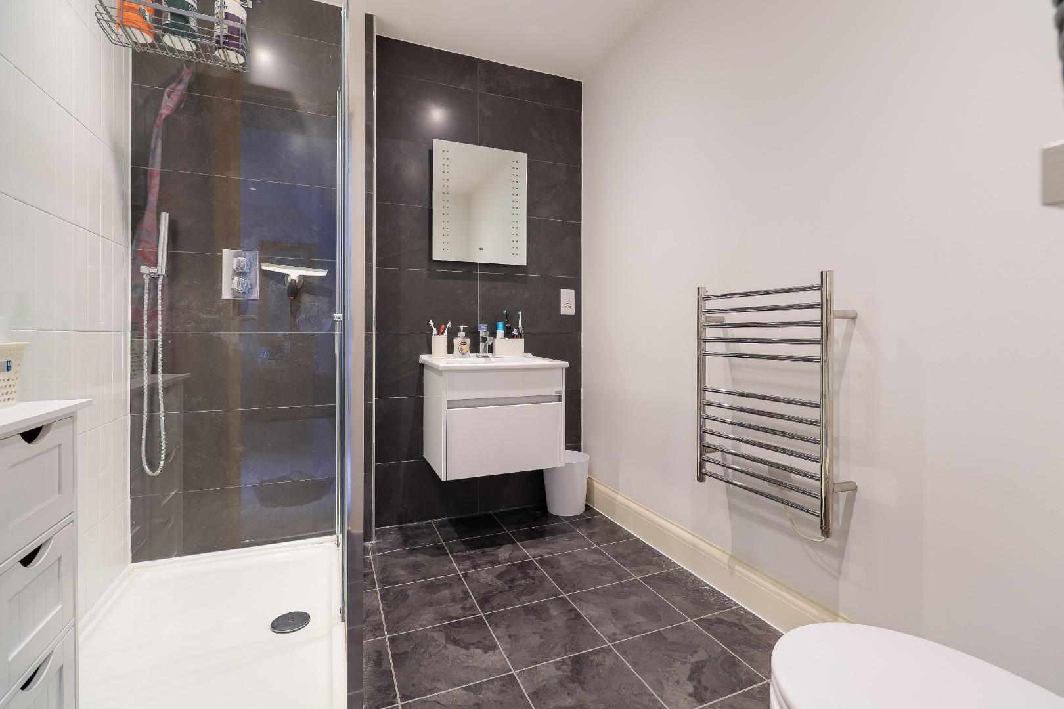
To the first floor, a spacious landing provides access to four well-proportioned bedrooms. The principal bedroom is a particularly impressive suite, featuring fitted wardrobes thoughtfully incorporated into the eaves, together with a generous en-suite shower room.
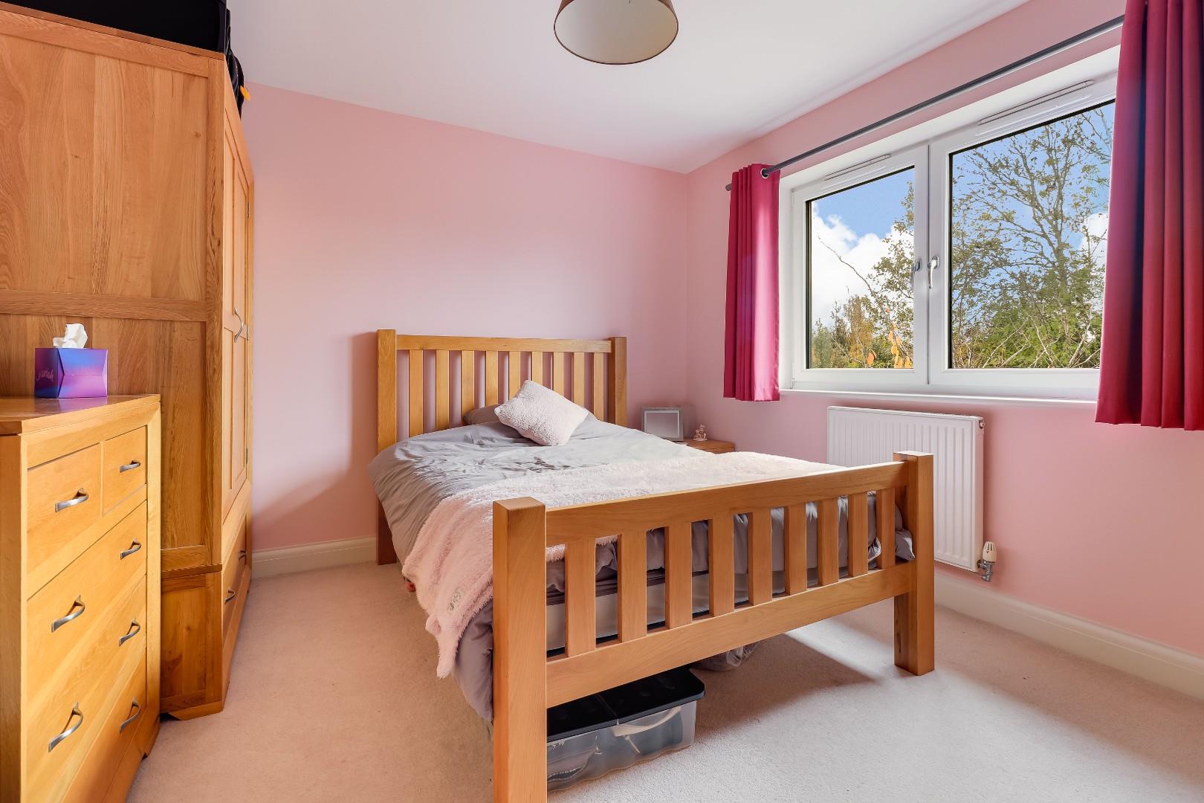
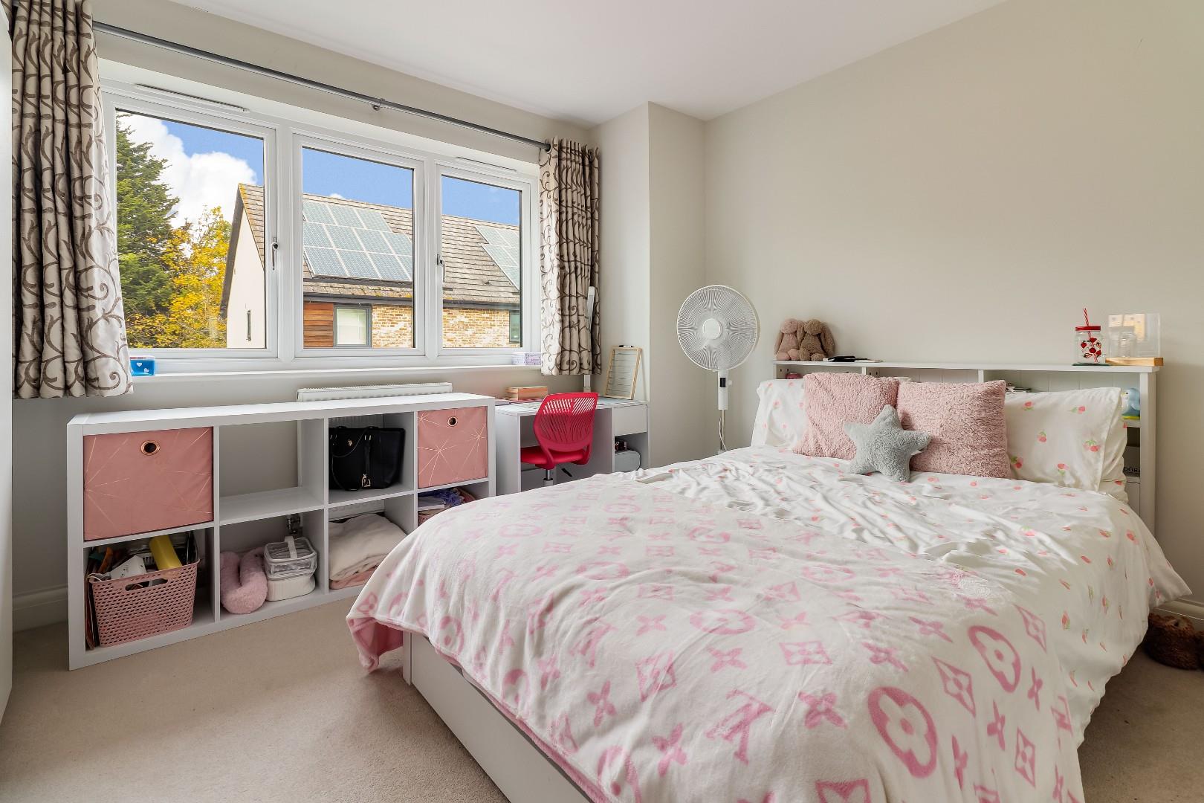
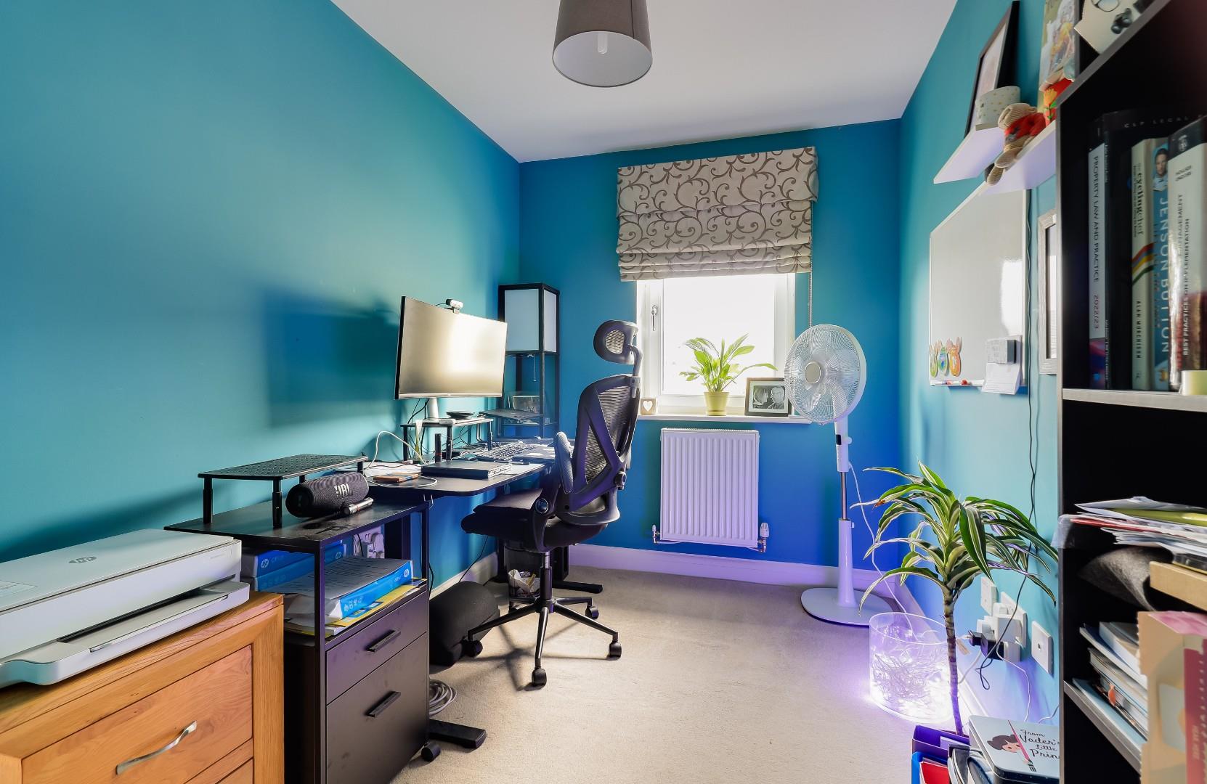
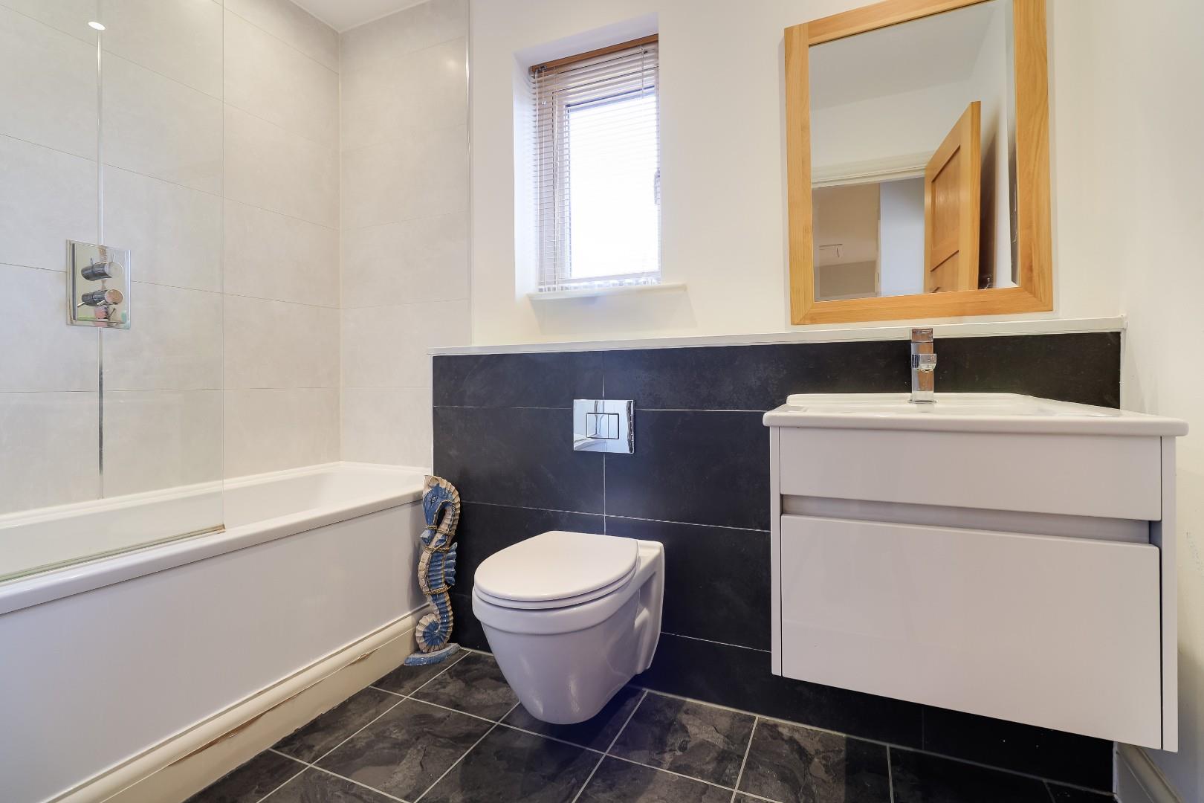
Bedrooms two and three are both comfortable double rooms, whilst bedroom four is a particularly well-proportioned single bedroom, offering excellent versatility as a nursery, child’s bedroom or home office. These bedrooms are served by a family bathroom, fitted with a panelled bath and shower over.
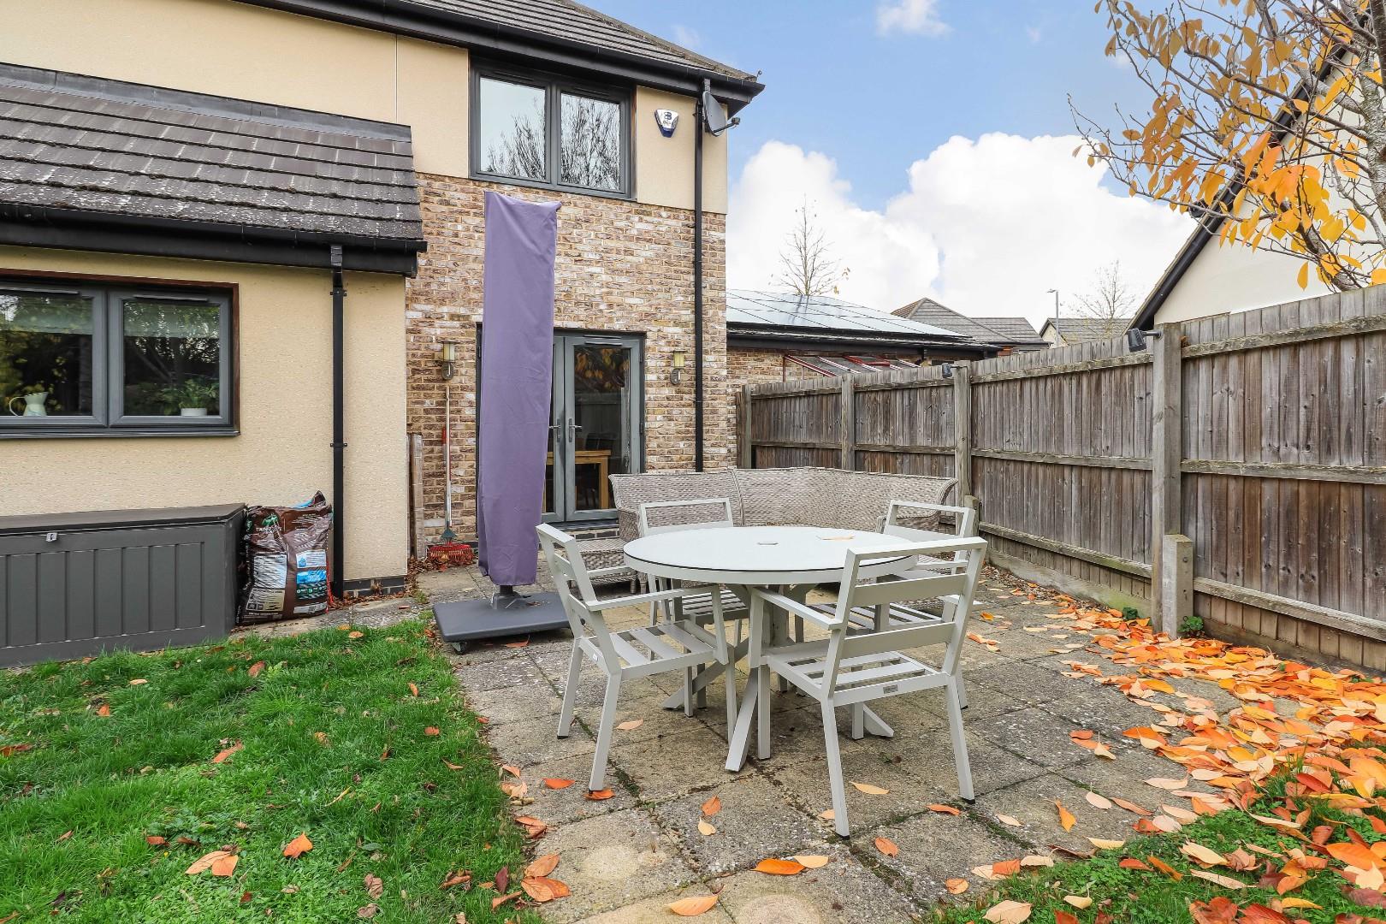
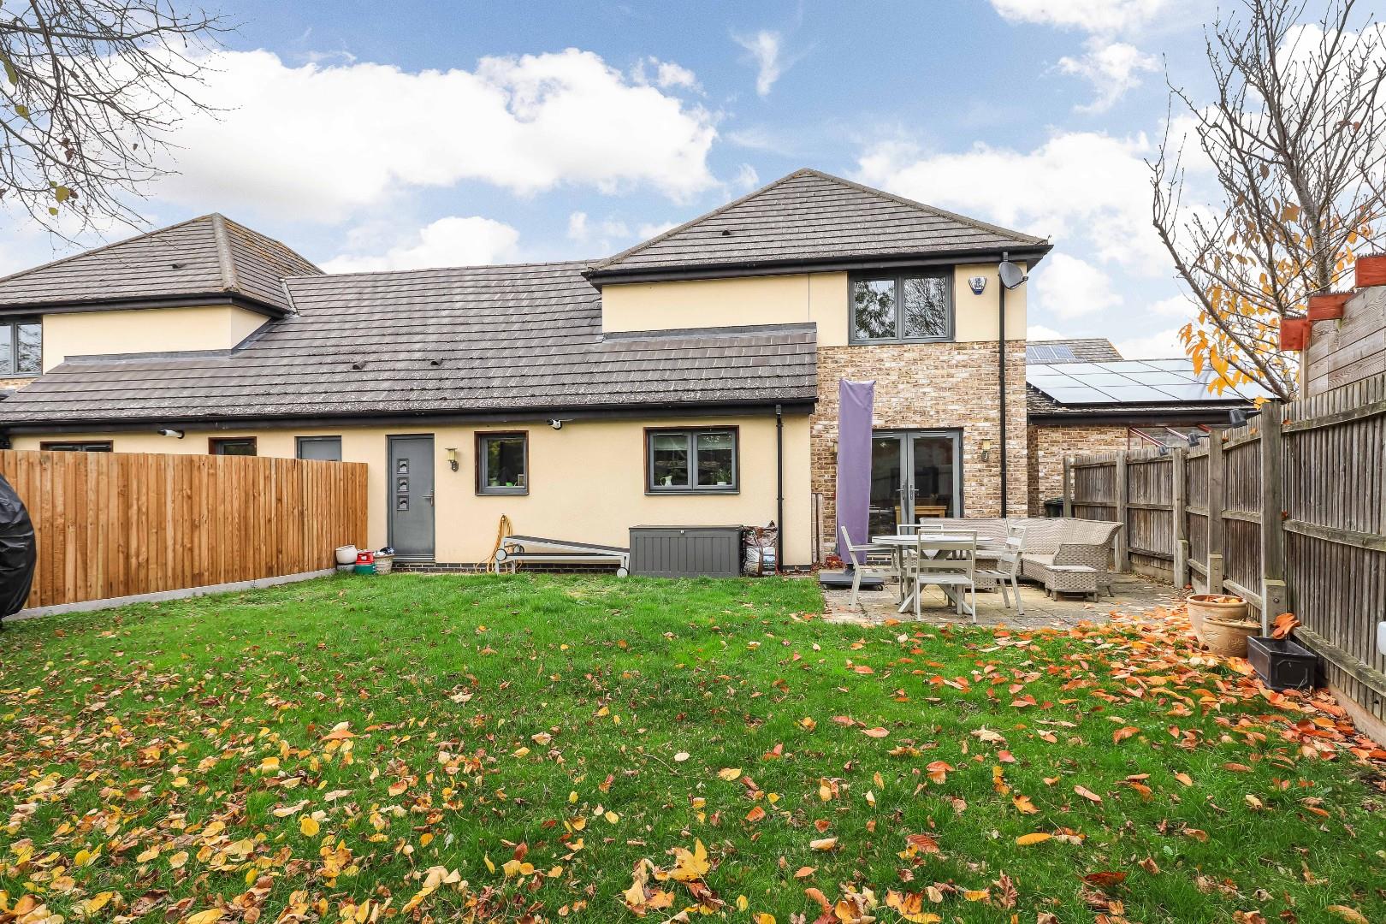
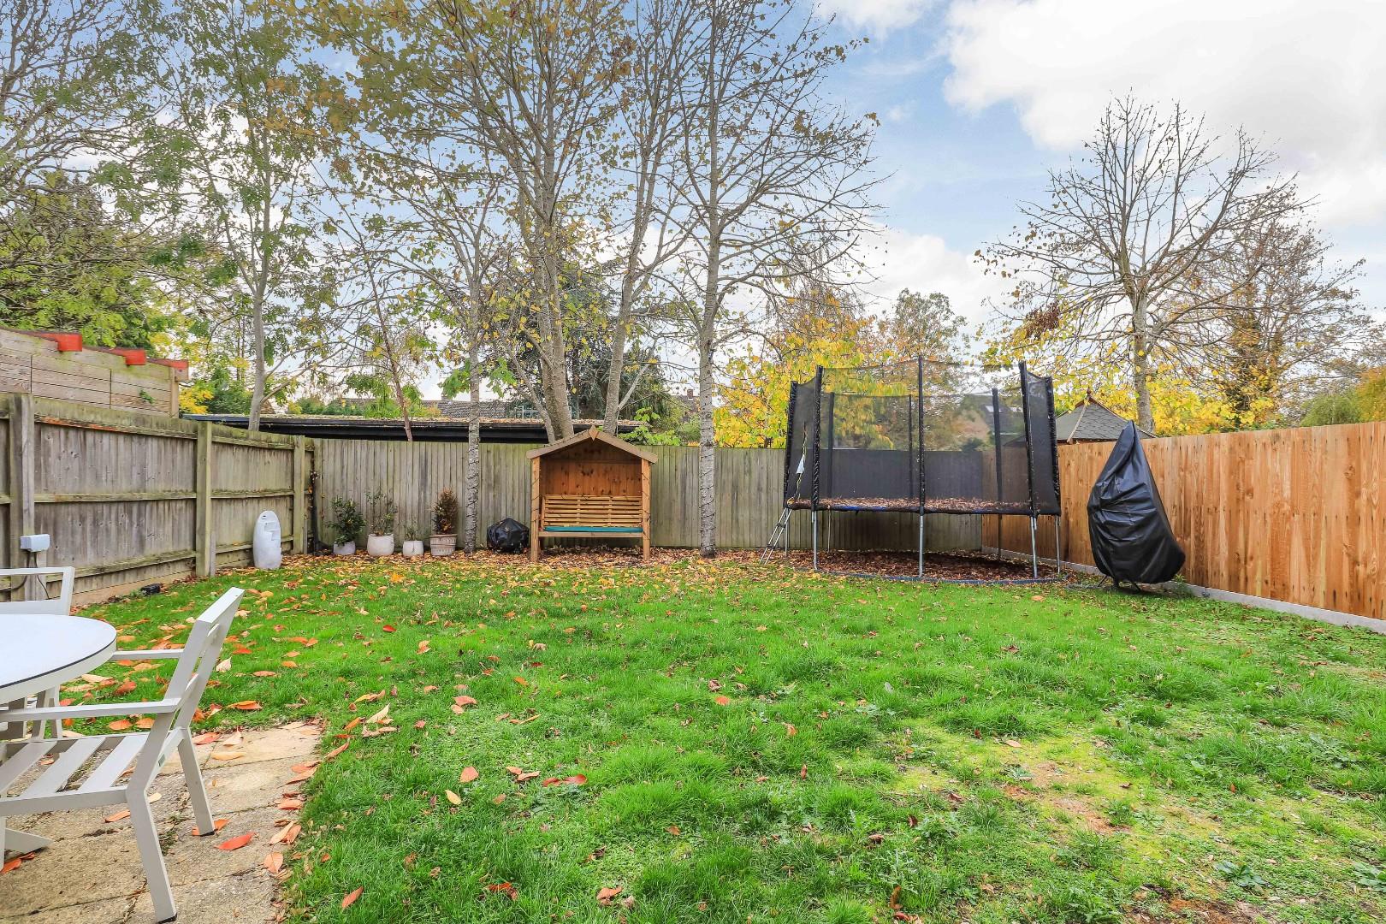
Externally; To the front, a block-paved driveway provides ample off-road parking and leads directly to the integral garage. A neatly maintained hedgerow creates an attractive approach whilst providing a degree of privacy from the road. The fully enclosed rear garden enjoys a desirable southerly aspect and has been arranged with both relaxation and family use in mind. A paved patio area is immediately accessible from the kitchen/dining room, creating a natural extension of the living space during the warmer months. Beyond, the garden is predominantly laid to lawn, with two established trees positioned towards the far end, providing an attractive backdrop and additional privacy from neighbouring properties.
Impington and adjoining Histon are widely regarded as two of the most sought-after villages north of Cambridge. Their popularity is enhanced by a particularly convenient location just three miles from Cambridge city centre, with excellent transport links including the A14 and M11 within easy reach. The villages are served by the Cambridgeshire Guided Busway, offering fast and convenient access to Cambridge Science Park, Cambridge North Railway Station and the city centre. A dedicated cycle route also provides an attractive commuting option. The village offers a wide range of local amenities, including shops, cafés, restaurants and traditional pubs. Schooling is highly regarded, with excellent provision from pre-school through to sixth form, including the well-respected Impington Village College. The area also offers a variety of sports and recreational facilities, with Girton Golf Club just a short drive away.
Freehold
Mains services connected include gas, electricity, water and mains drainage.
South Cambridgeshire District Council
Council tax band-D
Unless specifically mentioned in these particulars all fixtures and fittings are expressly excluded from the sale of the freehold interest.
Strictly by appointment through the vendor’s sole agents, Redmayne Arnold and Harris
Privately maintained road and communal areas-£590 approx a year. Managed by SWT Estates