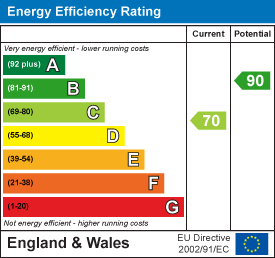


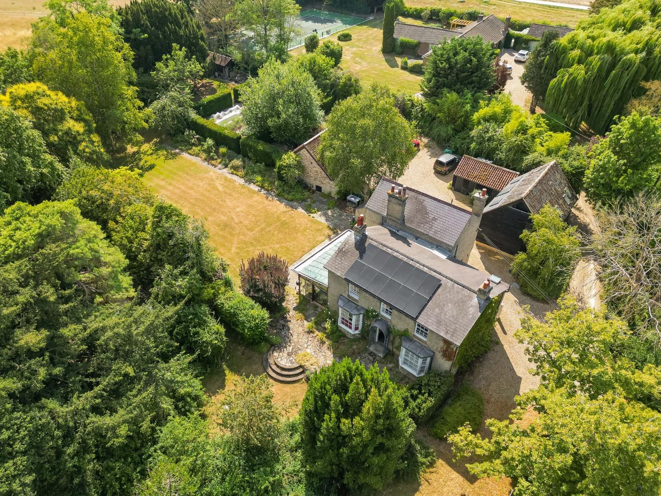
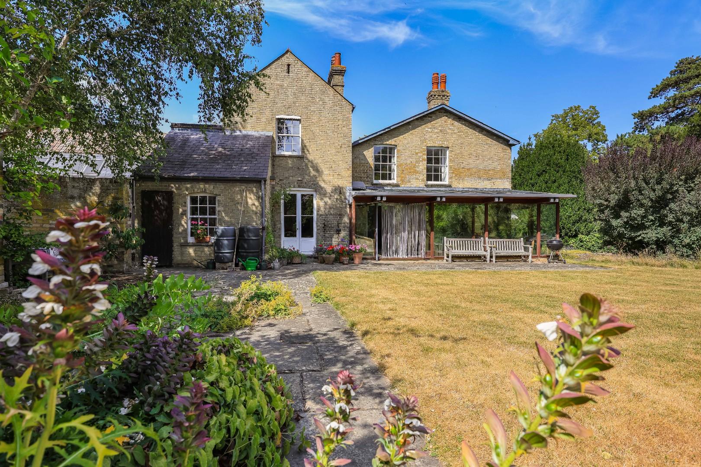
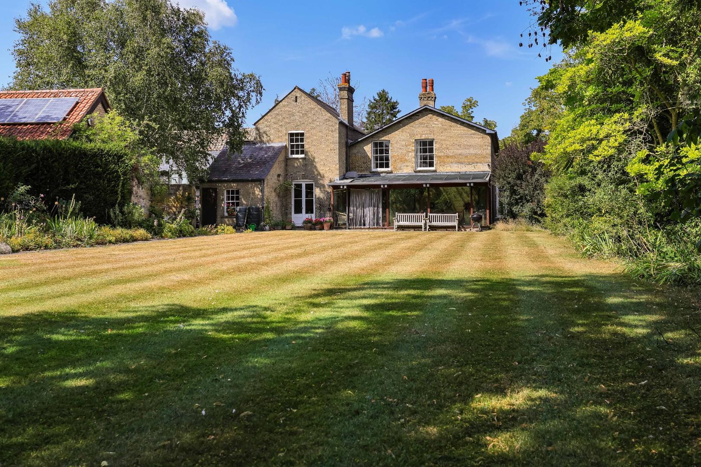
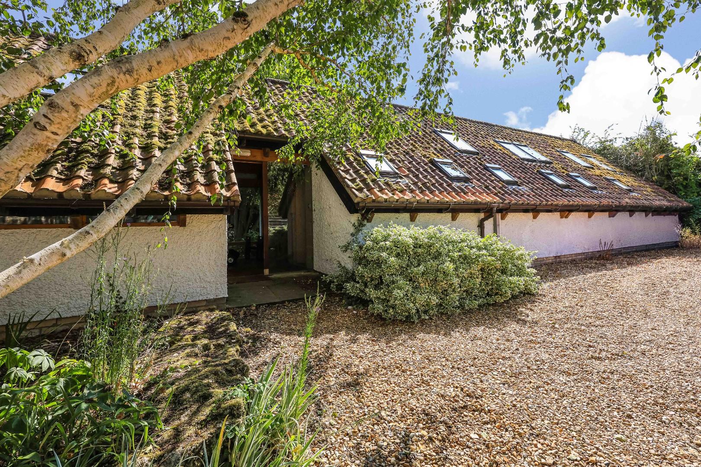
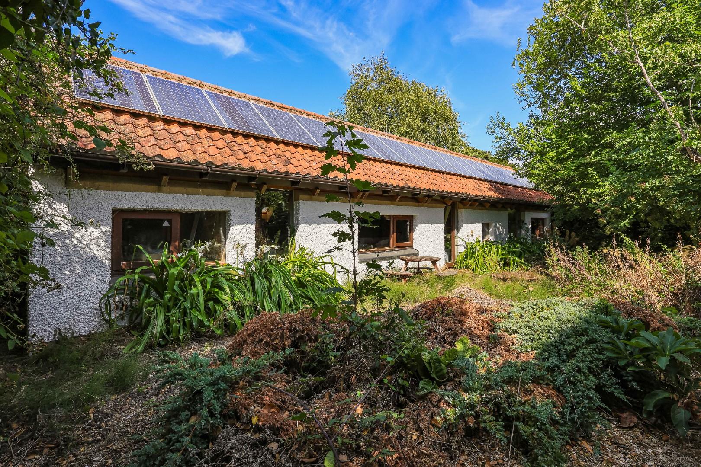
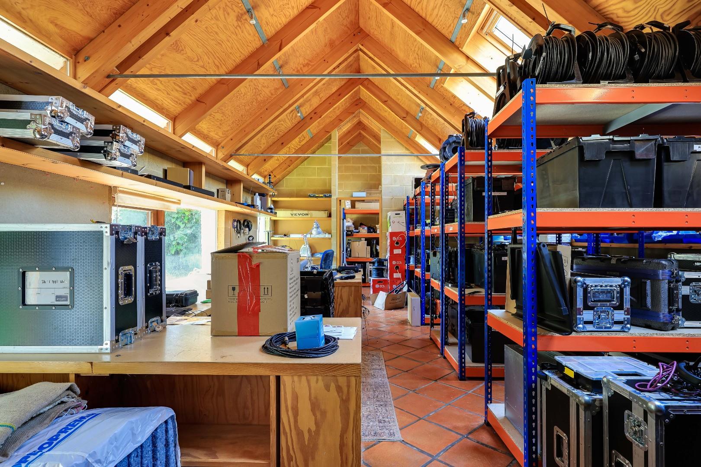
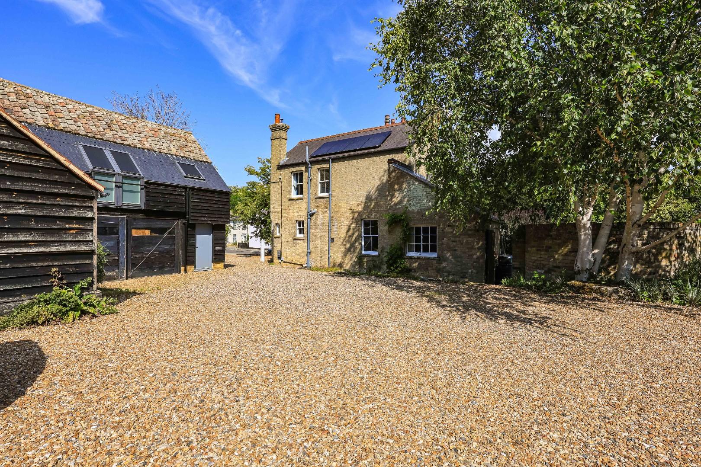
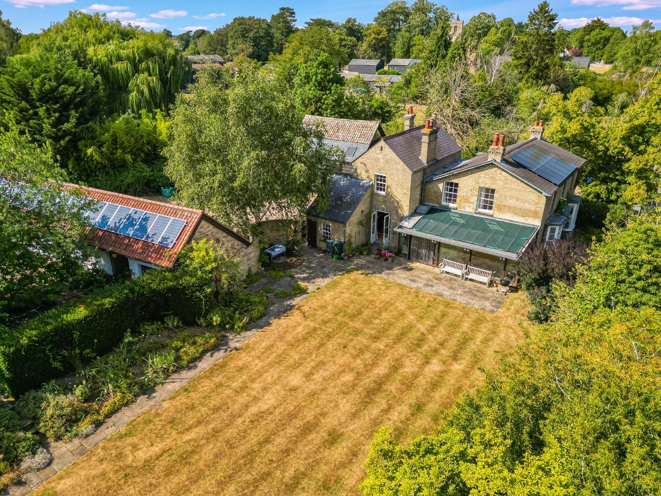
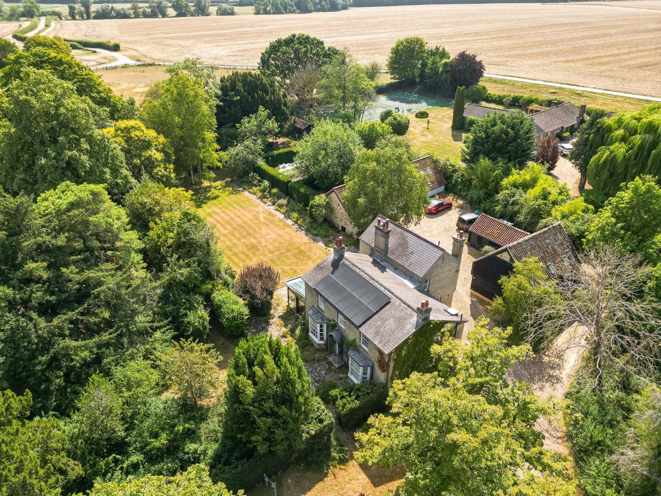
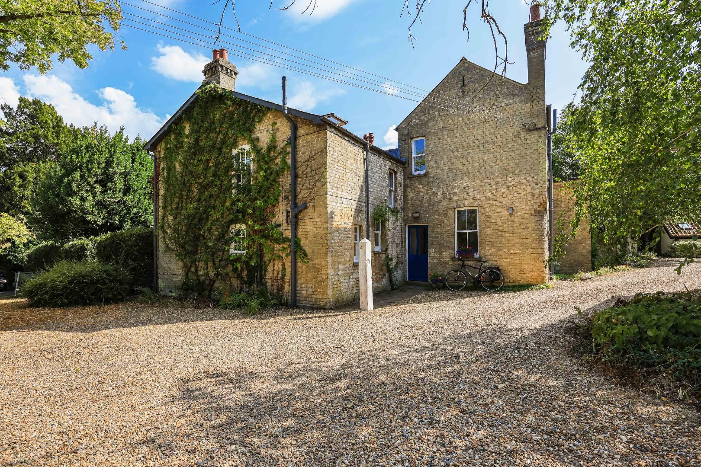
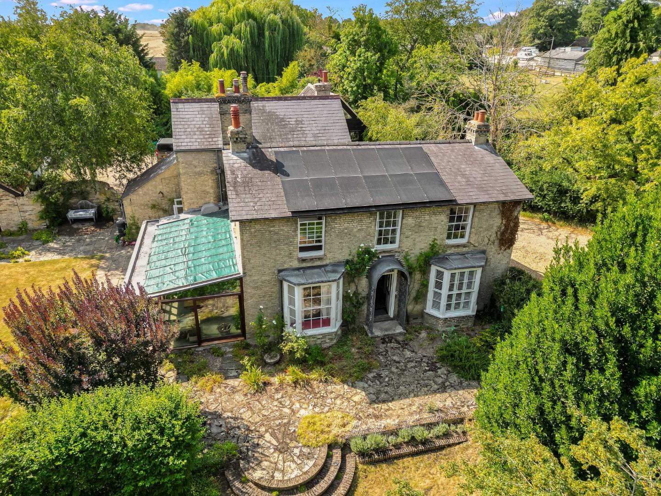


This stunning family residence is a blend of 18th century symmetry with sympathetic Victorian additions. This substantial family home combines historic elegance with outstanding versatility. In addition to the main residence the property features a double garage with a self-contained vaulted studio apartment above of around 500 sq ft, alongside a spectacular detached garden office/studio of around 1000 sq ft designed and built by the current owner, (a retired architect), which is well insulated and achieving an A+ EPC rating. This eco studio benefits from existing planning permission for full conversion into self-contained residential accommodation.
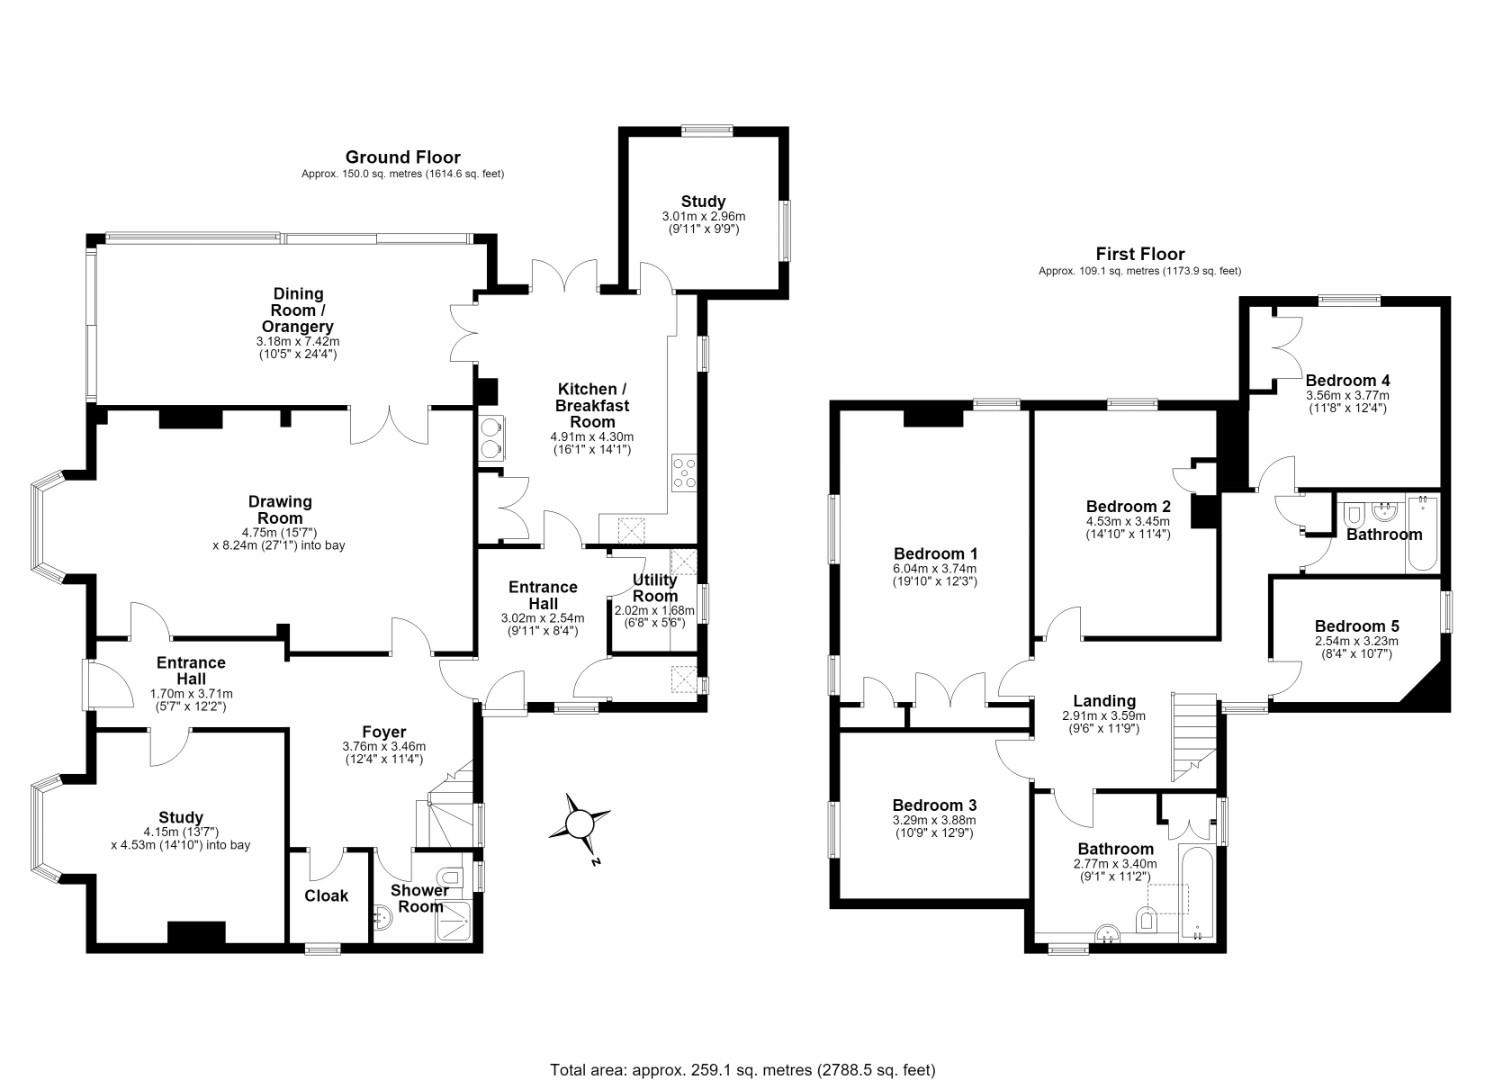
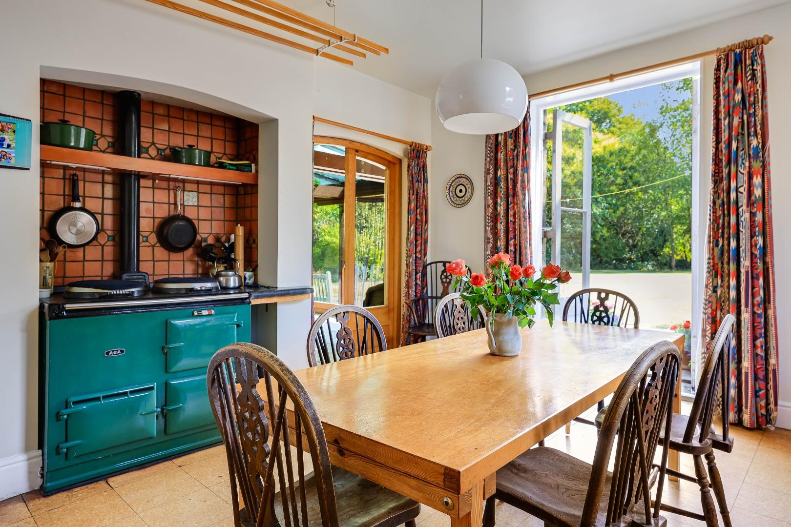
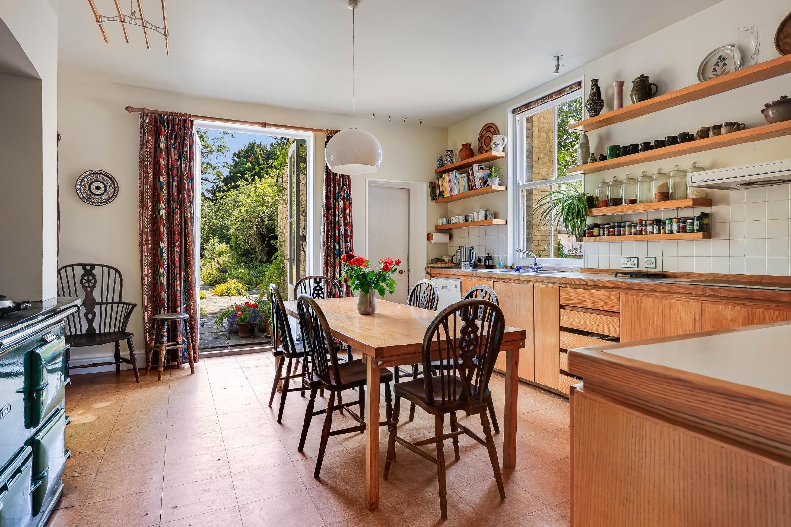
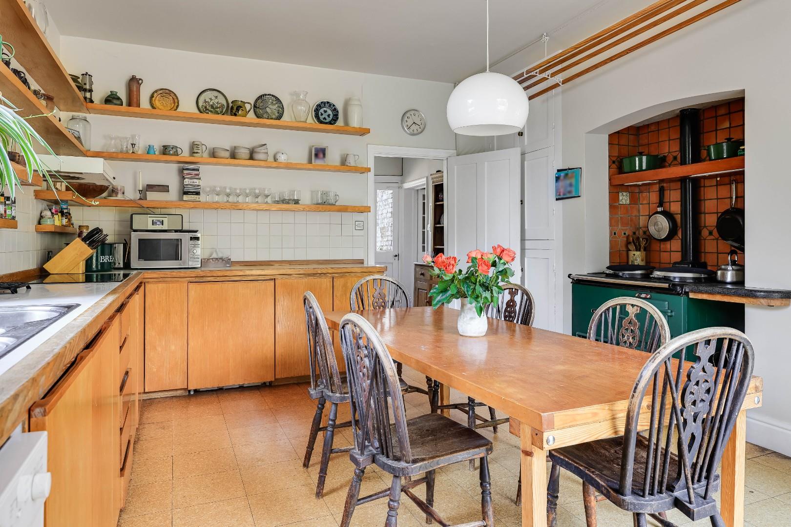
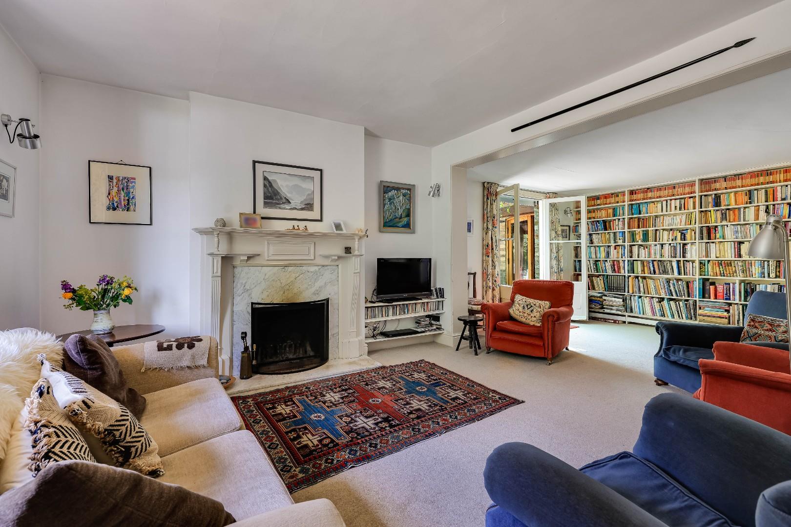
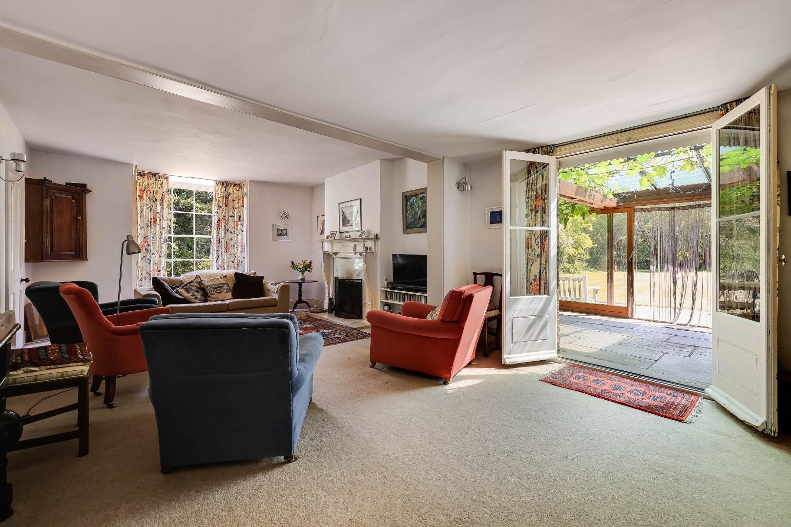
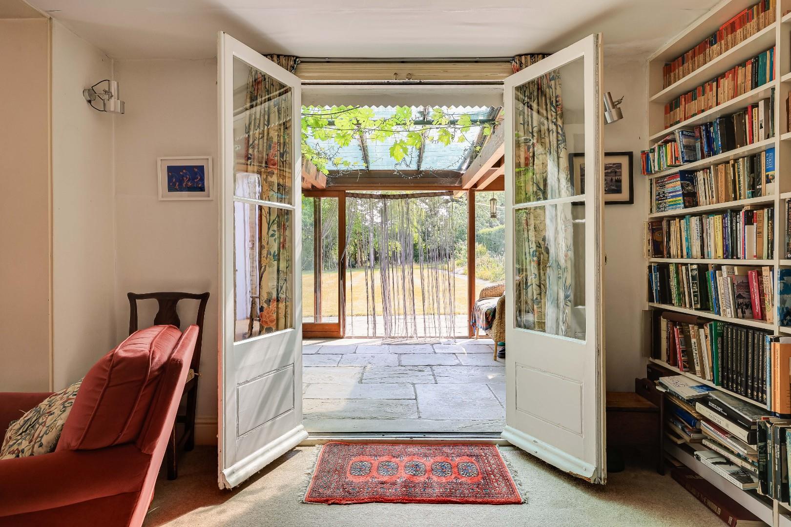
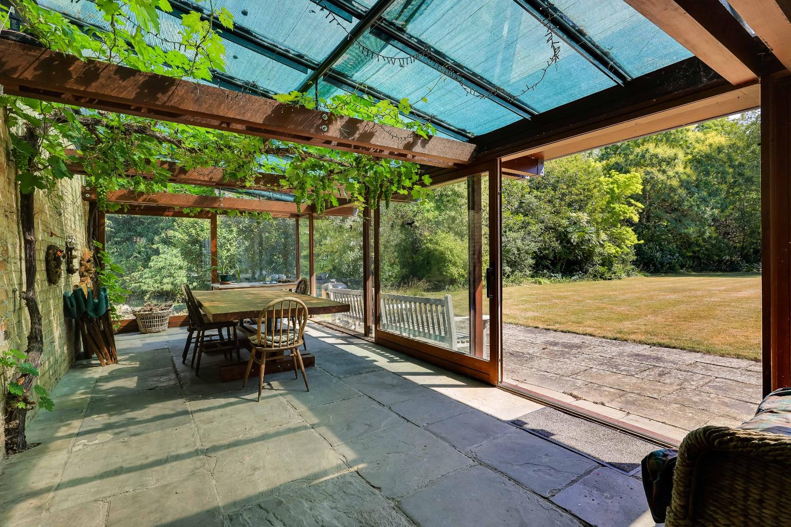
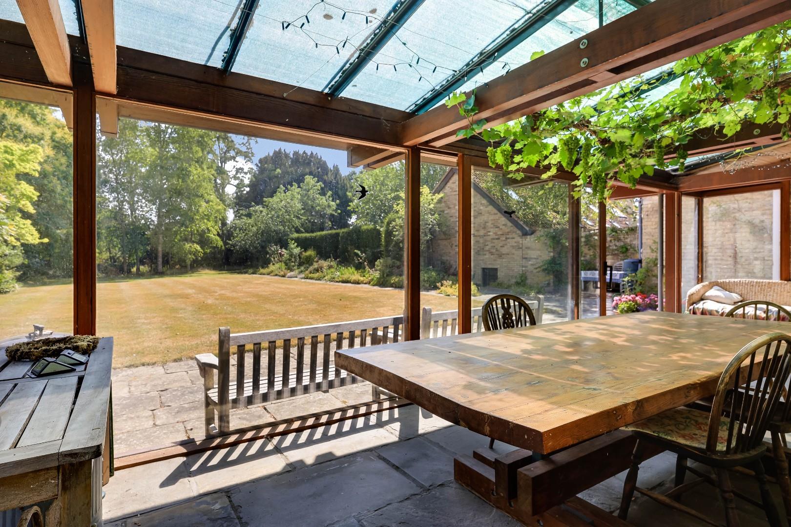
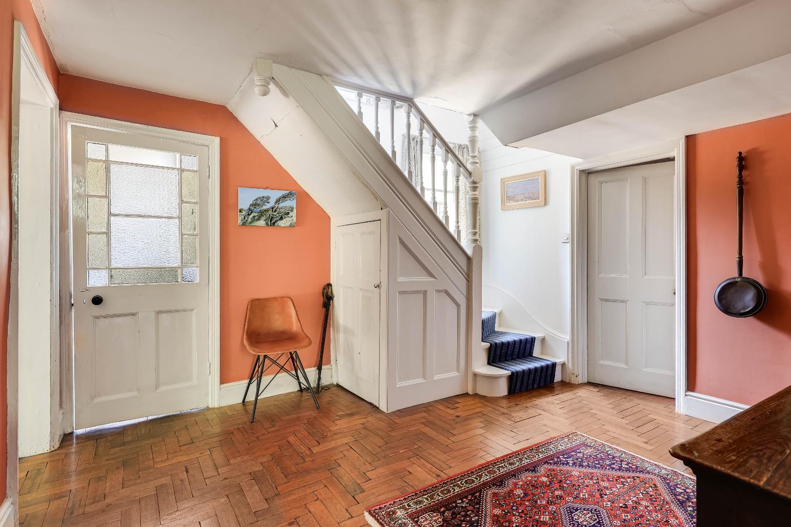
The accommodation comprises an entrance and reception hall, a generous and welcoming hallway featuring original character rich, natural wood flooring, stairs to first floor accommodation and access to all principle reception rooms. The drawing room is an elegant light-filled principal room anchored by a deep bay window overlooking the grounds and a feature fireplace with marble surround and hearth. The family room, a cosy yet spacious second reception room, also features a bay window and a period feature fireplace. The kitchen/breakfast room is the heart of this home and fitted with bespoke hand-crafted cabinetry, substantial work surfaces and a classic Aga stove. Off the kitchen is a handy utility room accommodating the usual white goods. A door to the rear of the kitchen opens to a versatile room can be found suitable as a children’s play room, library or dedicated study. The orangery/dining room, which is accessed from both the kitchen and drawing room
has an established productive grape vine producing table grapes.
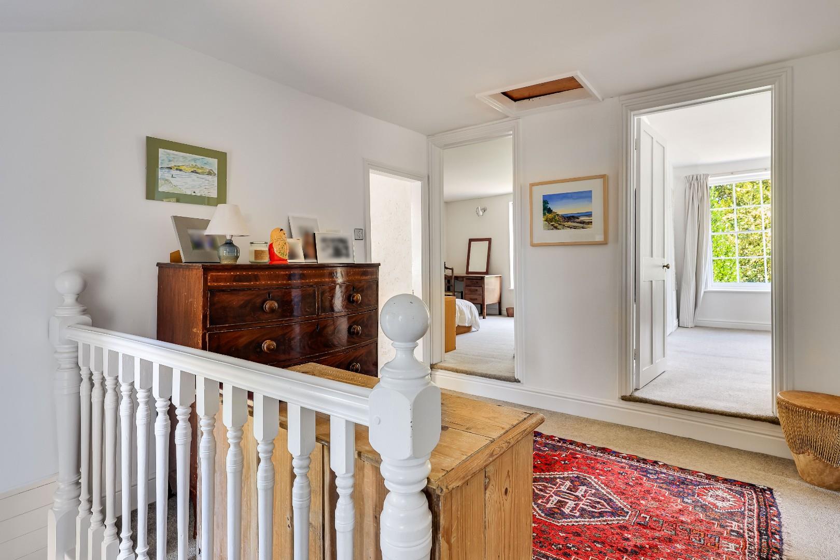
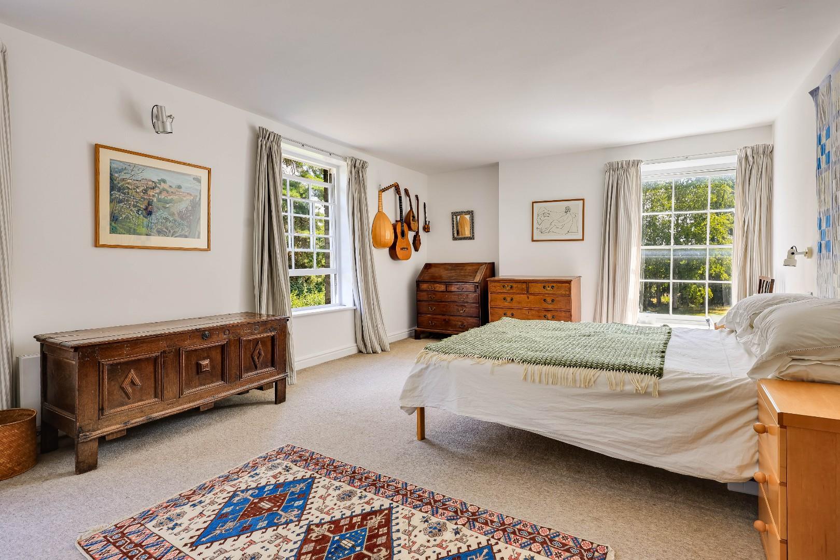
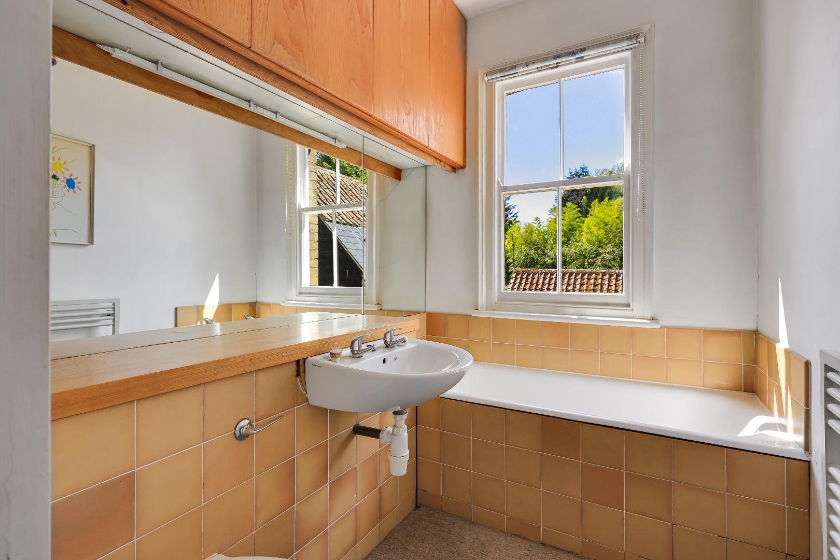
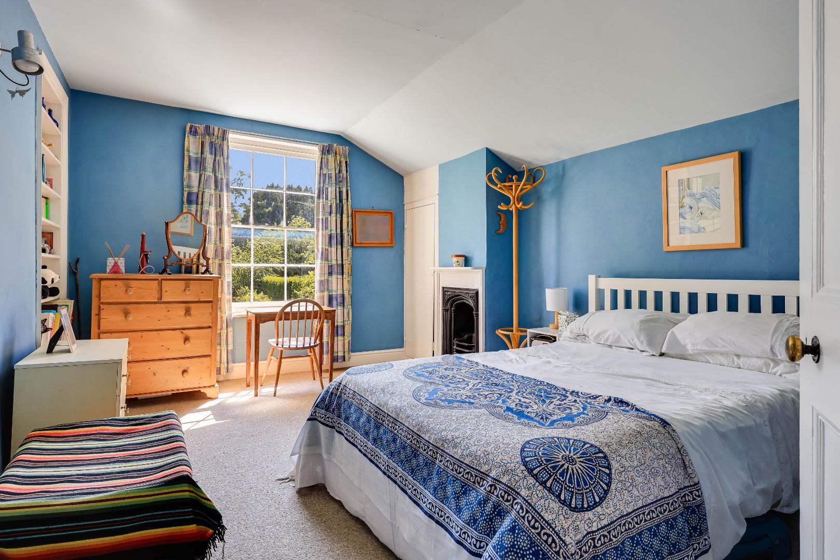
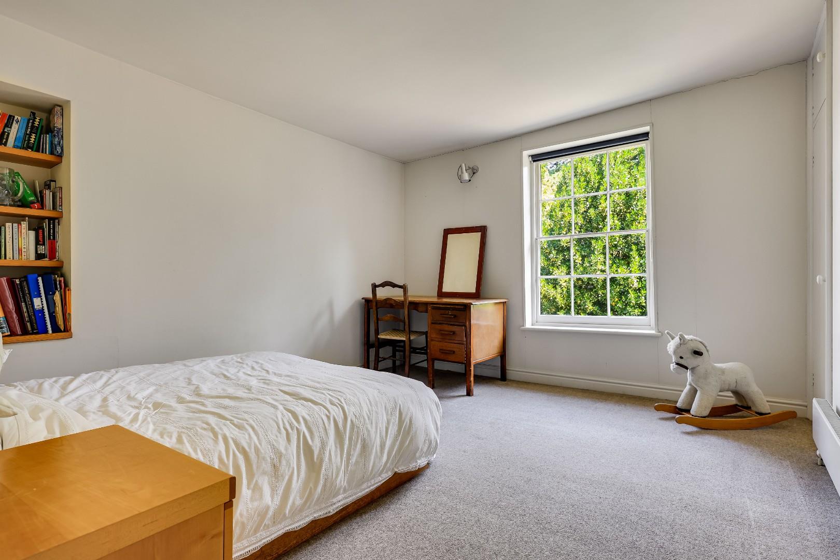
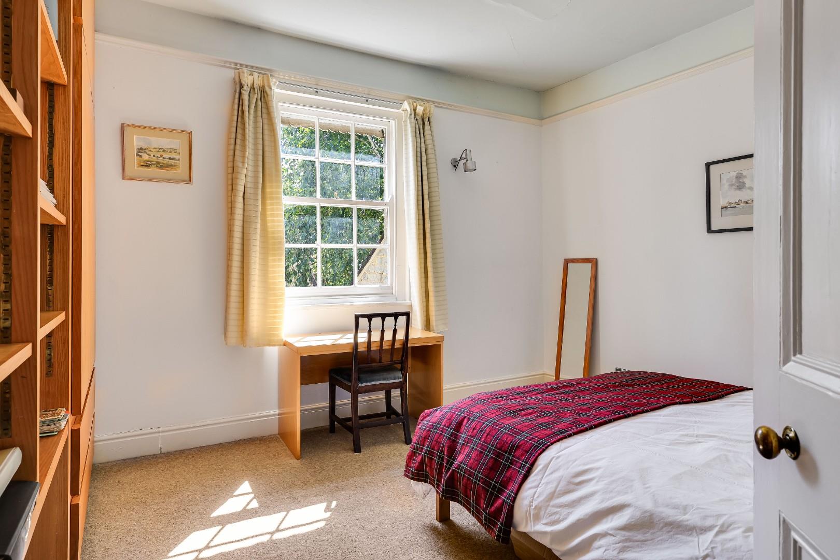
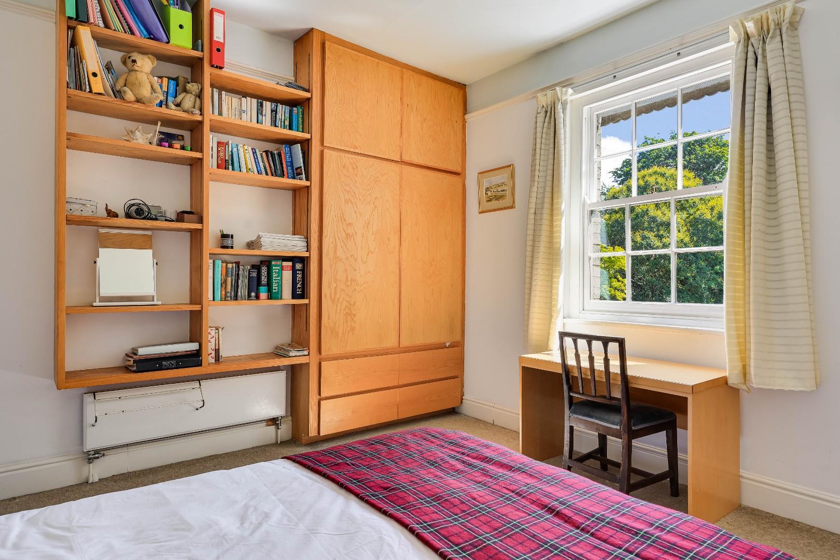
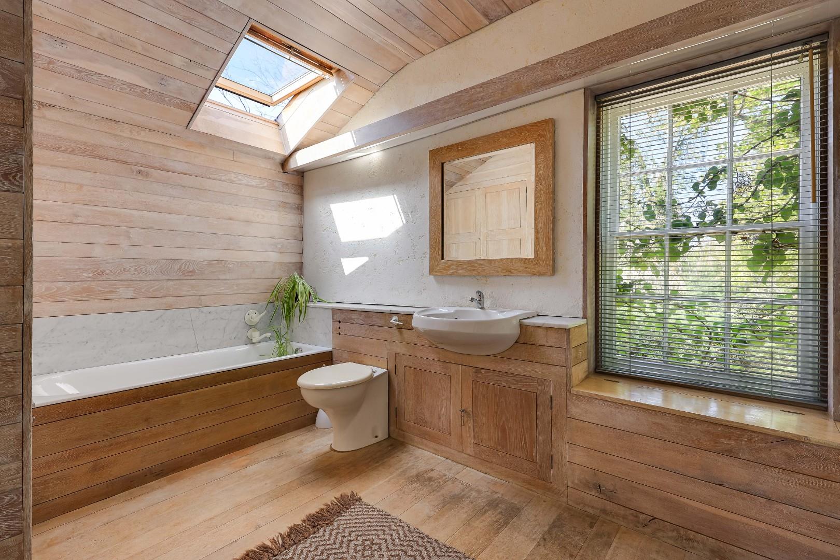
On the first floor there is a split-levelled gallery landing and an impressive staircase leads to a light and airy landing space connecting to all first floor quarters. There are five generous double bedrooms, each offering peaceful garden views, high ceilings and space for fitted or free-standing wardrobes. There is a large principal family bathroom plus an additional second full bathroom, both appointed to high standards.
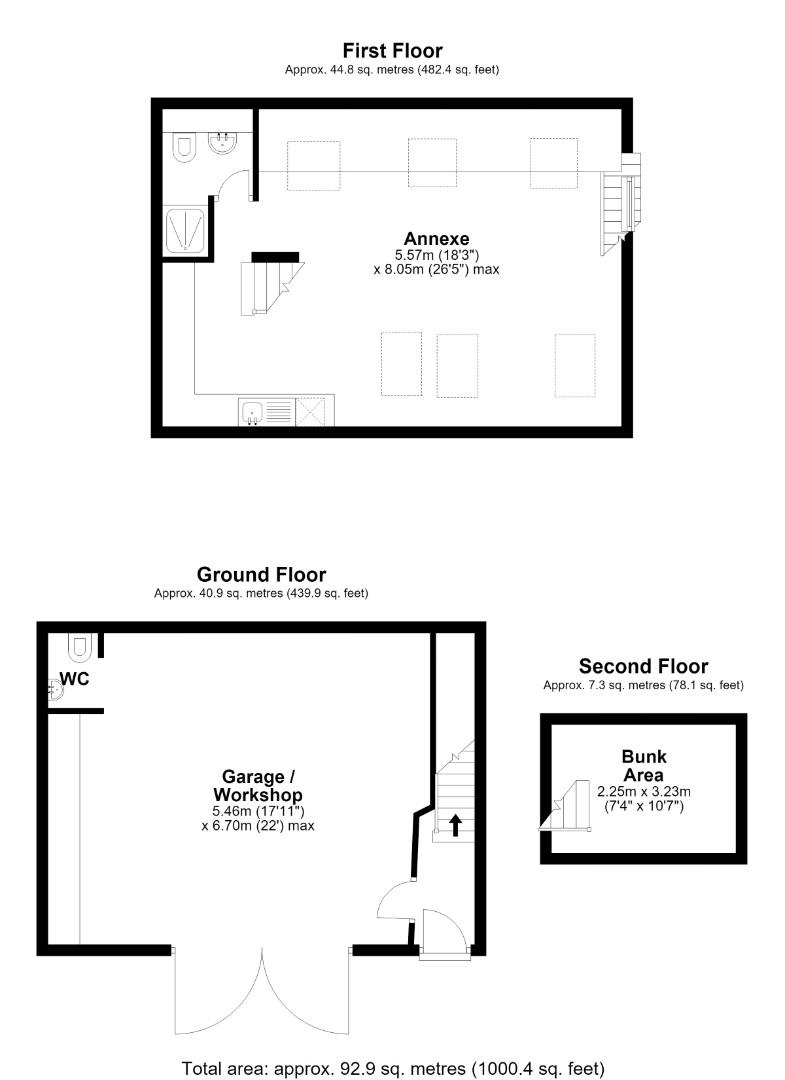
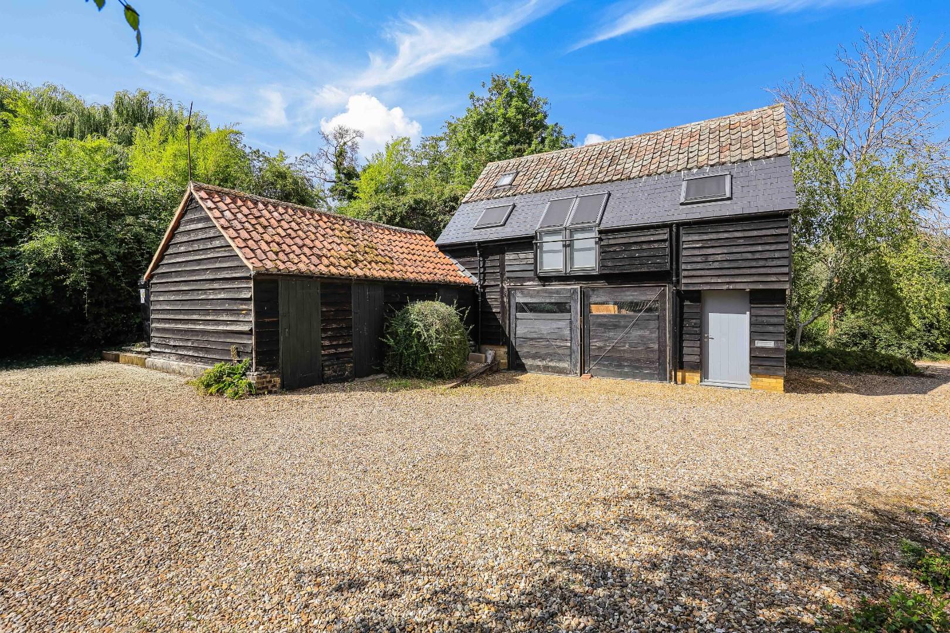
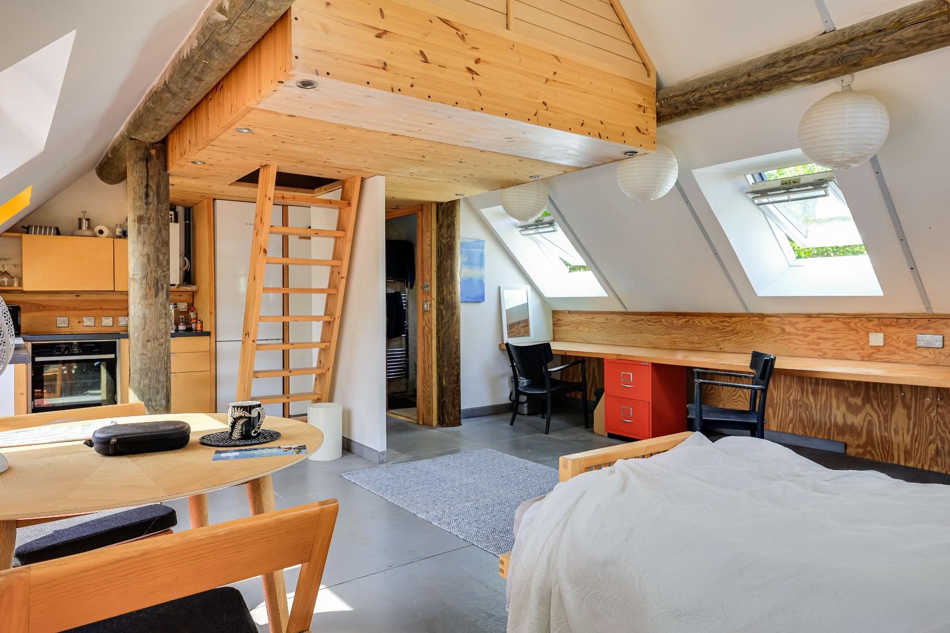
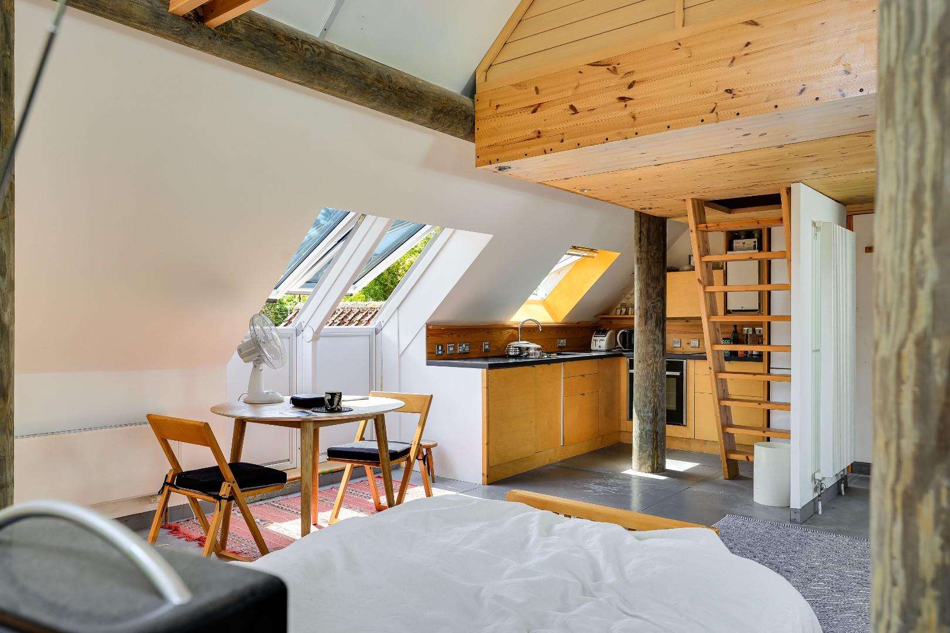
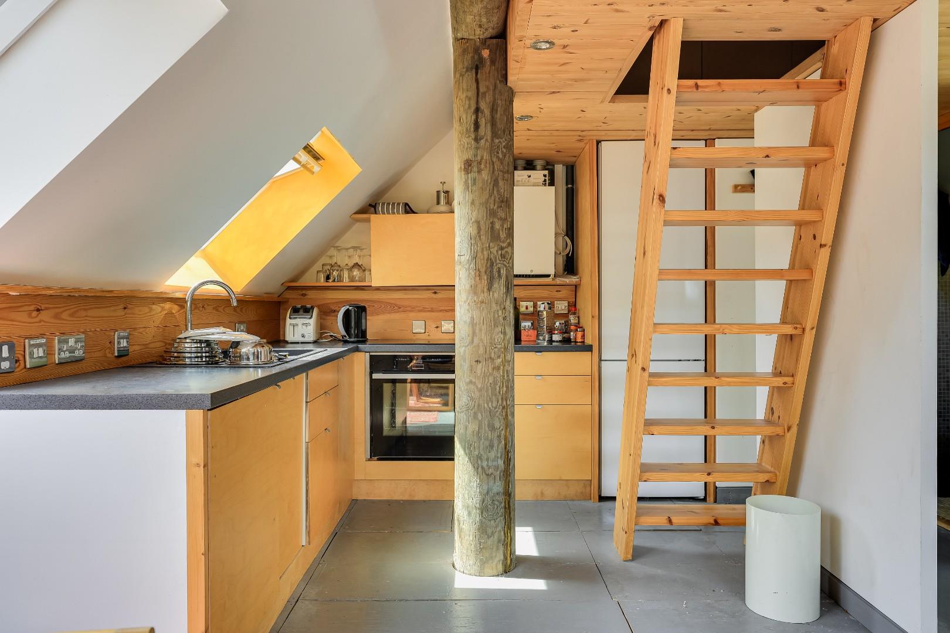
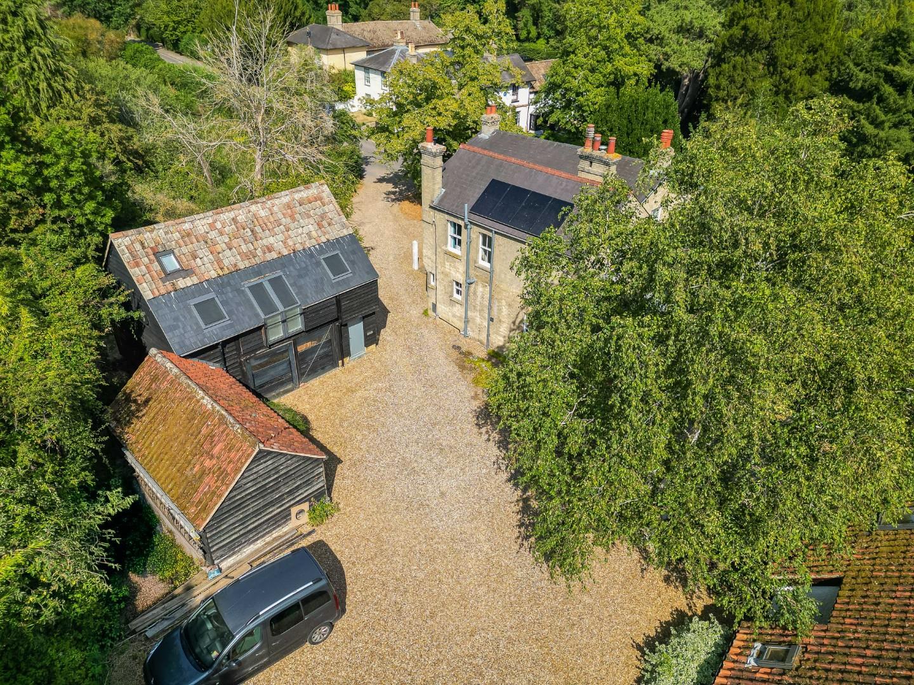
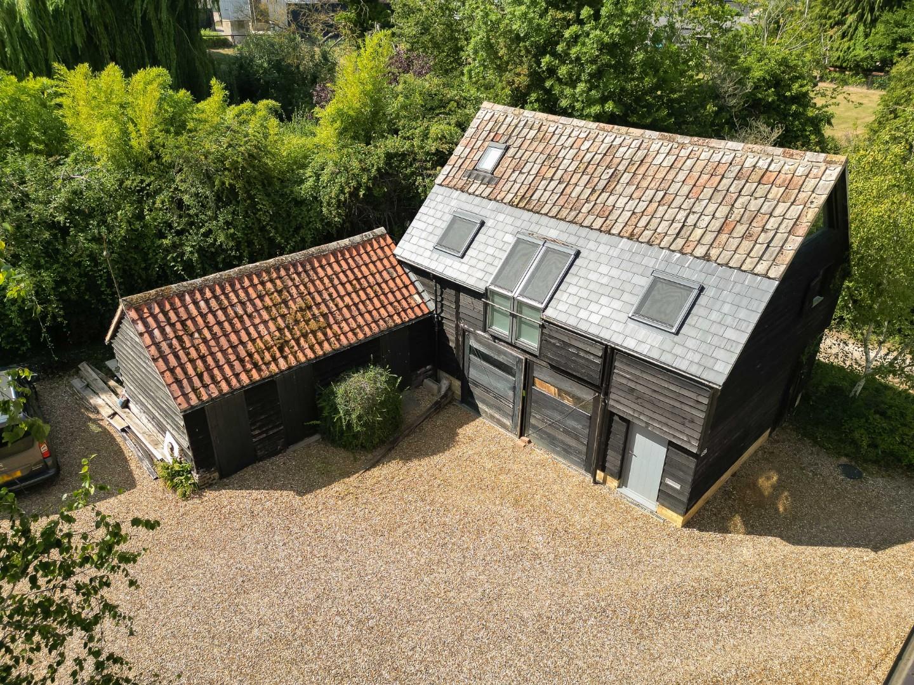
Outside the property is approached via a private driveway, which opens to a generous parking area. There is a detached double garage with secure vehicular parking with double doors, power and light connected and a self-contained apartment above., which is well insulated and draught proofed This is accessed via an internal staircase, featuring a dramatic vaulted ceiling, an open planned living/sleeping area, a kitchenette, a private shower room and a loft space, perfect for an au pair, guests or home working.
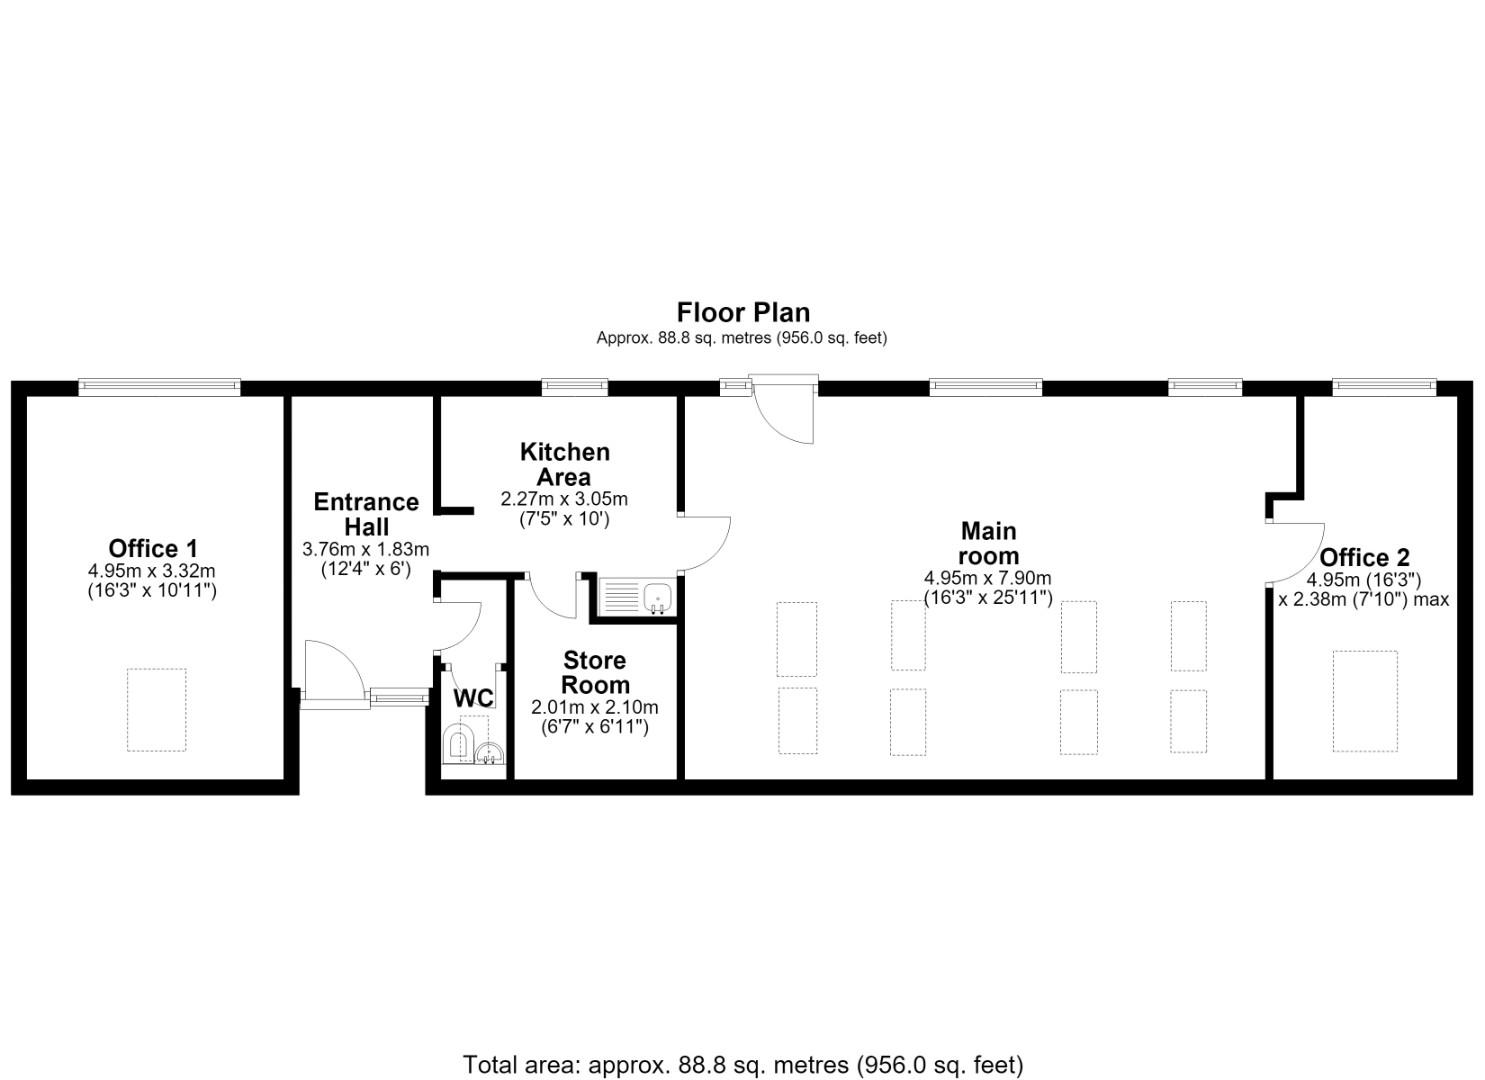
The detached office/studio is a showcase of modern sustainable architecture designed and built by the current owner (a former architect) to strict high standards. It is of exceptional air-tight construction achieving an A+ EPC rating with the current configuration forming a high-end creative studio workspace. However, the property holds approved planning permission for conversion into a stand-alone residential unit, ideal for secondary family accommodation, a holiday let or rental income.
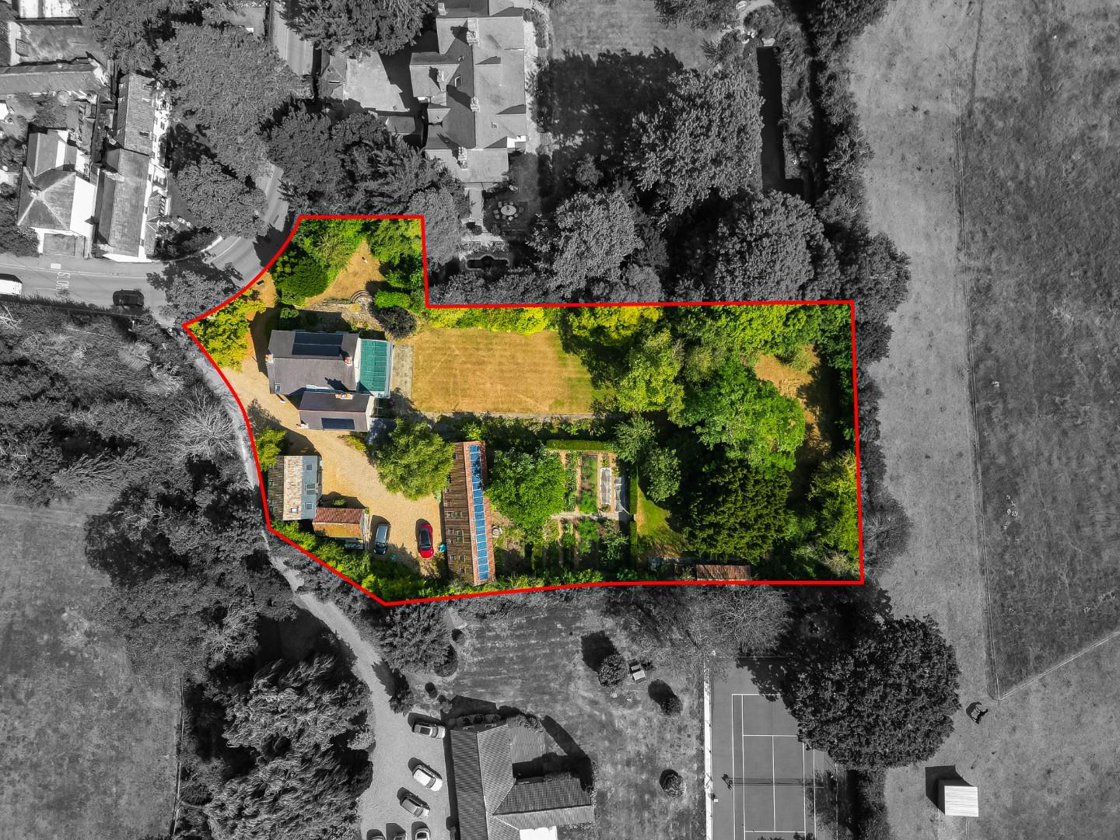
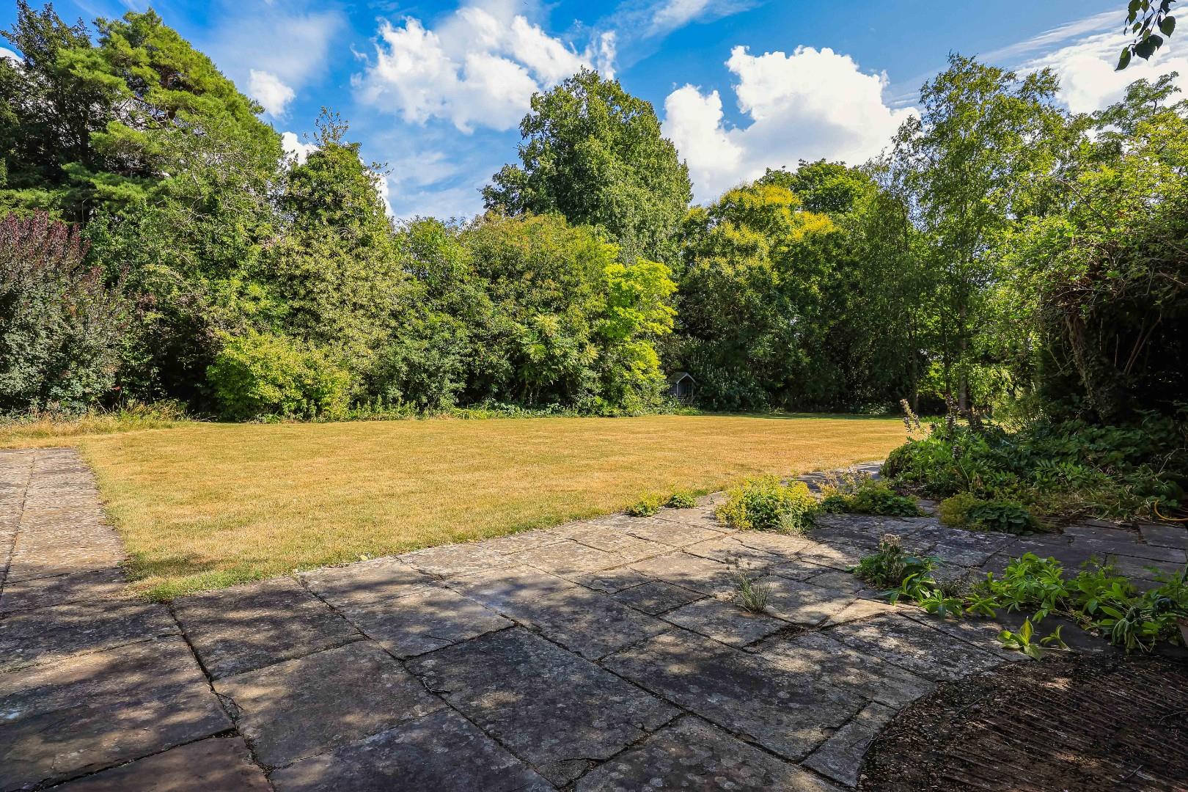
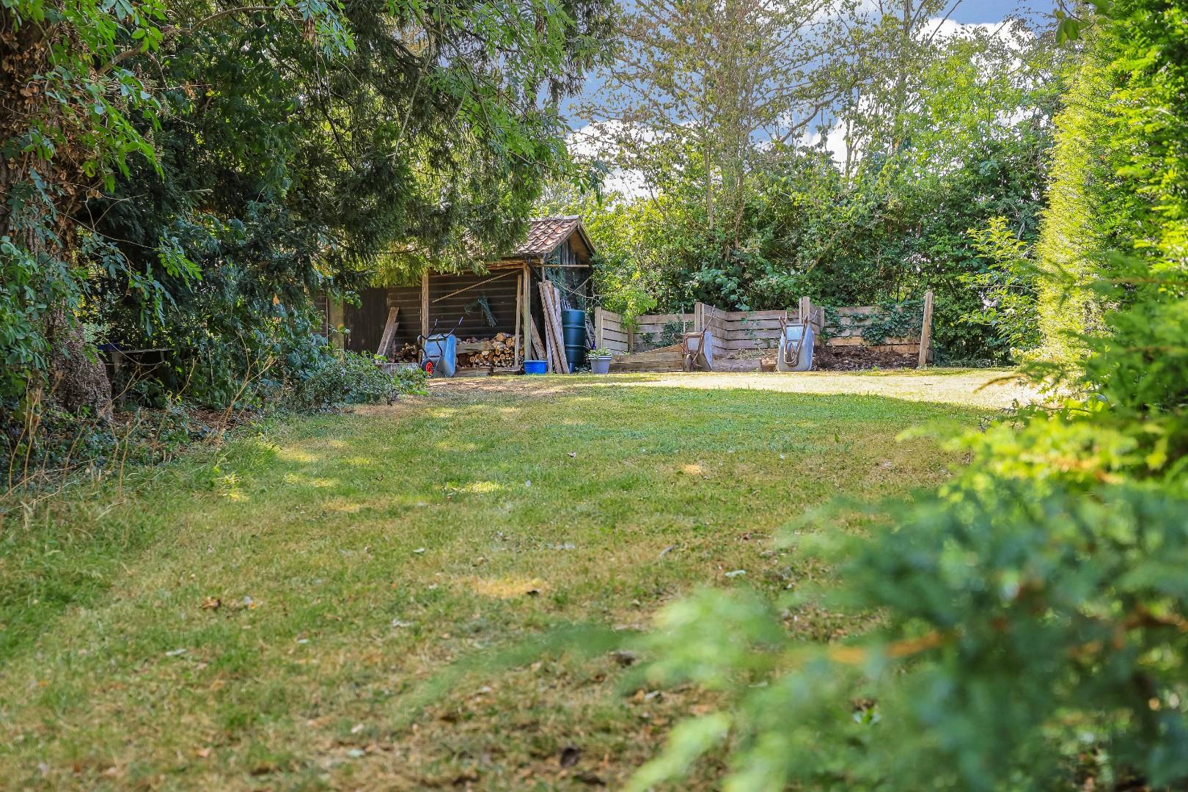
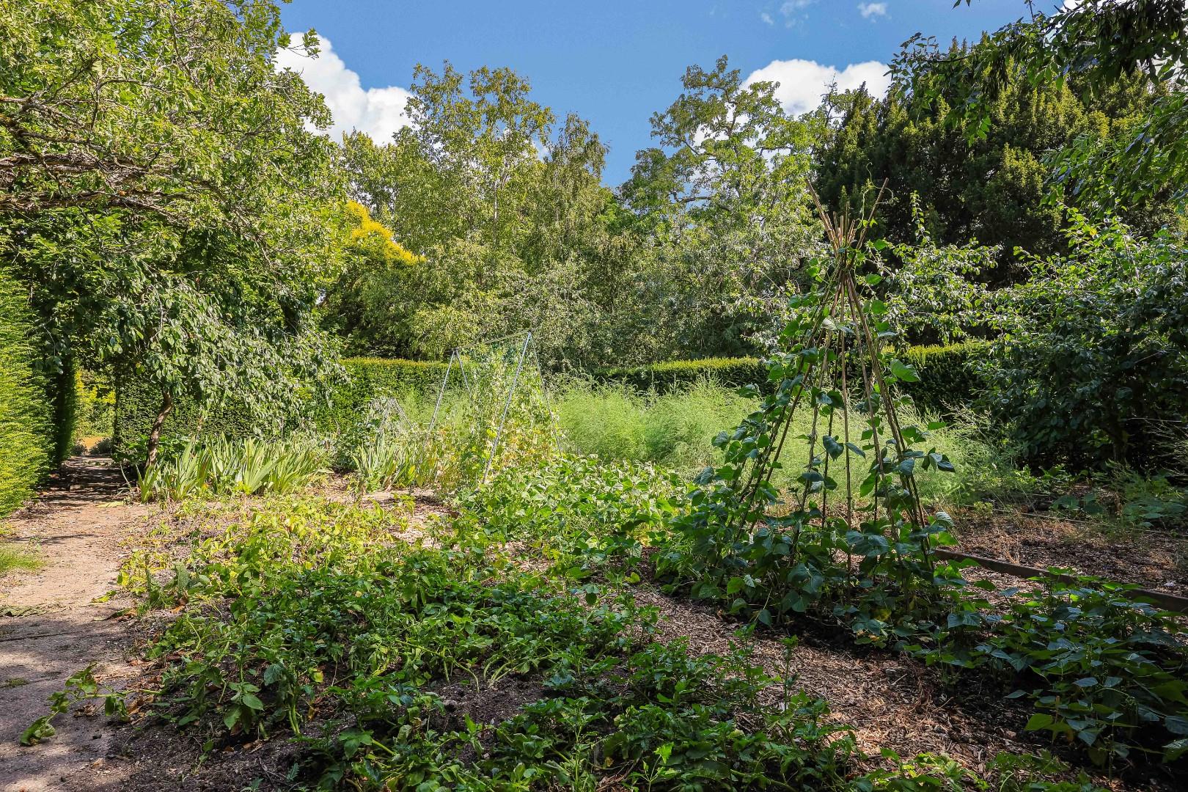
The gardens and grounds extend to one acre. There is an expansive formal lawn with well-stocked flower and shrub borders and beds, specimen trees and deep herbaceous borders offering colour throughout the seasons, multiple paved seating areas, ideal for alfresco dining and enjoying the grounds. There is also a wooded area and a wildlife meadow on which sits a timber barn and a fully enclosed kitchen garden with fruit trees, vegetable and herb beds. This is perfect for those aiming for sustainable living.
Grantchester is a historic, picturesque village in South Cambridgeshire, situated roughly two miles south of Cambridge along the River Cam. Famous for its idyllic Grantchester Meadows, thatch-roof cottages, and prominently features in the ITV detective drama Grantchester, it is a highly sought-after destination for walkers, punters, and history enthusiasts. Grantchester has four popular public houses/restaurants, whilst the house itself is close to the famous Grantchester Tea Gardens.
The M11(Junction 12) and the A14 are both within just minutes’ drive. Primary school education facilities are available in nearby Barton and Newnham whilst secondary education is available at Comberton Village College, which is Ofsted rated as 'outstanding'. The top-rated independent schools in Cambridge are also within easy reach.
Freehold
Mains services connected include, electricity, water and mains drainage. Within the main house, there is oil-fired central heating to radiators.
The flat in the barn has an air sourced heat pump, and mechanical ventilation with heat recovery to complement the fact that it is well sealed. The office building has solar panels, a ground sourced heat pump with underfloor heating. There is a catch pit well used to water the garden.
The buildings are connected to fibre-optic WiFi.
South Cambridgeshire District Council
Council tax band - G
Unless specifically mentioned in these particulars all fixtures and fittings are expressly excluded from the sale of the freehold interest.
Strictly by appointment through the vendor’s sole agents, Redmayne Arnold and Harris