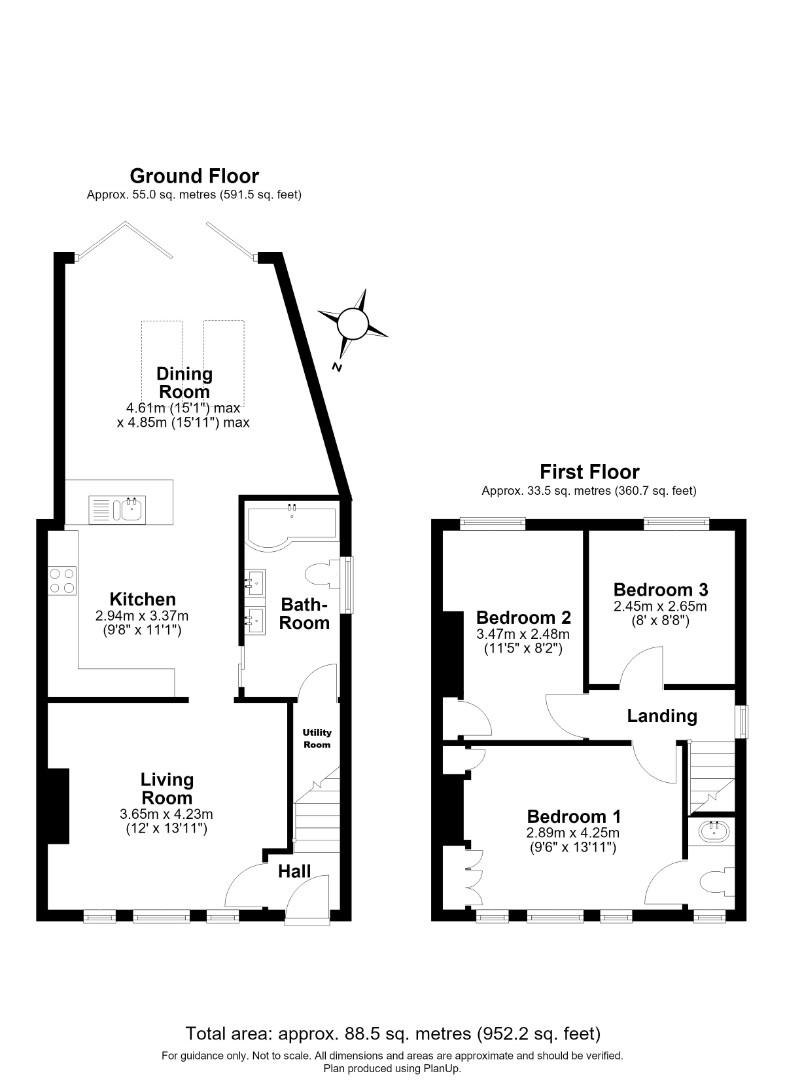



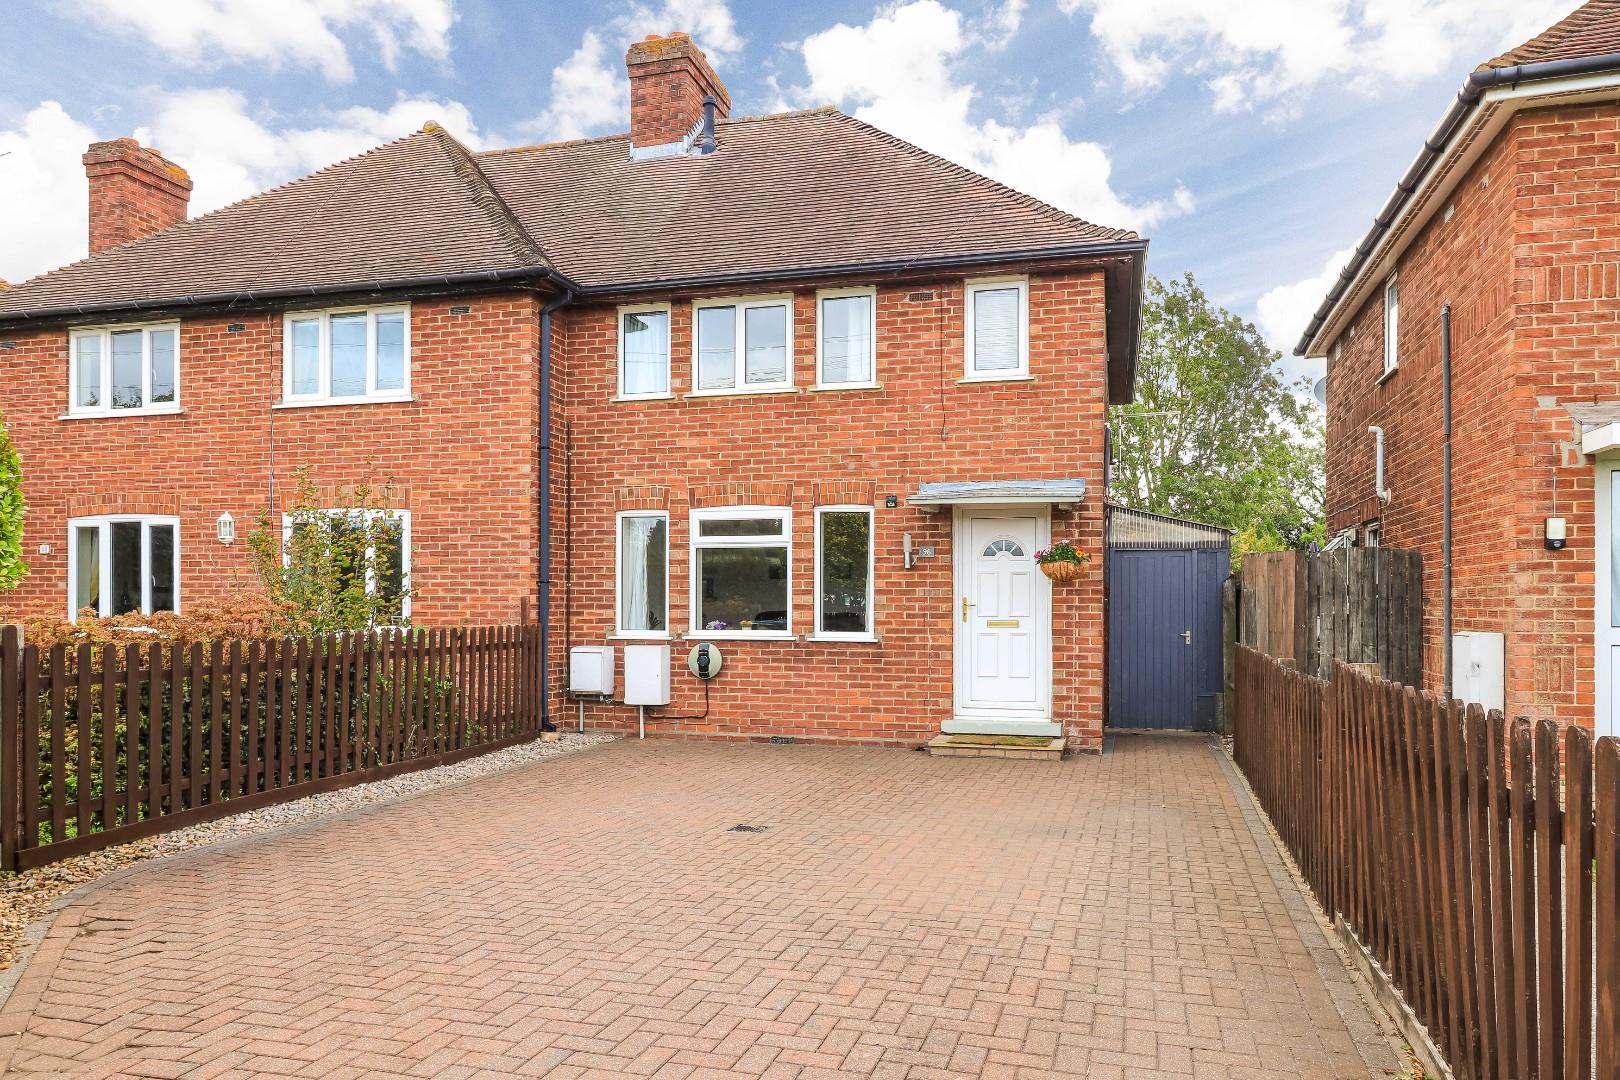
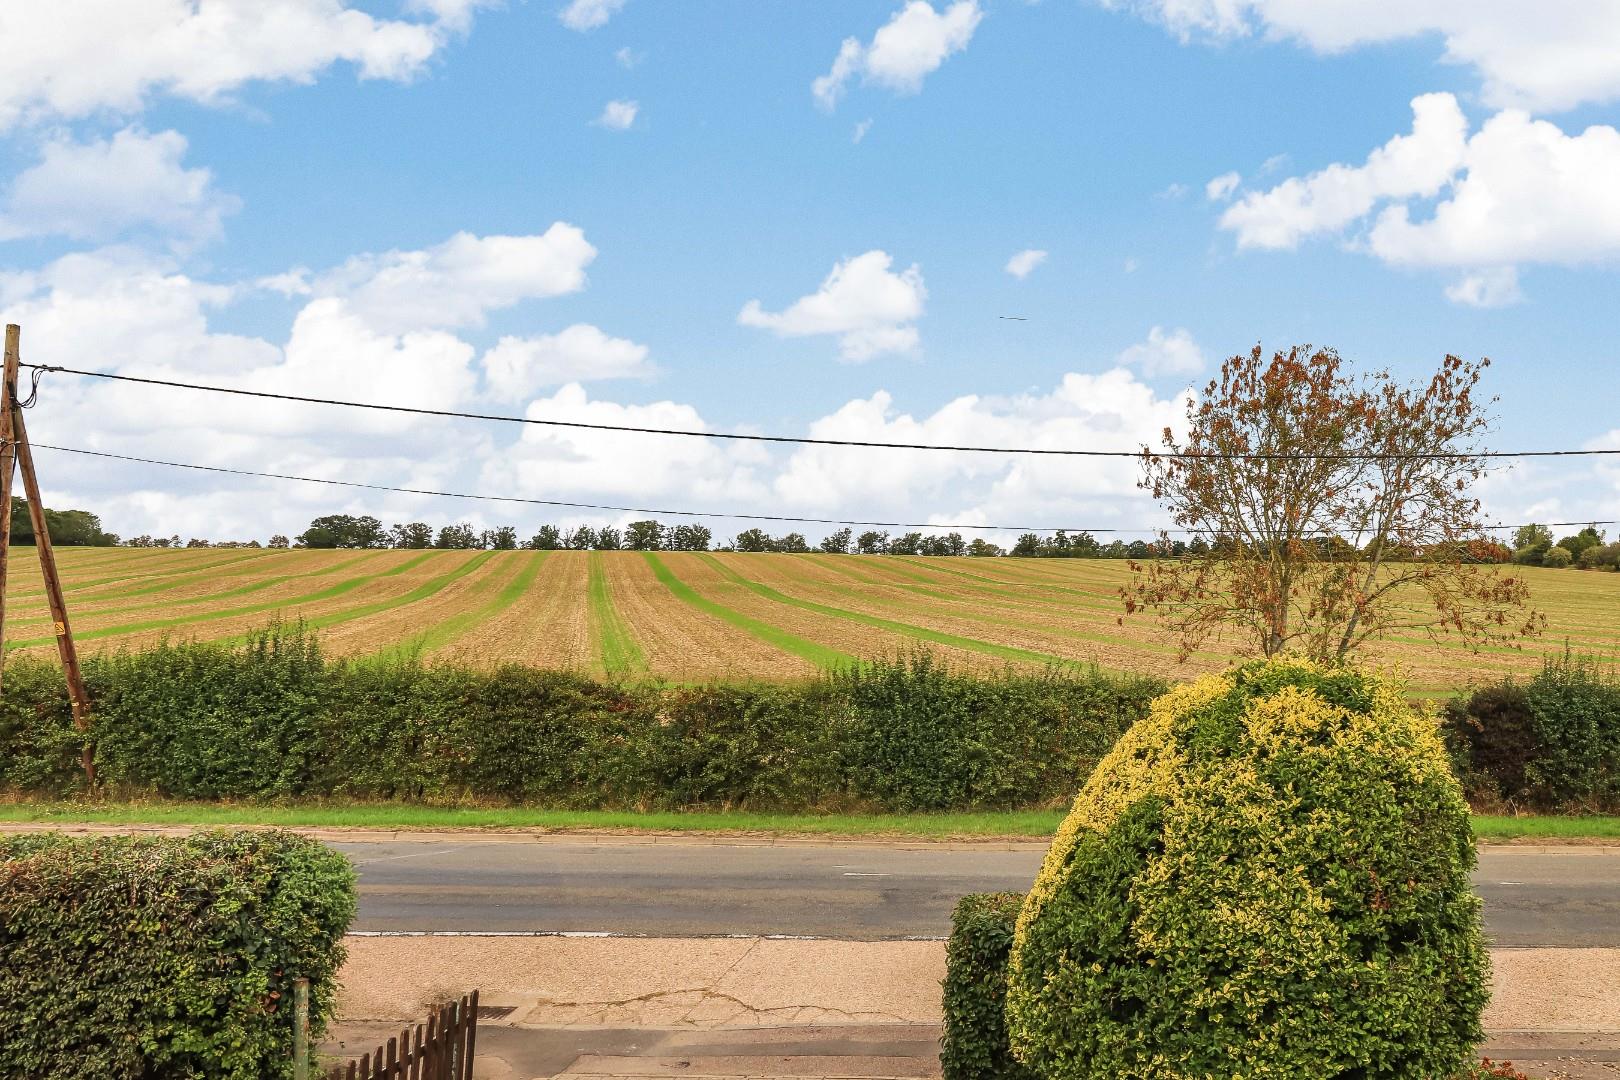


Occupying an enviable position overlooking open fields to the front and stables to the rear, this attractive 1950s semi-detached home offers approximately 88.5 sq m (952 sq ft) of thoughtfully arranged accommodation over two floors.
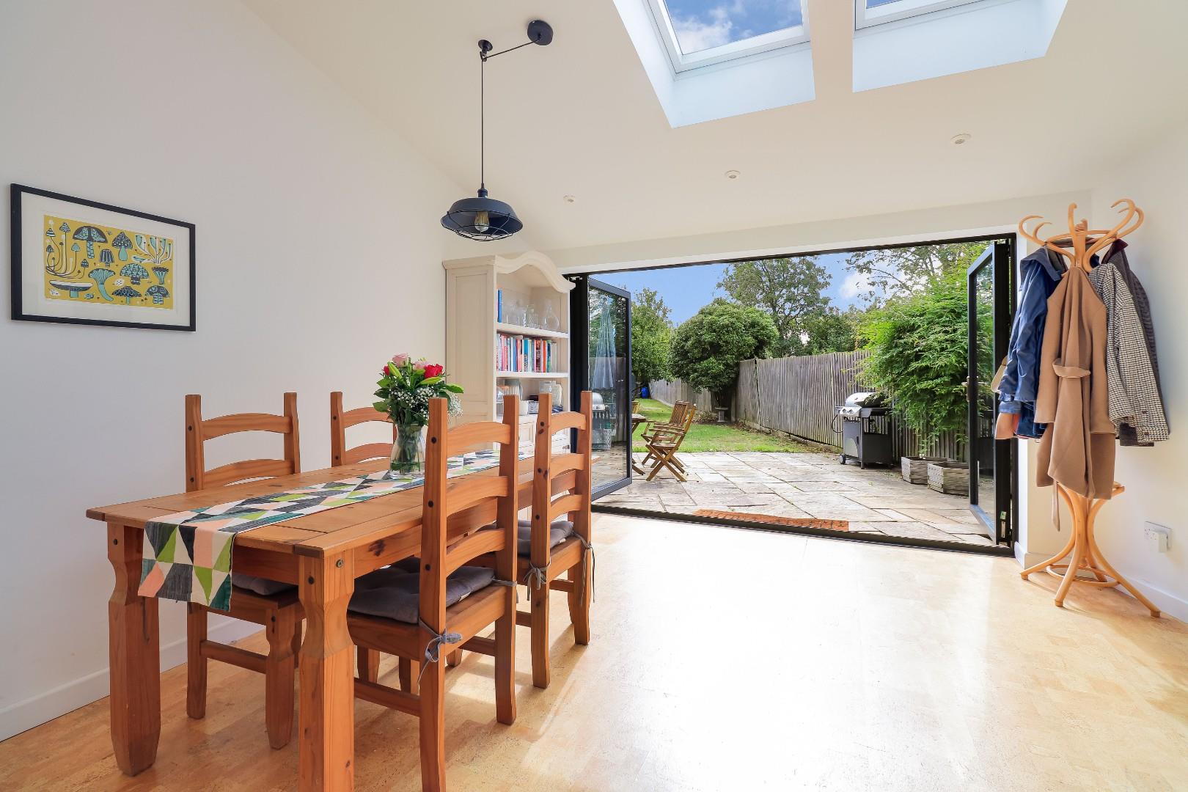
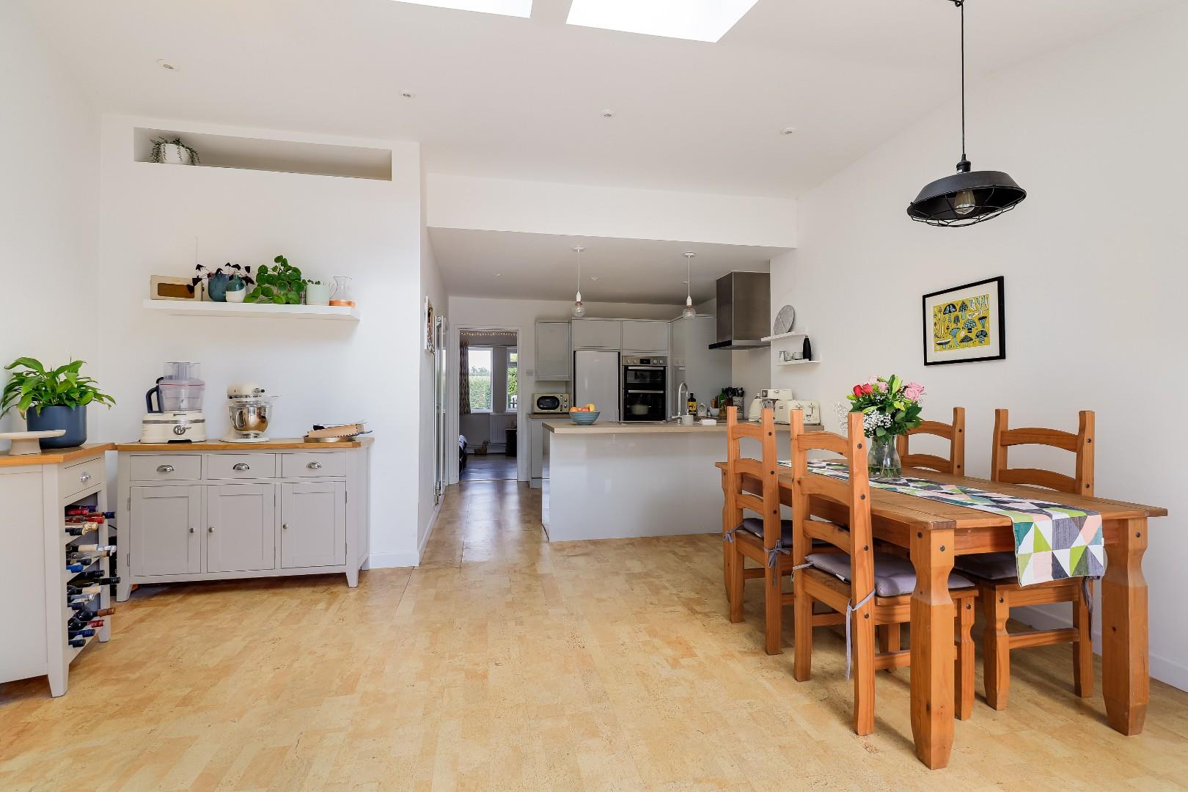
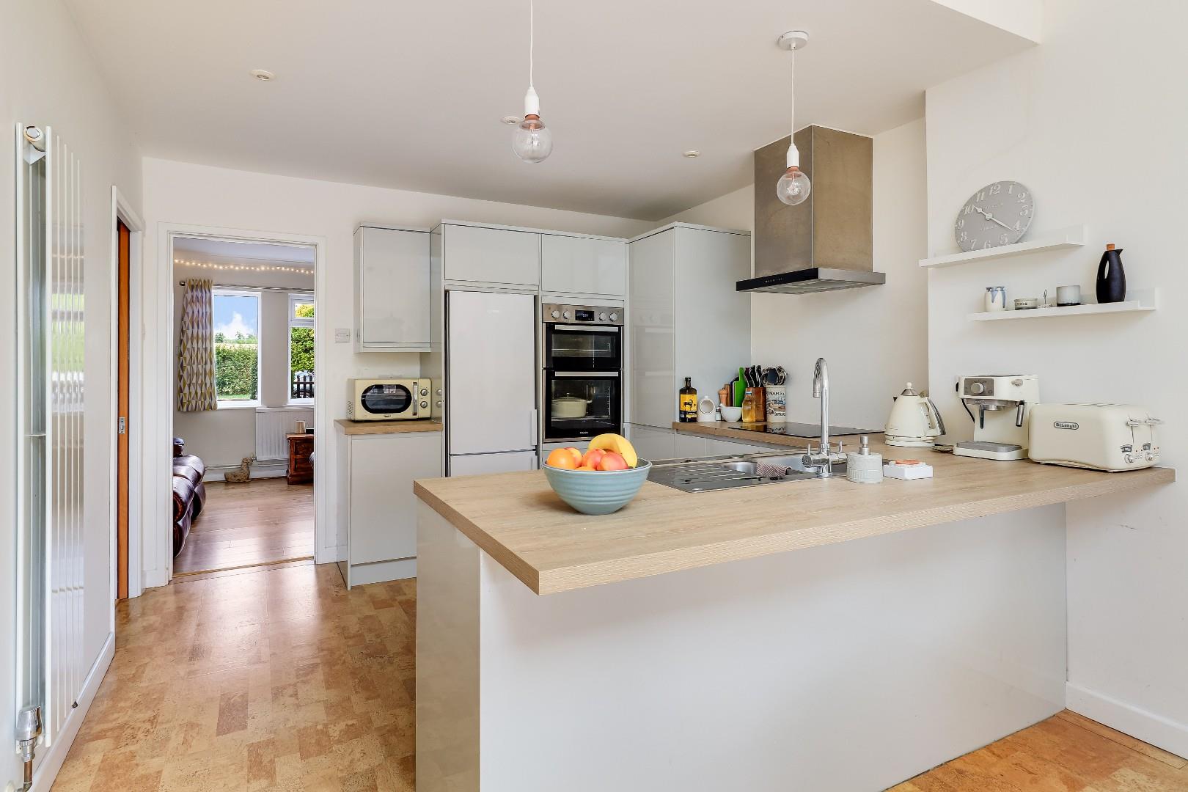
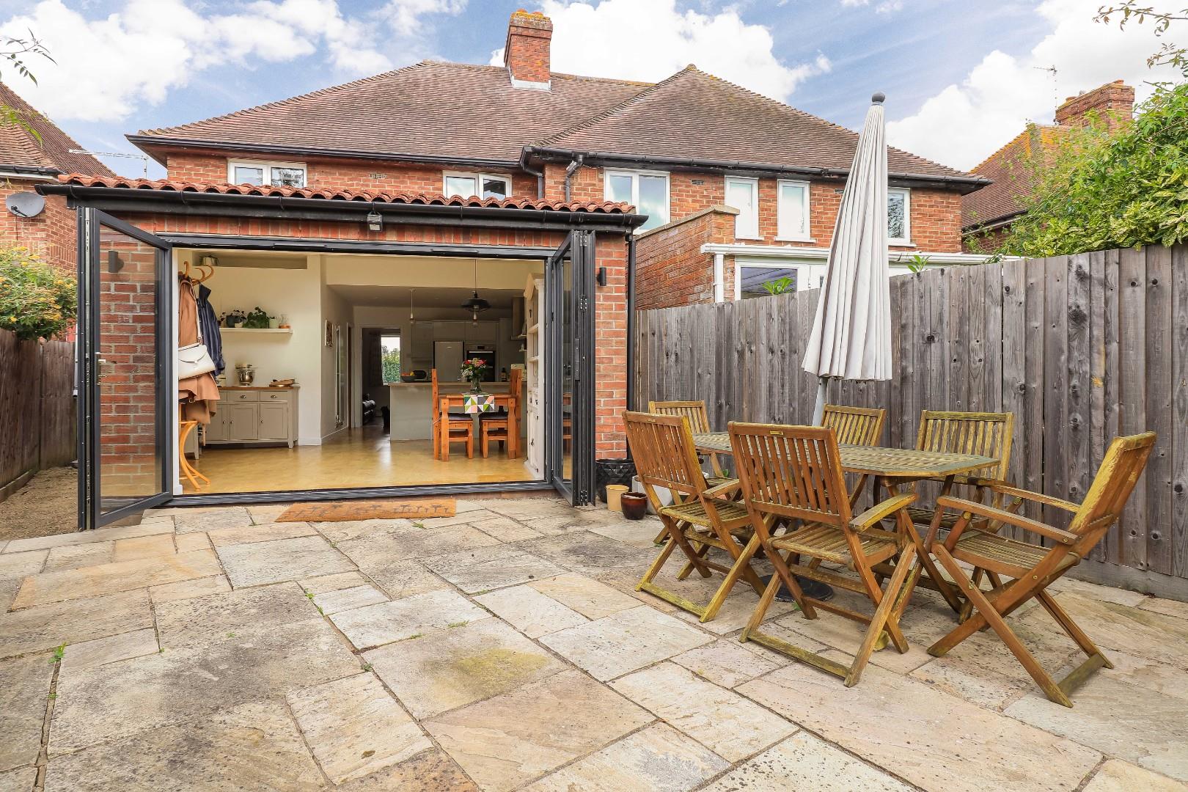
The property was extended at ground-floor level in 2017, creating a particularly impressive open-plan kitchen/dining space which forms the heart of the home. Further improvements include the installation of contemporary bi-folding doors in 2025, providing a seamless connection between the living space and rear garden.
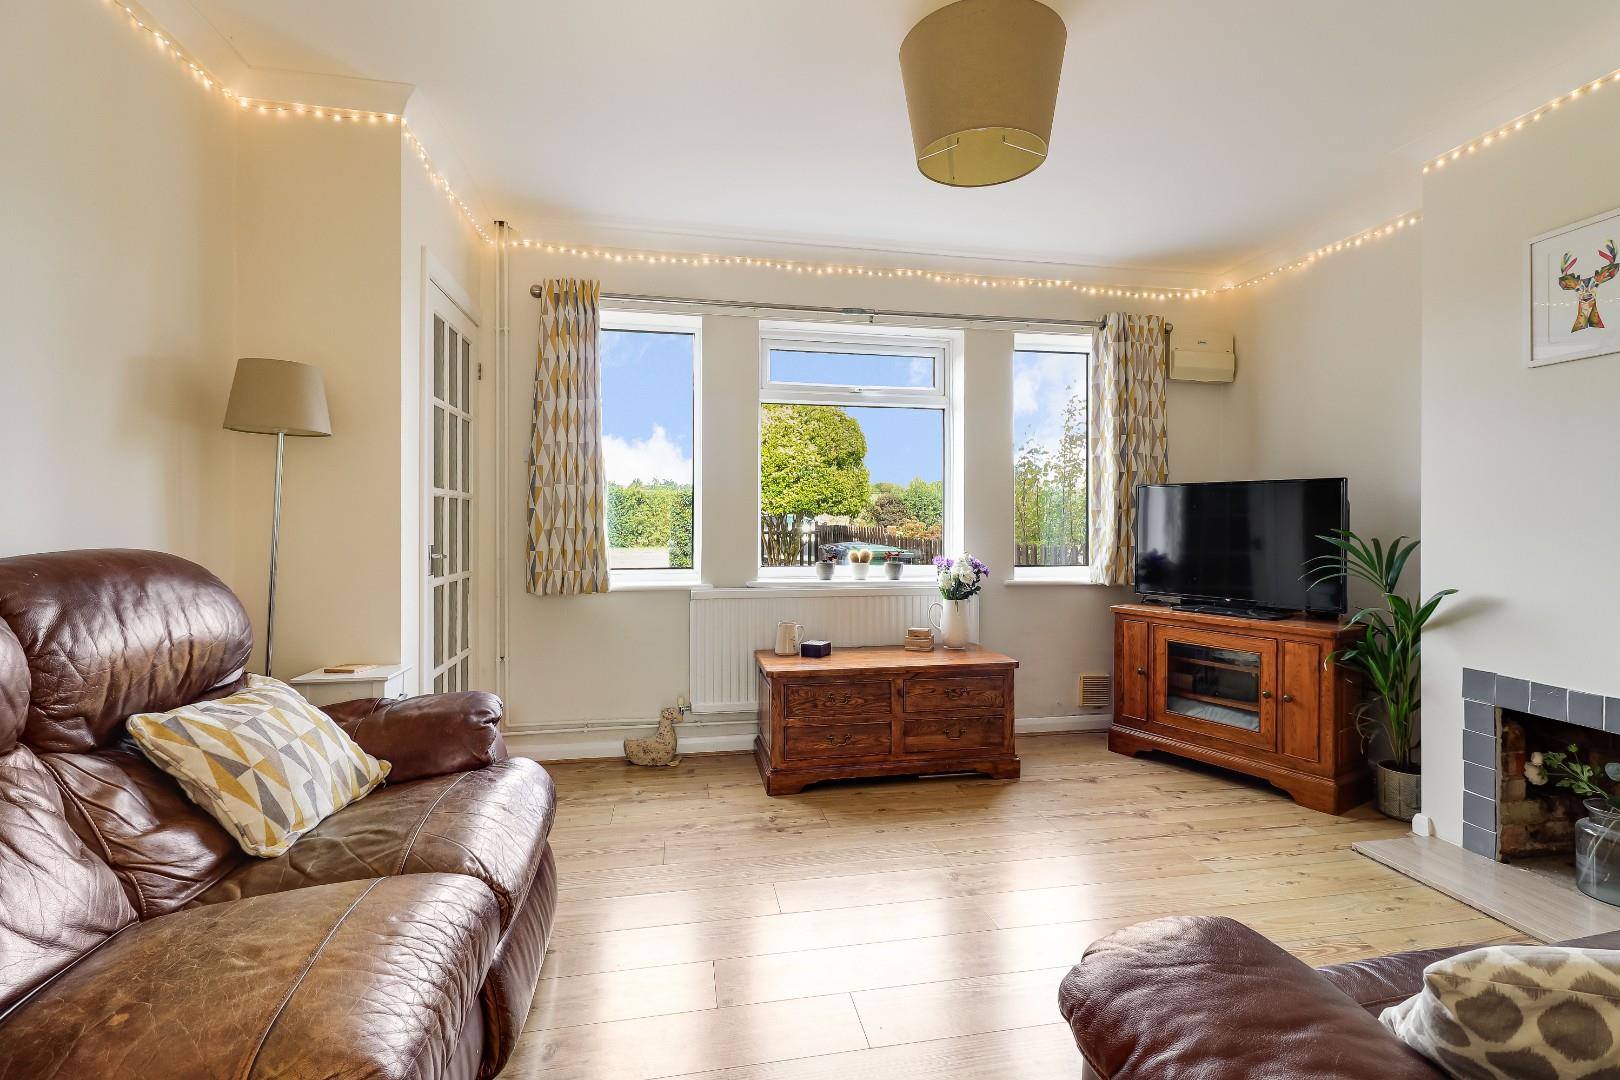
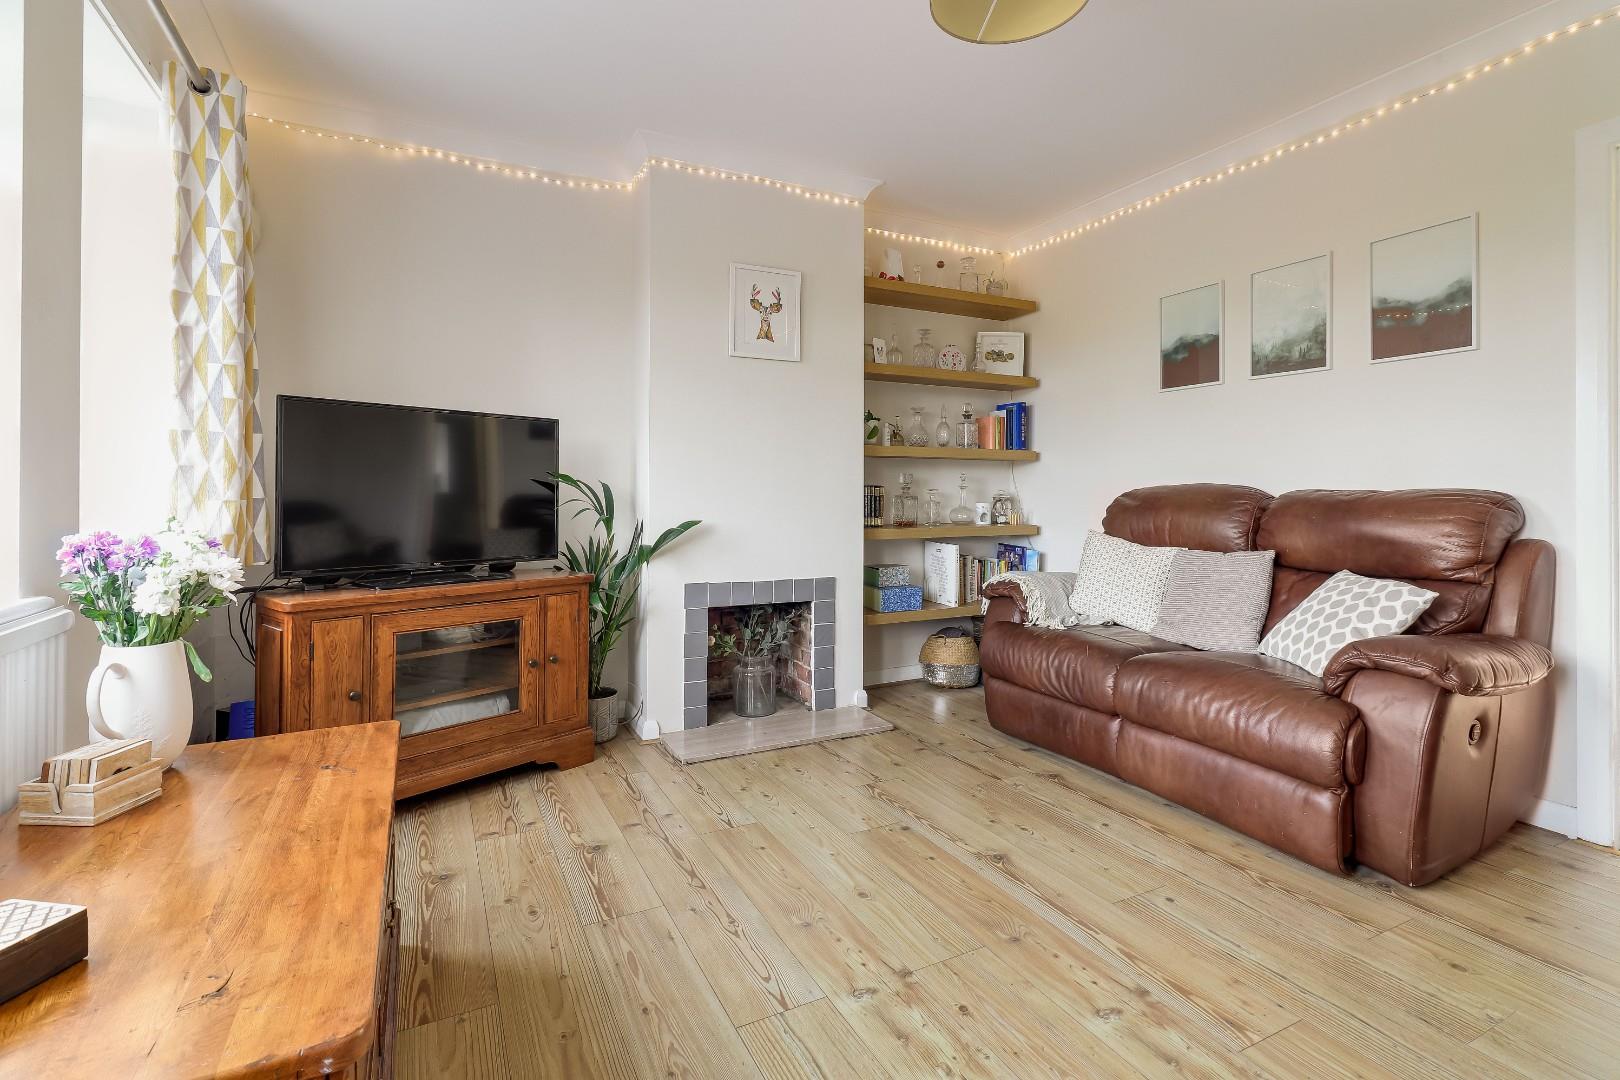
The ground floor opens with a welcoming living room positioned to the front of the property, where feature windows make the most of the property’s lovely outlook across the adjoining fields.
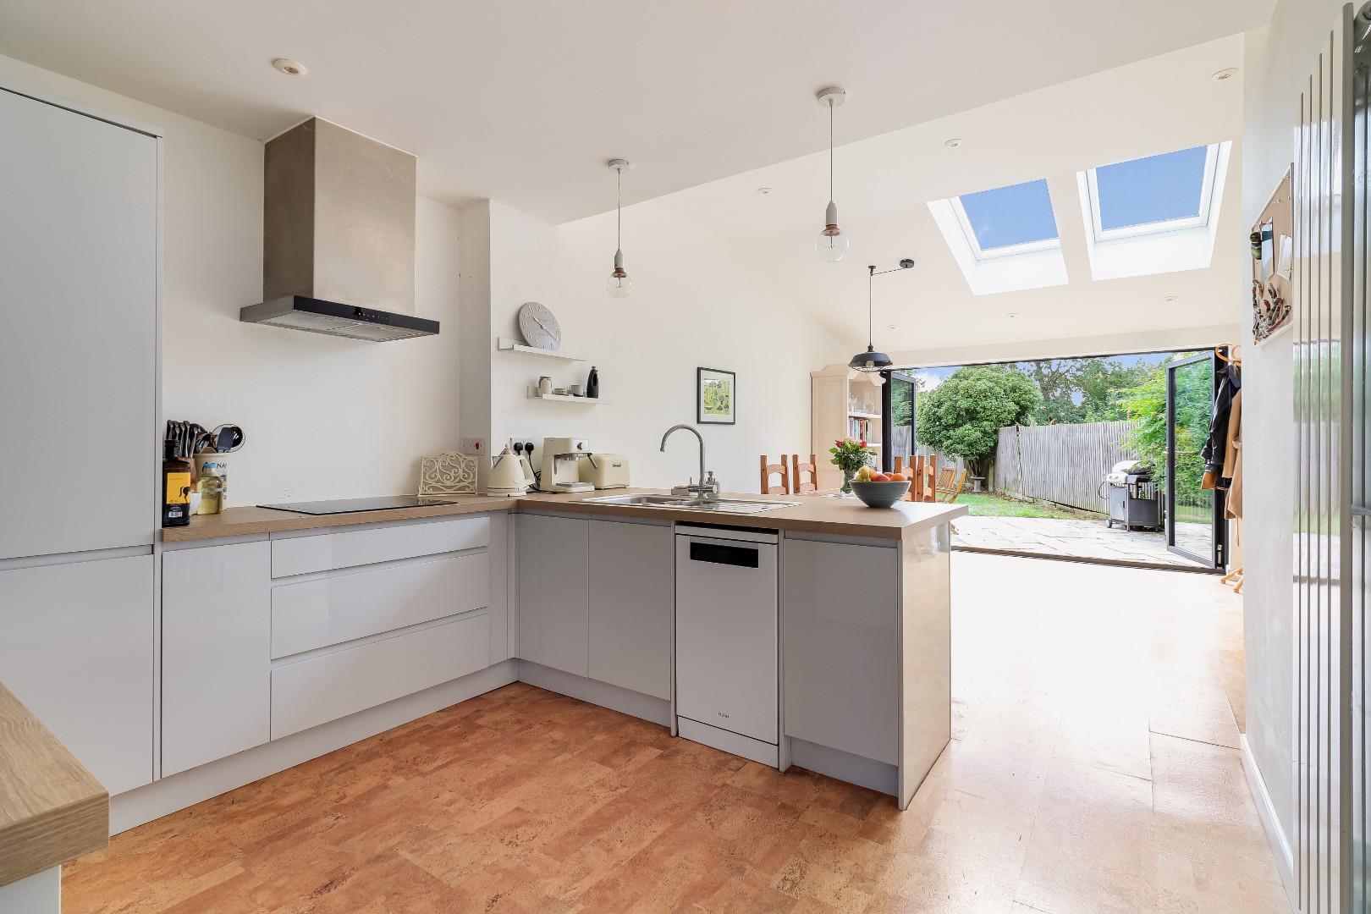
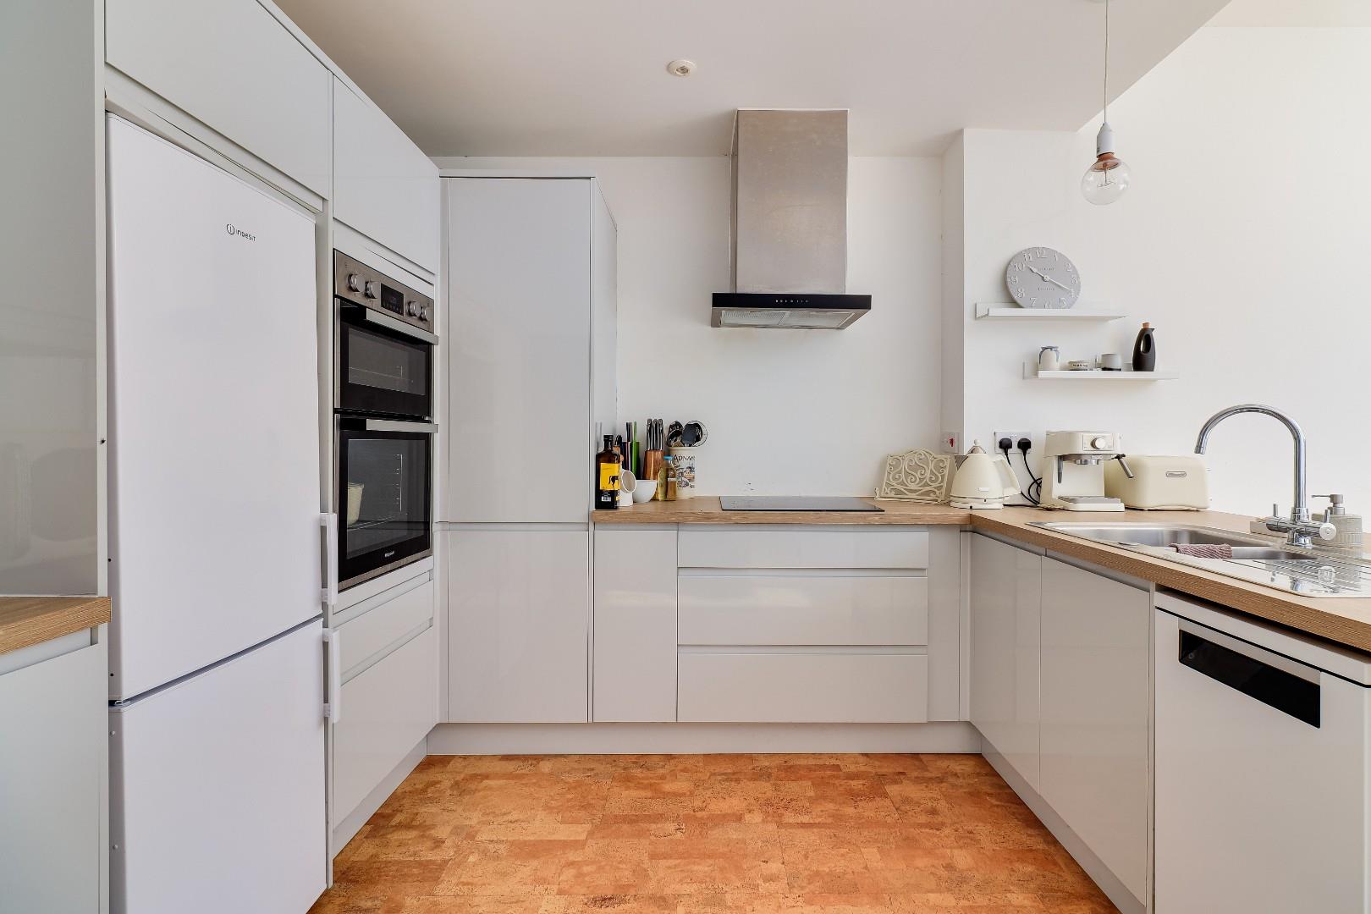
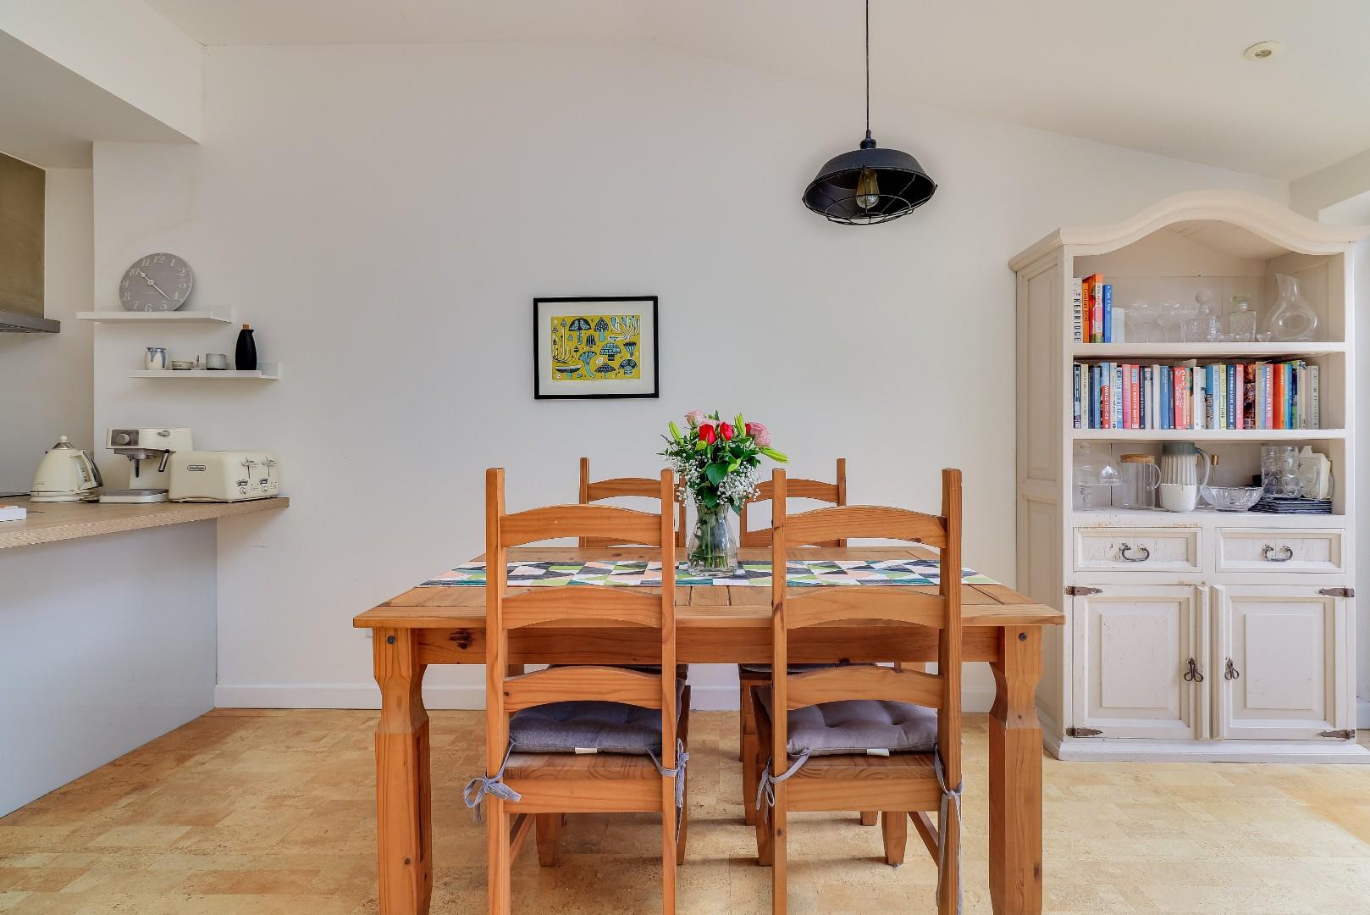
To the rear, the generously proportioned kitchen/dining room provides an excellent environment for both everyday family life and entertaining. The kitchen is fitted with a good range of wall and base-level units, offering plentiful storage, together with a useful breakfast bar. The dining area benefits from the recently installed bi-folding doors, allowing natural light to flood the room and providing direct access onto the garden.
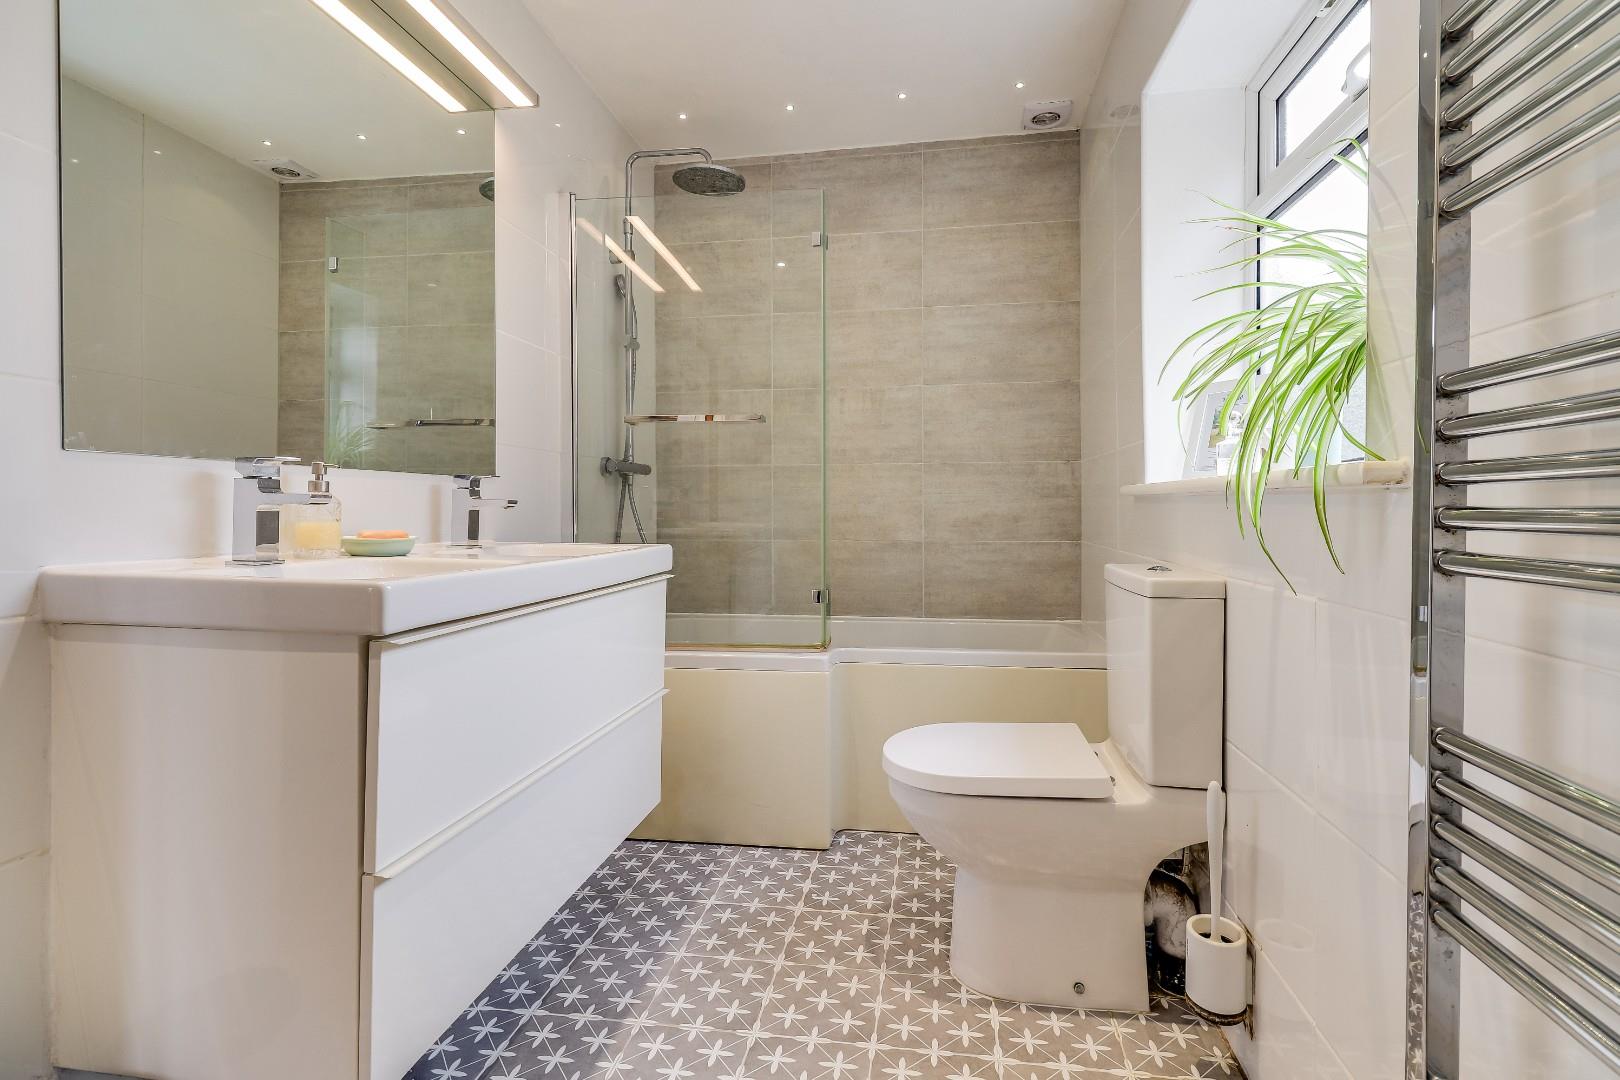
Completing the ground floor is a useful utility area and family bathroom, fitted with two wash hand basins, a P-shaped bath with shower over and low-level WC.
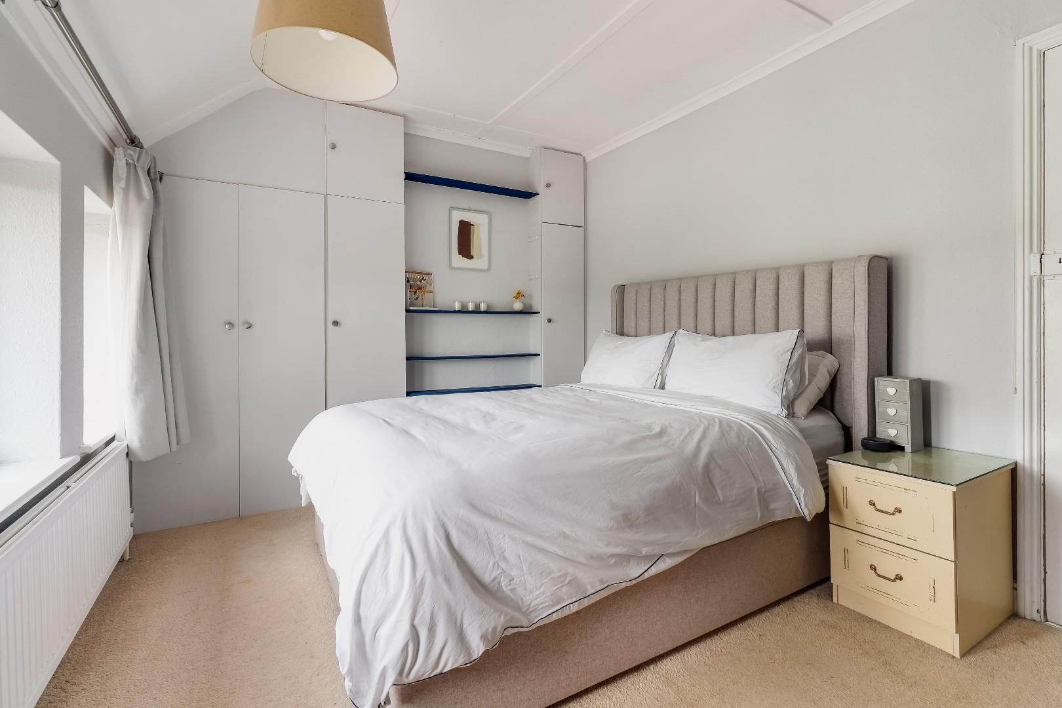
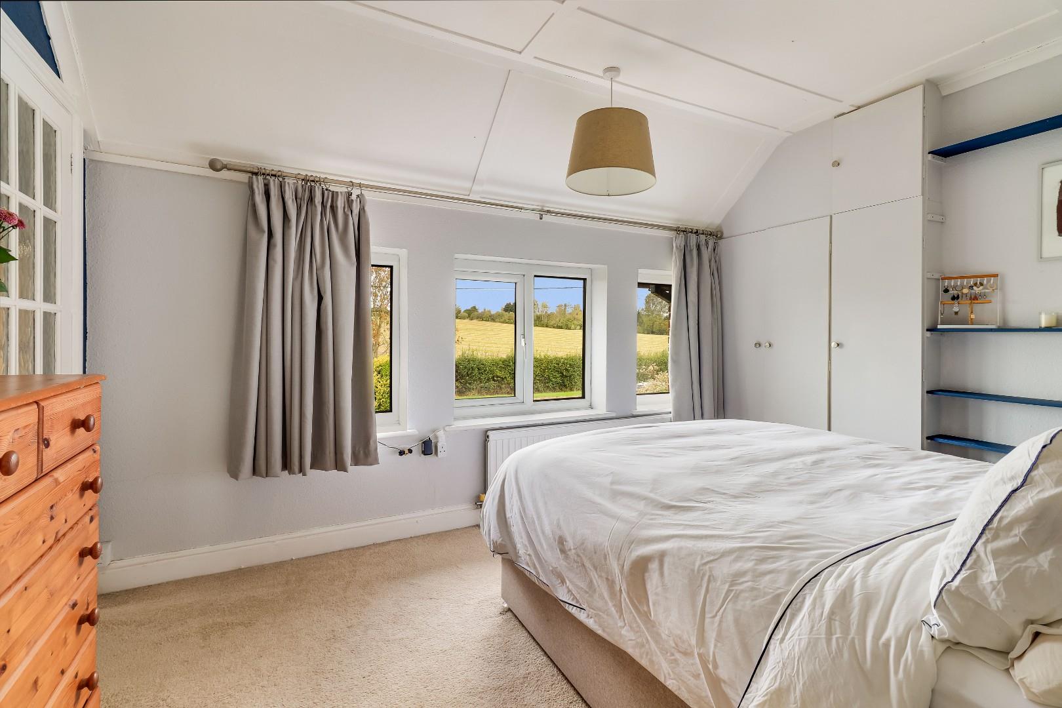
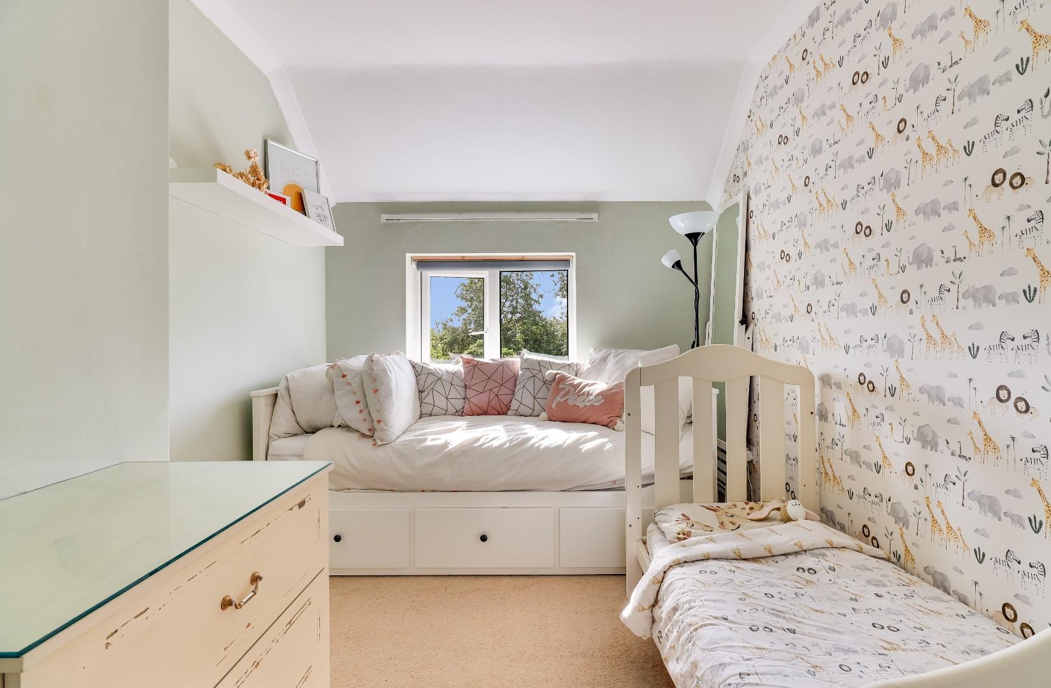
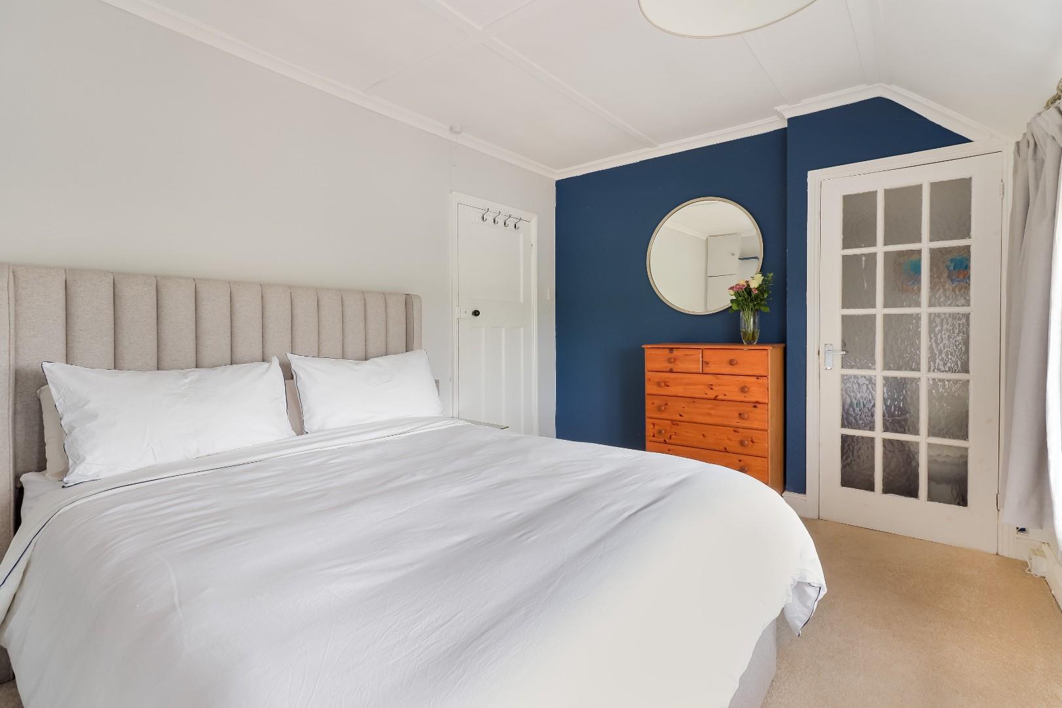
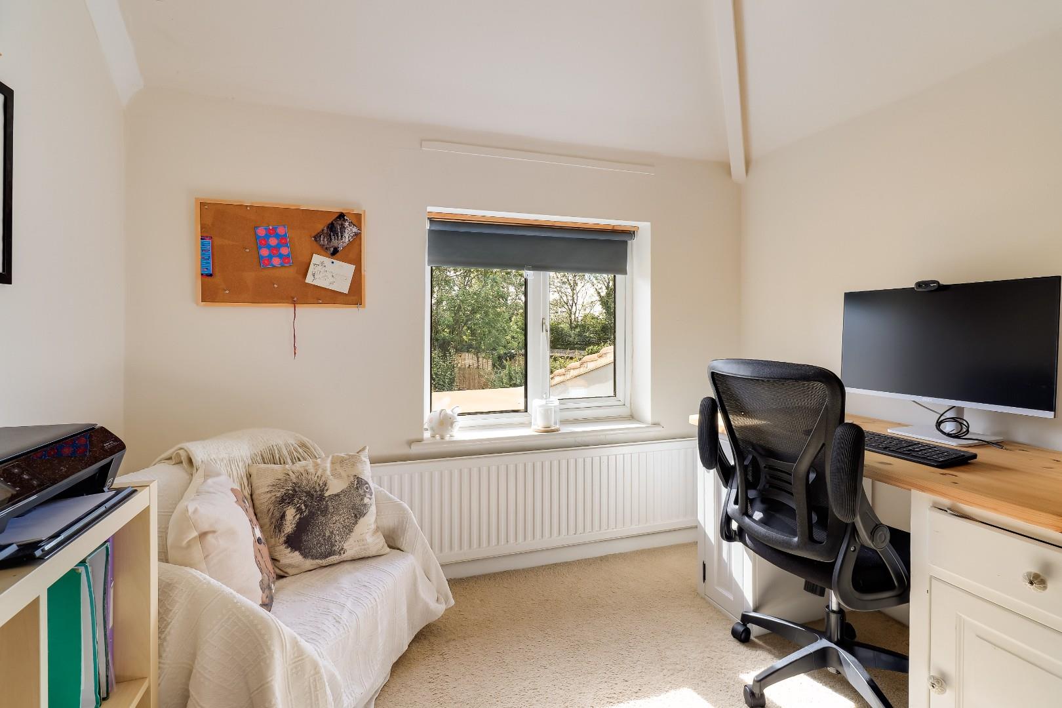
Upstairs, the property provides three bedrooms, comprising two comfortable double bedrooms and a generous single bedroom. The latter is currently arranged as a home office, providing an ideal dedicated workspace for those working from home.
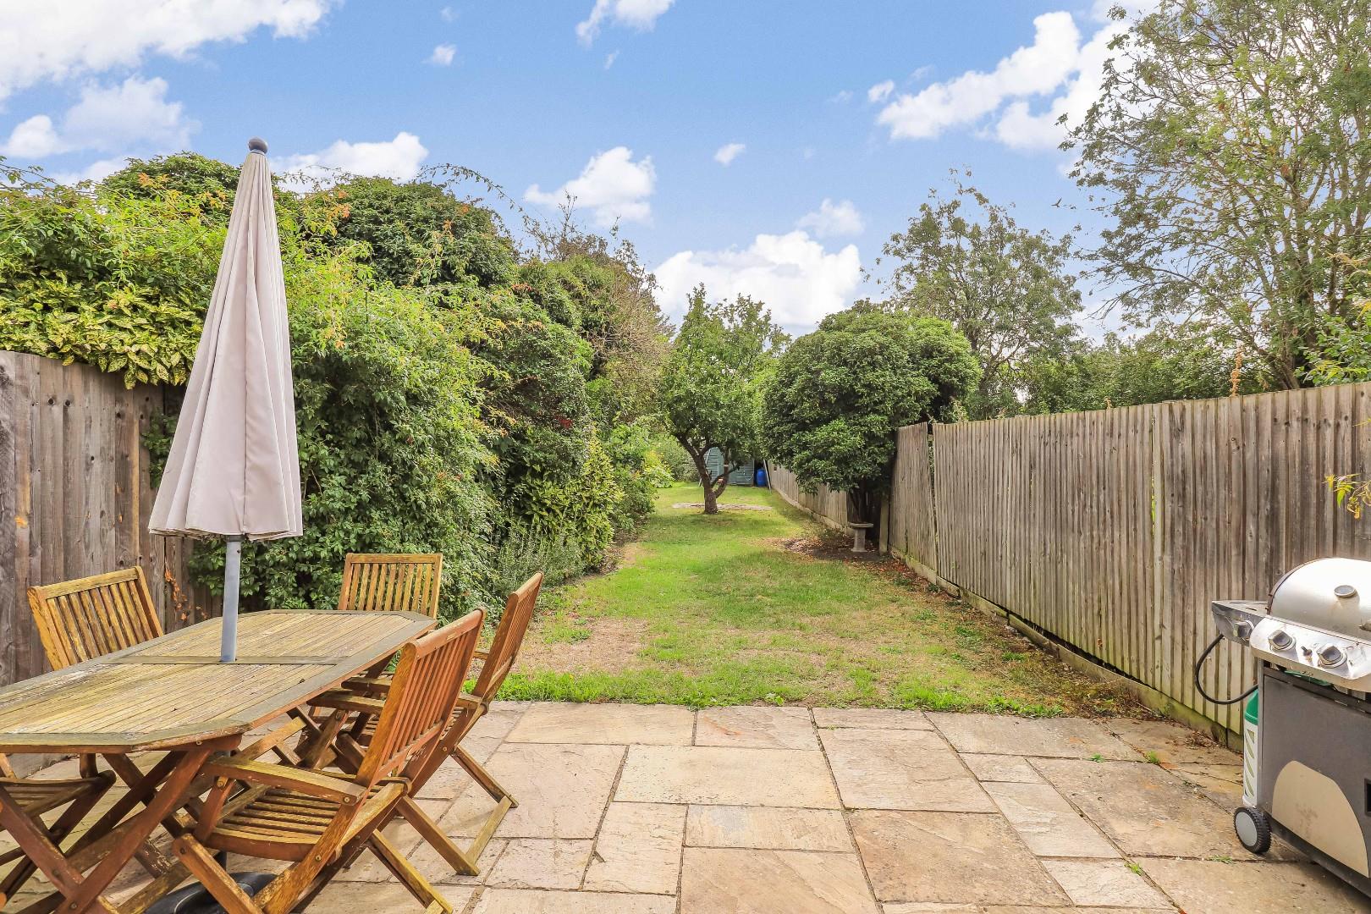
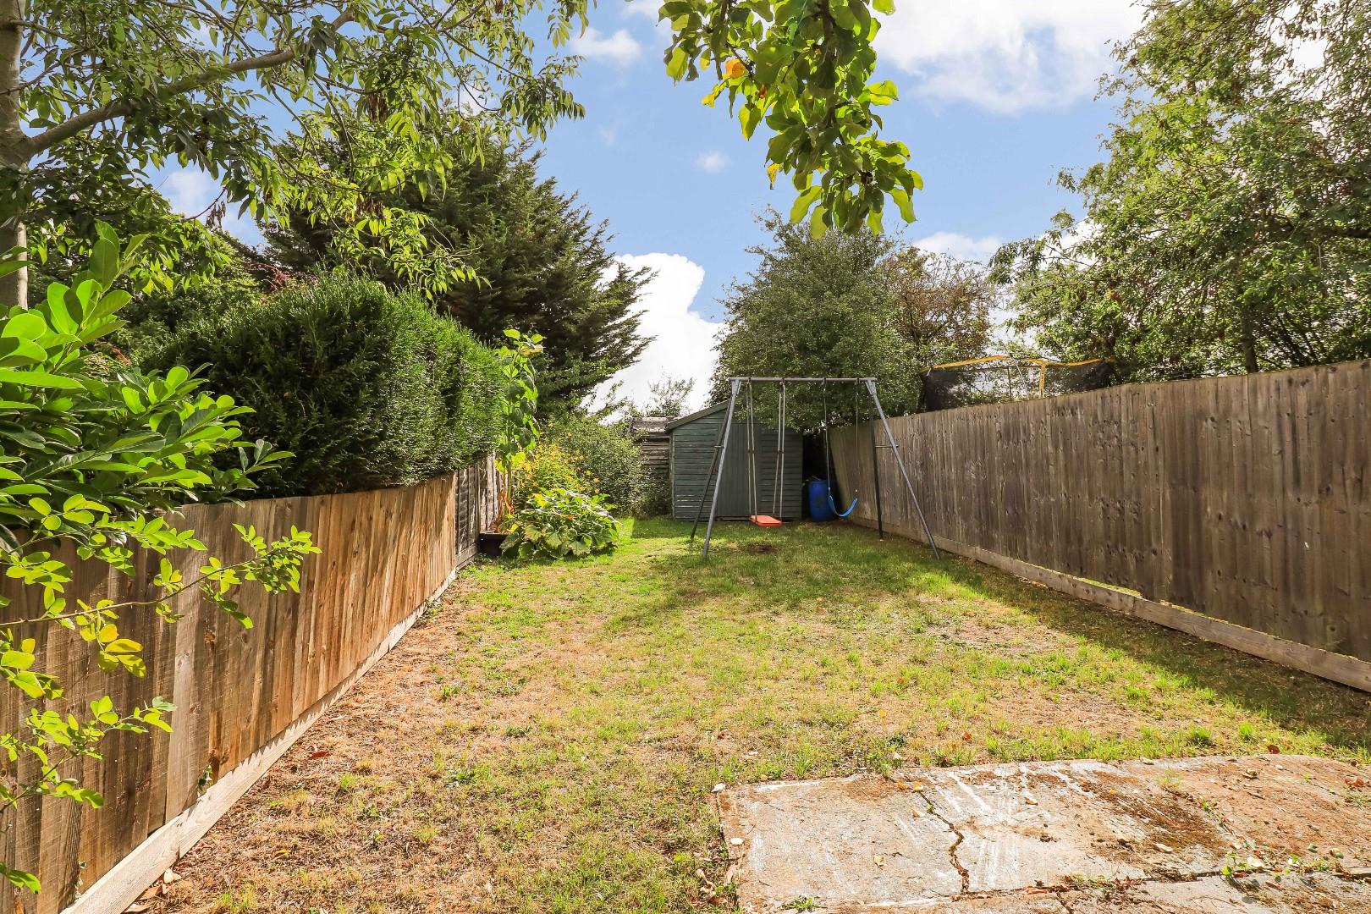
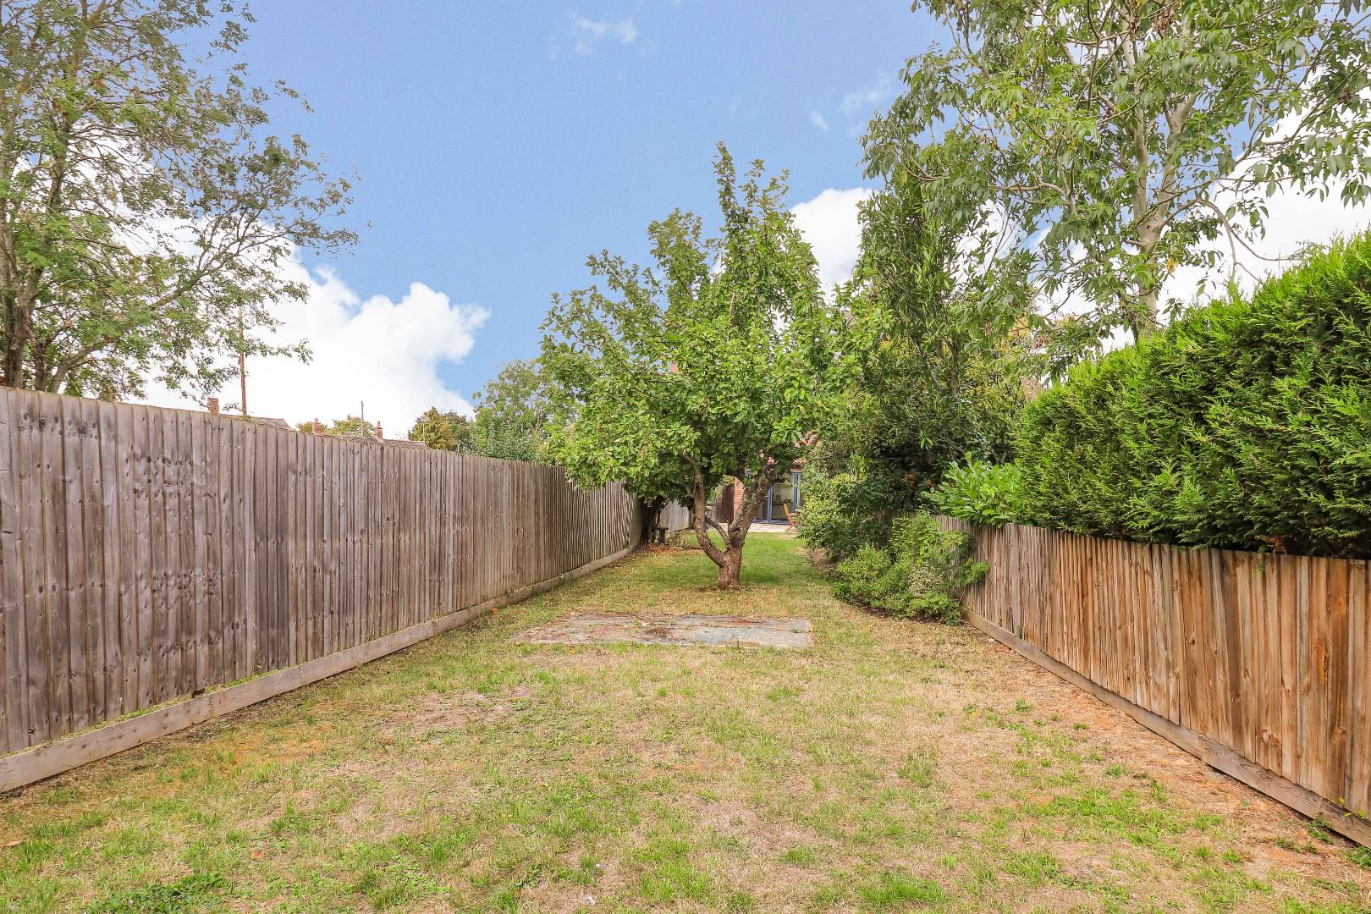
Externally, the property benefits from a block-paved driveway providing parking for three vehicles, with the added convenience of an EV charging point. The fully enclosed rear garden is predominantly laid to lawn and offers a good degree of versatility. A patio immediately adjoining the kitchen/diner provides an ideal setting for outdoor dining, whilst a further concrete base positioned towards the centre of the garden creates an additional seating or entertaining area. A timber-built shed and raised borders complete the garden.
Dry Drayton is a charming hamlet situated on rising ground just 5 miles to the Northwest of Cambridge. It is a village, which has remained relatively unspoilt by any large scale development and where, to a certain extent, time has stood still. It is highly underrated and to the villagers, a well kept secret. Communications are first class with easy access to the M11, A14 and the A428 to the west and the village is eminently suited for access to the University, Science Parks, Madingley Park & Ride, and Cambridge North Station. It is also connected to Cambridge by the new off-road cycle way.
Freehold
Mains services connected include gas, electricity, water and mains drainage.
South Cambridgeshire District Council
Council tax band-C
Unless specifically mentioned in these particulars all fixtures and fittings are expressly excluded from the sale of the freehold interest.
Strictly by appointment through the vendor’s sole agents, Redmayne Arnold and Harris