


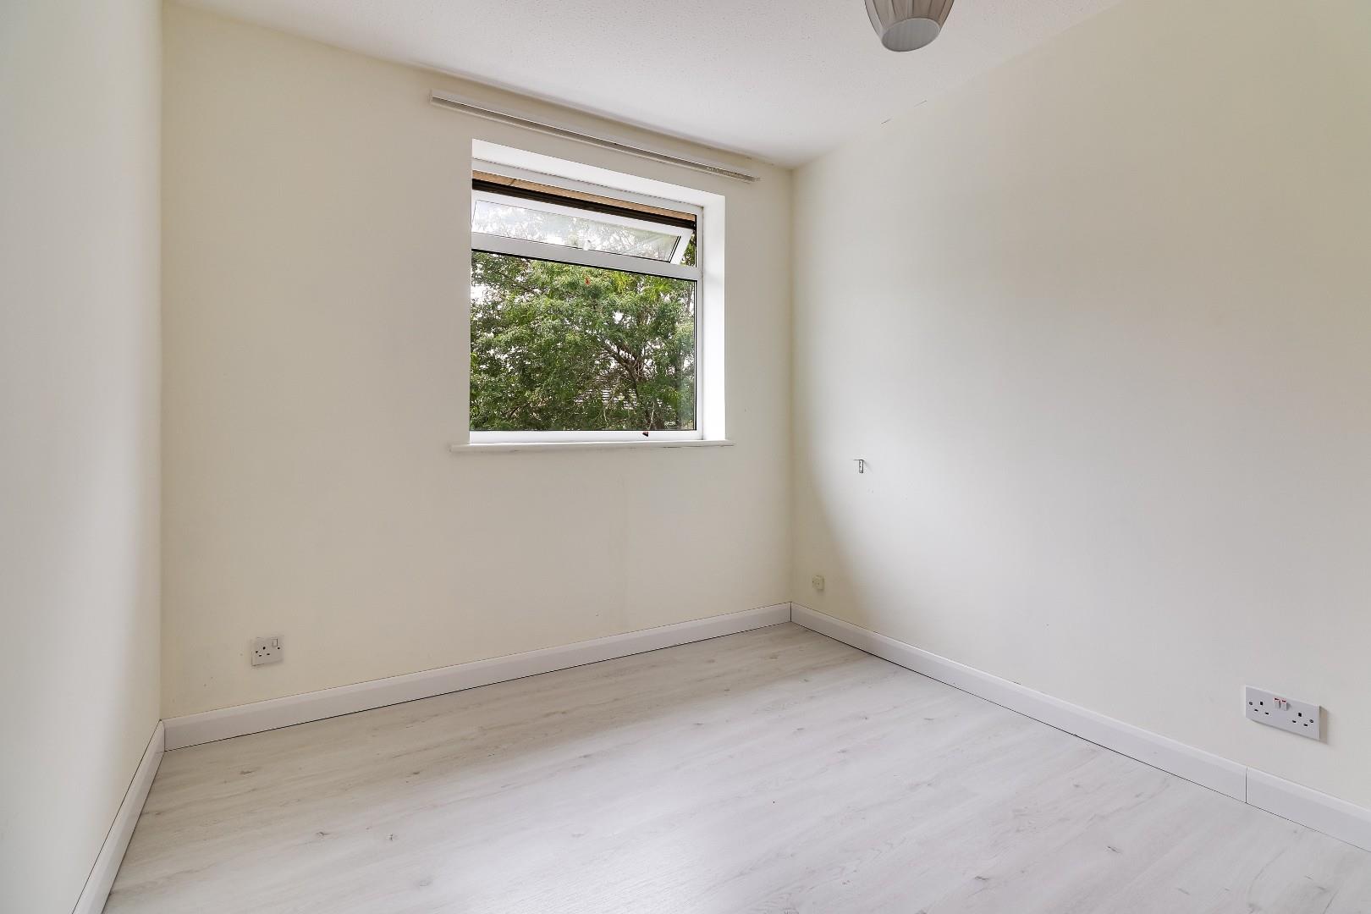
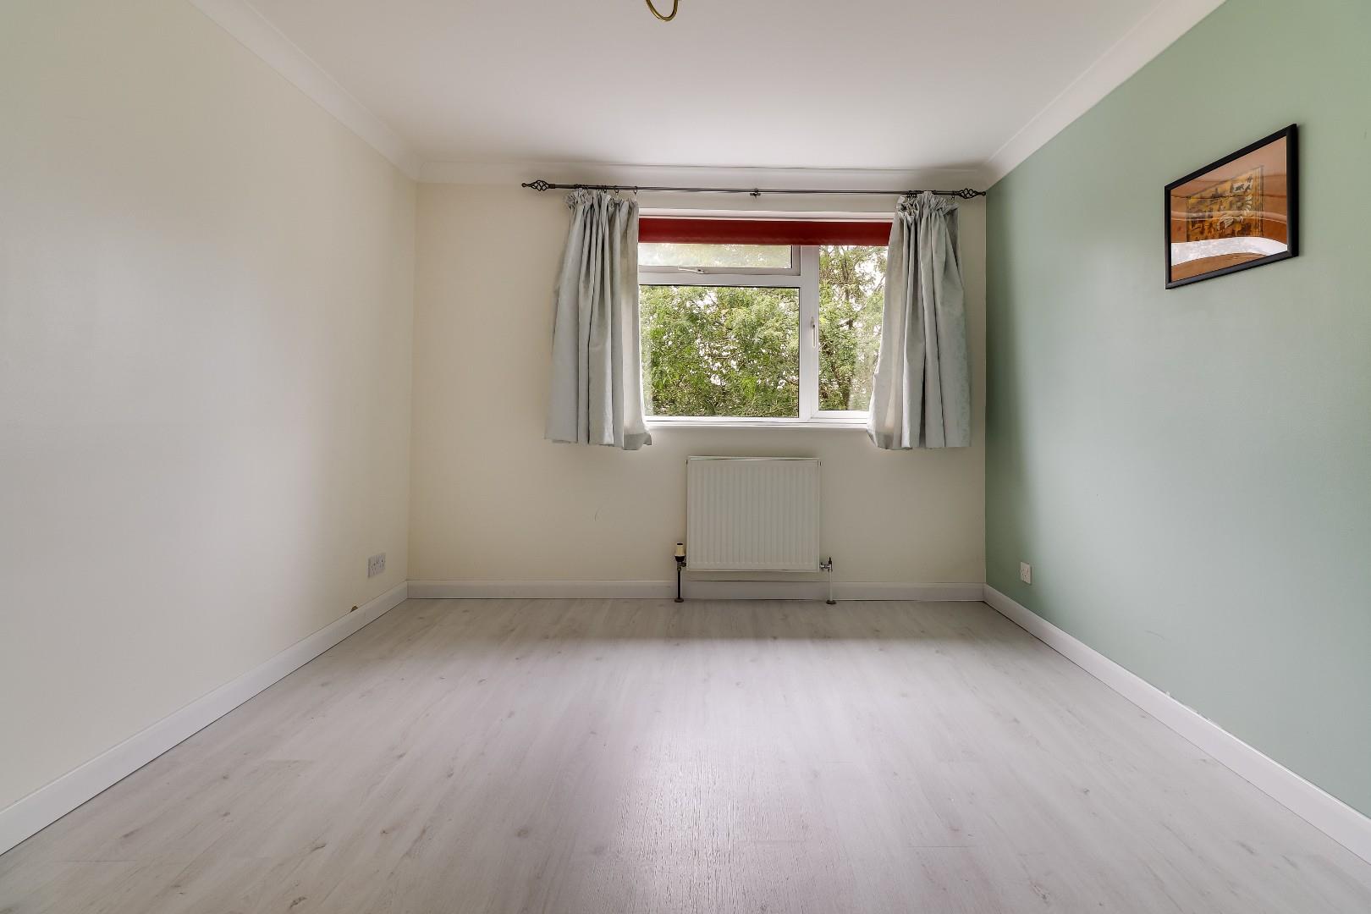
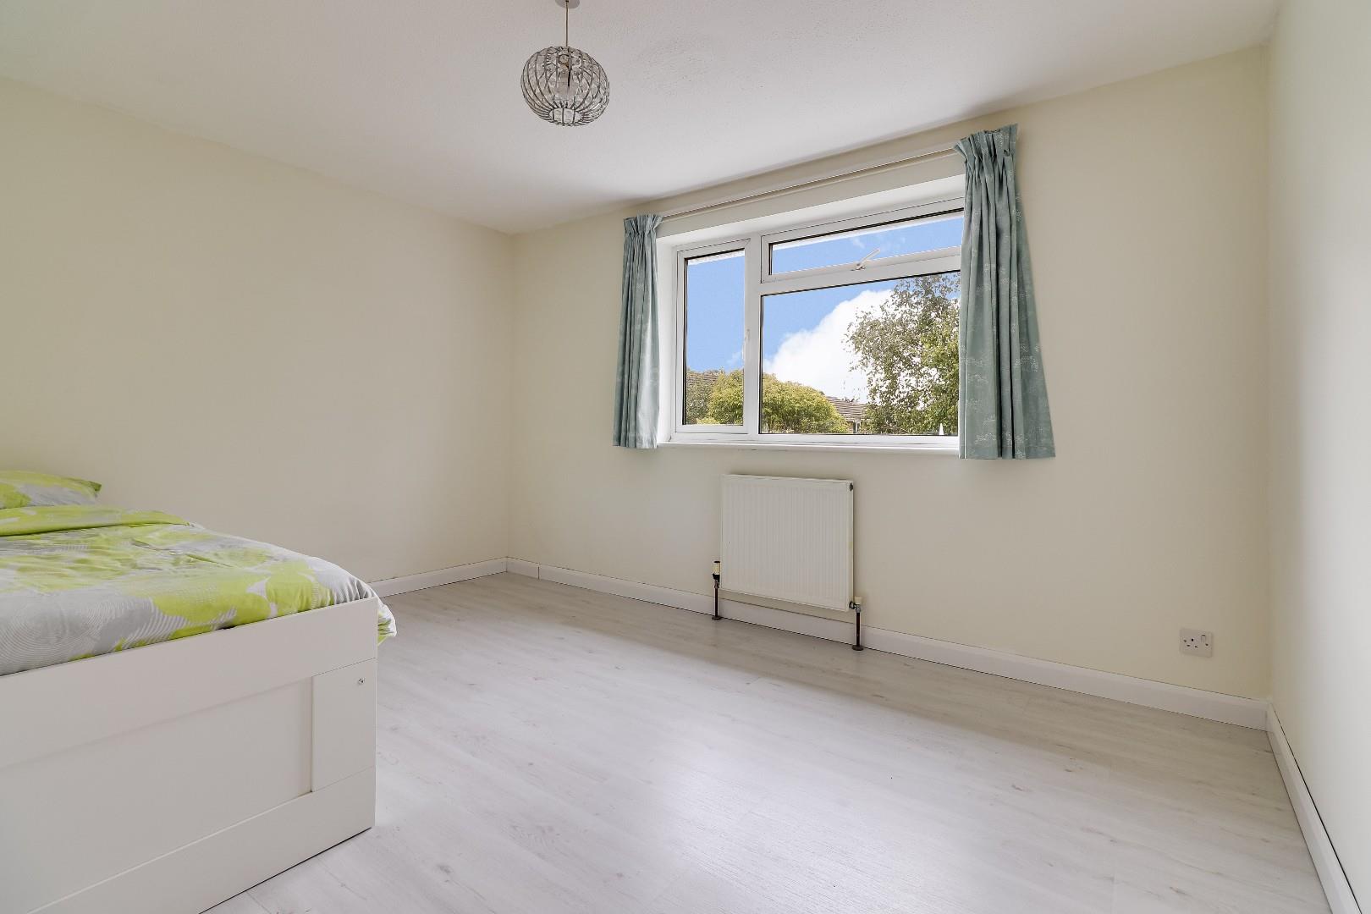


This well-proportioned detached house provides excellent family accommodation arranged over two floors, having undergone a programme of modernisation and improvements in 2021, complemented by a particularly generous ground-floor footprint and a mature, private-feeling rear garden.
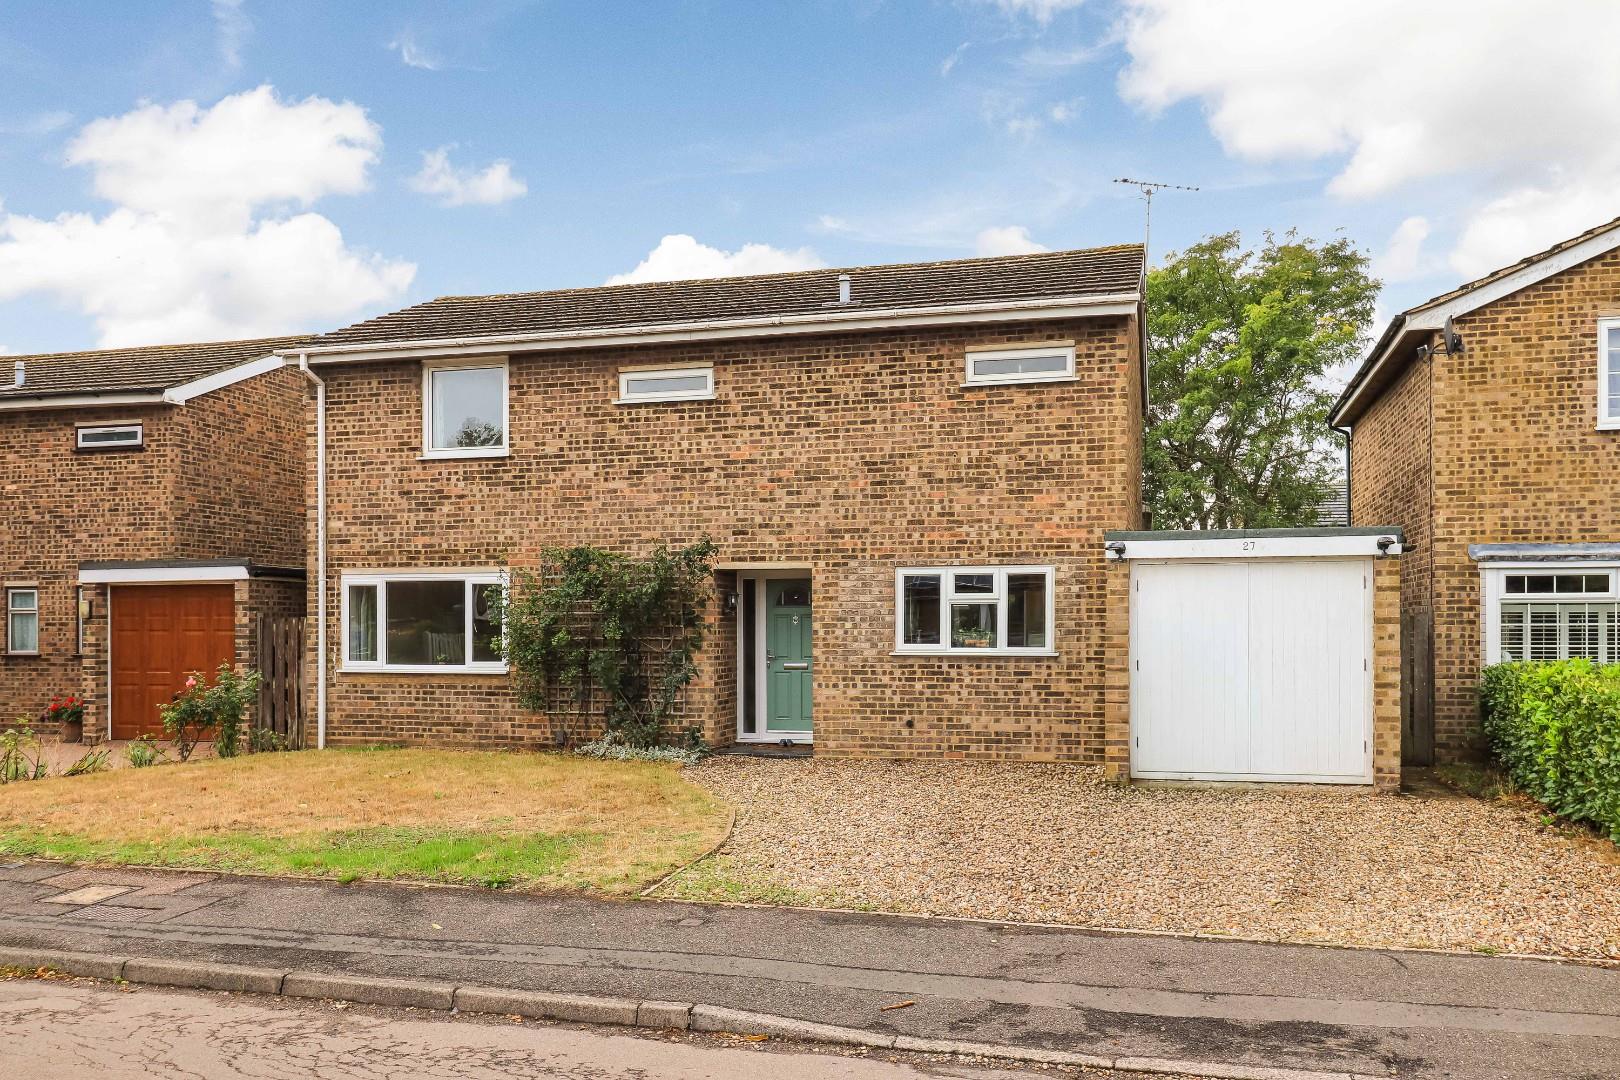
The property is approached across a gravelled driveway, providing off-street parking and access to the house. The front elevation is attractive and understated, with broad windows providing good levels of natural light to the principal rooms.
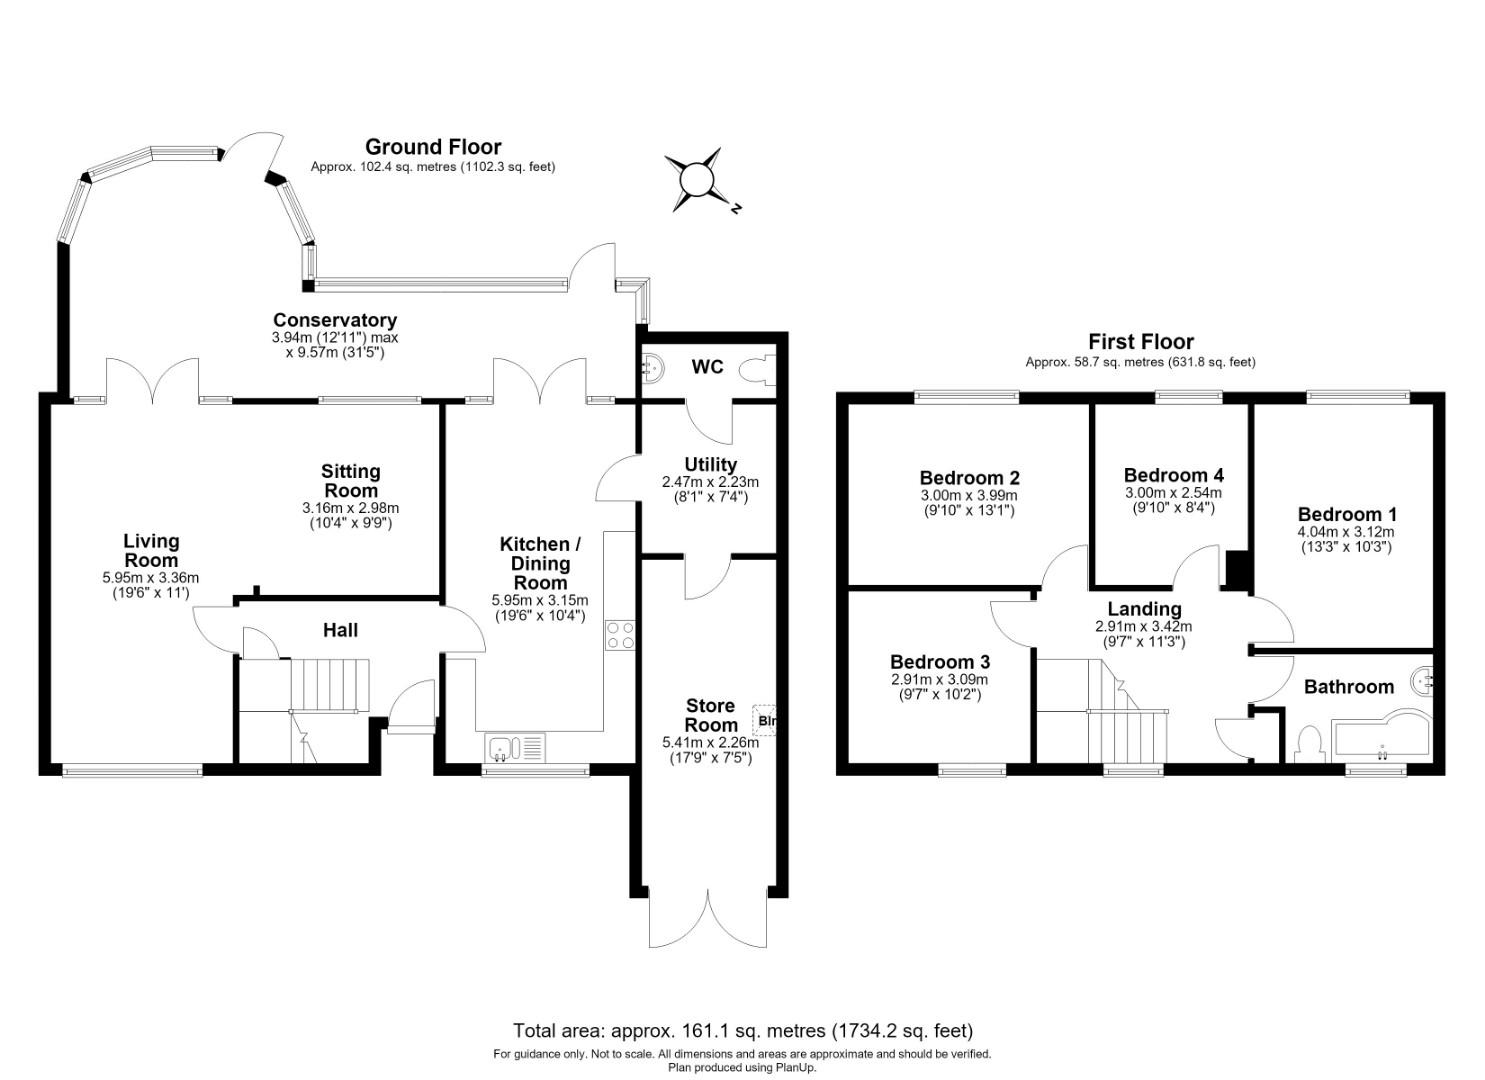
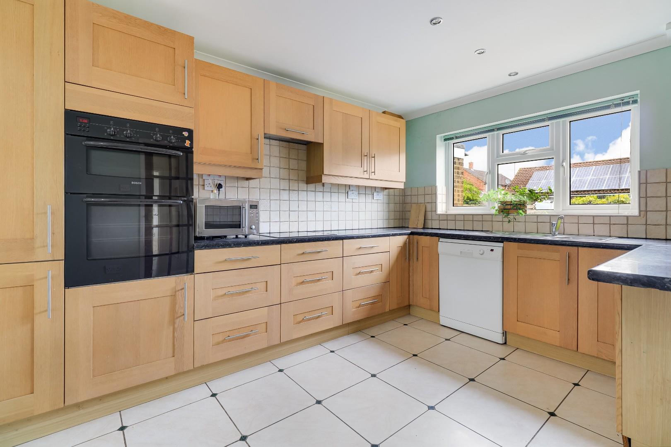
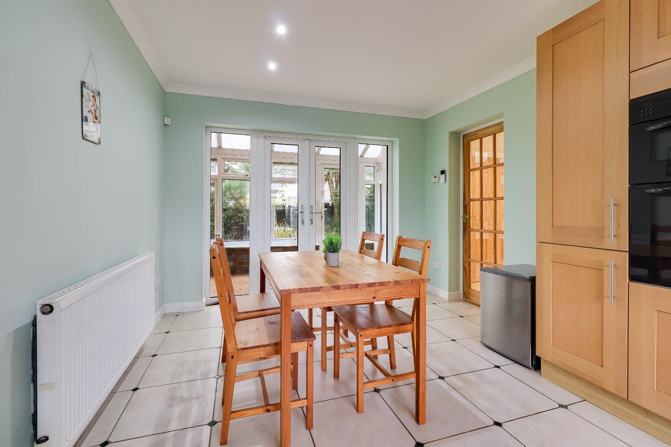
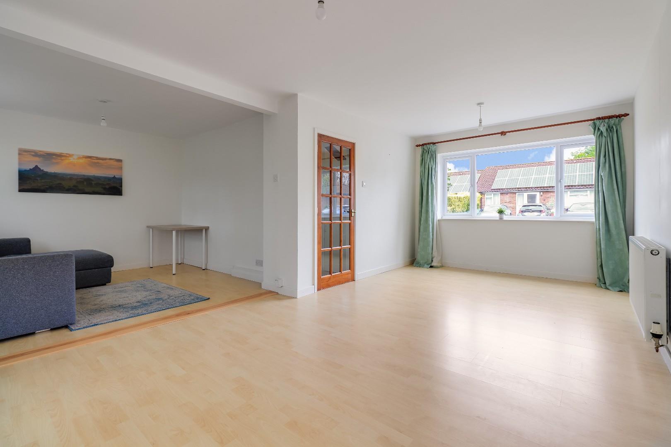
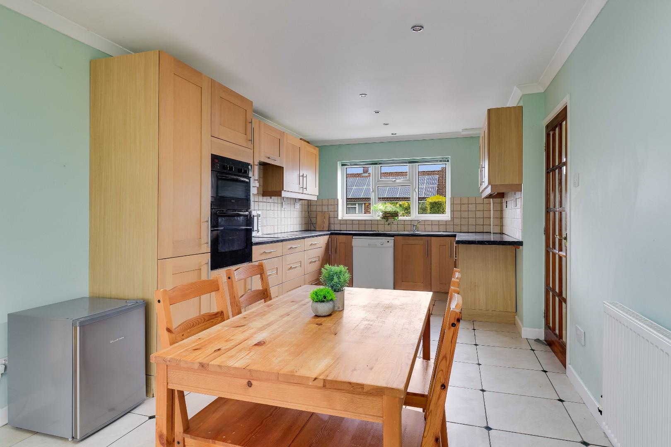
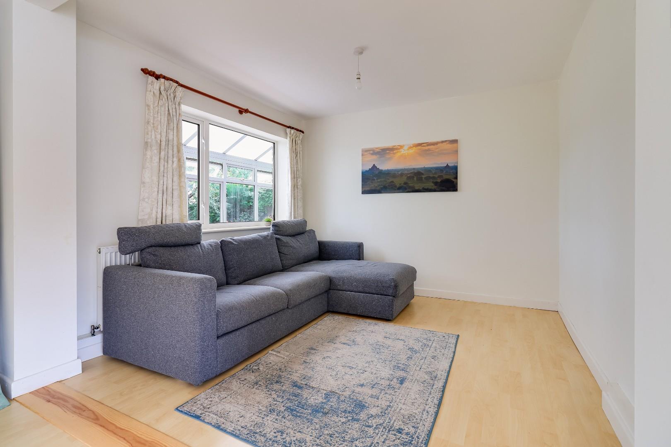
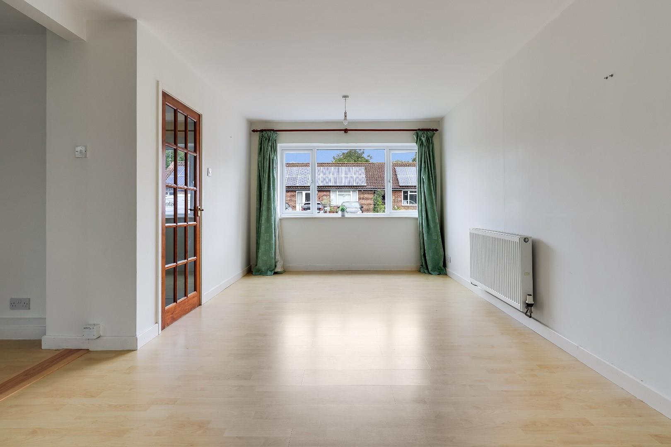
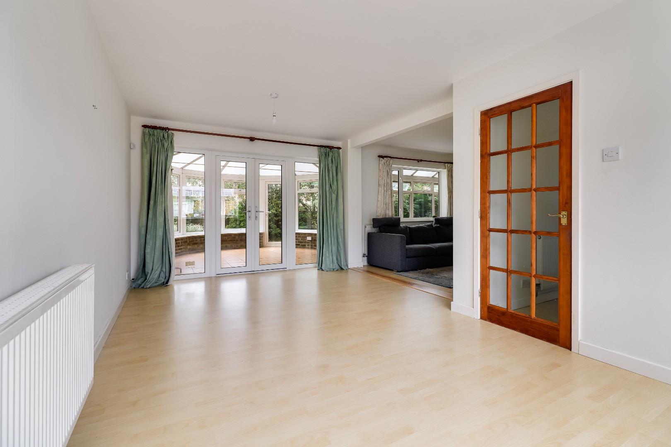
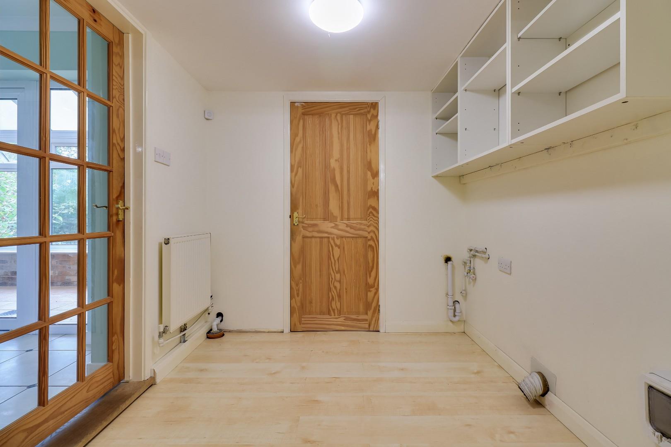
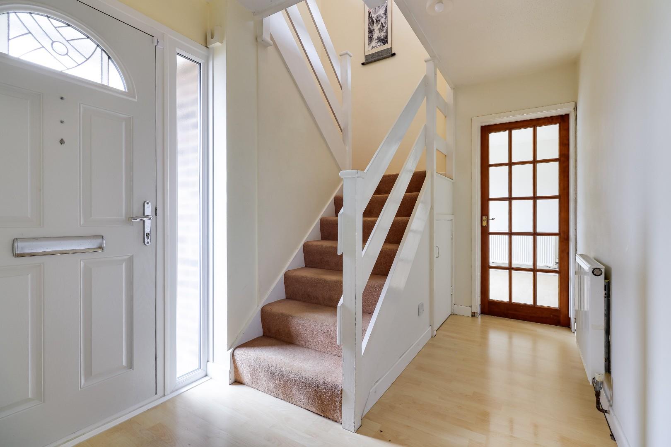
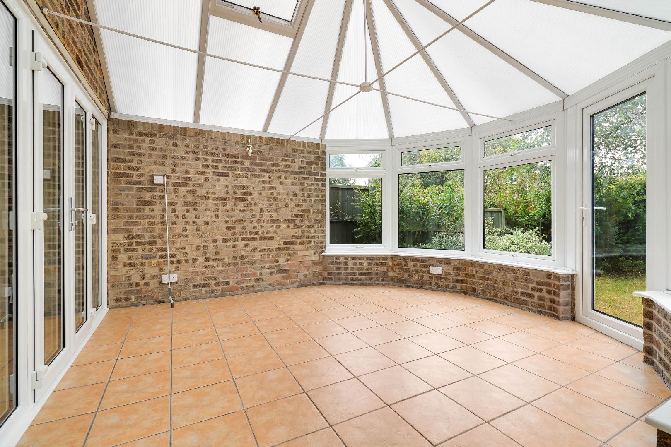
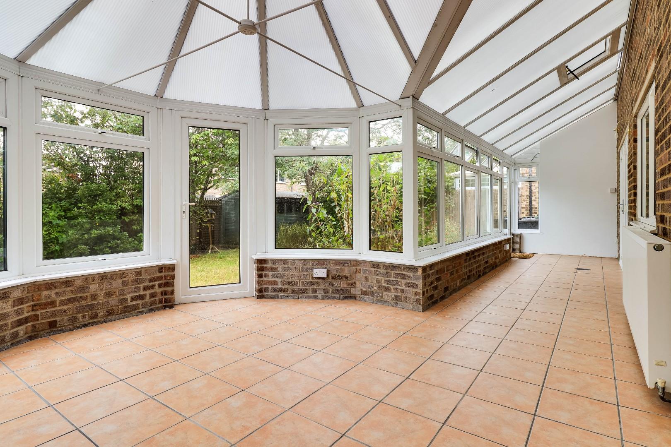
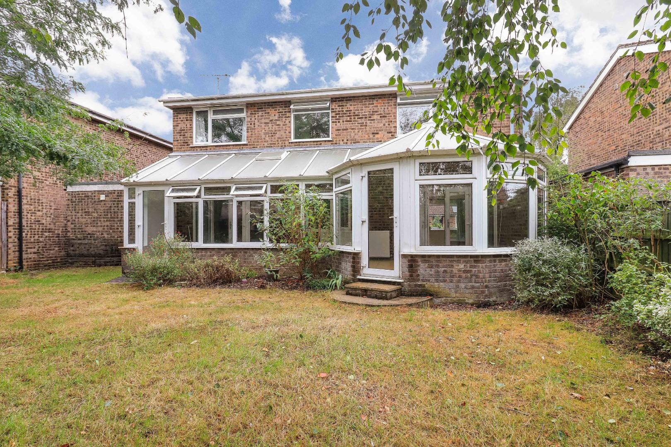
The entrance hall forms a practical central point to the ground floor, with stairs rising to the first floor. The principal living room is an especially generous space, measuring approximately 19'6" x 11', with a wide window overlooking the front. An adjoining sitting room provides valuable additional reception space. A notable feature of the house is the kitchen/dining room, extending to approximately 19'6" in length. The kitchen is fitted with an extensive range of timber-fronted cabinetry, integrated cooking appliances and generous work surfaces, while the proportions of the room readily accommodate a substantial dining table. Beyond is a useful utility area, separate WC and a particularly generous storeroom. Across the rear of the property is the impressive conservatory, which extends to approximately 31'5" at its longest point. With extensive glazing and direct access to the garden, this creates a wonderfully light and versatile additional living space and provides a strong connection between the house and garden.
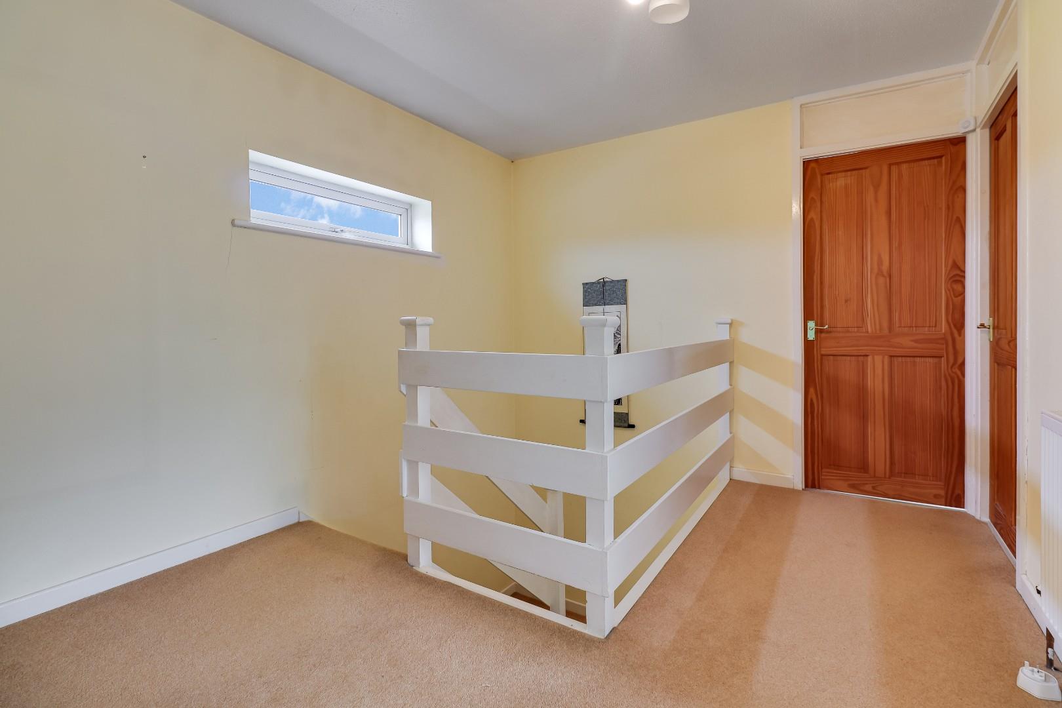
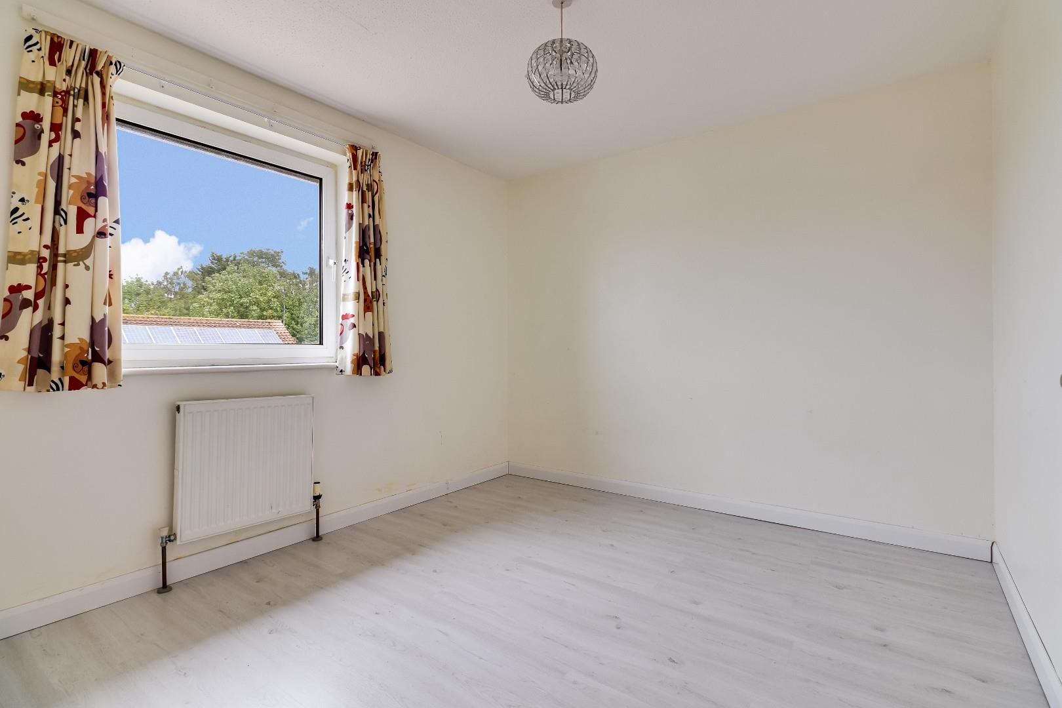
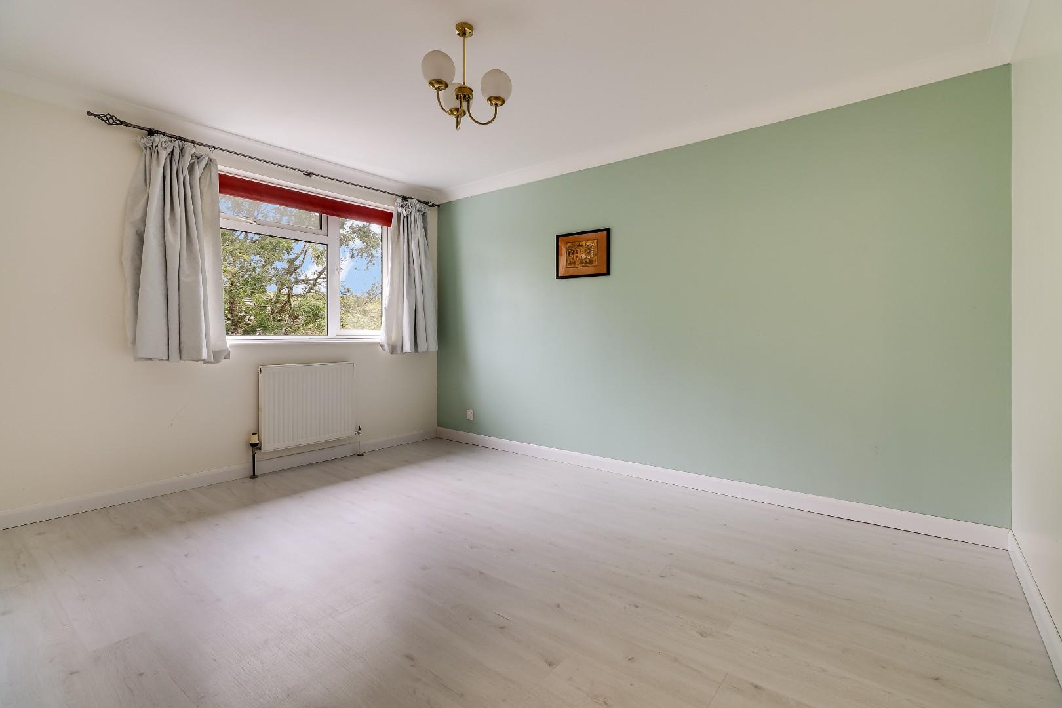
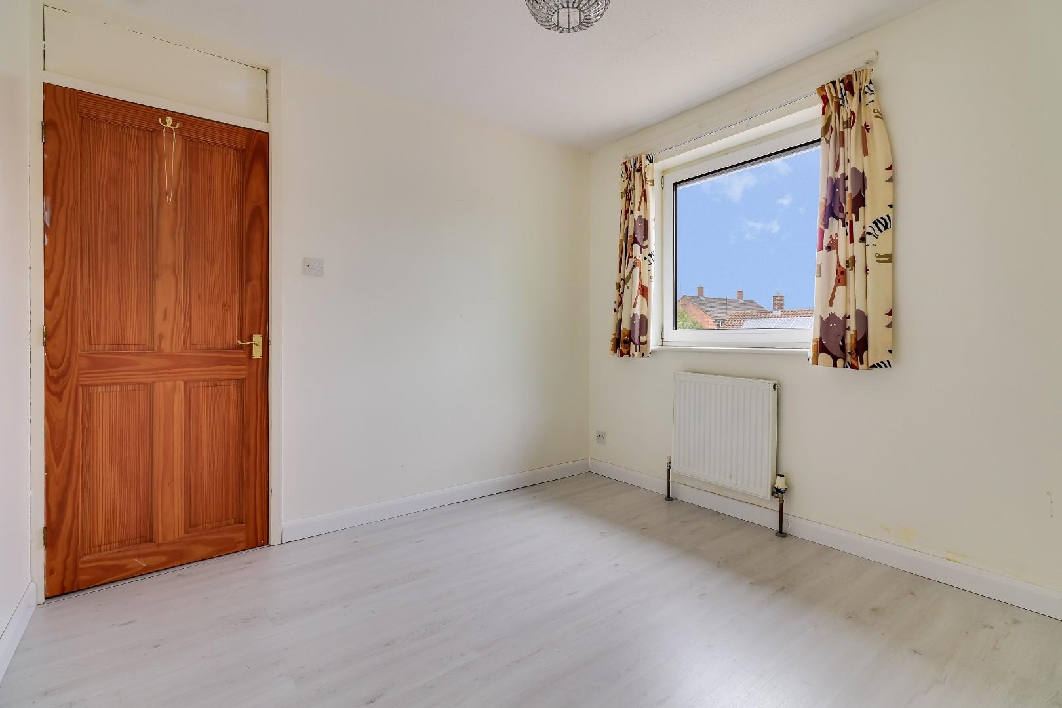
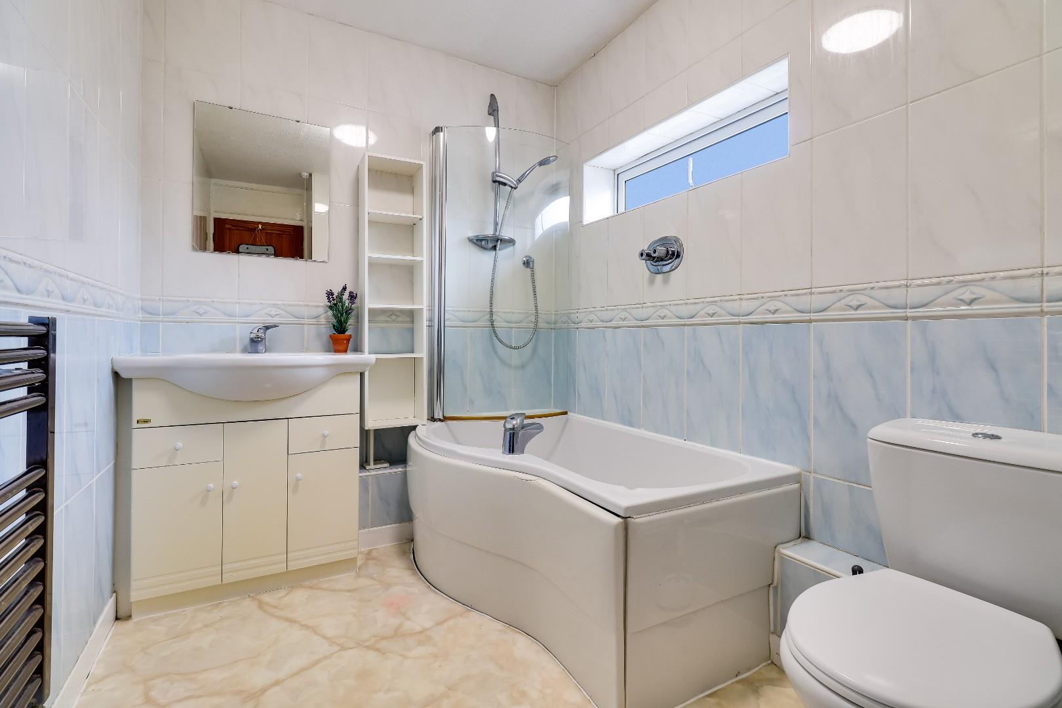
On the first floor, a central landing gives access to four bedrooms and the family bathroom. The principal bedroom is a well-proportioned double, while the remaining bedrooms provide considerable flexibility for family life, guests or home working. The bathroom is fitted with a bath and shower arrangement, wash basin and WC.
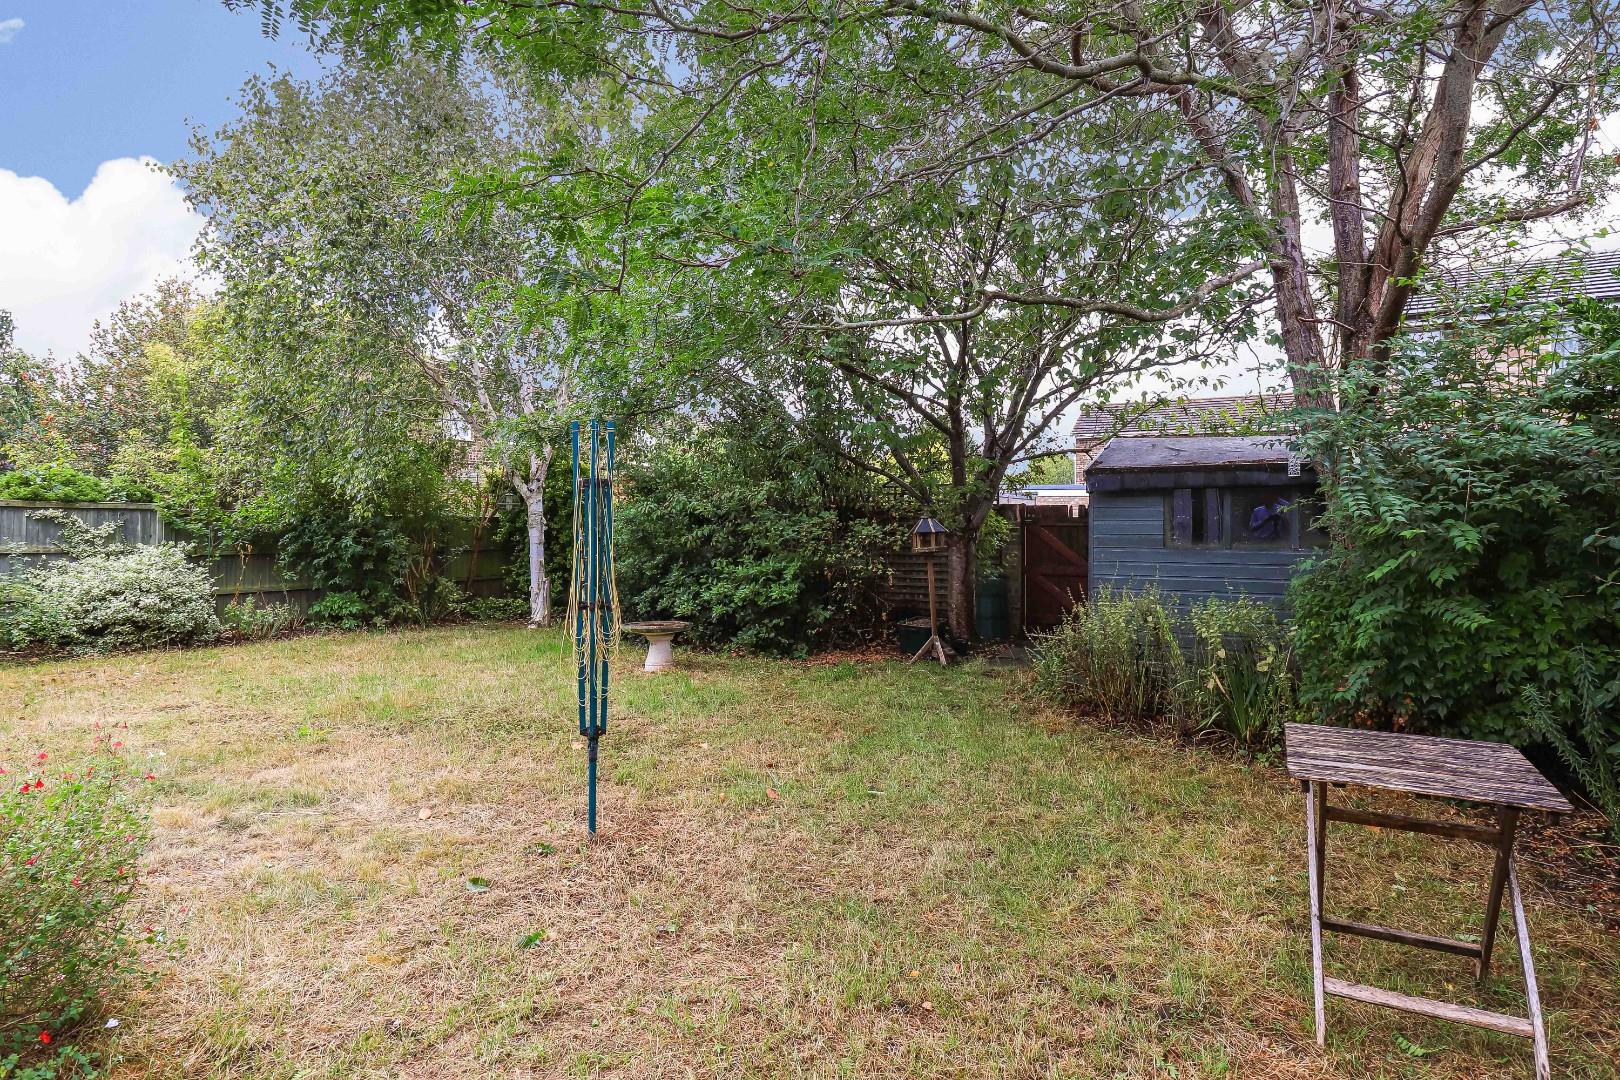
Outside, the rear garden is an appealing feature of the property. Predominantly laid to lawn and enclosed by mature trees, shrubs and established planting, it offers a good degree of seclusion and considerable scope for a keen gardener. Two timber garden sheds provide useful storage.
Great Shelford is a well-regarded village just south of Cambridge, offering an excellent range of local amenities including shops, bakery, butcher, delicatessen, pharmacy, Post Office, library, restaurants and traditional pubs. There is also a sought after primary school, health centre, dentist and a range of sporting and recreational facilities.
The property is particularly well placed for access to the Cambridge Biomedical Campus and Cambridge South Station, with services to London Kings Cross and Liverpool Street. Addenbrooke's Hospital is less than 2 miles from the property, Cambridge city centre about 3 miles away and Waitrose a convenient 15 minute walk. The area offers easy access to the M11, local bus services and many cycle routes.
Freehold
Mains services connected include gas, electricity, water and mains drainage.
South Cambridgeshire District Council
Council tax band-E
Unless specifically mentioned in these particulars all fixtures and fittings are expressly excluded from the sale of the freehold interest.
Strictly by appointment through the vendor’s sole agents, Redmayne Arnold and Harris