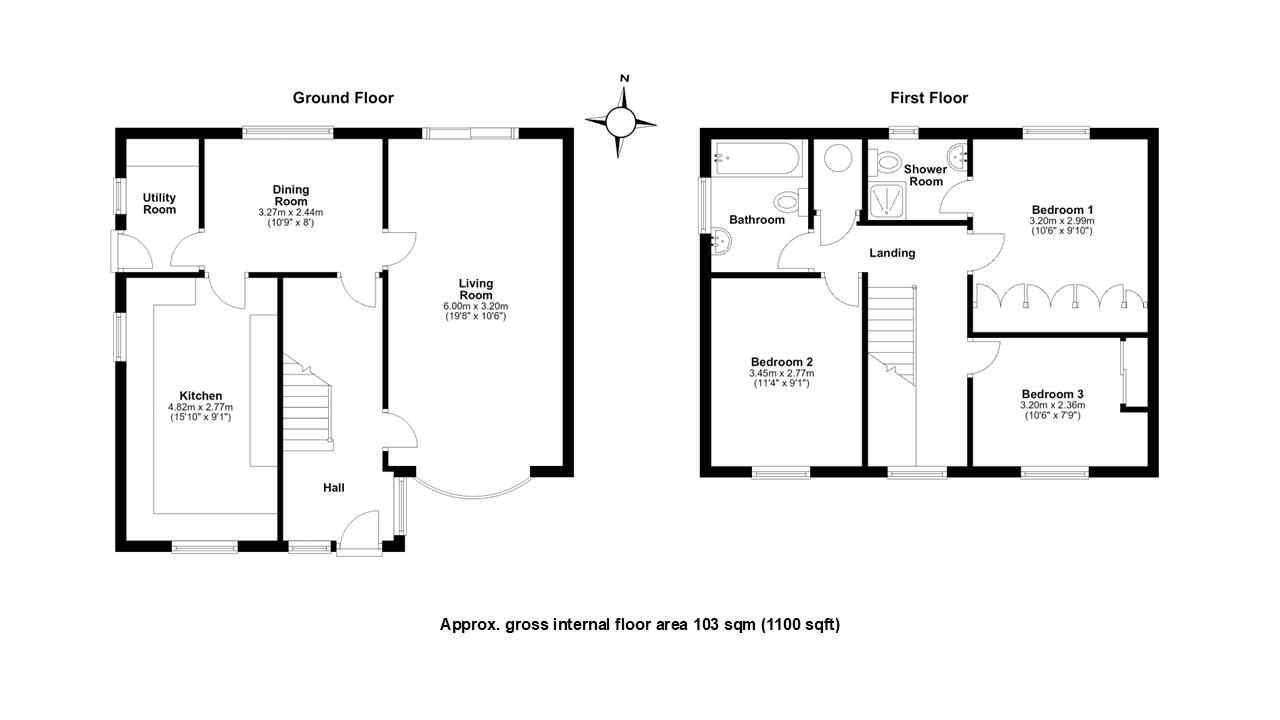



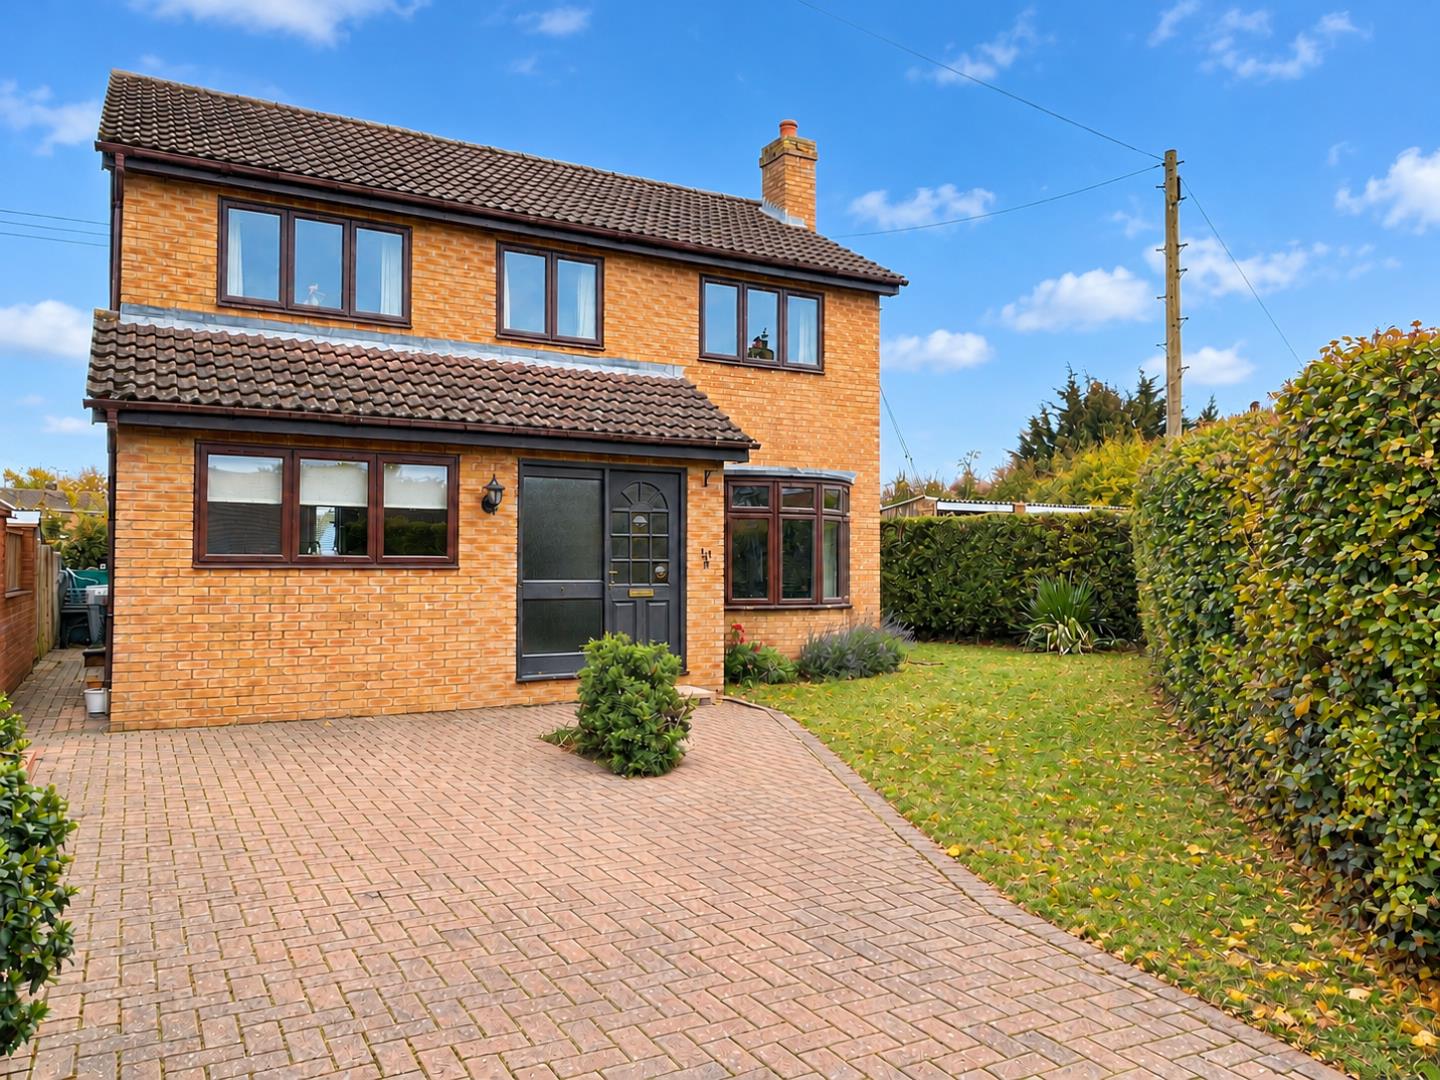
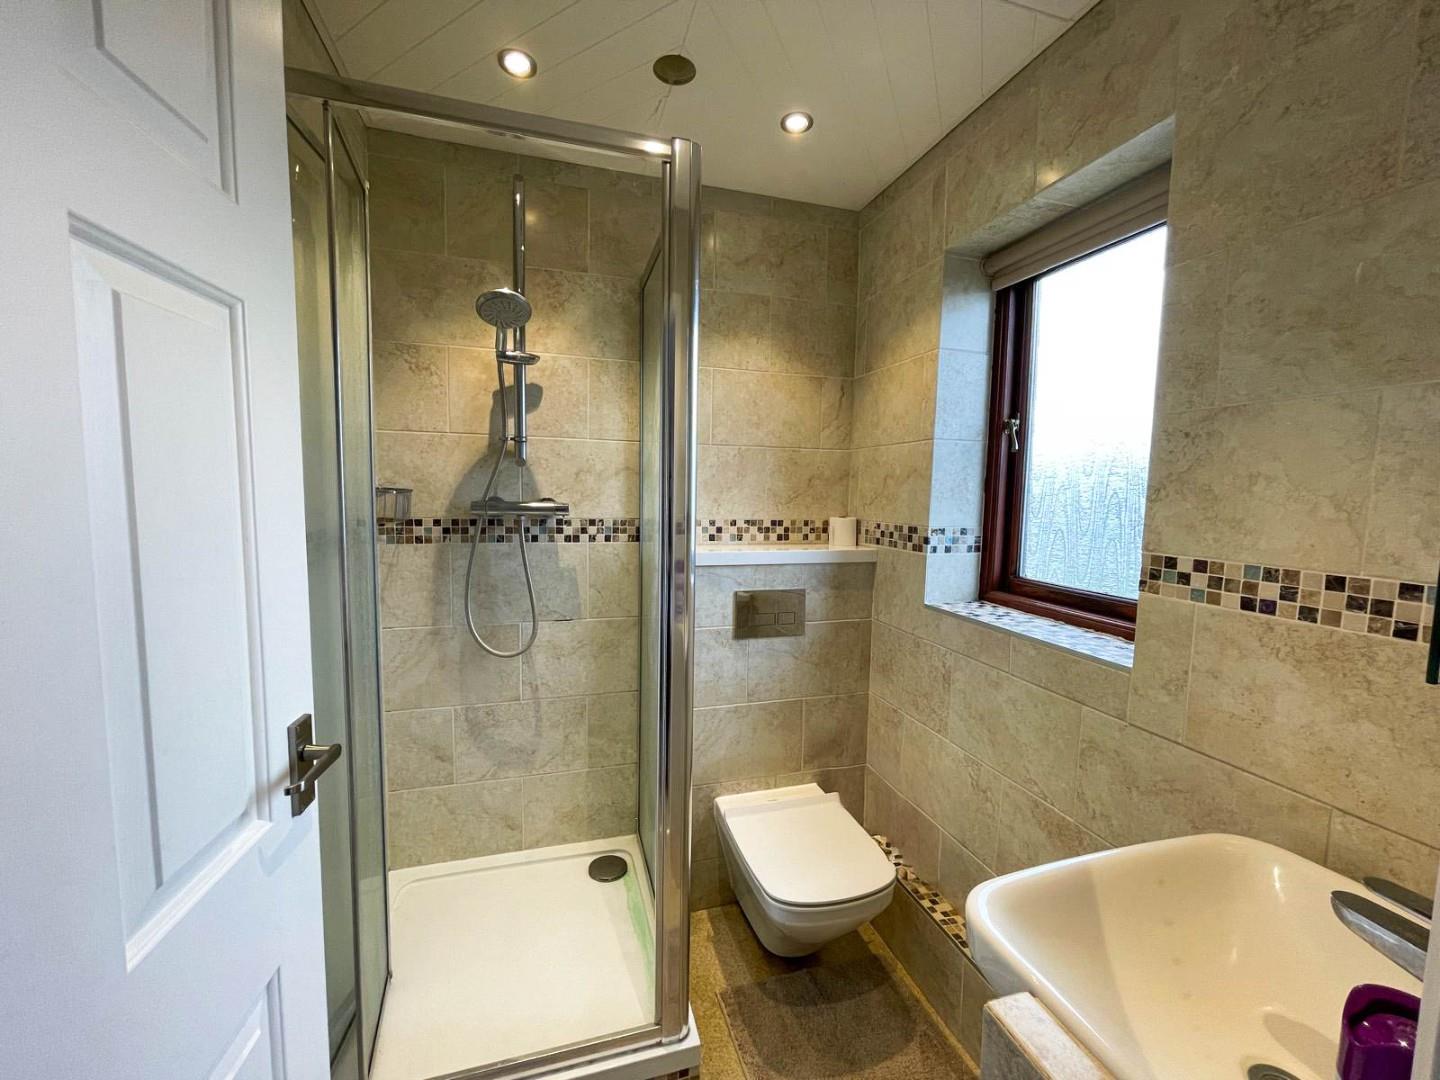


This individual house was constructed in 1982 to a spacious, well-planned design with ample off road parking , private garden and benefits from oil fired central heating and double glazing. The property extends to approximately 1100 sq ft and is finished to a high standard throughout including a bespoke solid oak kitchen and re-fitted en-suite shower room with Duravit sanitary ware.
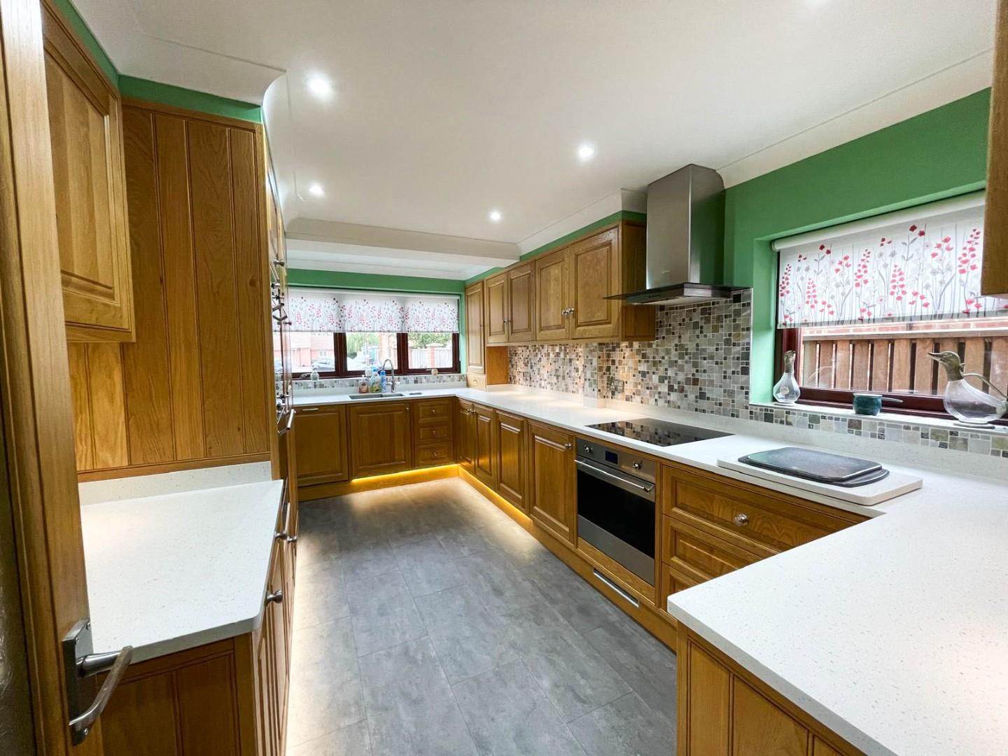
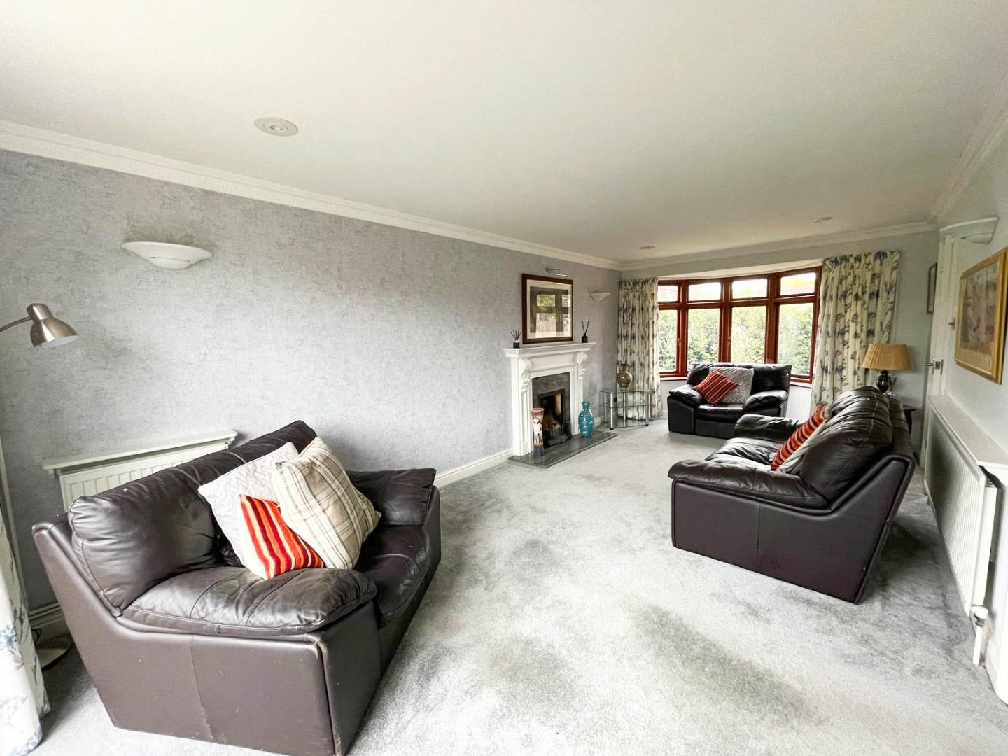
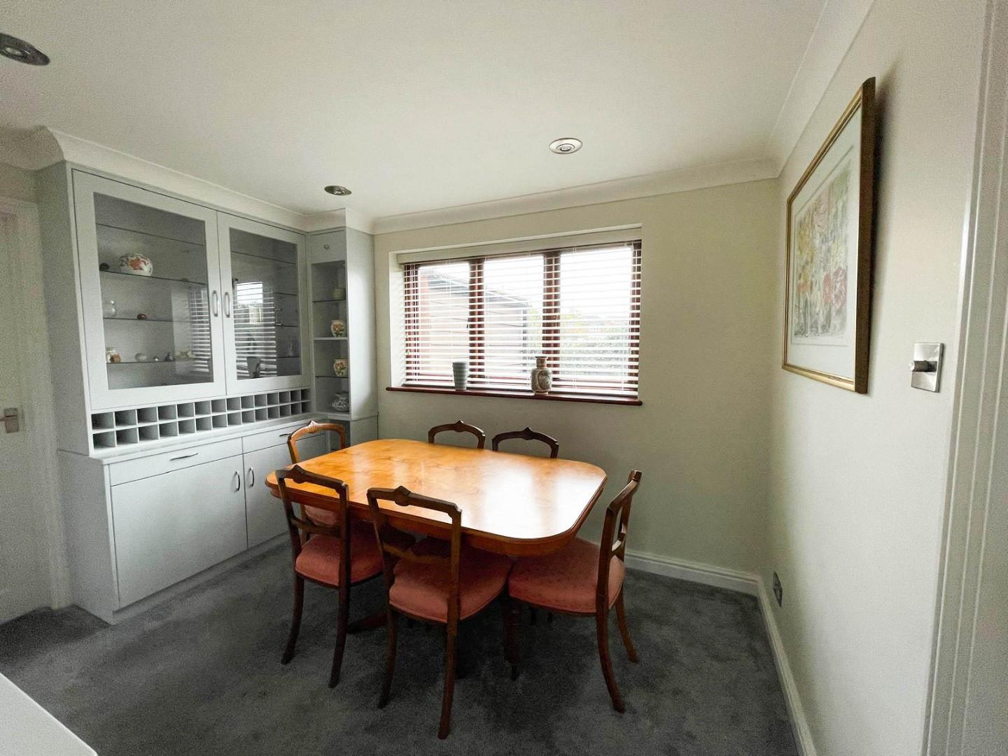
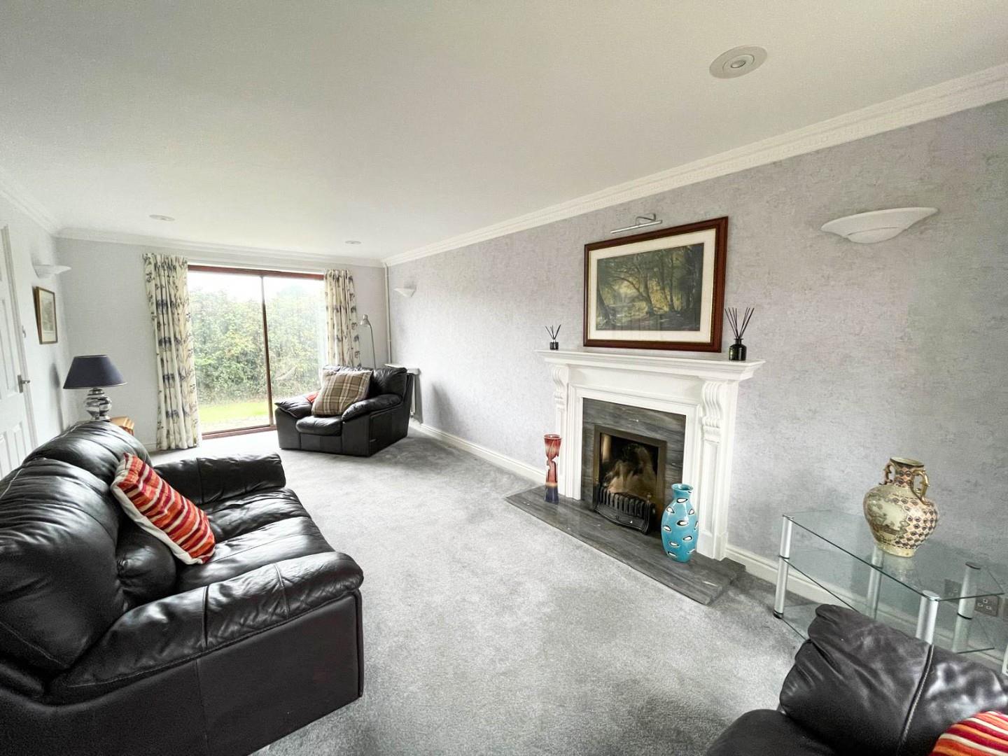
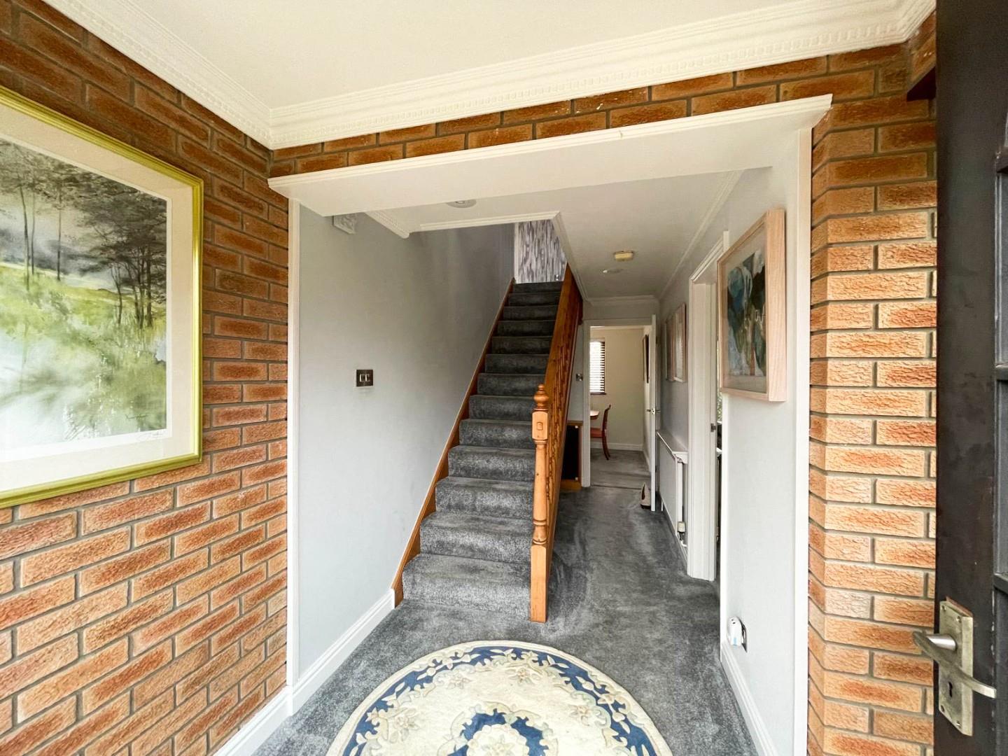
The accommodation in detail comprises a spacious and welcoming reception hall with stairs to first floor accommodation with large recessed area under. There are two reception rooms and these include a dual aspect sitting room with feature open fireplace and patio doors to the garden and a dining room with bespoke fitted dresser and views over the garden. The kitchen is fitted with solid oak cabinetry, stone composite Minerva work surfaces and splash backs with one and a half sink unit with mixer tap and bevel drainer, pull out larder, corner carousel and deep pan drawers. There are a range of Smeg appliances including an induction hob, extractor, double oven, microwave combination oven, integrated fridge/freezer and dishwasher plus a discreetly positioned free standing oil fired central heating boiler. Adjacent is a handy utility room with fitted storage cupboards, stone composite work surfaces and space for the usual white goods plus a door to outside.
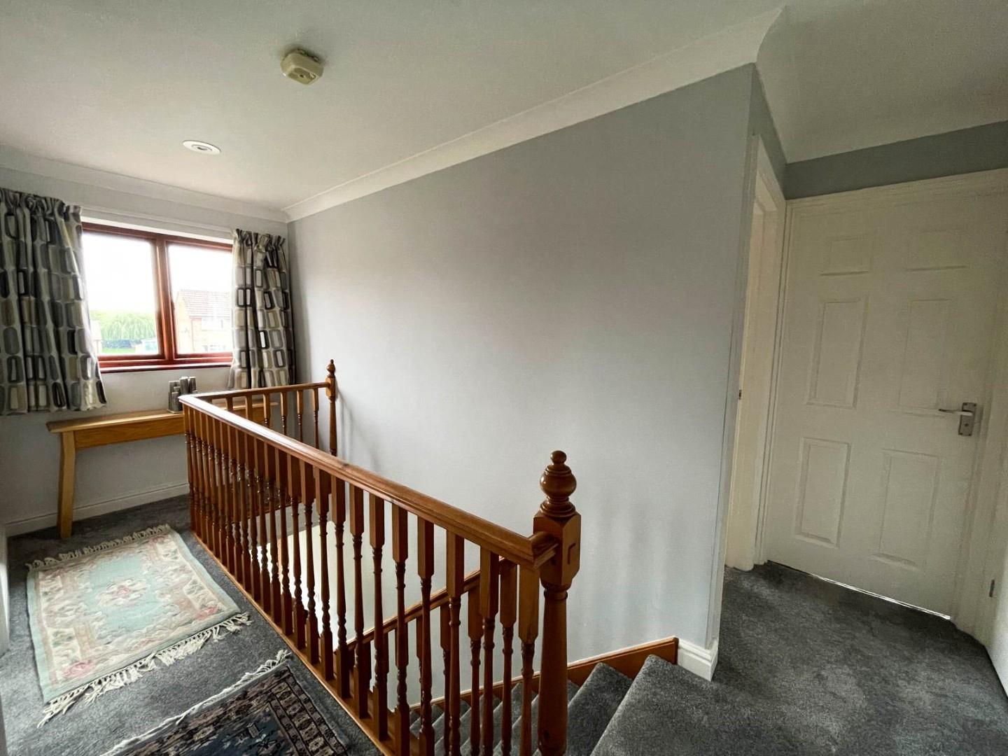
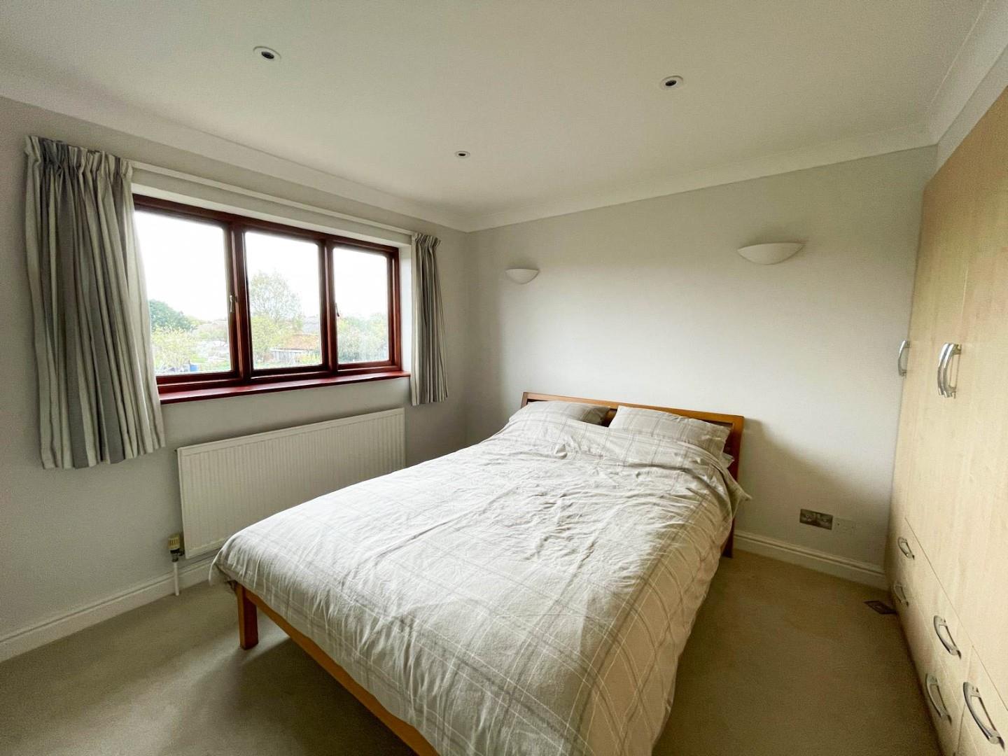
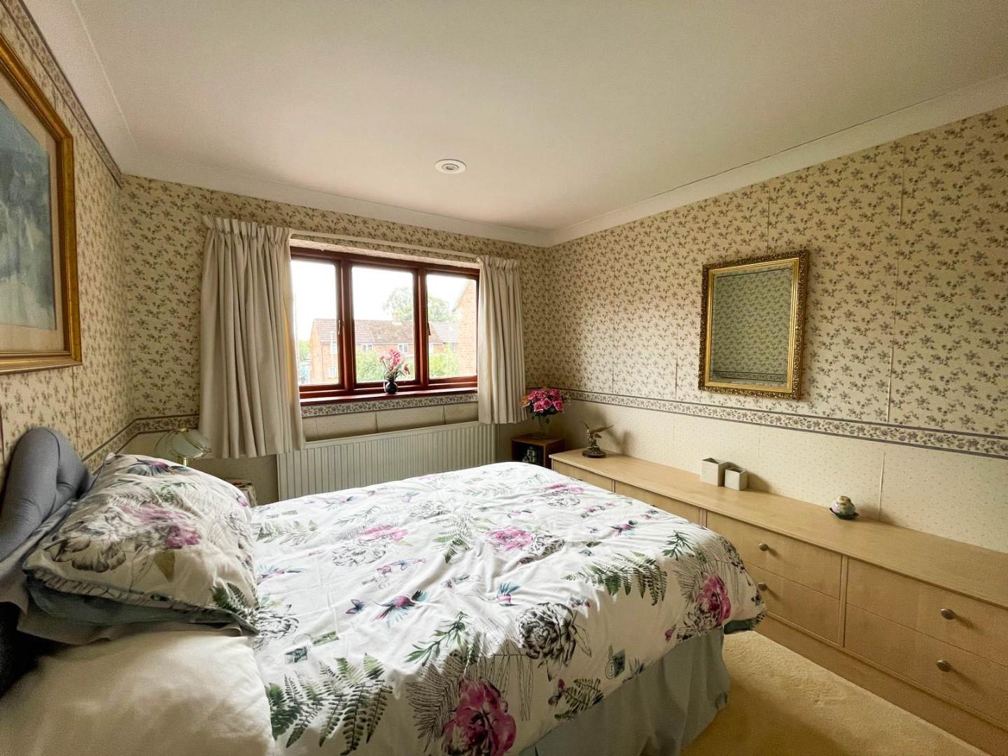
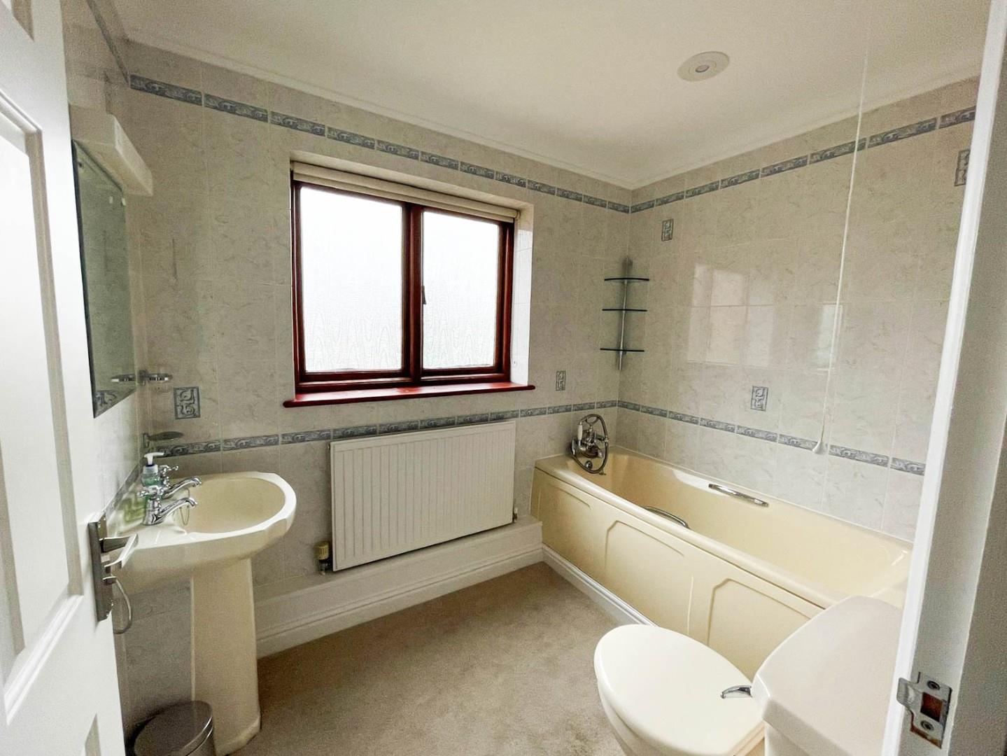
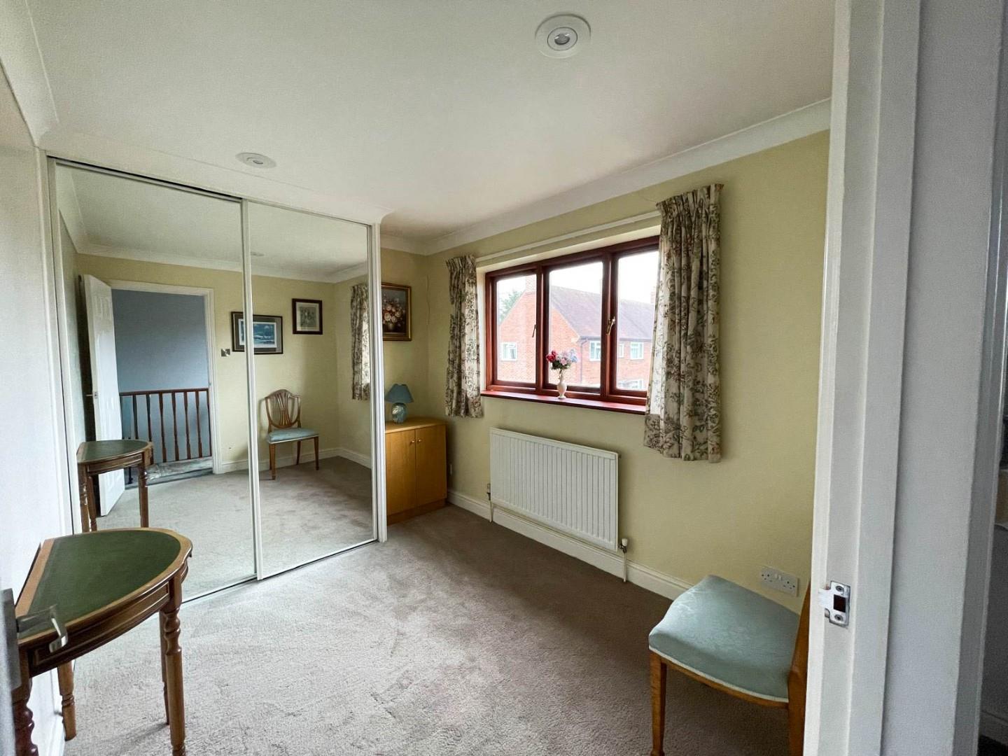
Upstairs, off the half galleried landing are three good-sized bedrooms, all with fitted wardrobe cupboards, re-fitted en-suite shower room comprising a closed-couple W.C, wall mounted wash hand basin and tiled shower cubicle, attractive wall tiles and heated towel rail. The family bathroom comprises a low level W.C, pedestal wash hand basin and a panel bath with shower over.
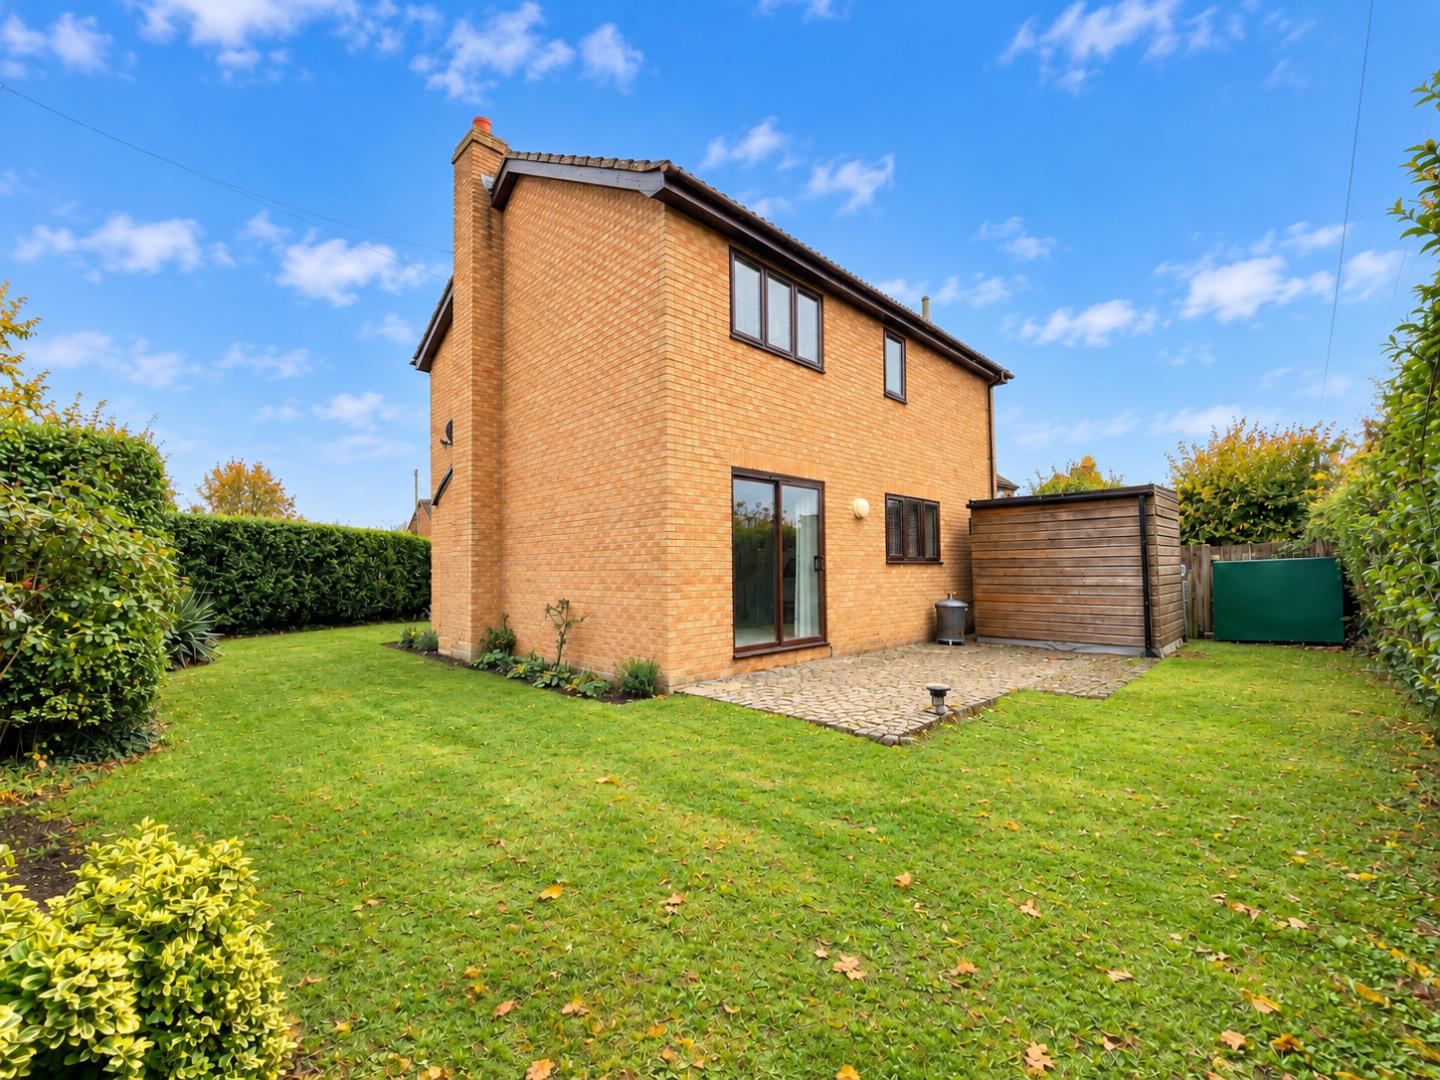
Outside the property is set back from the road and screened by hedging with a block paved driveway providing parking for two to three vehicles. Lawned gardens extend to the side and rear with flower and shrub borders and beds, a generous timber shed, a discreetly positioned oil tank and all enjoys good levels of privacy.
Balsham is a select village lying amidst undulating countryside just 10 miles south-east of Cambridge, within the Linton Village College catchment area and 7.5 miles from Addenbrookes hospital. As well as the equestrian town of Newmarket, the market town of Saffron Walden and Linton being a few miles distant, Balsham offers excellent local facilities including a primary school, The Old Butcher’s Coffee Shop, Post Office/ convenience store, two public houses and a recreation ground with children’s playground and church. There are good road links with the A11, M11 and the A14 as well commuter links to London with the mainline station at nearby Whittlesford (6 miles), Cambridge train station (8 miles) and Stansted is about 25 miles away.
Freehold
Mains services connected include electricity, water and mains drainage. Oil fired central heating
South Cambridgeshire District Council
Council tax band-D
Unless specifically mentioned in these particulars all fixtures and fittings are expressly excluded from the sale of the freehold interest.
Strictly by appointment through the vendor’s sole agents, Redmayne Arnold and Harris