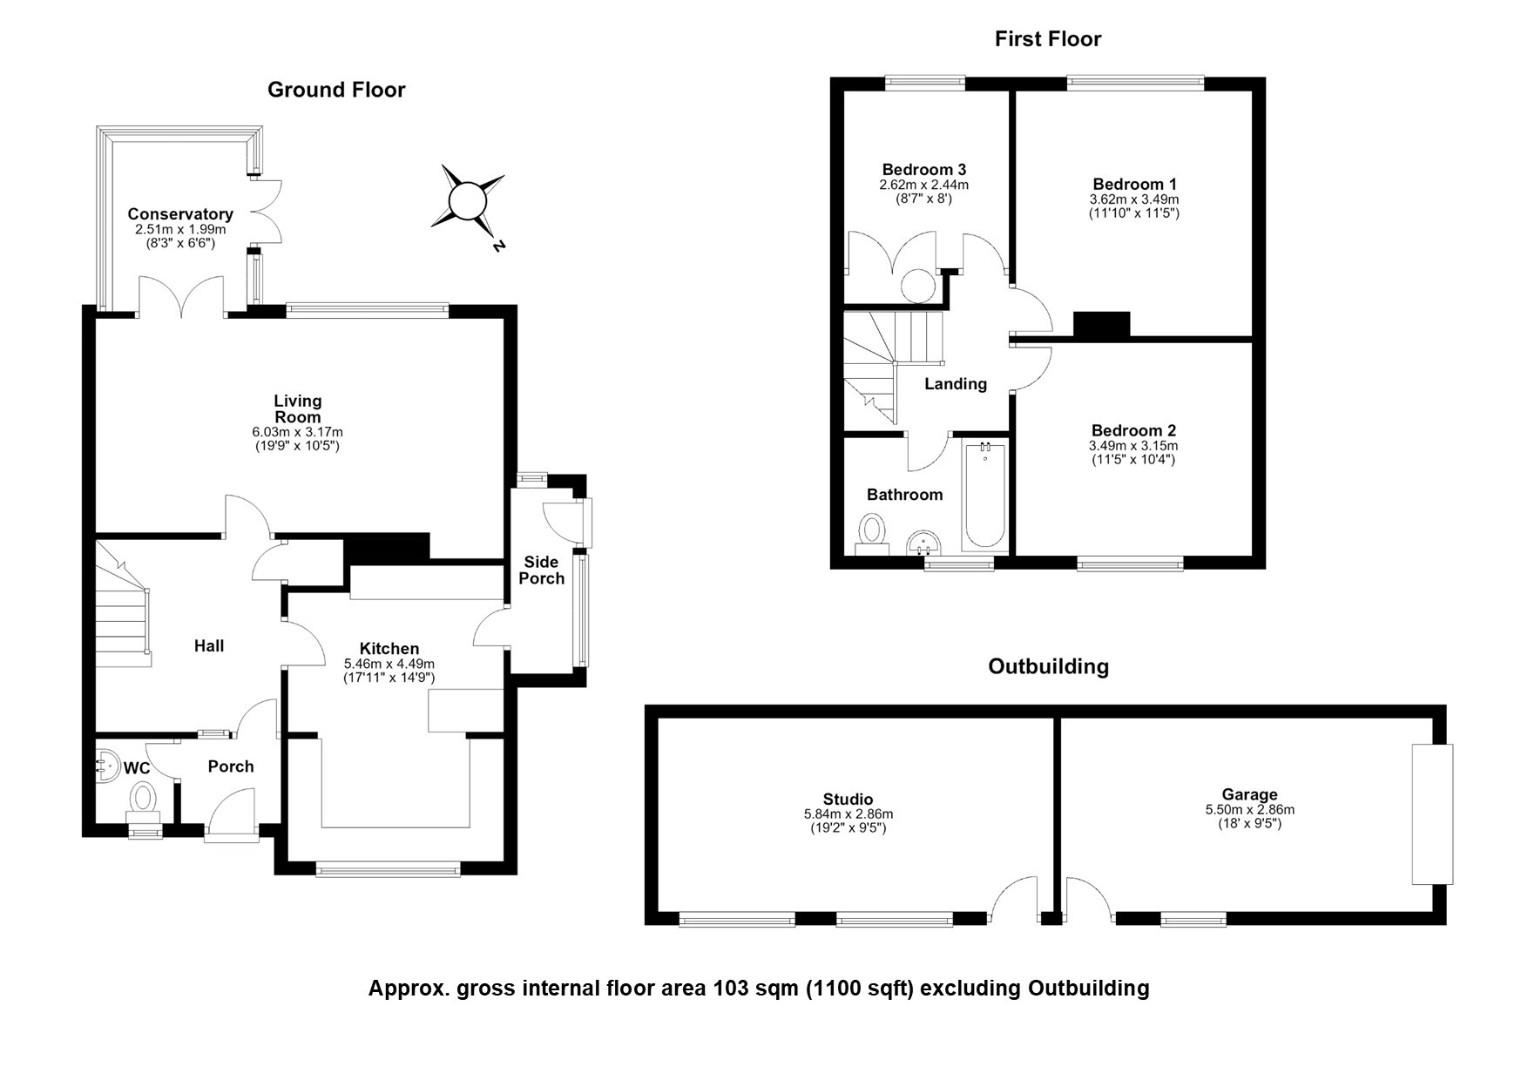



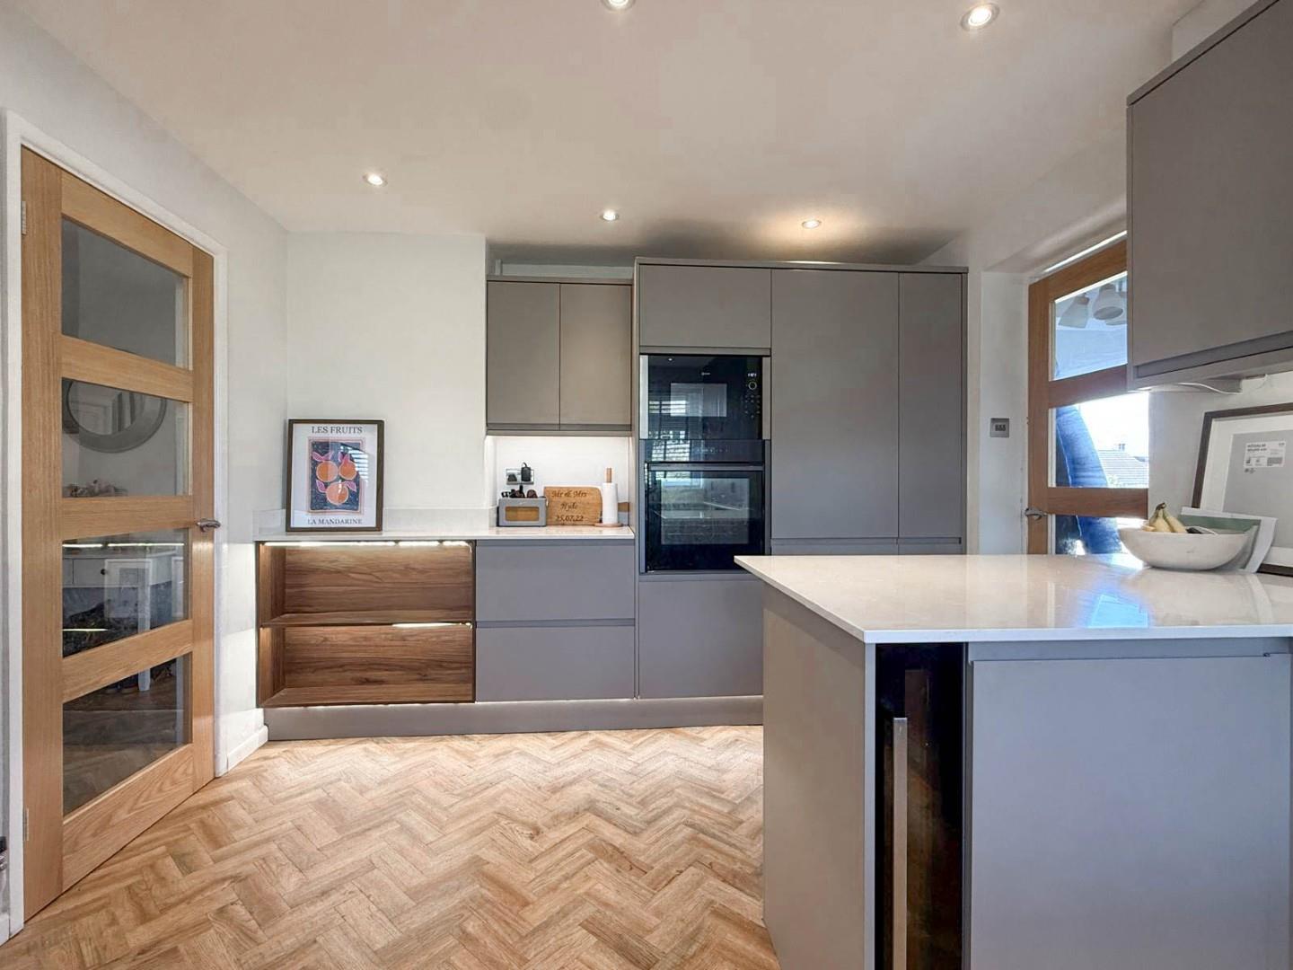
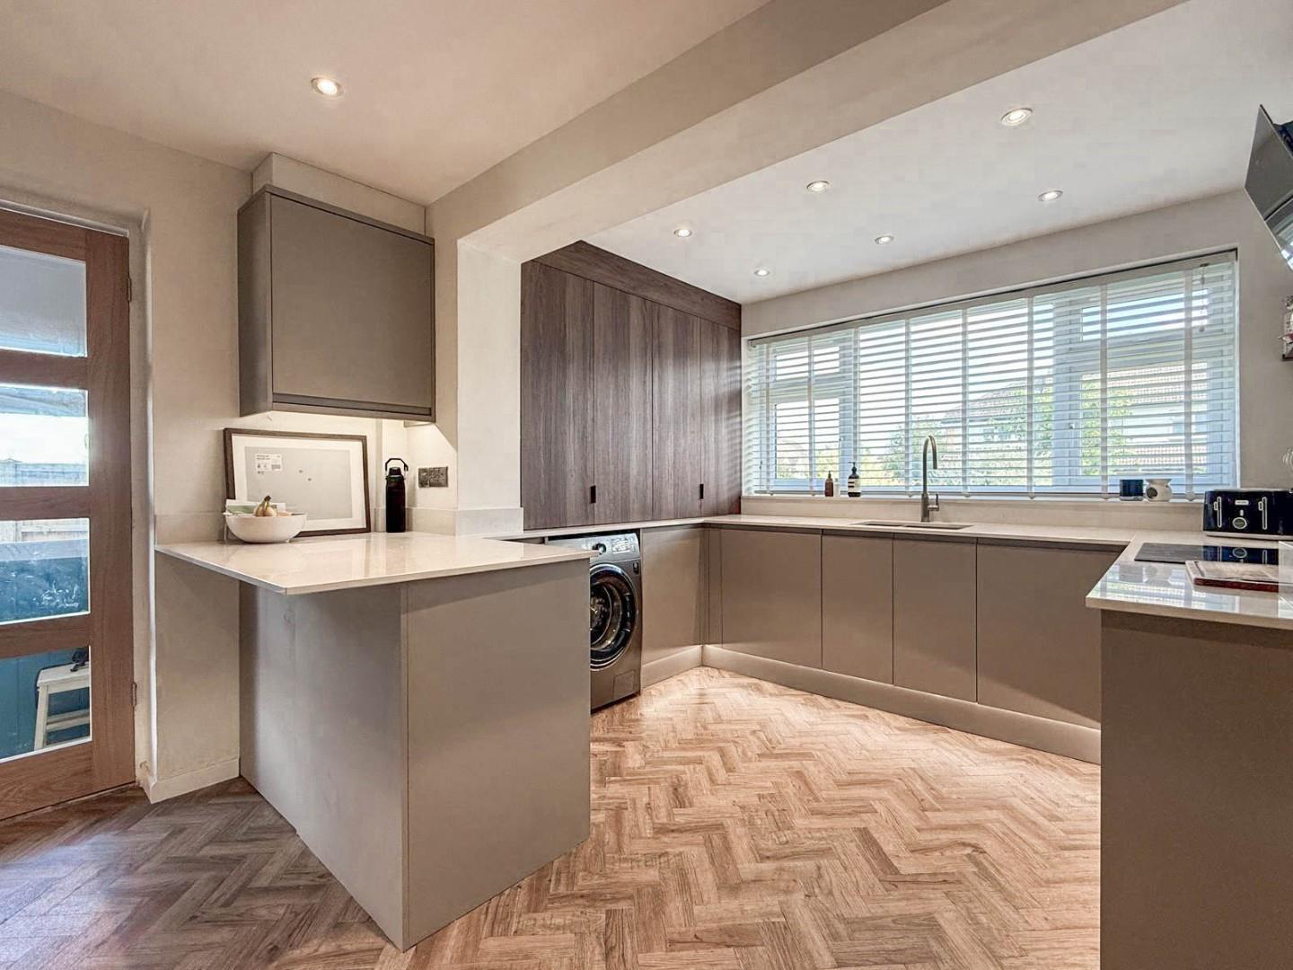
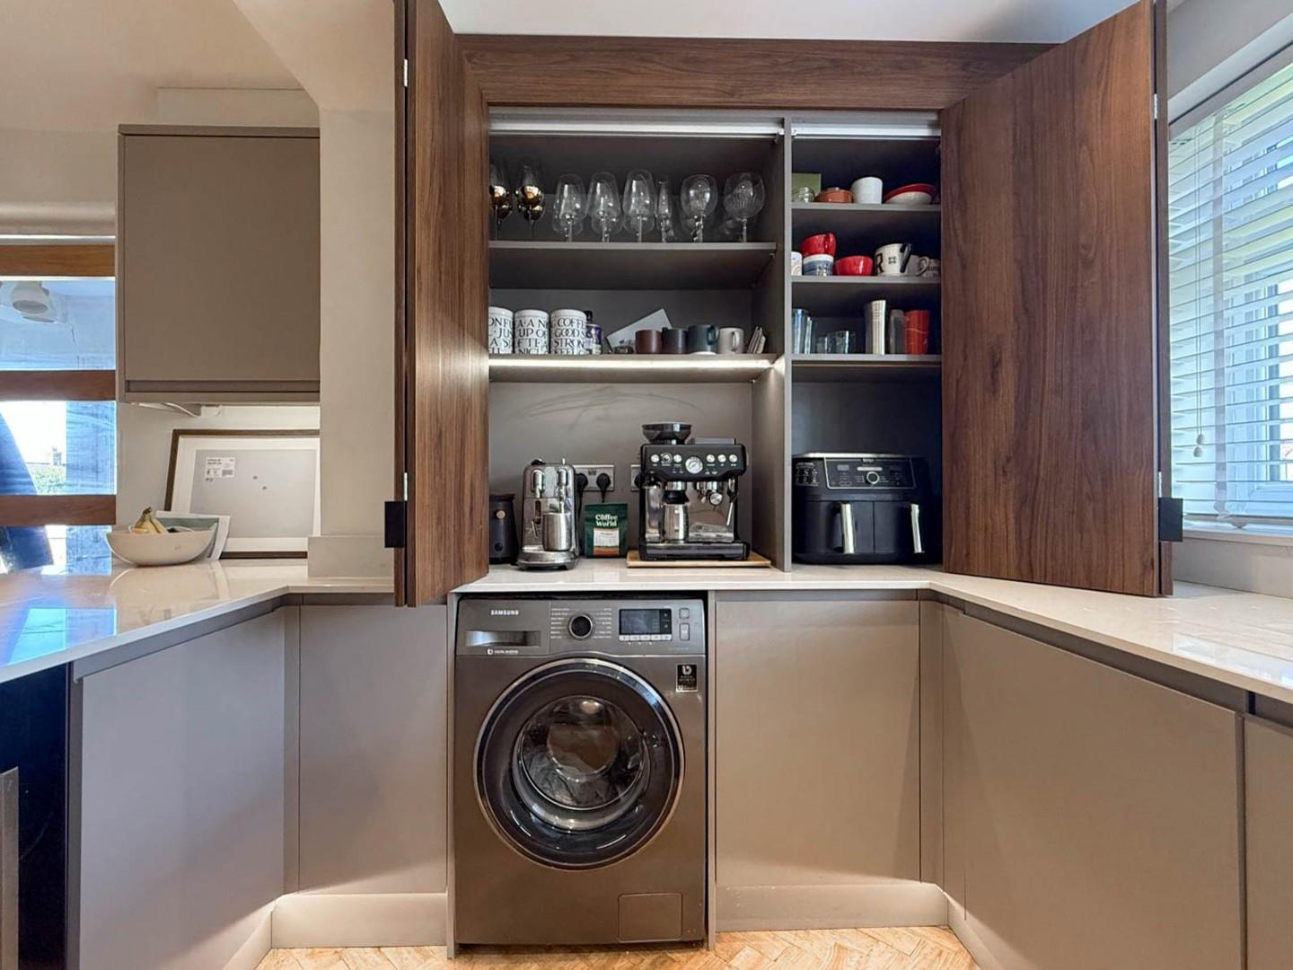


The property has undergone a recent programme of renovation, resulting in a stylish and highly practical home in which contemporary finishes sit comfortably alongside the proportions and character of the original house. Of particular note is the impressive kitchen, which has been finished in a sophisticated neutral palette with contrasting timber cabinetry, sleek work surfaces, integrated Neff appliances and attractive herringbone flooring. A peninsula provides additional preparation space and creates a natural division within this generous room, which measures approximately 5.46m x 4.49m.
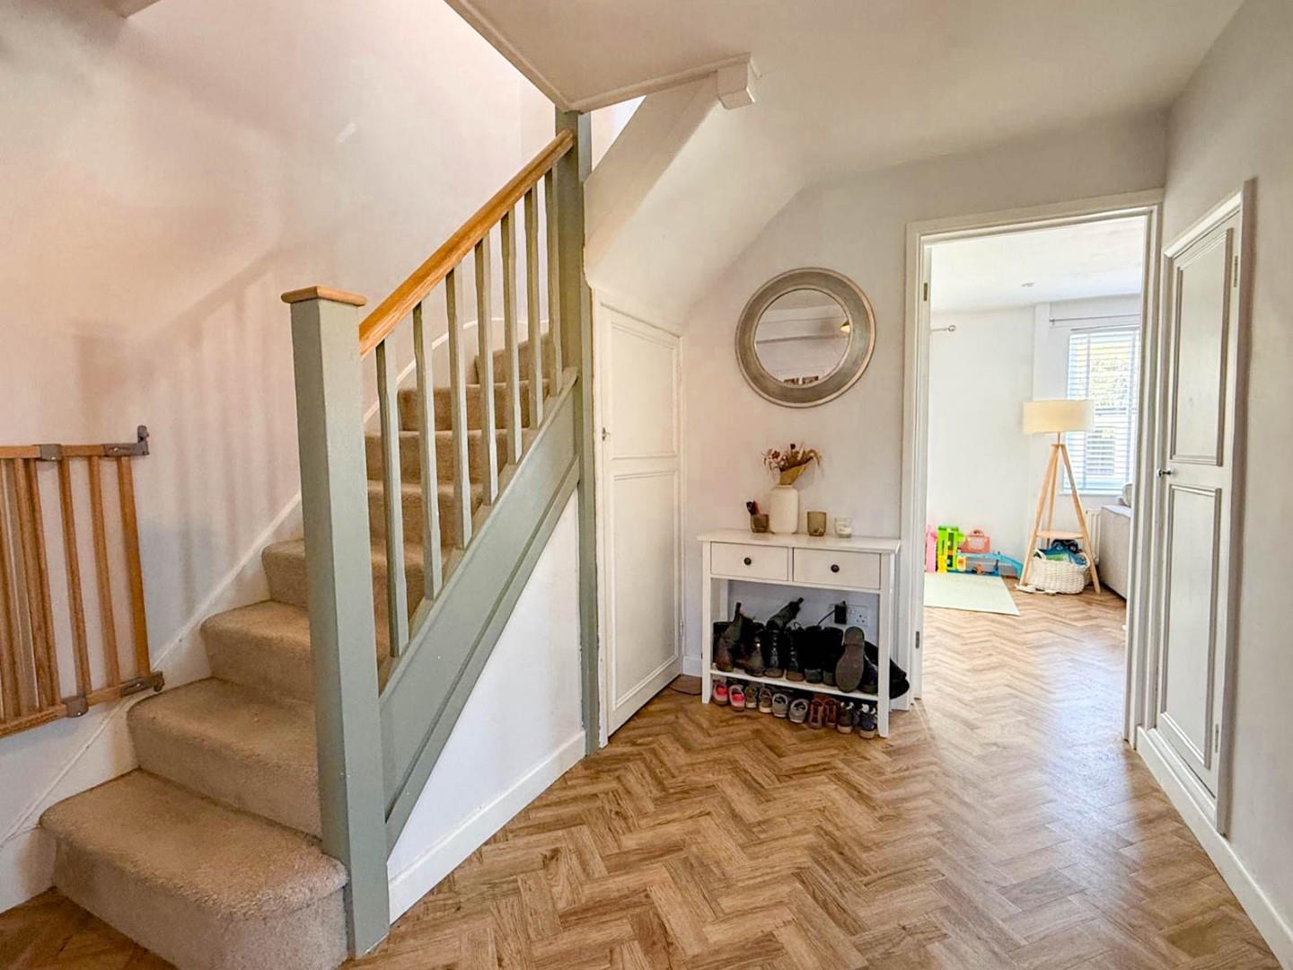
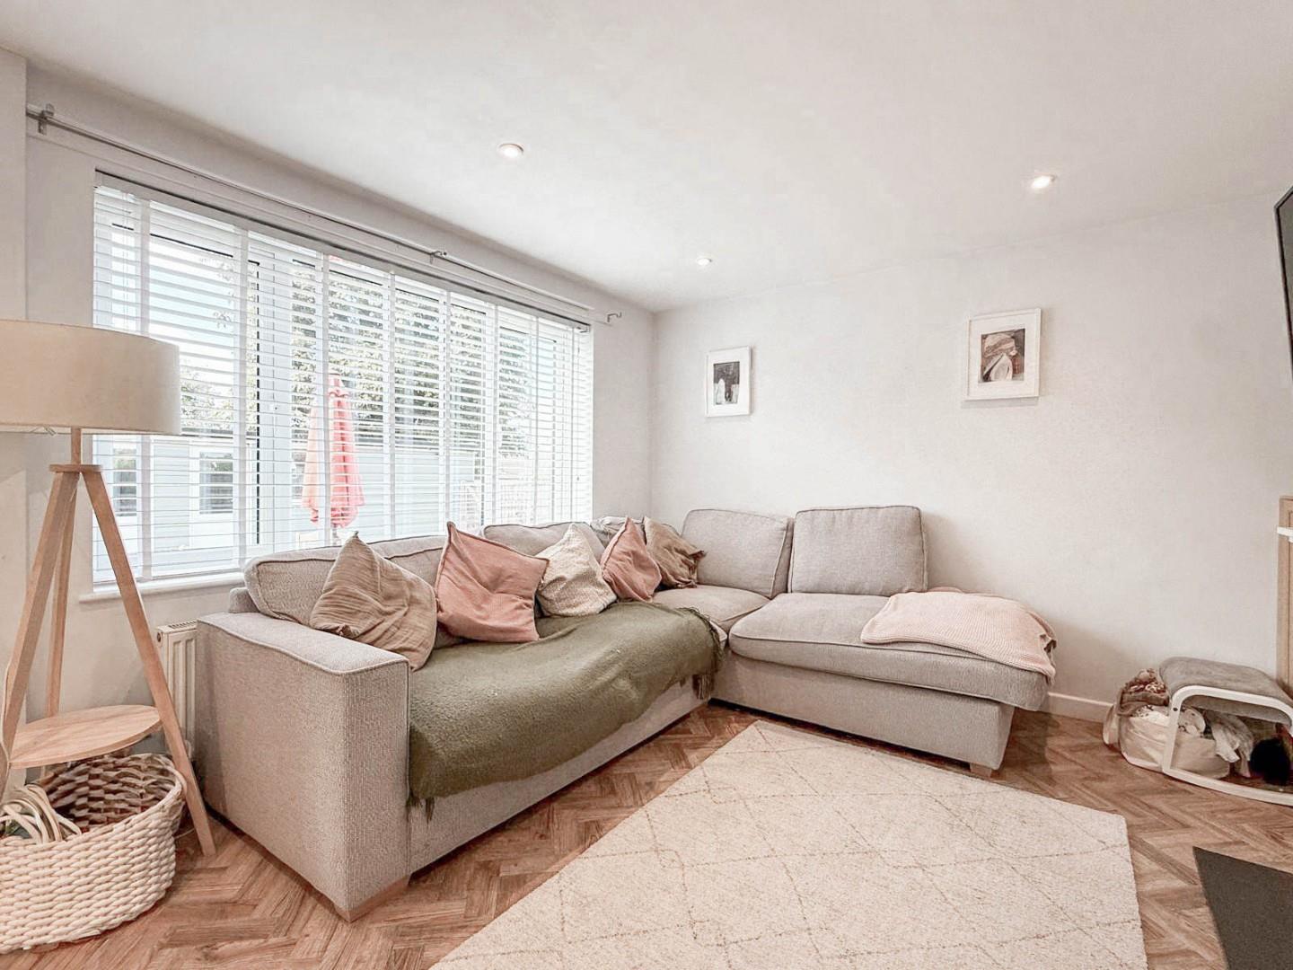
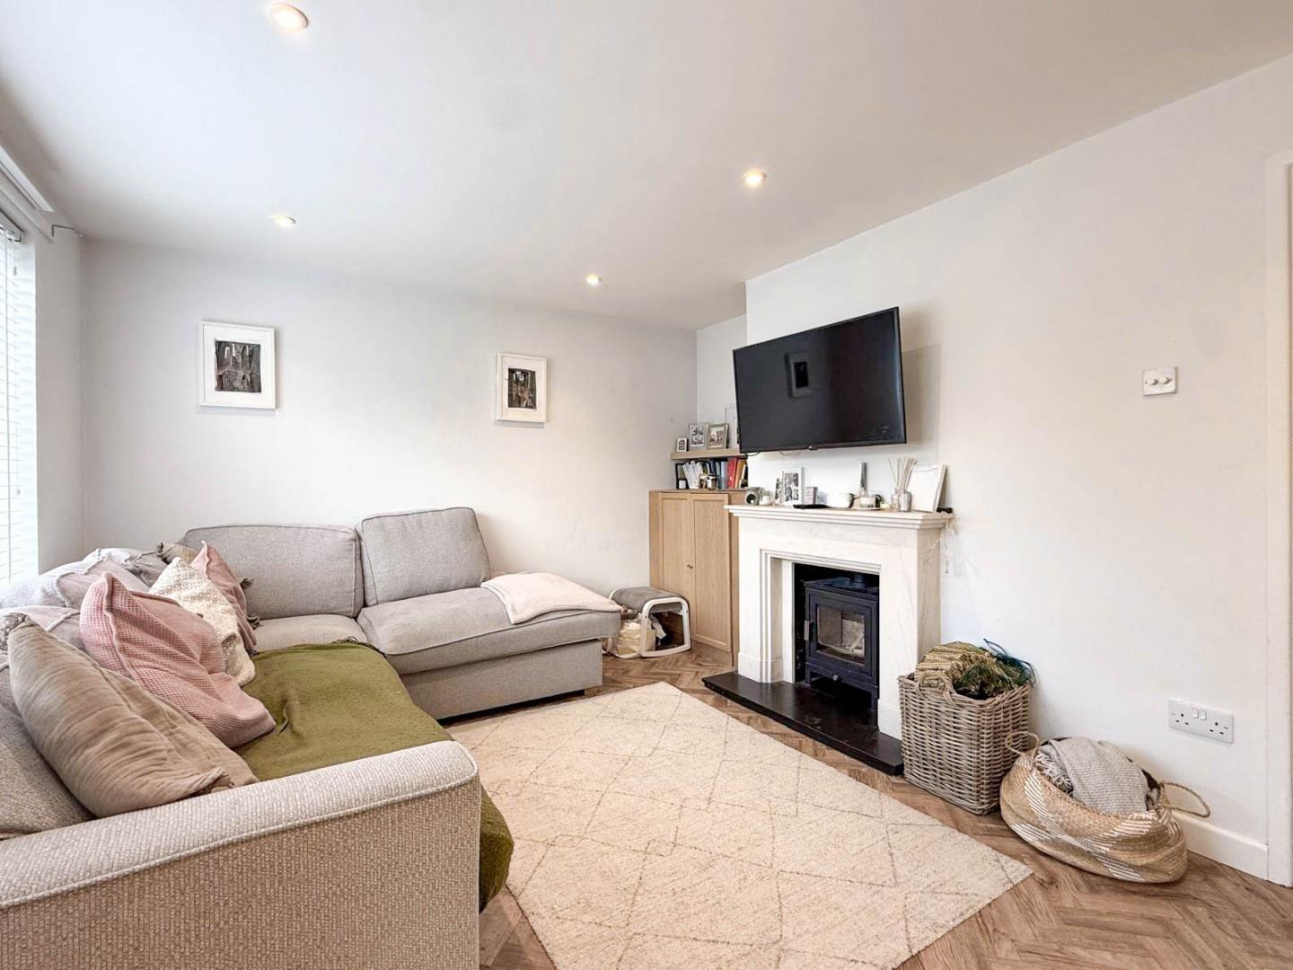
The welcoming entrance hall provides a good sense of arrival and gives access to the principal ground-floor rooms. The living room is an appealing and comfortable space, extending to approximately 6.03m in length and enjoying excellent natural light from a broad window overlooking the rear garden. A fireplace provides a focal point, while the room offers ample space for both relaxed seating and additional furniture.
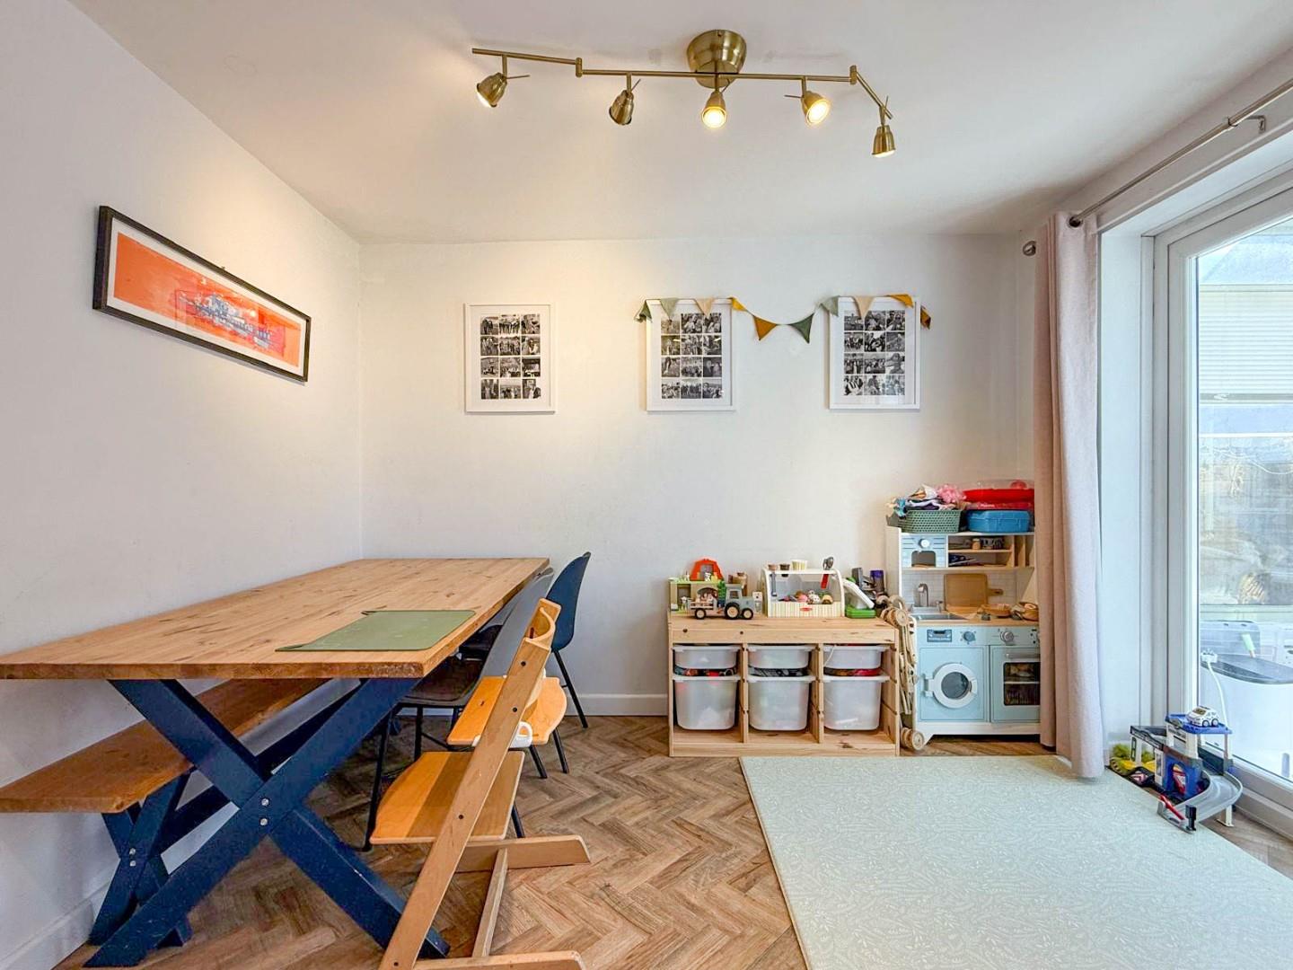
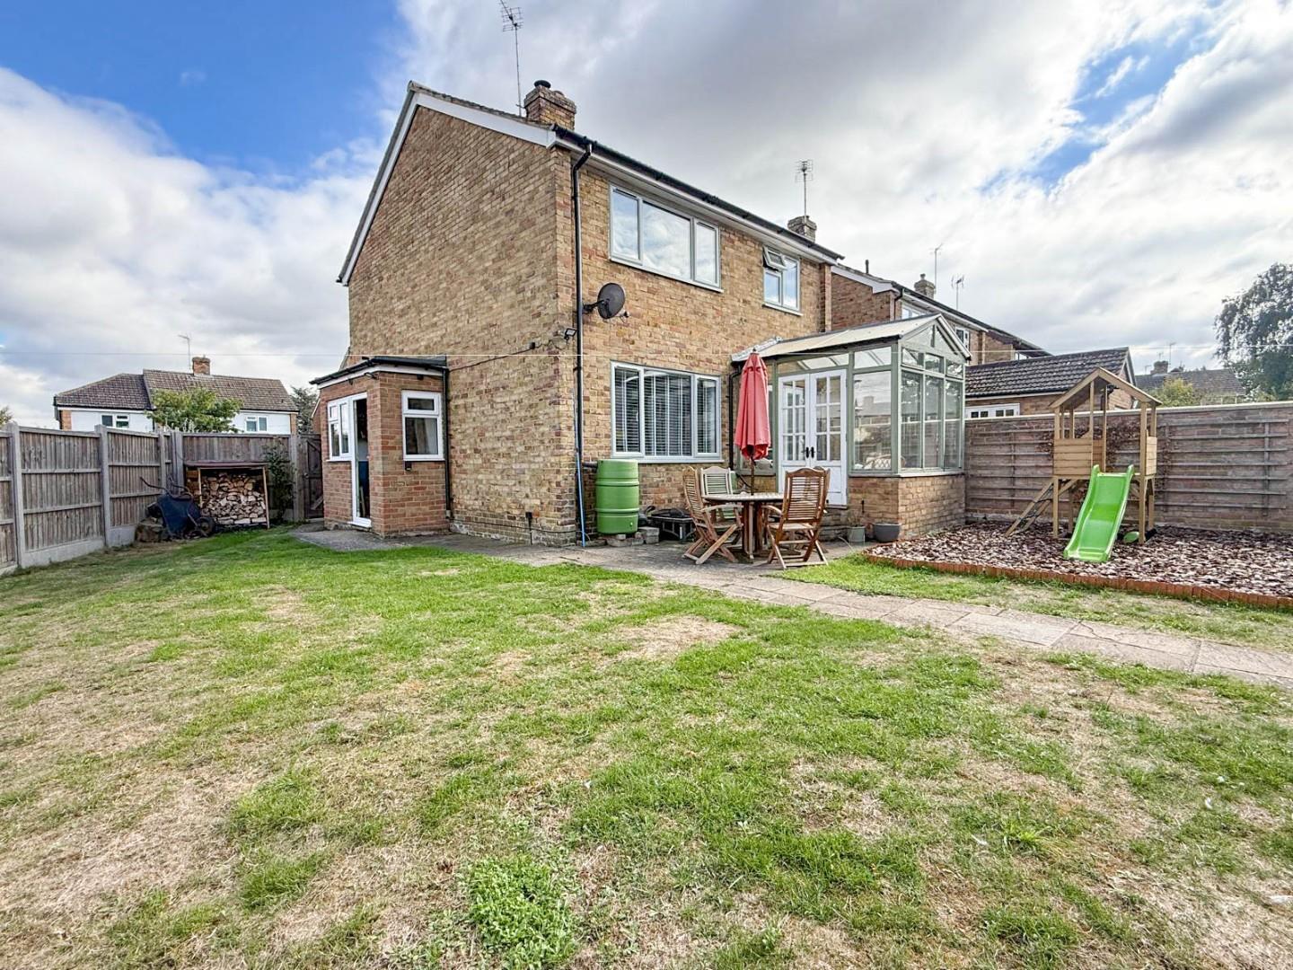
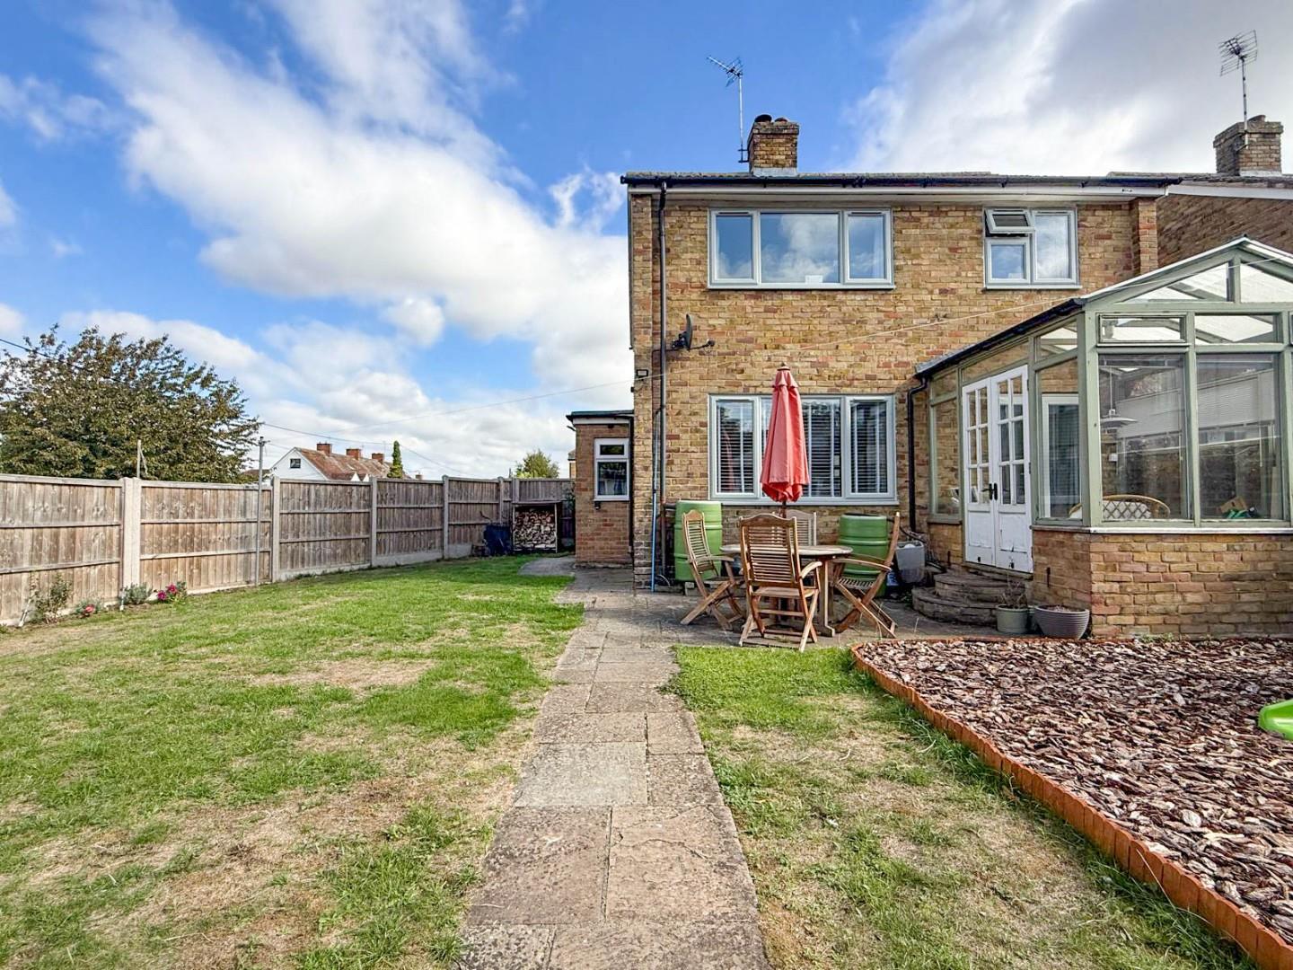
The kitchen is complemented by a useful dining and family area, creating an adaptable setting for everyday family life and entertaining. There is also a conservatory opening directly onto the garden, providing a pleasant connection between the house and outside space. A ground-floor cloakroom and side porch complete the accommodation on this level.
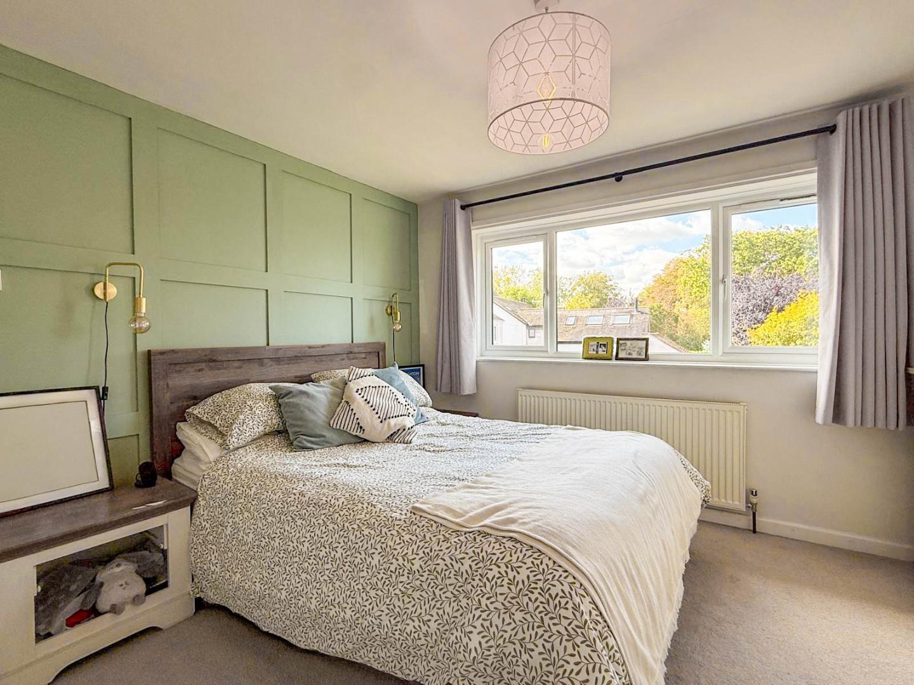
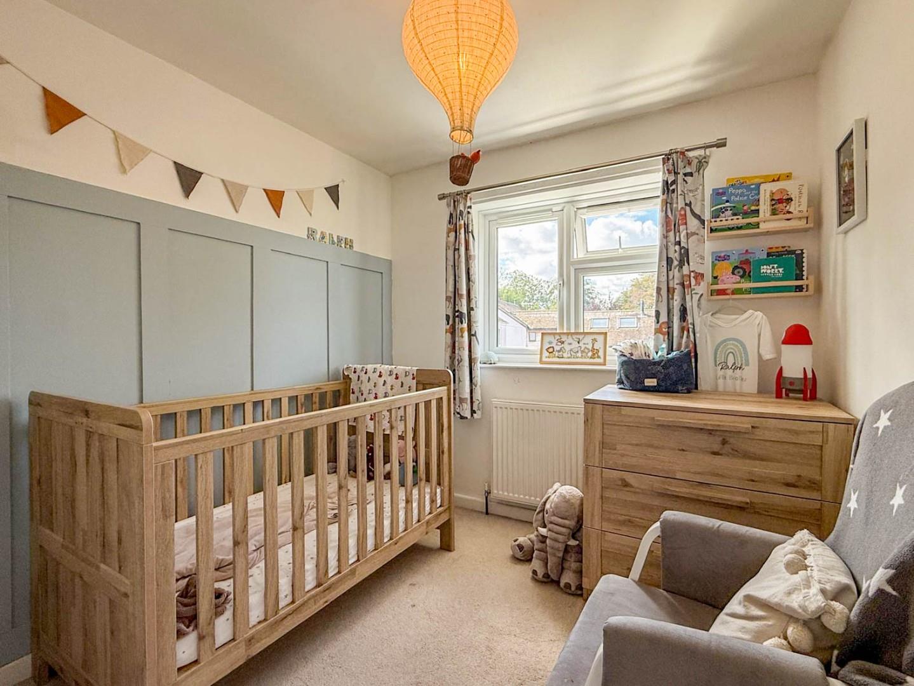
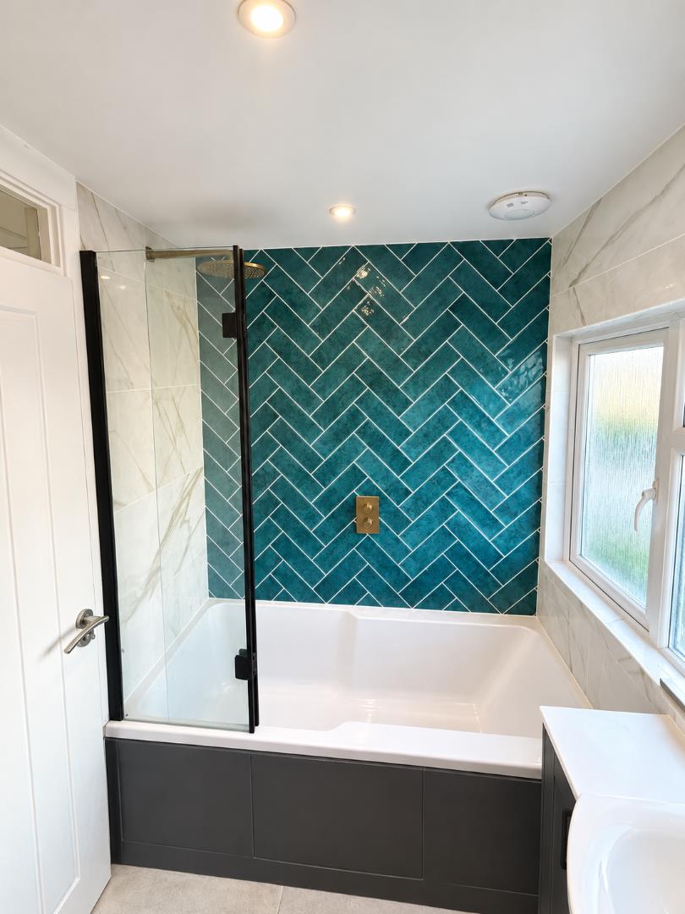
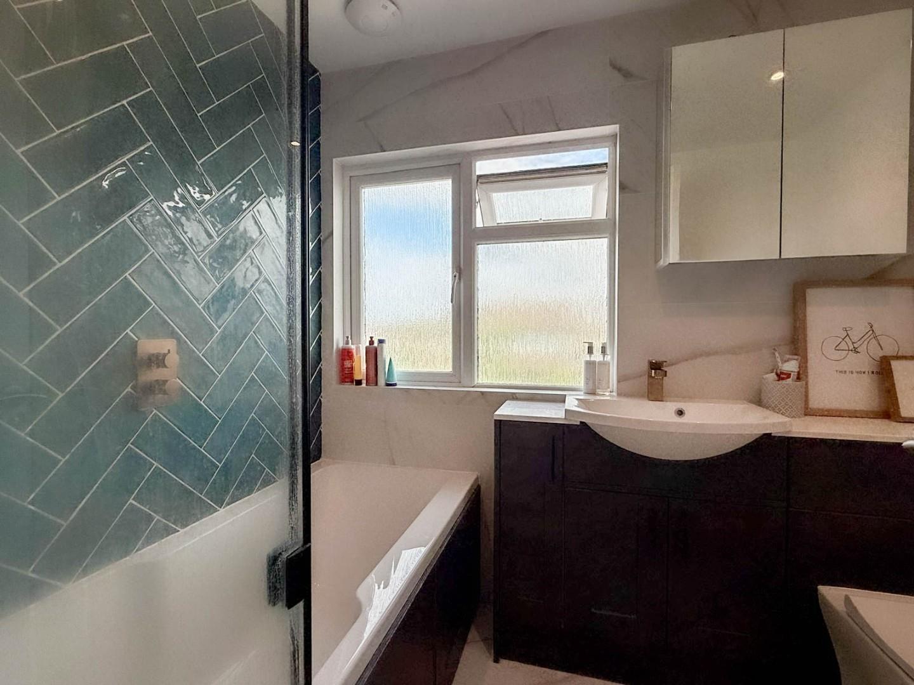
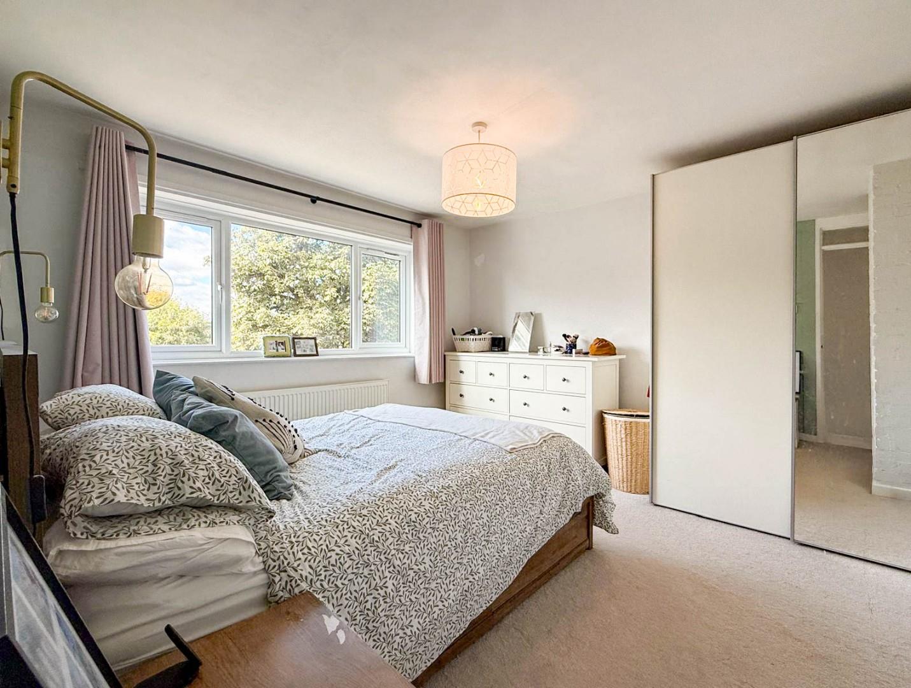
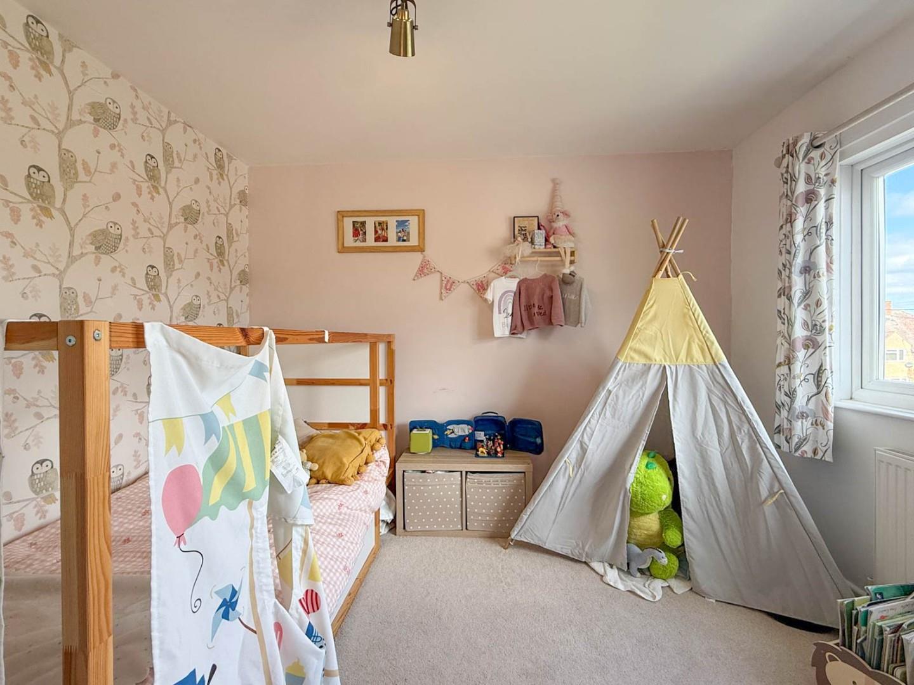
On the first floor are three bedrooms arranged around a central landing. The principal bedroom is particularly well proportioned, measuring approximately 3.62m x 3.49m and benefiting from a wide window providing plenty of natural light. There are two further bedrooms, both of useful proportions, together with the family bathroom.
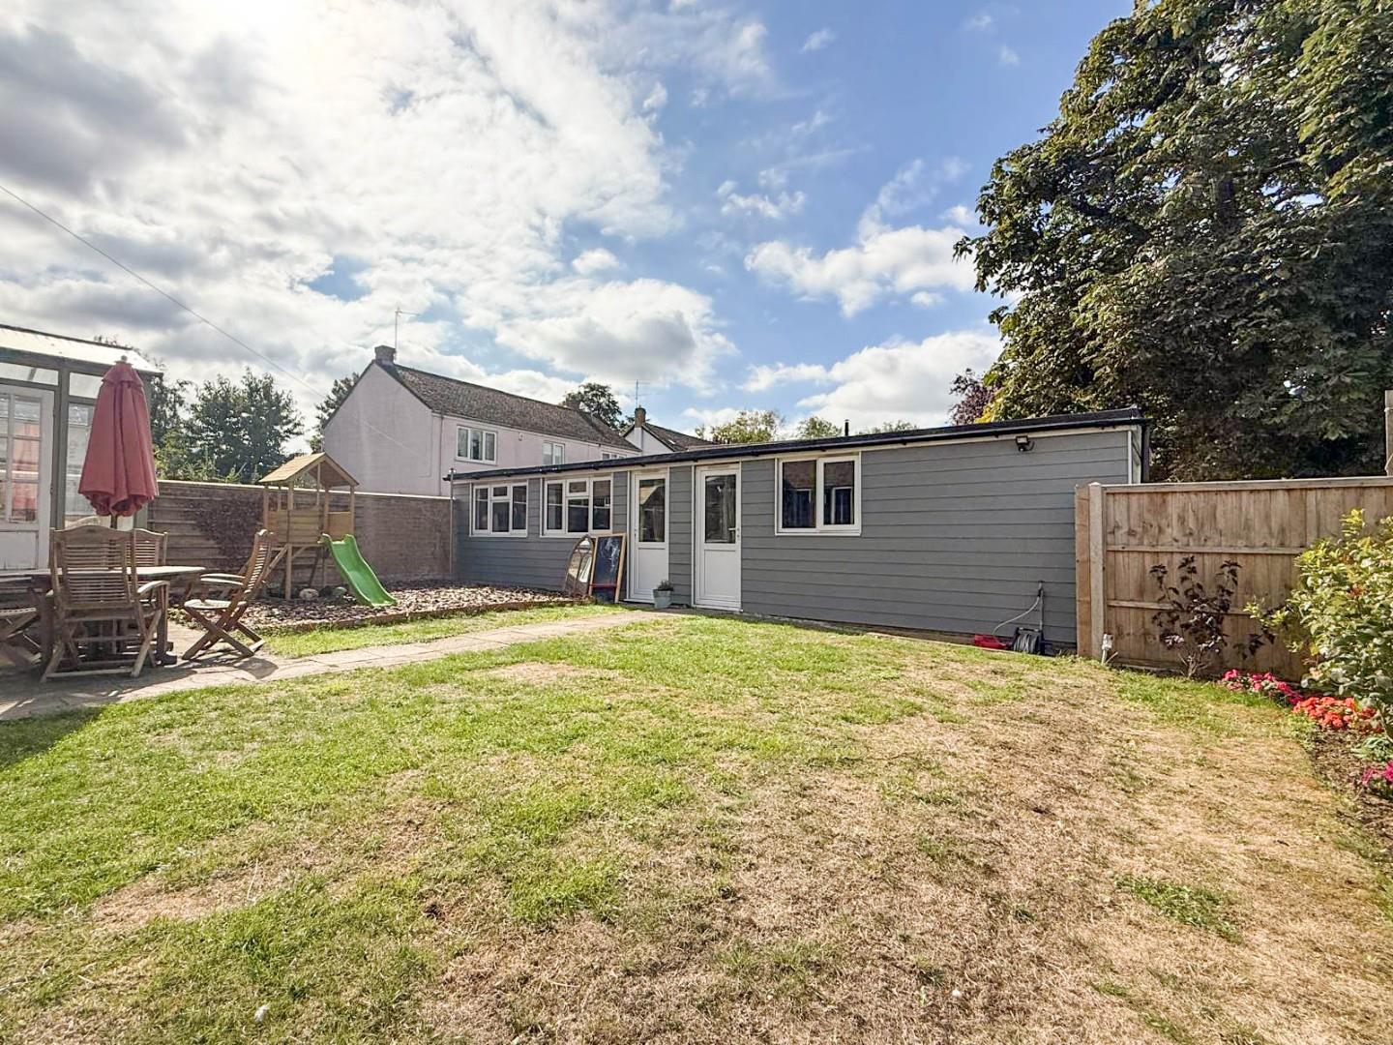
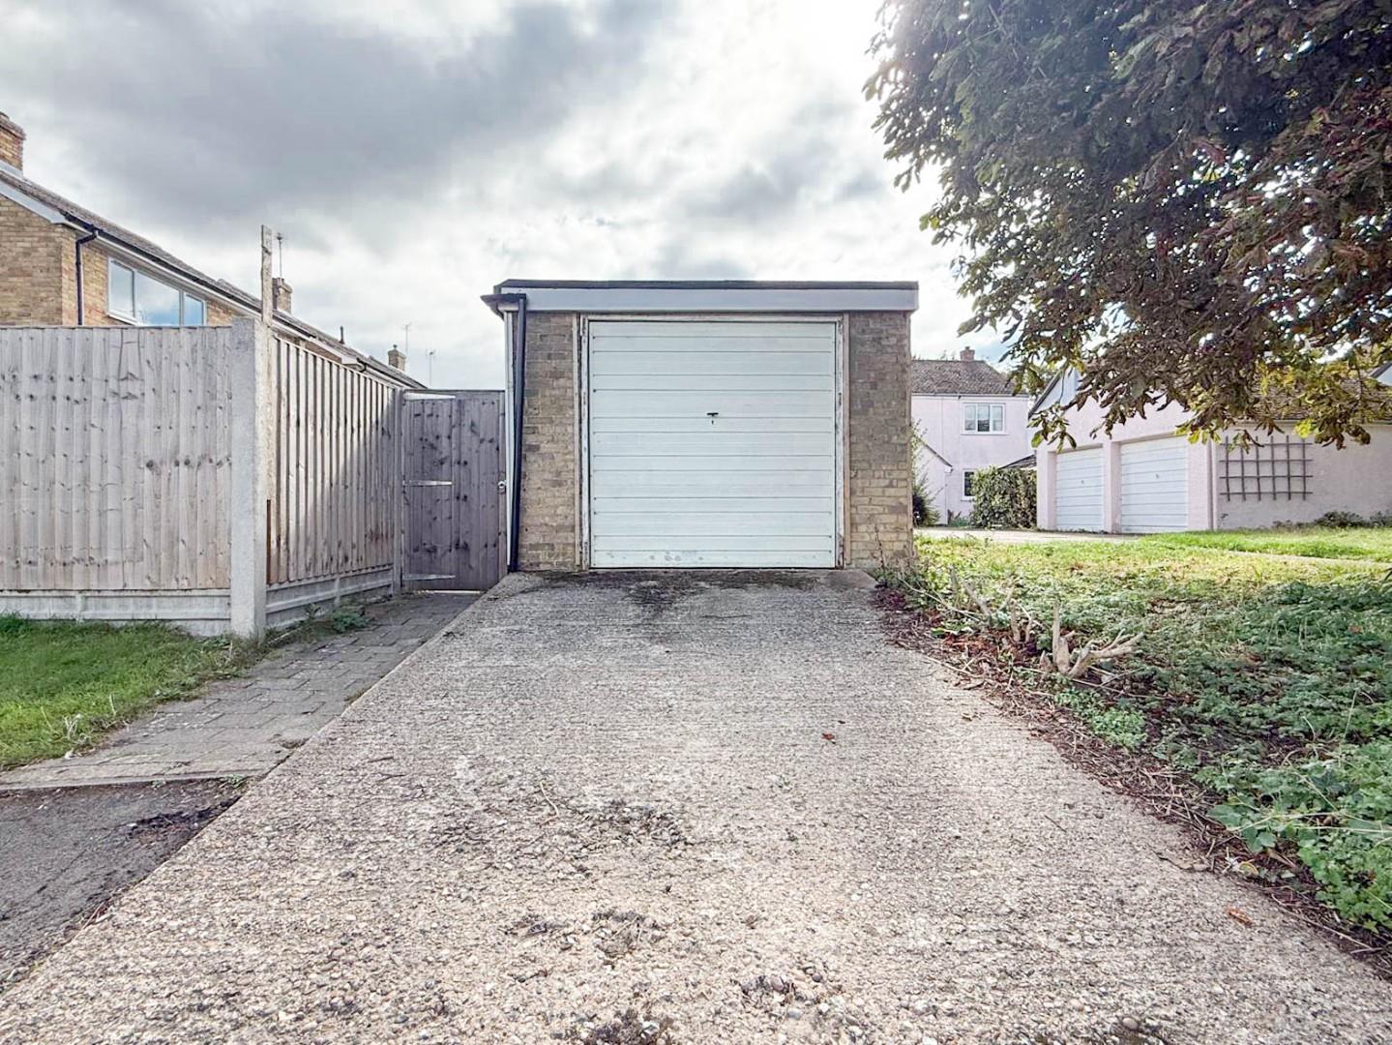
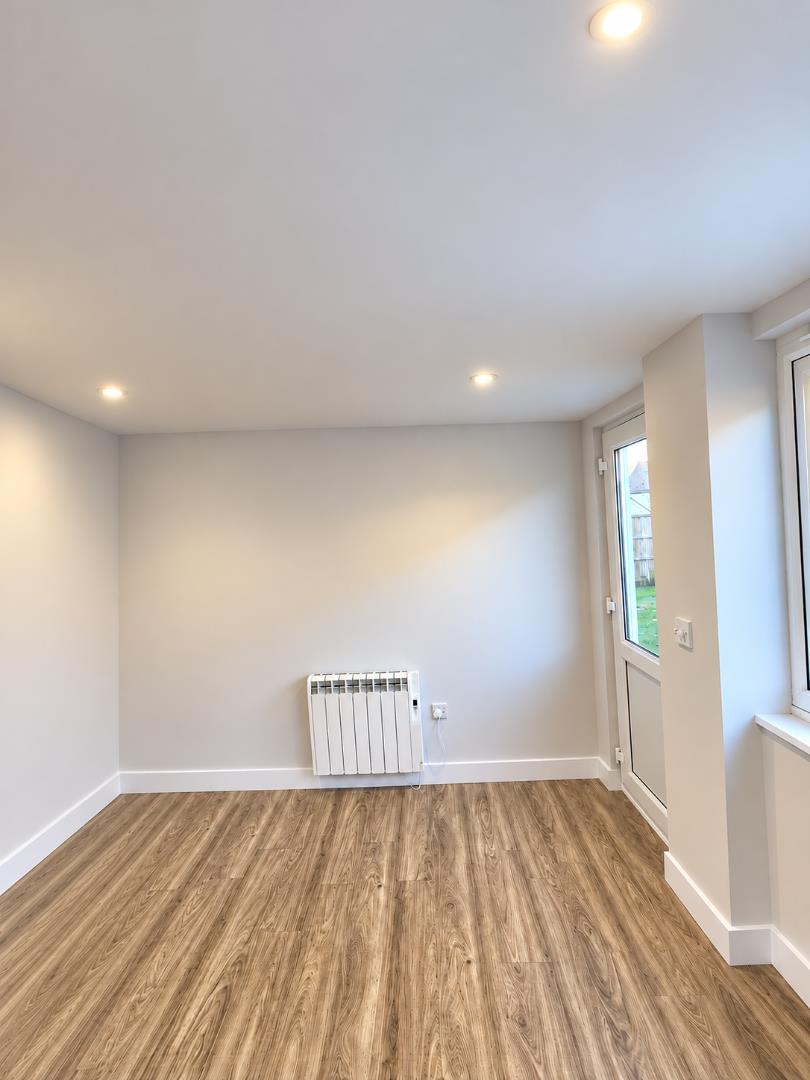
A substantial detached outbuilding is an especially useful feature. Divided into a studio of approximately 5.84m x 2.86m and a garage of approximately 5.50m x 2.86m.
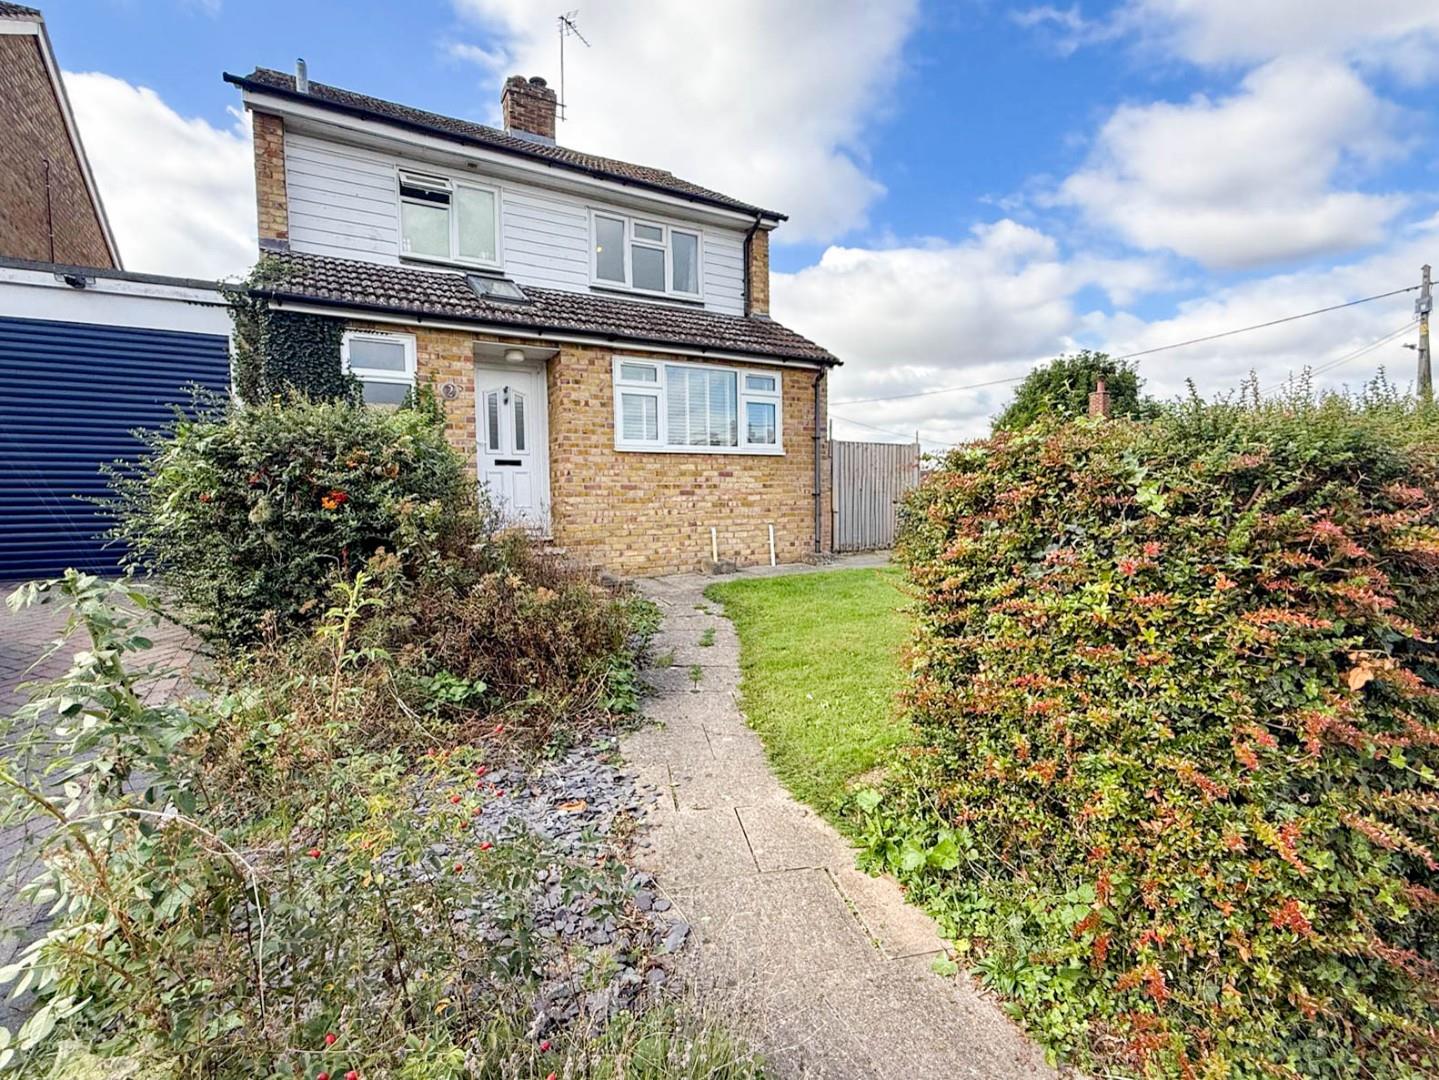
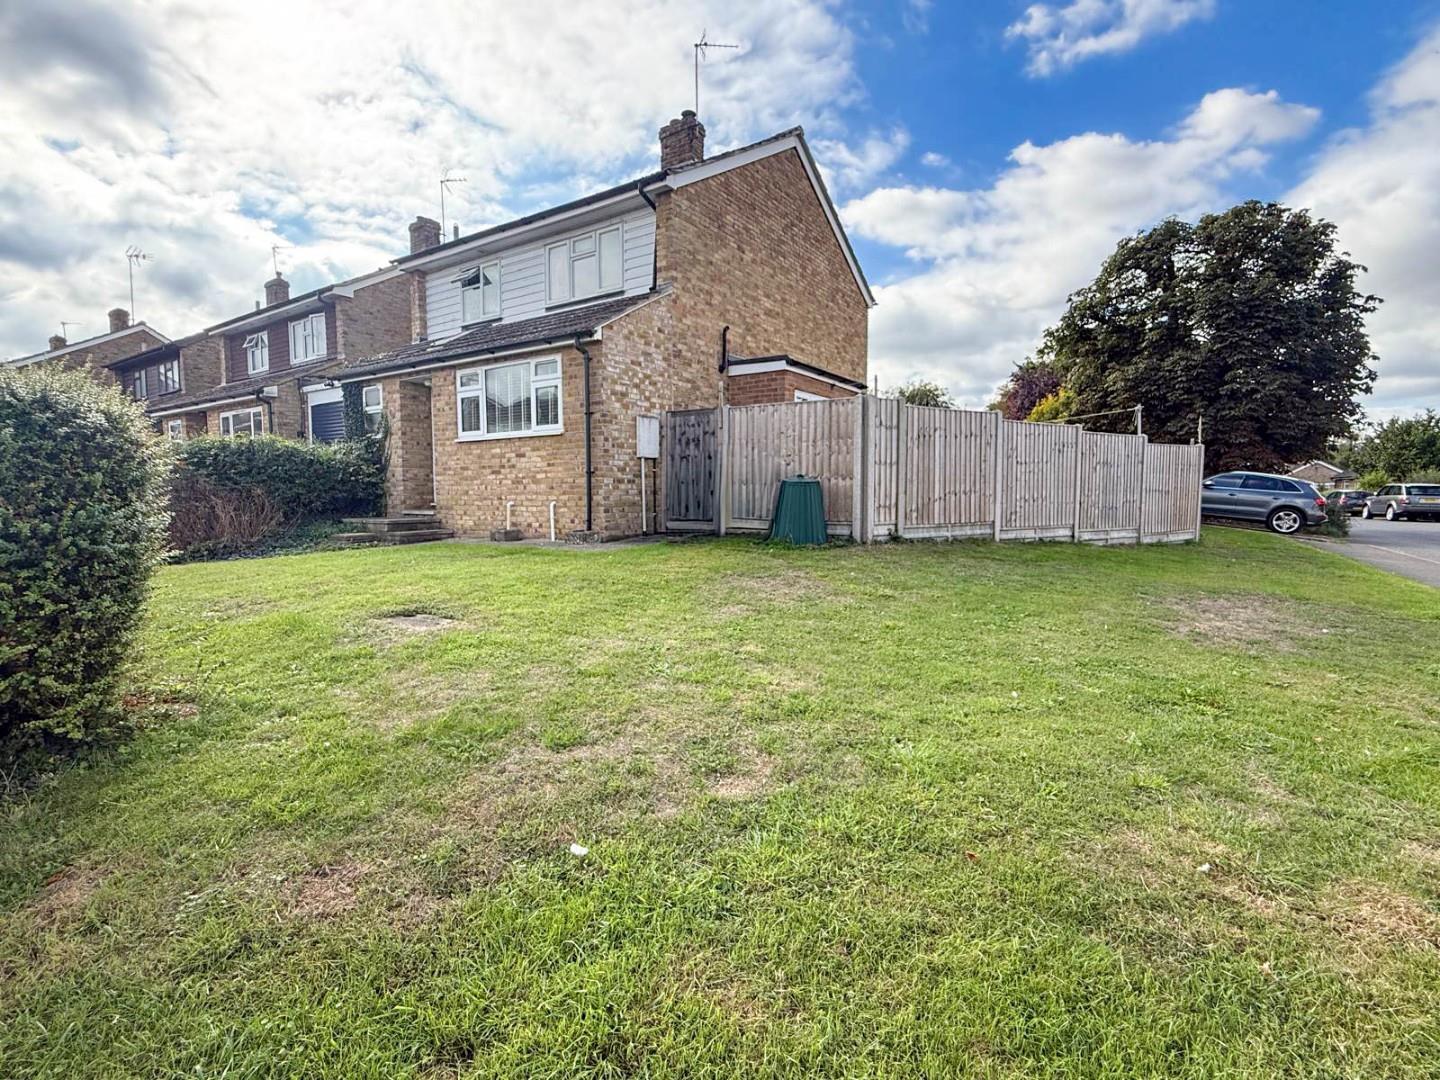
The house is approached through an established front garden, with mature hedging providing a degree of screening from the road. To the rear is a notably generous, enclosed garden, predominantly laid to lawn with paved seating areas immediately adjoining the house. The conservatory opens onto the terrace, making the garden particularly accessible for outdoor dining and entertaining.
Great Chesterford is a village and civil parish in the Uttlesford district of Essex, England. The village is 3 miles (5 km) north-west of Saffron Walden, its post town, 10 miles (16 km) south from Cambridge and about 25 miles (40 km) northwest from the city and Essex county town of Chelmsford. Great Chesterford public transport is provided by Great Chesterford railway station and a Stagecoach East bus service. Access to Junction 9A of the M11 motorway is less than 1 mile (1.6 km) north from the village, where the motorway meets the A11 Norwich road.
Freehold
Mains services connected include gas, electricity, water and mains drainage.
Uttlesford District Council
Council tax band-D
Unless specifically mentioned in these particulars all fixtures and fittings are expressly excluded from the sale of the freehold interest.
Strictly by appointment through the vendor’s sole agents, Redmayne Arnold and Harris