


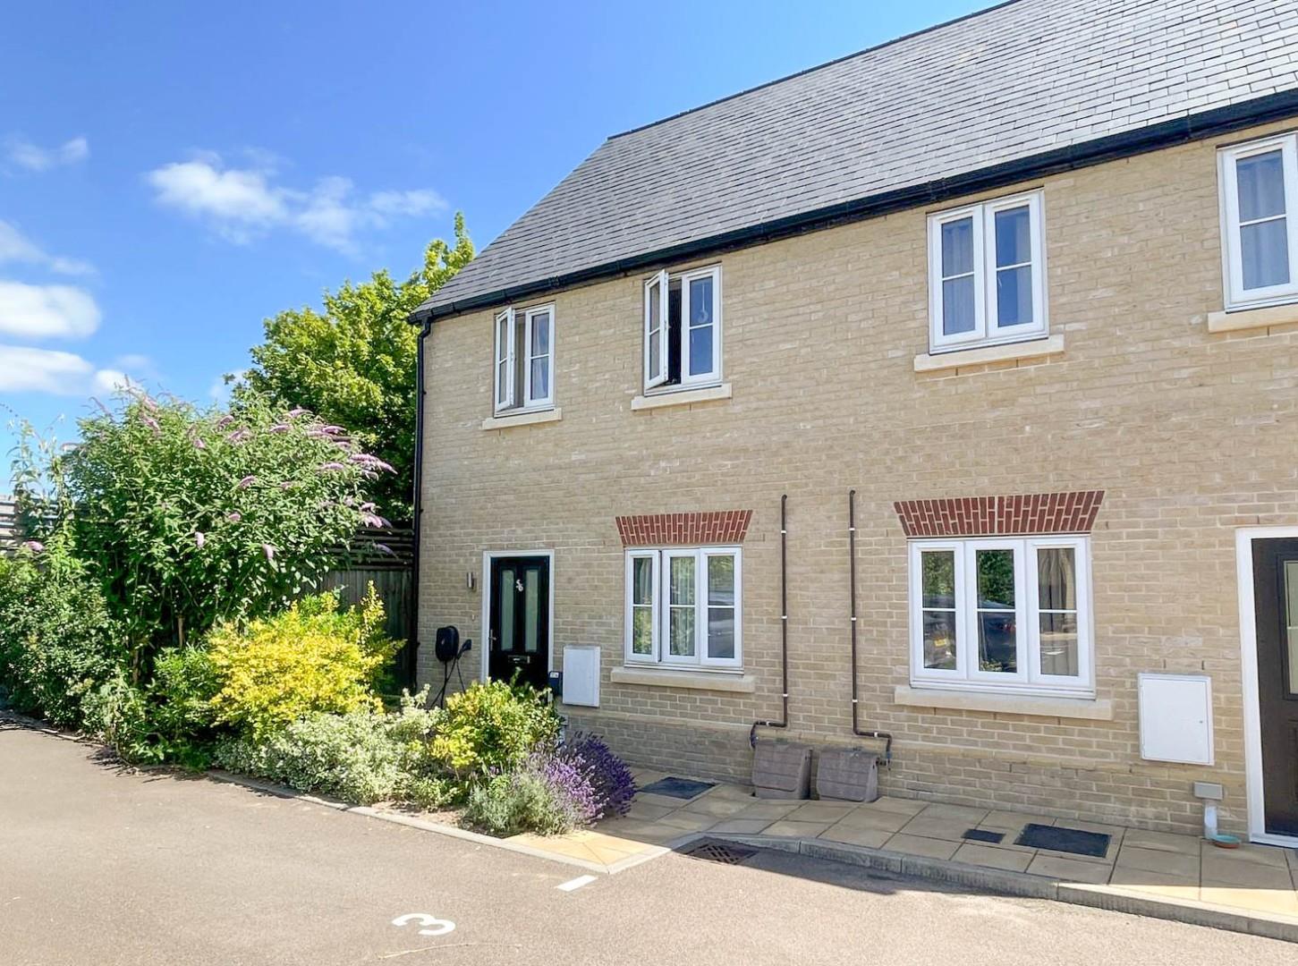
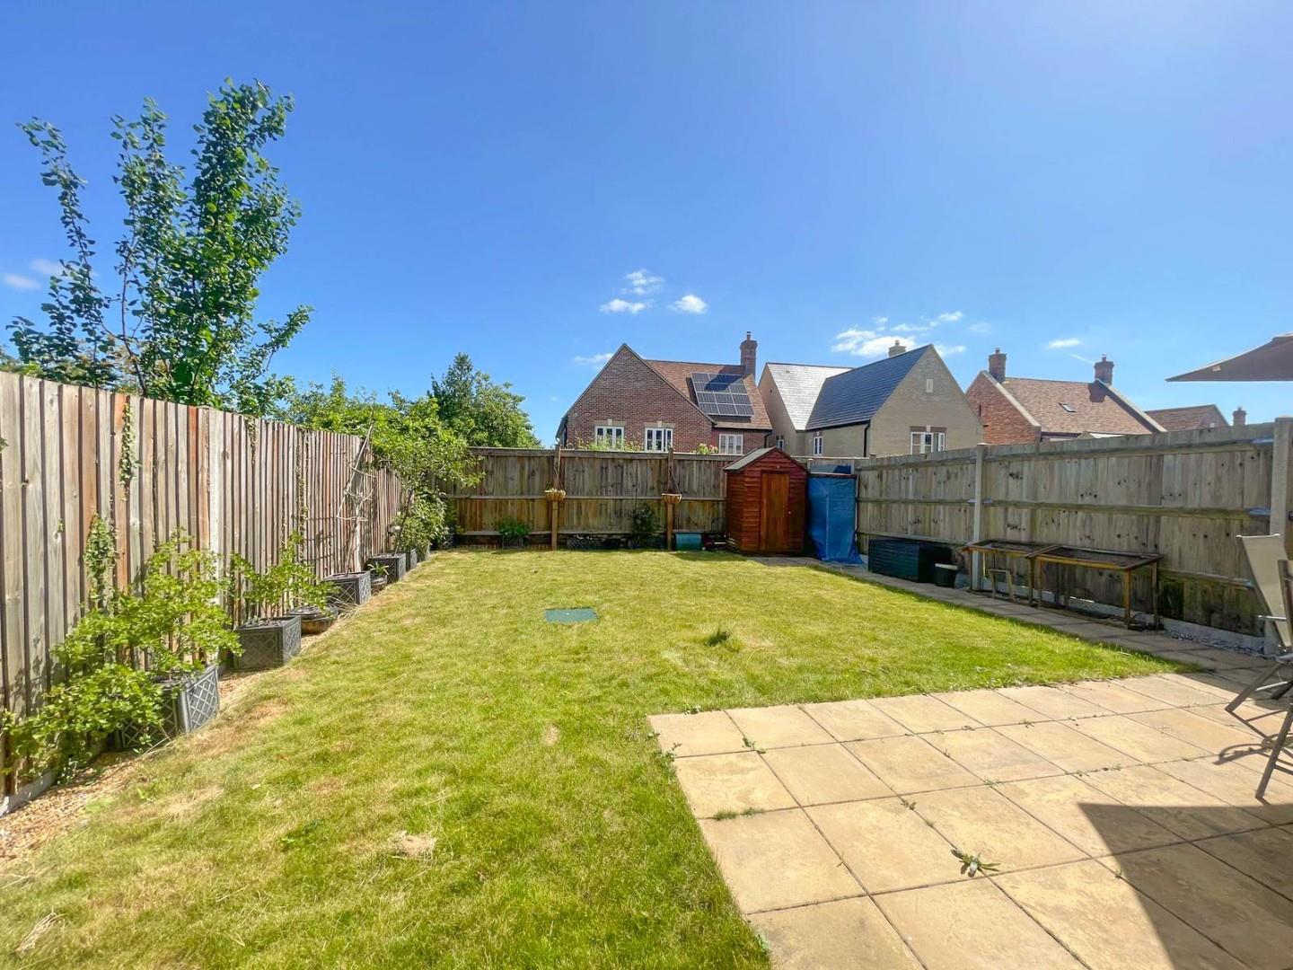
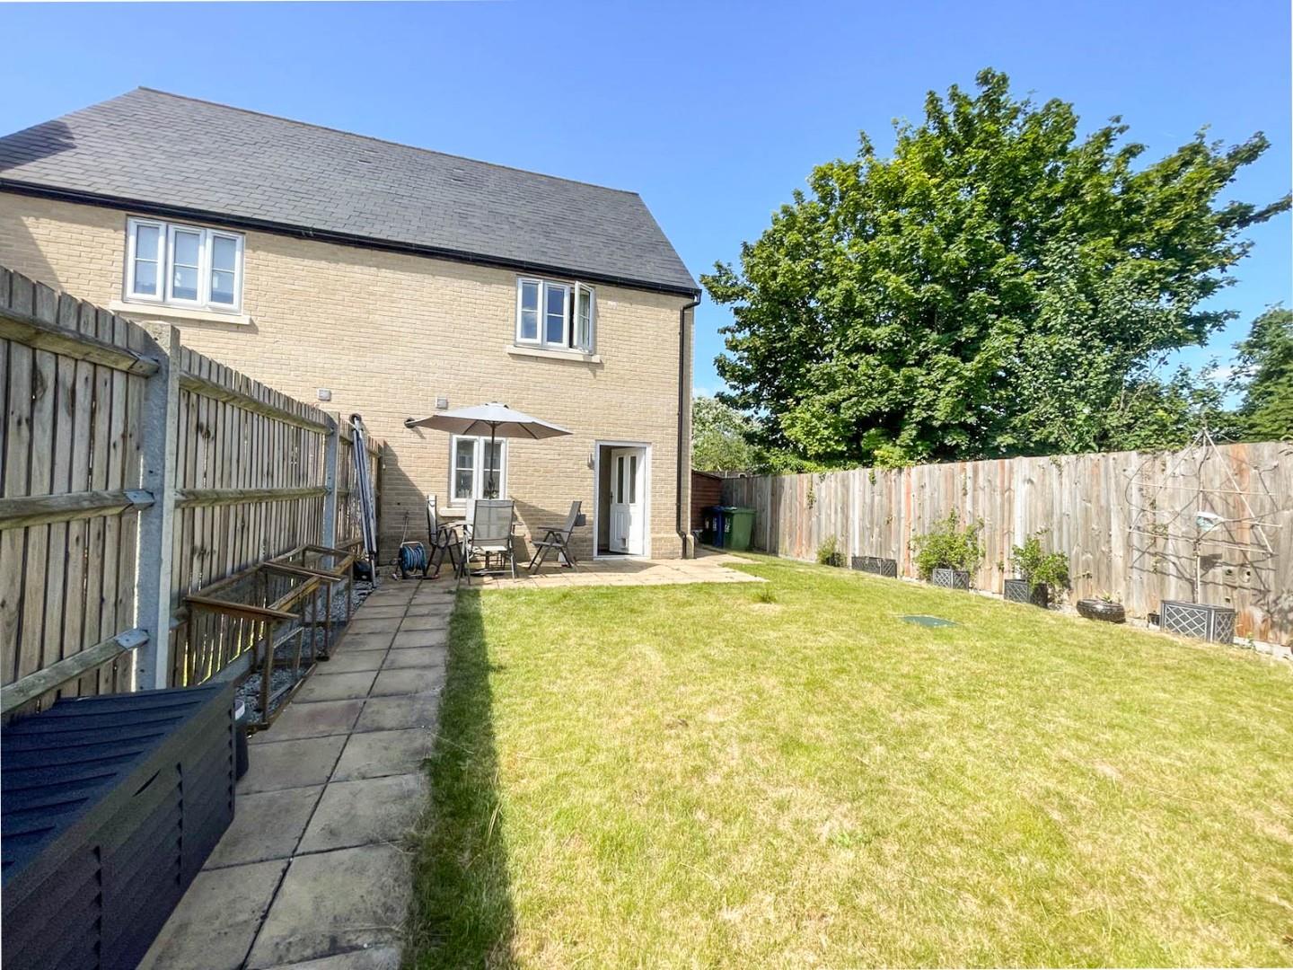


The property was constructed in 2017 by Granary Developments, a local developer of high repute and makes up part of this highly sought-after, modern development. The property boasts a tranquil cul-de-sac off shoot, shared with just six other houses, and is set within a generous south facing garden.
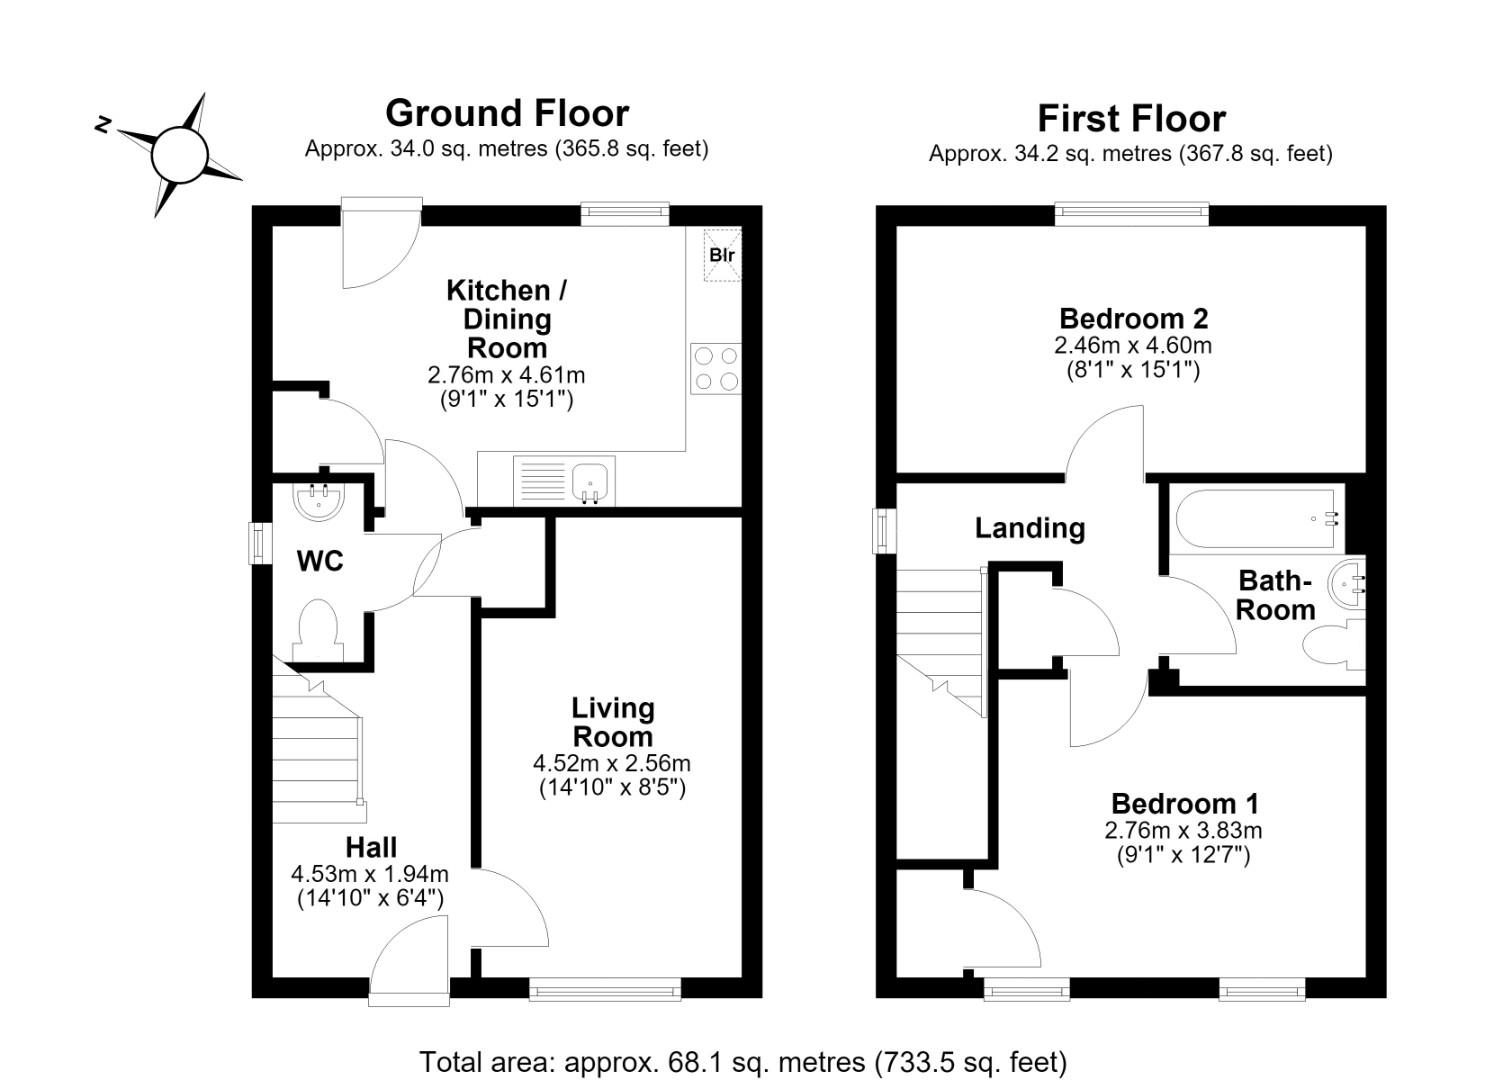
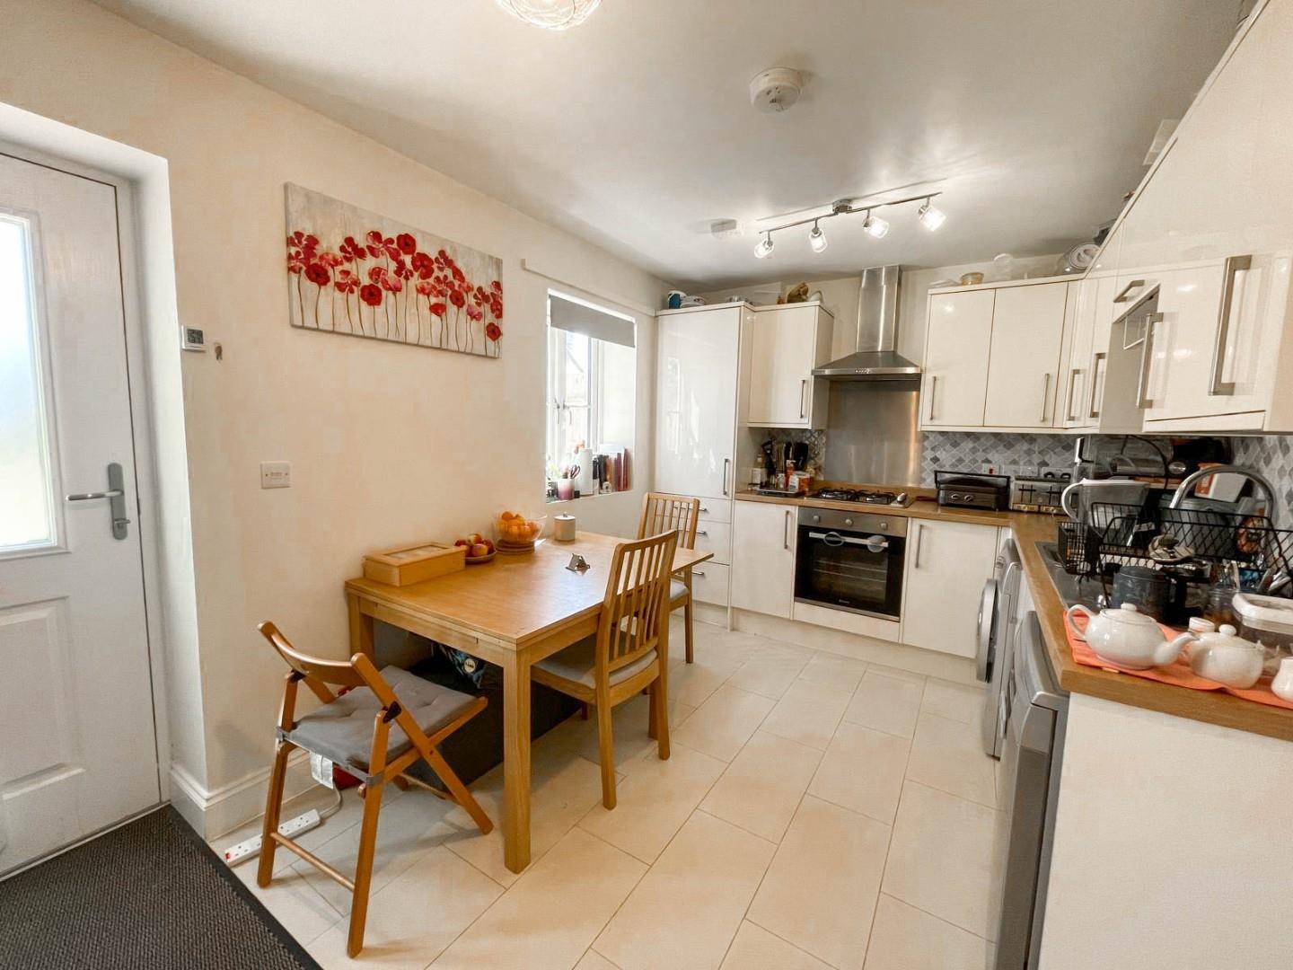
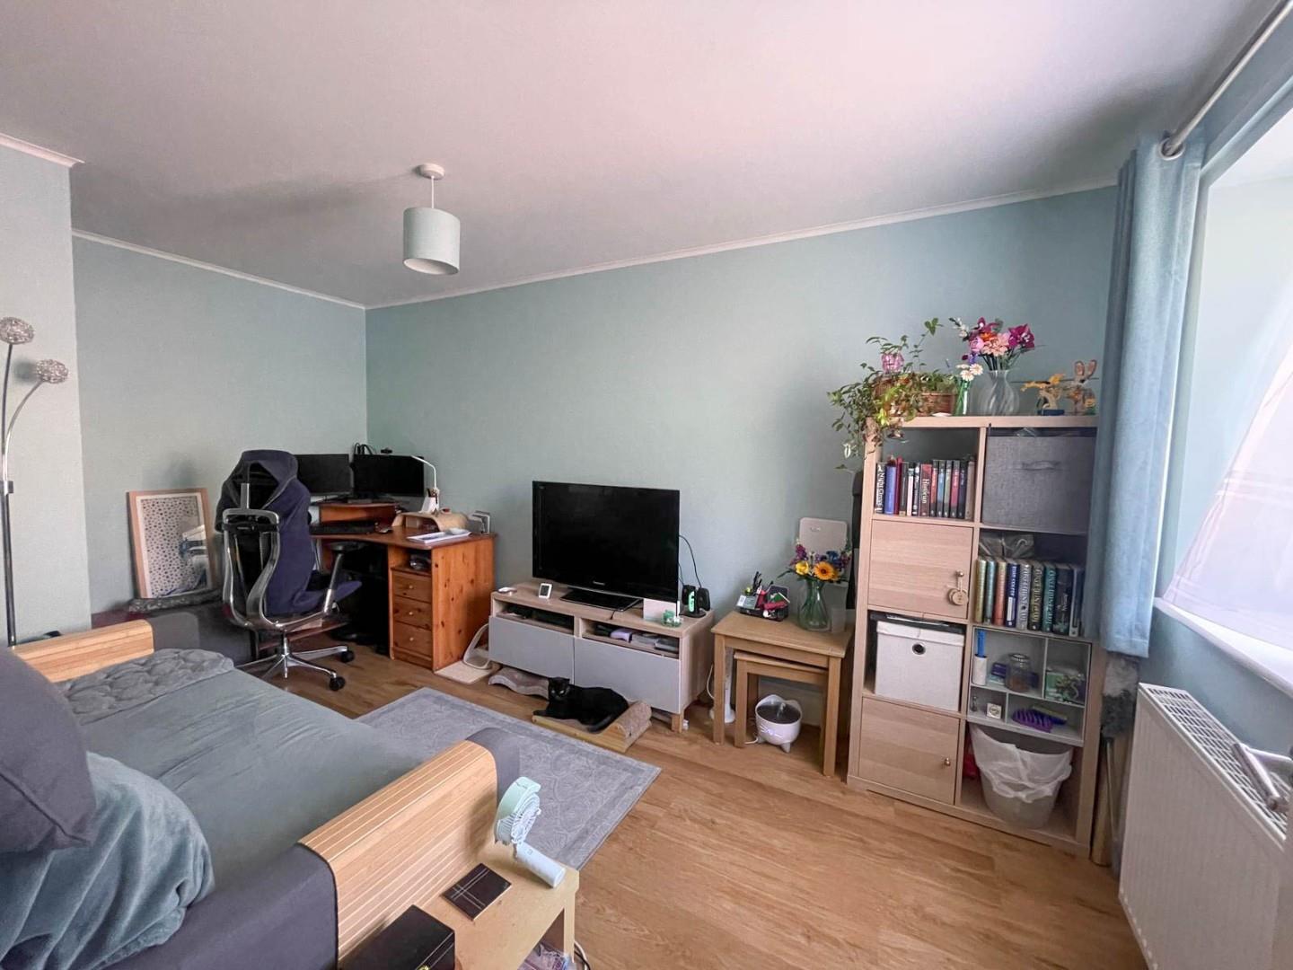
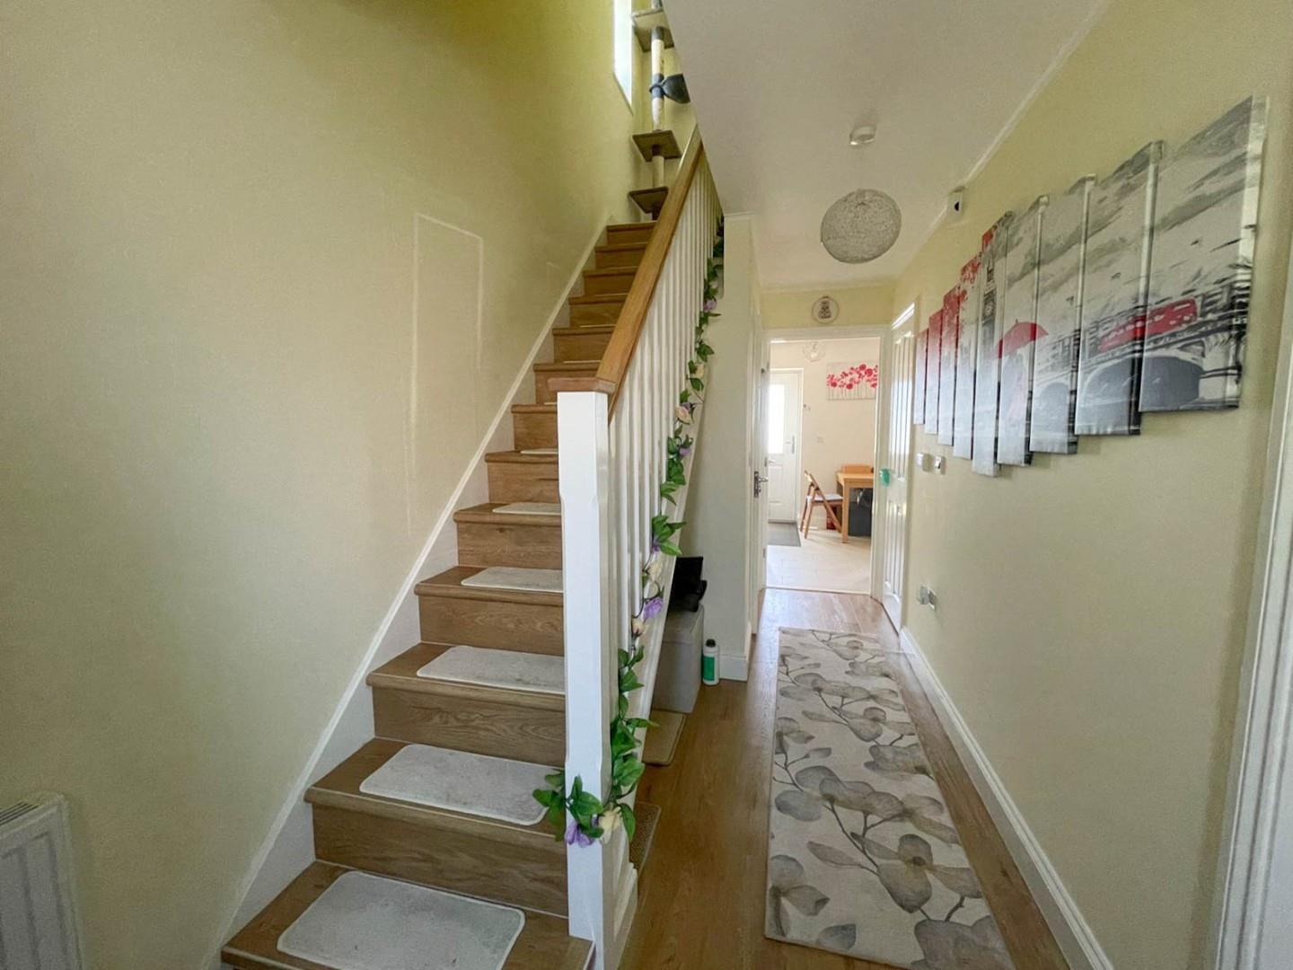
The accommodation comprises an entrance hall with stairs rising to the first floor accommodation, fitted storage cupboard, Karndean flooring and a cloak room w.c. just off. The Karndean flooring extends into the sitting room, which overlooks the front of the property. The kitchen/dining room overlooks the rear garden and is fitted with attractive cabinetry, ample fitted working surfaces with an inset one and a half sink unit with a mixer tap and drainer, four-ring gas hob, oven, extractor plus space for a fridge-freezer, dishwasher and a washing machine. This is complemented by ceramic tiled flooring with a door to the garden.
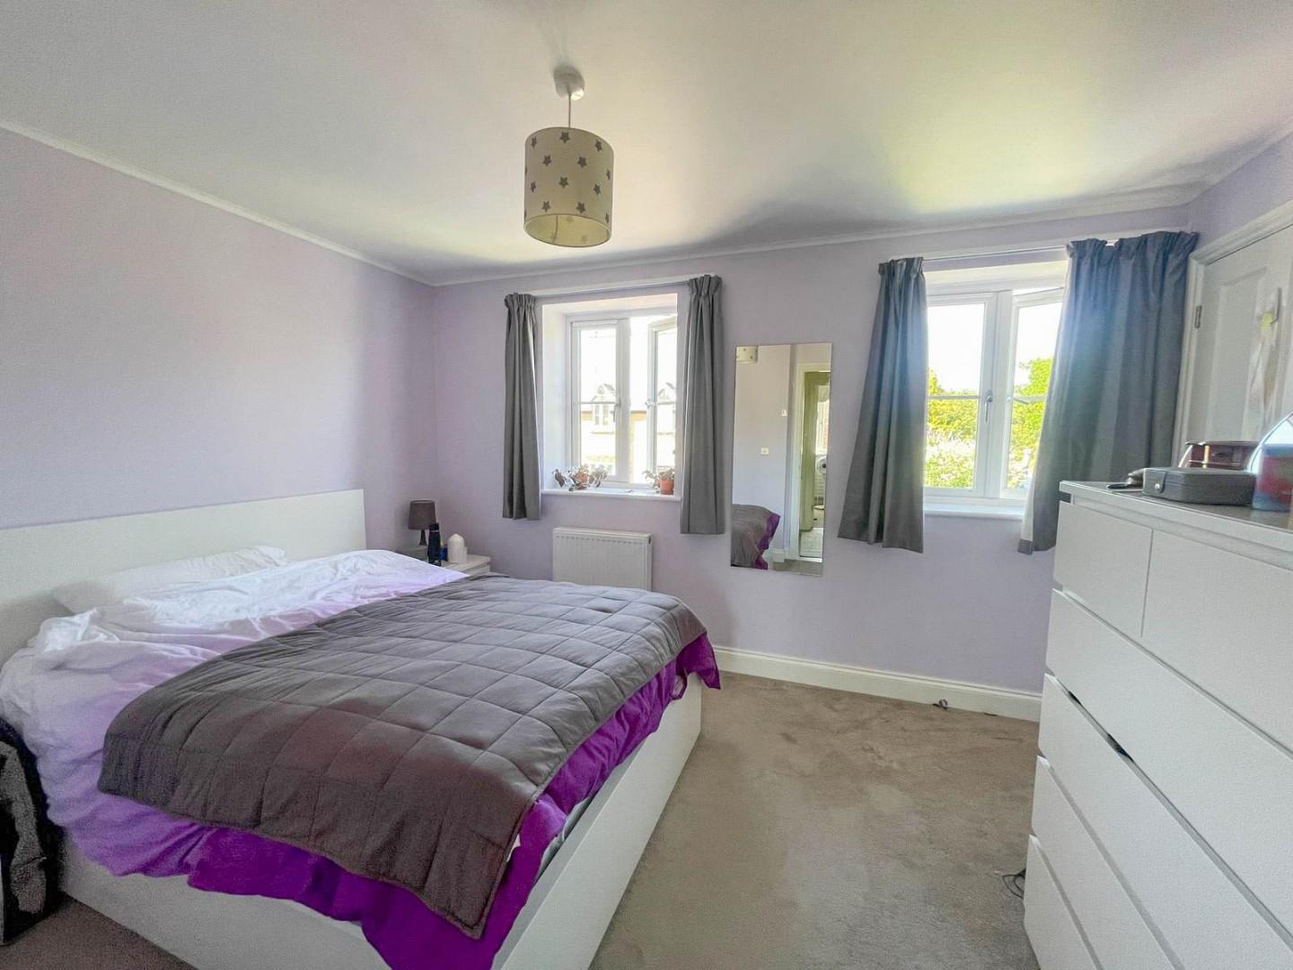
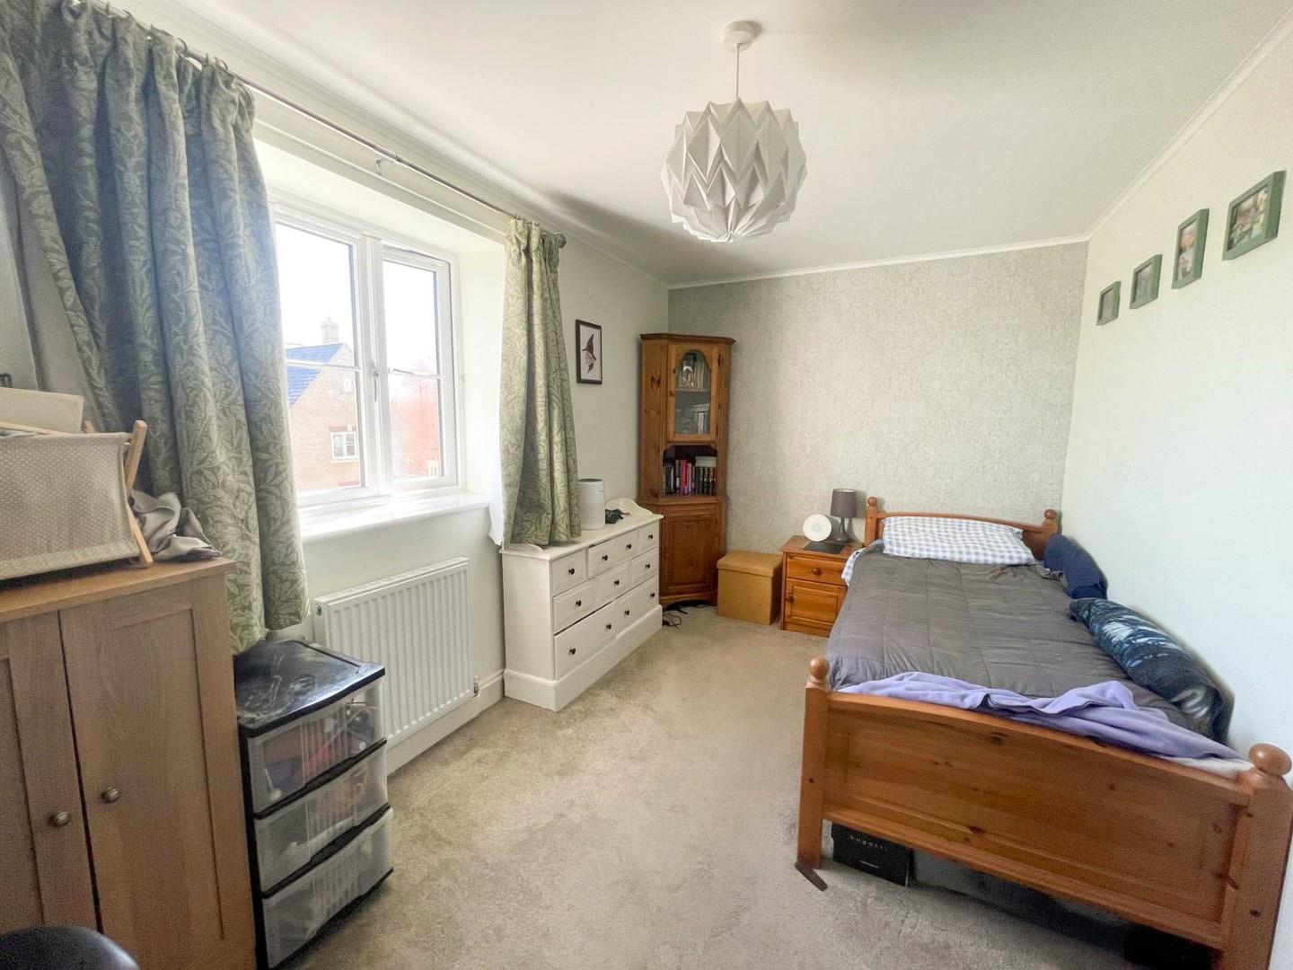
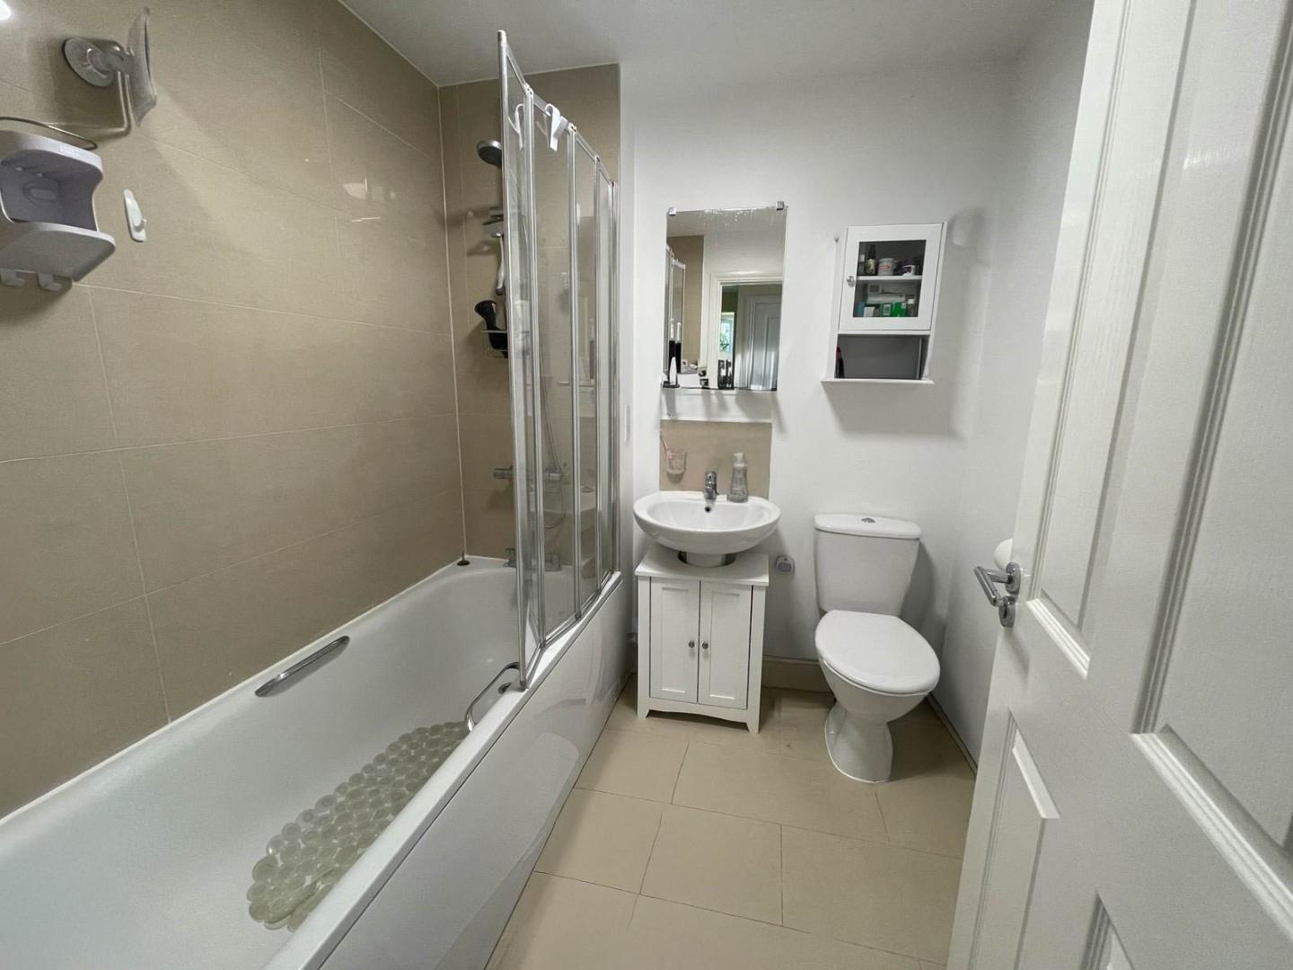
Upstairs, there are two double bedrooms,. The main bedroom has fitted wardrobe cupboards and a bathroom that comprises a low-level wc, a panelled bath with a mains fed shower over, pedestal wash hand basin, attractive floor and wall tiles and a heated towel rail.
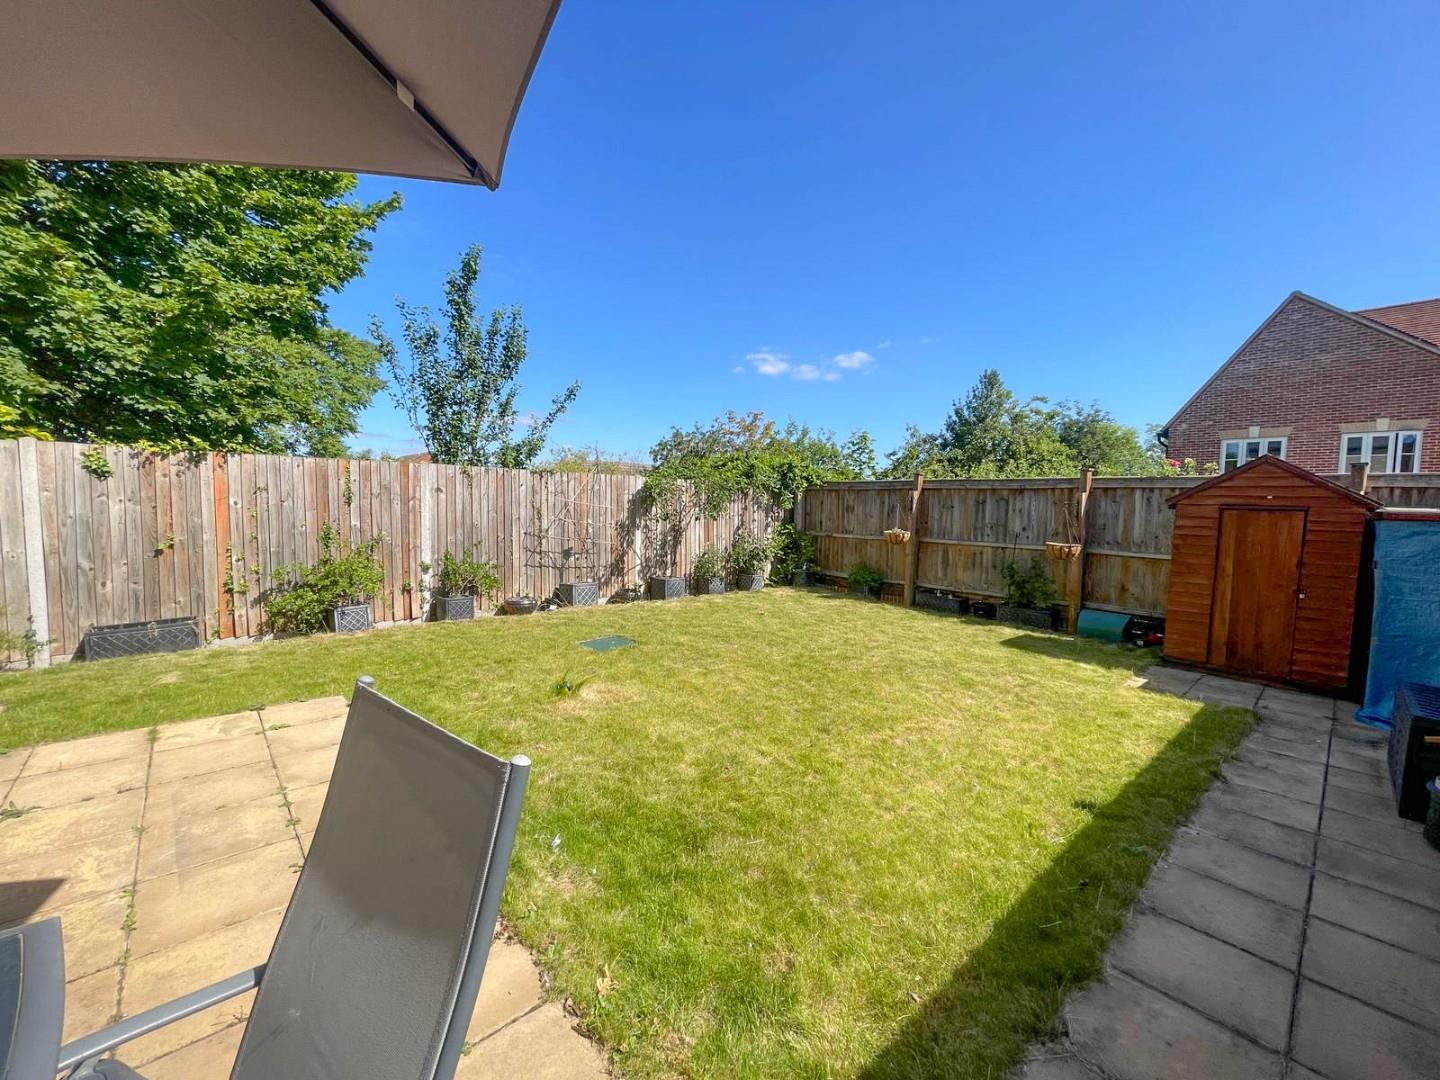
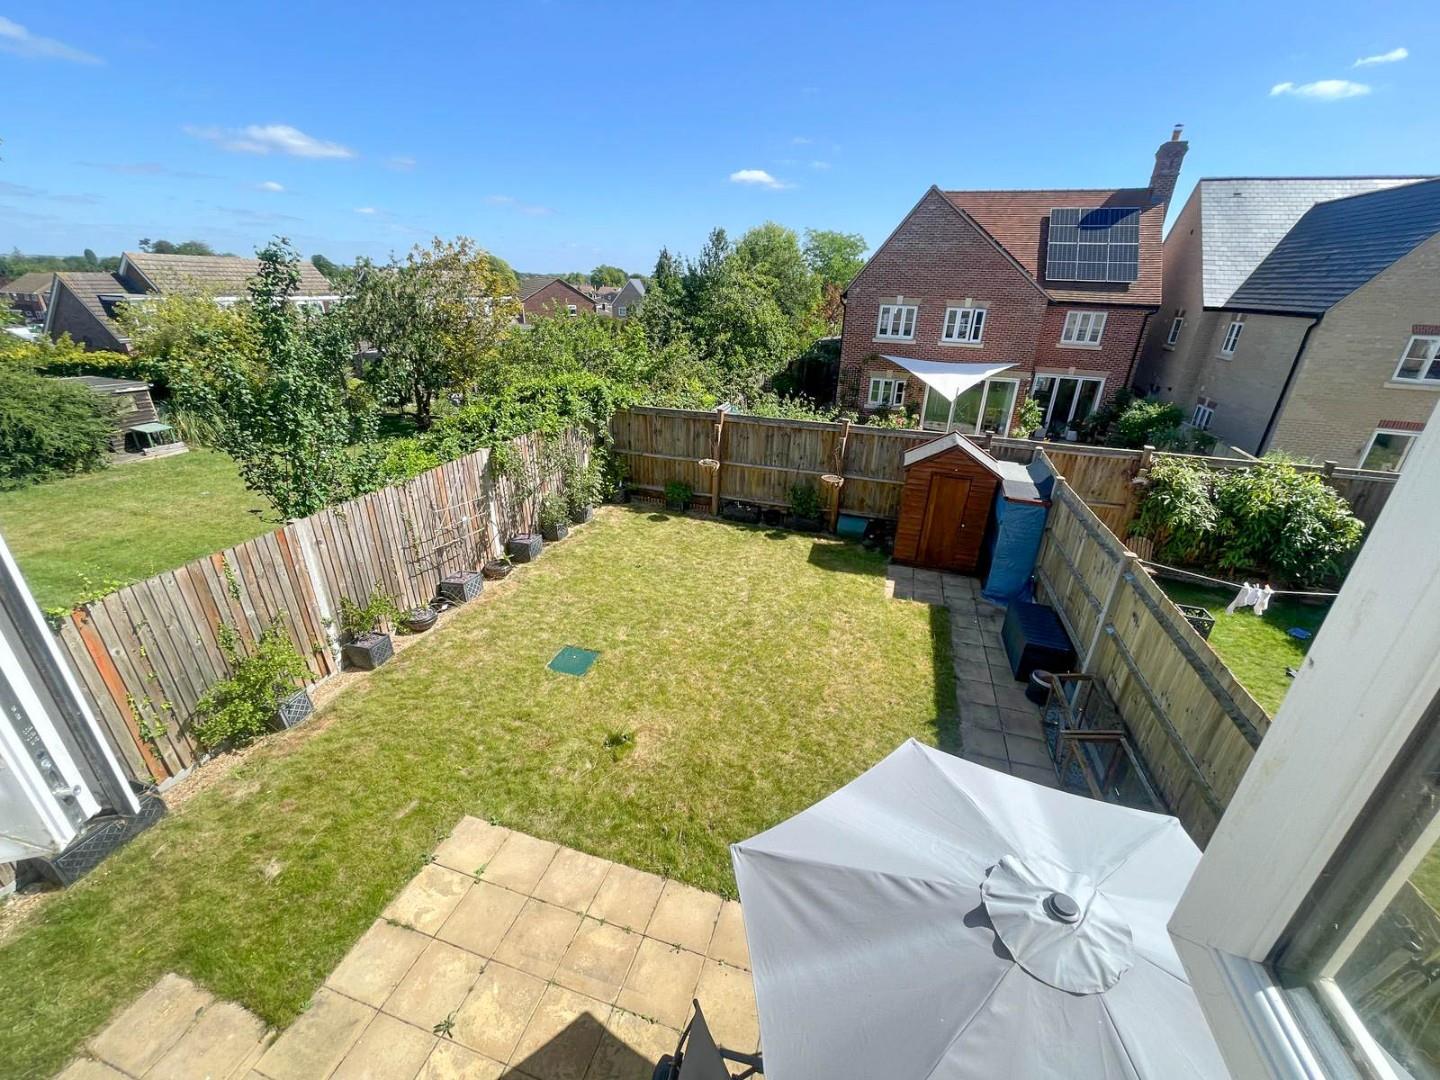
Outside, there is allocated parking for two vehicles plus an EV charger. Gated access leads to the rear garden, which is mainly laid to lawn with flower and shrub borders, a paved patio area, a timber shed and all is enclosed by fencing.
Melbourn village is located around 10 miles south-west of the city of Cambridge and 4 miles north-east of the market town of Royston. It is well-served with a range of local facilities including a post office, chemist, convenience stores, butchers/delicatessen and a number of pubs/restaurants. The village also has a primary school and a secondary school.
The village is well connected for the commuter, the A10 leads north-east to the M11 (7 miles) and south-west to the A505 (2 miles). There is a mainline railway station in Meldreth (1 mile) and for fast trains direct to London King’s Cross, Royston station (4 miles).
Freehold
Main services connected include: water, electricity, gas and mains drainage.
South Cambridgeshire District Council.
Council Tax Band - C
Unless specifically mentioned in these particulars, all fixtures and fittings are expressly excluded from the sale of the freehold interest.
Strictly by appointment through the vendor’s sole agents, Redmayne Arnold and Harris.
Shared/managed areas - shared driveways with obligation to contribute towards maintenance and landscaping. £64.56 annual cost. Cambridge Housing Society