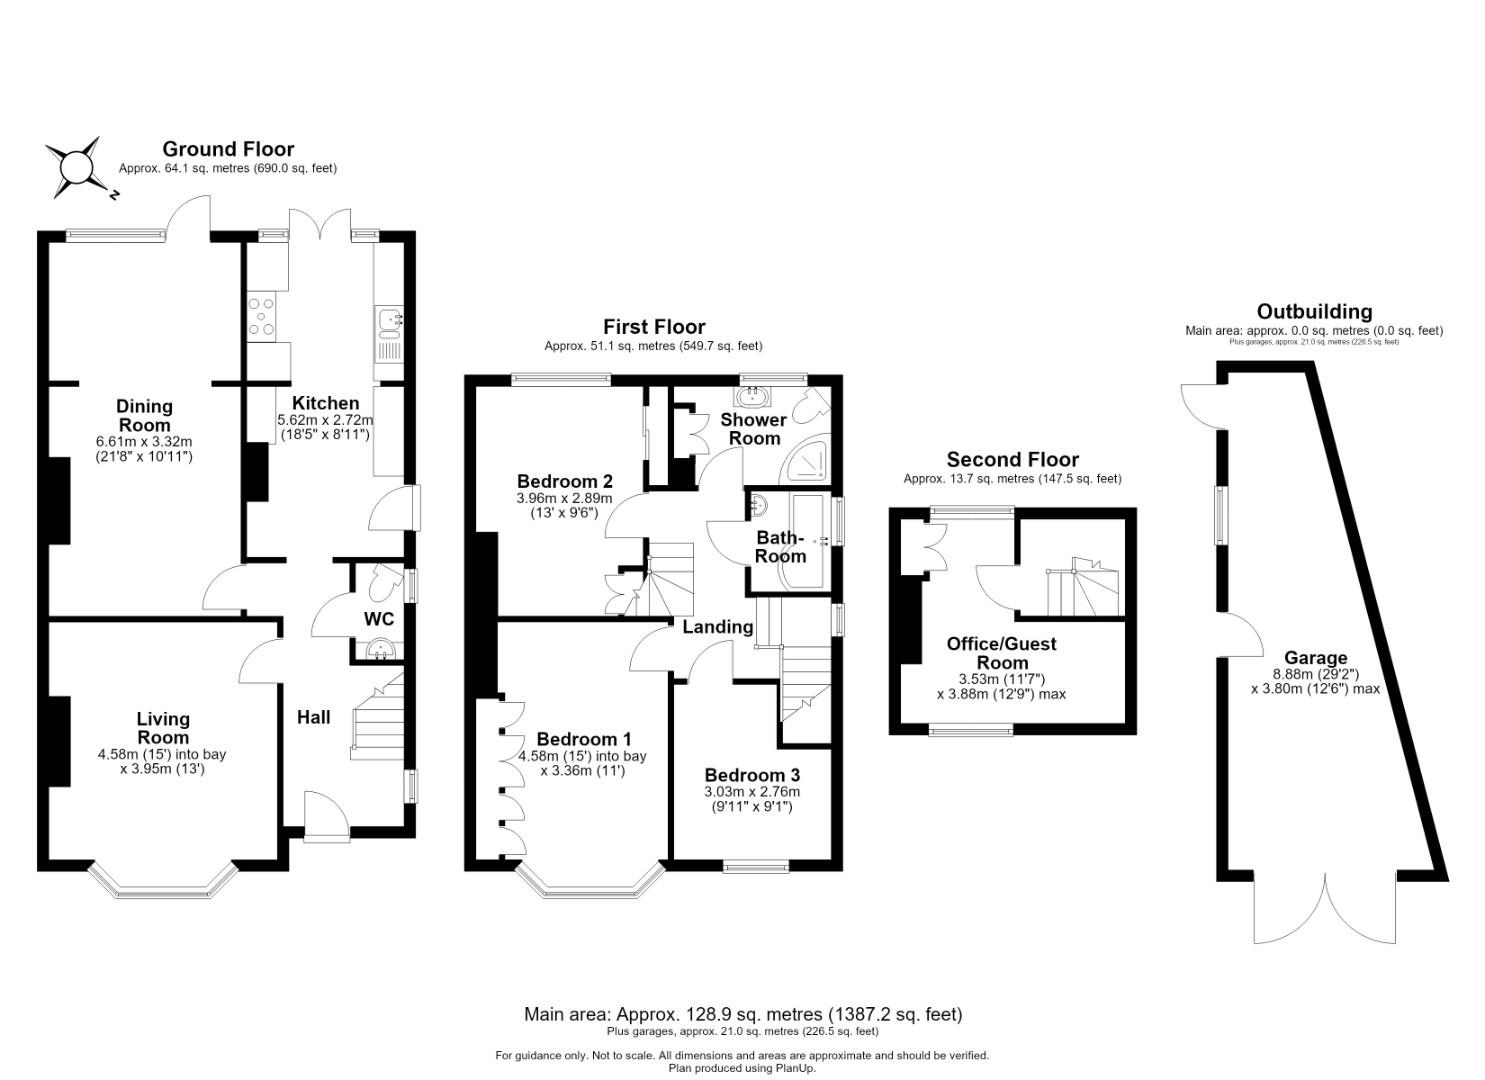



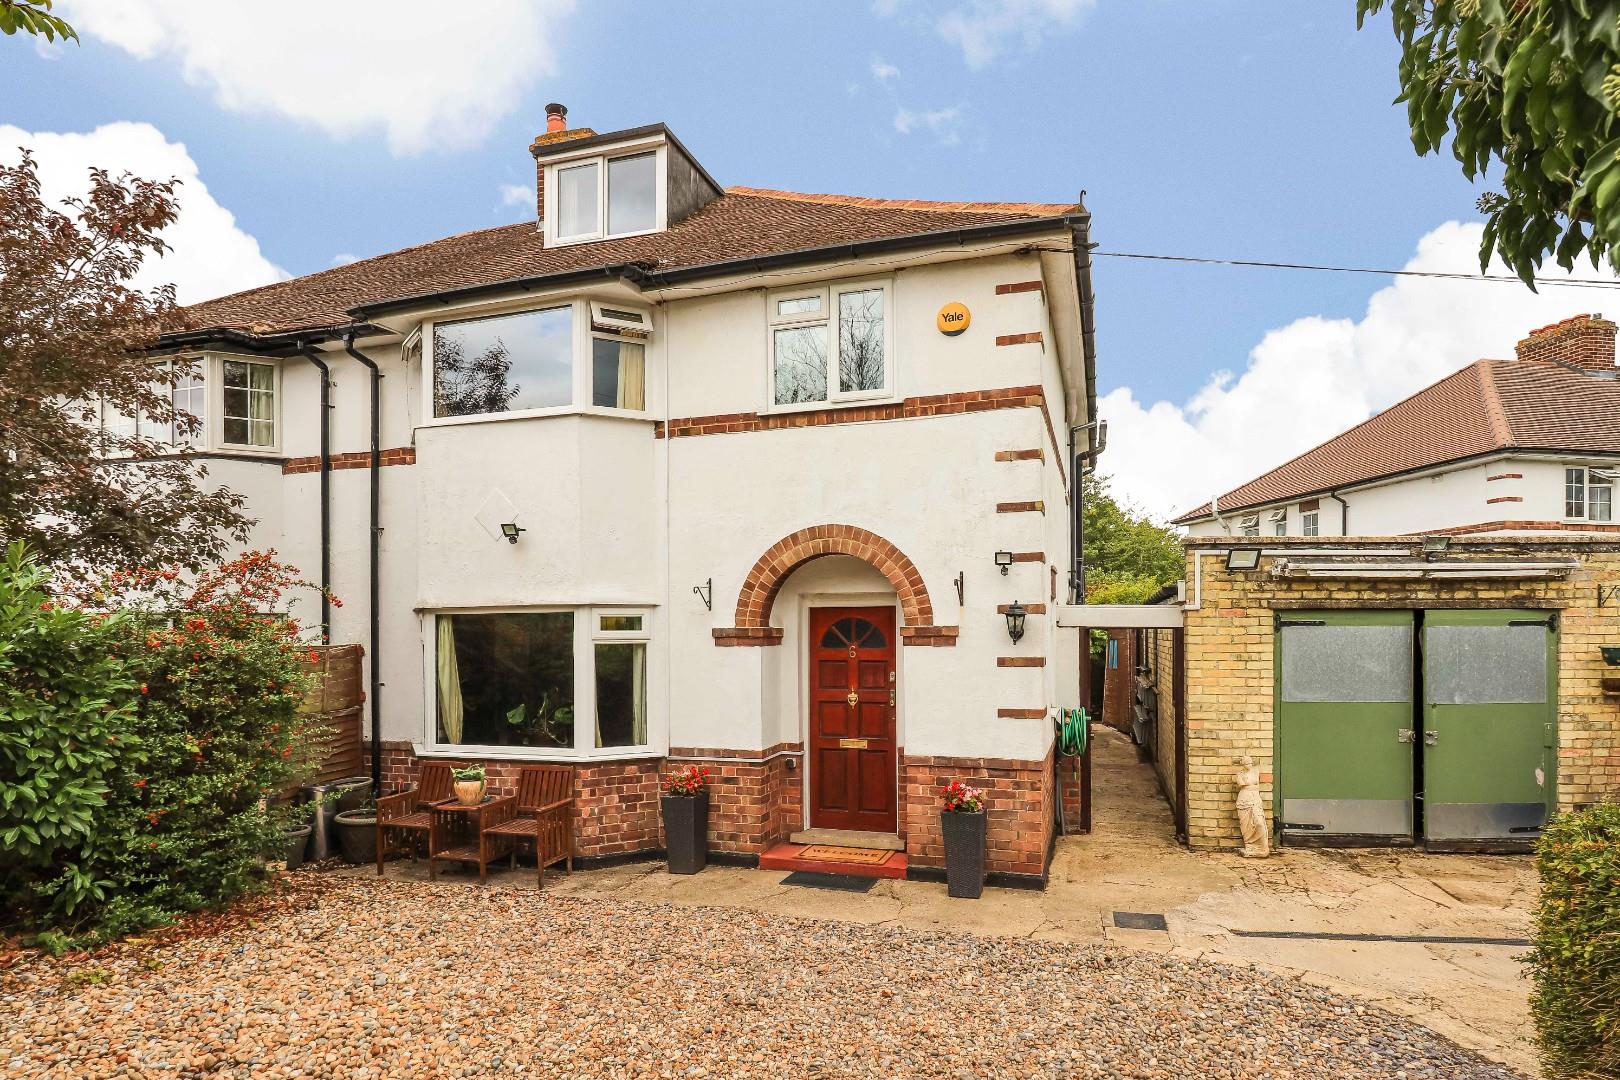
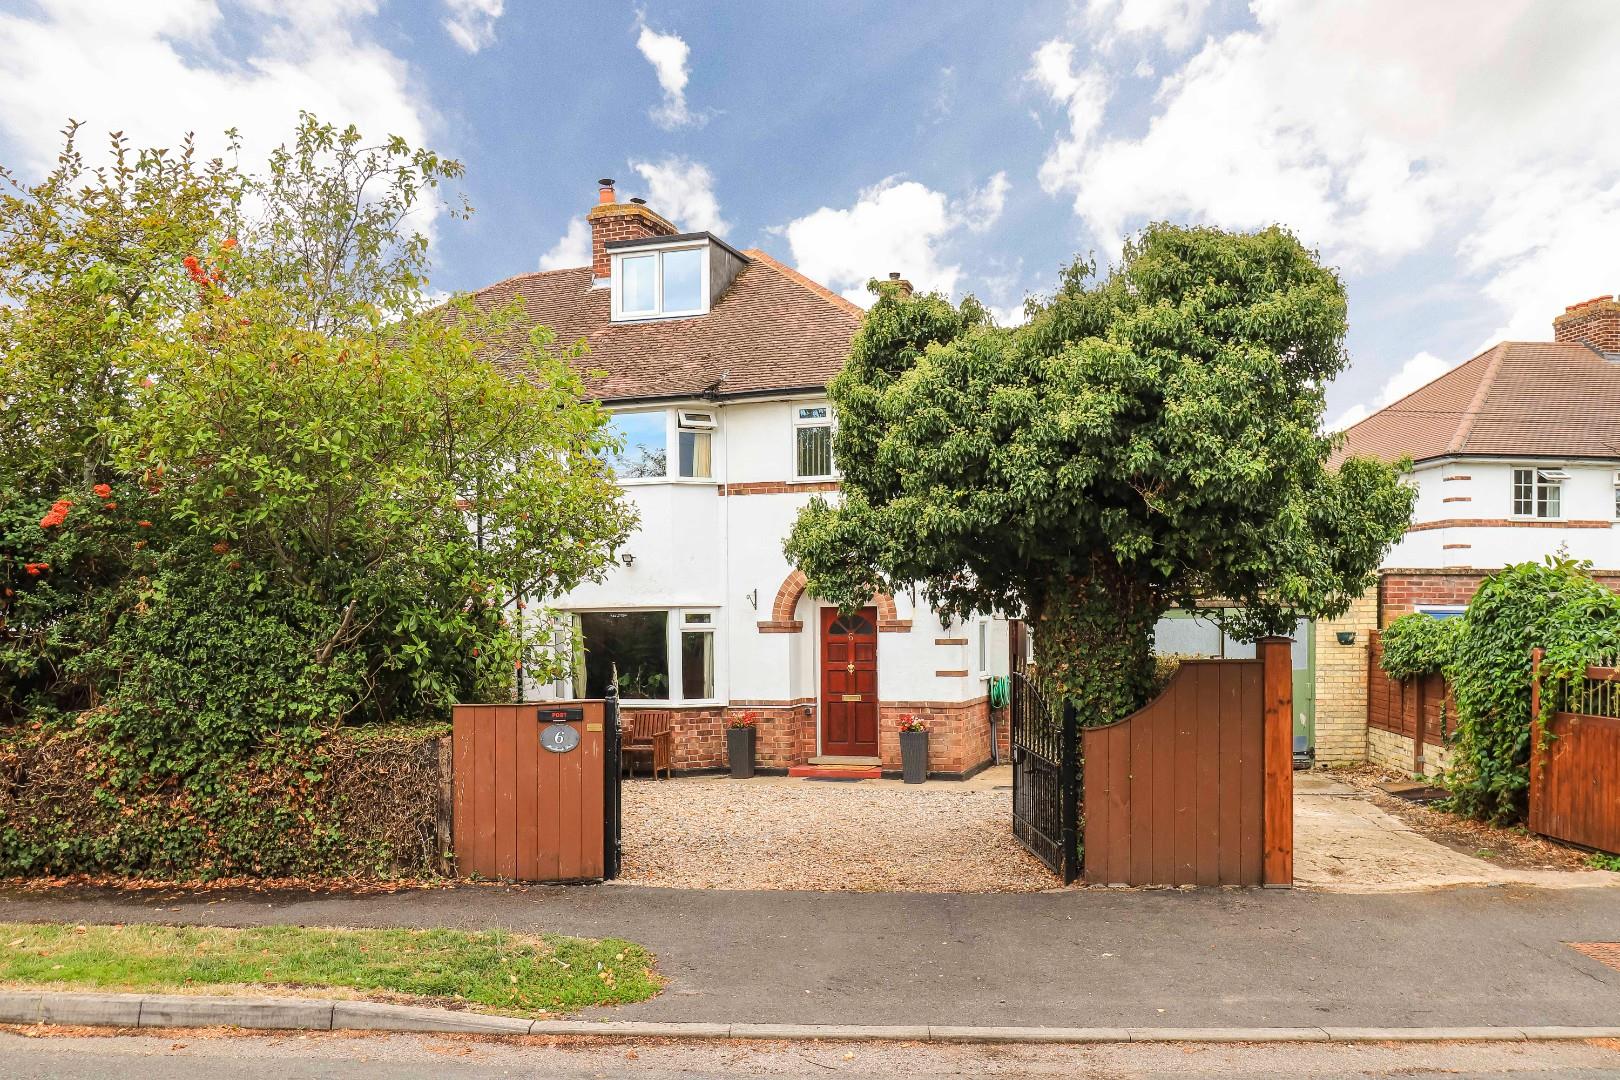


A well-proportioned and thoughtfully extended 1930s semi-detached home with option for further extension, offering approximately 128.9 sq m (1,387 sq ft) of versatile internal accommodation arranged over three floors.
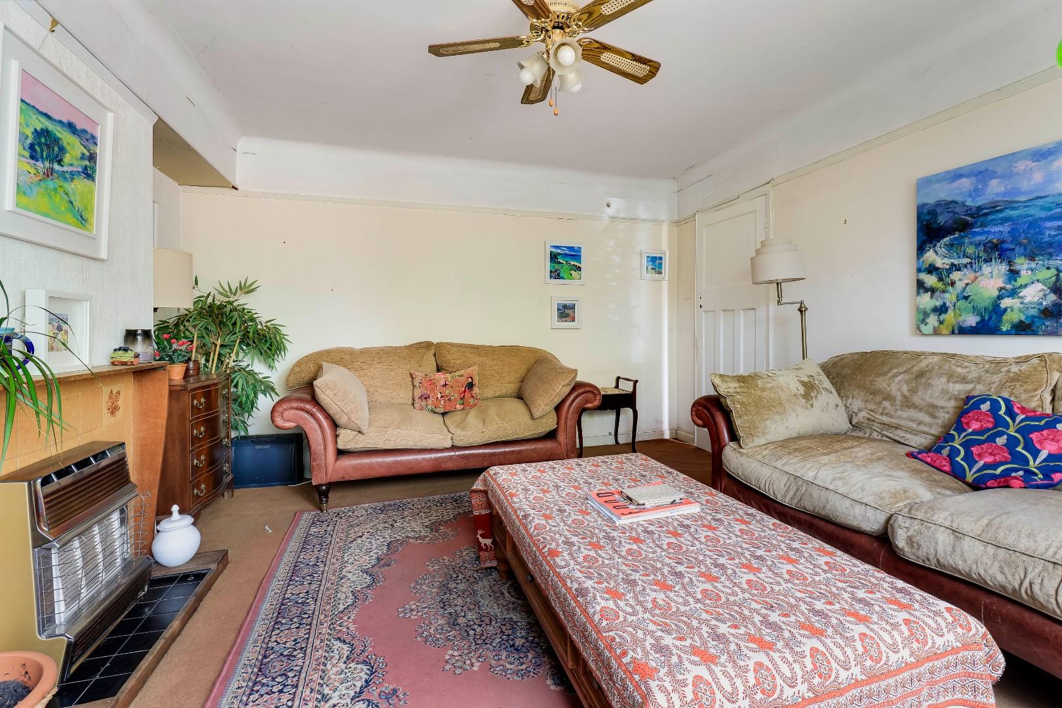
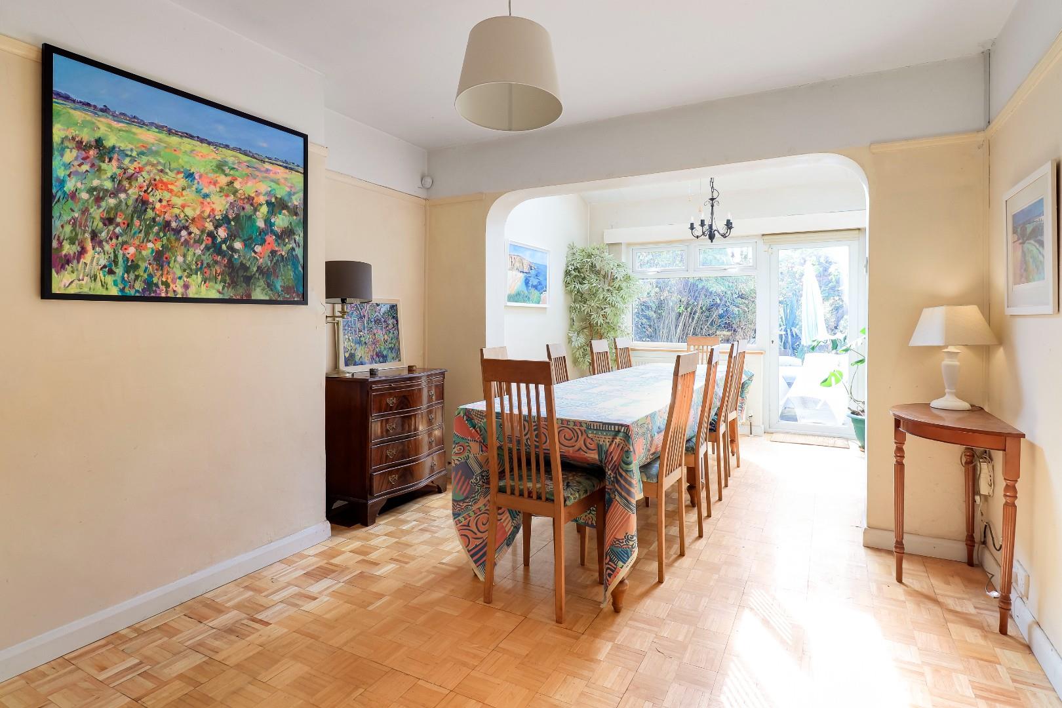
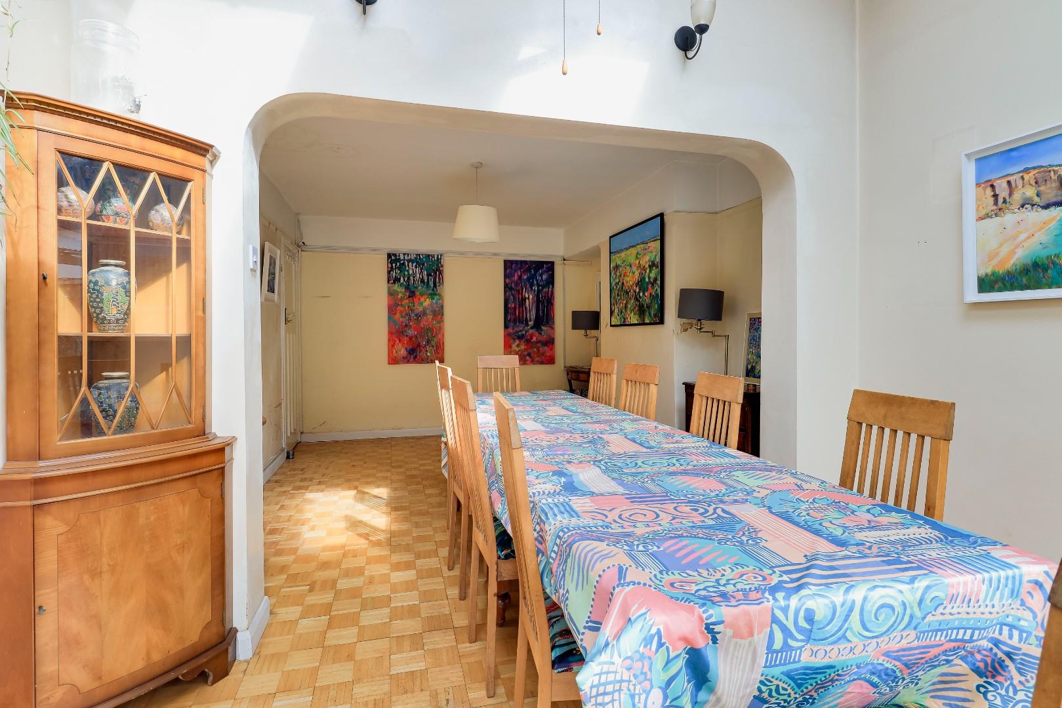
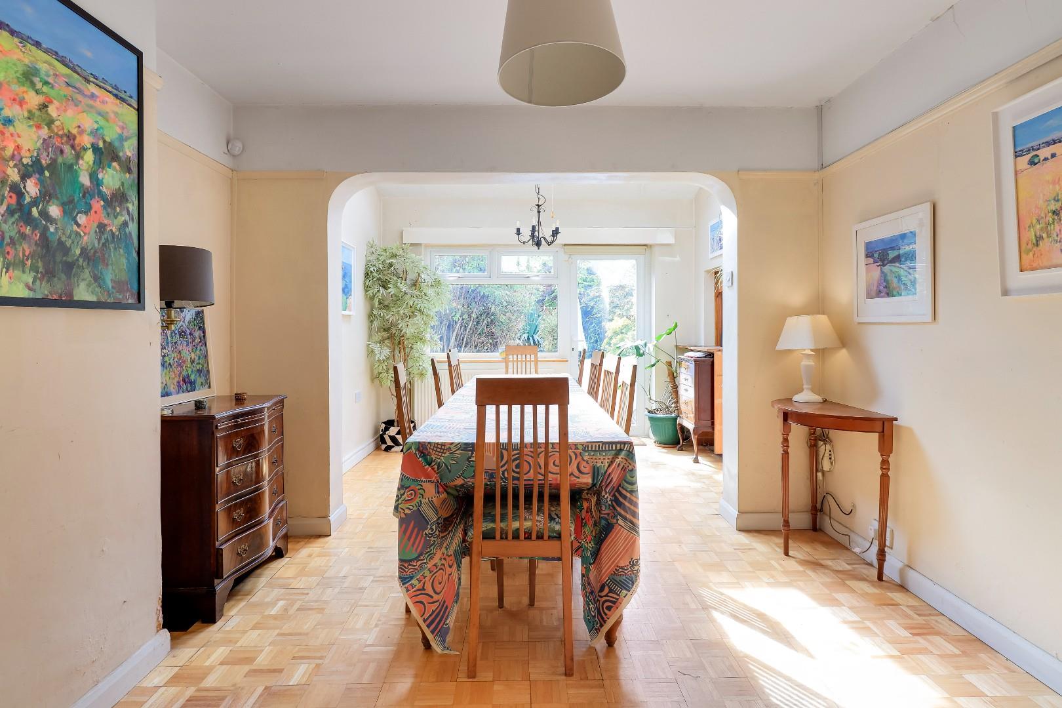
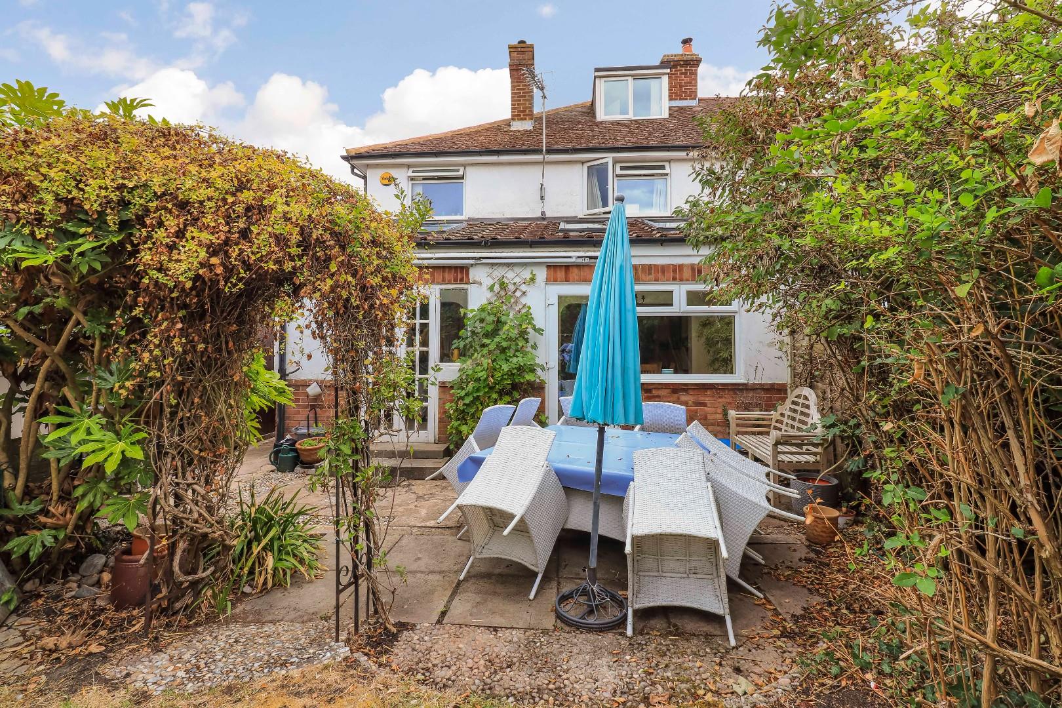
The living room is positioned to the front of the property and features a traditional bay window, providing an attractive principal reception space with good natural light. To the rear is an impressive extended dining room, measuring approximately 6.6 metres in length and providing an excellent space for both formal dining and family living. The room enjoys direct access to the rear garden.
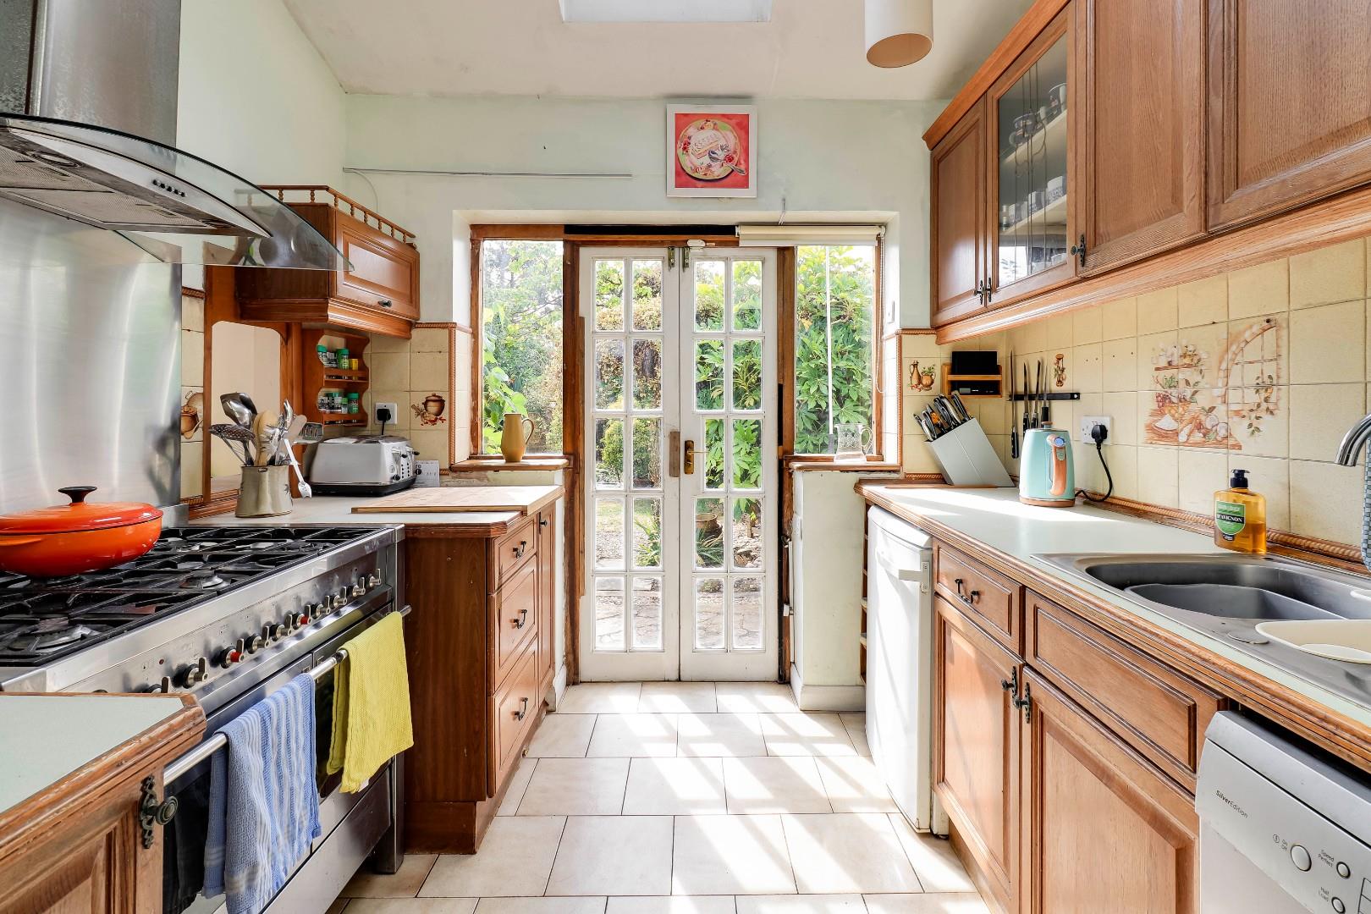
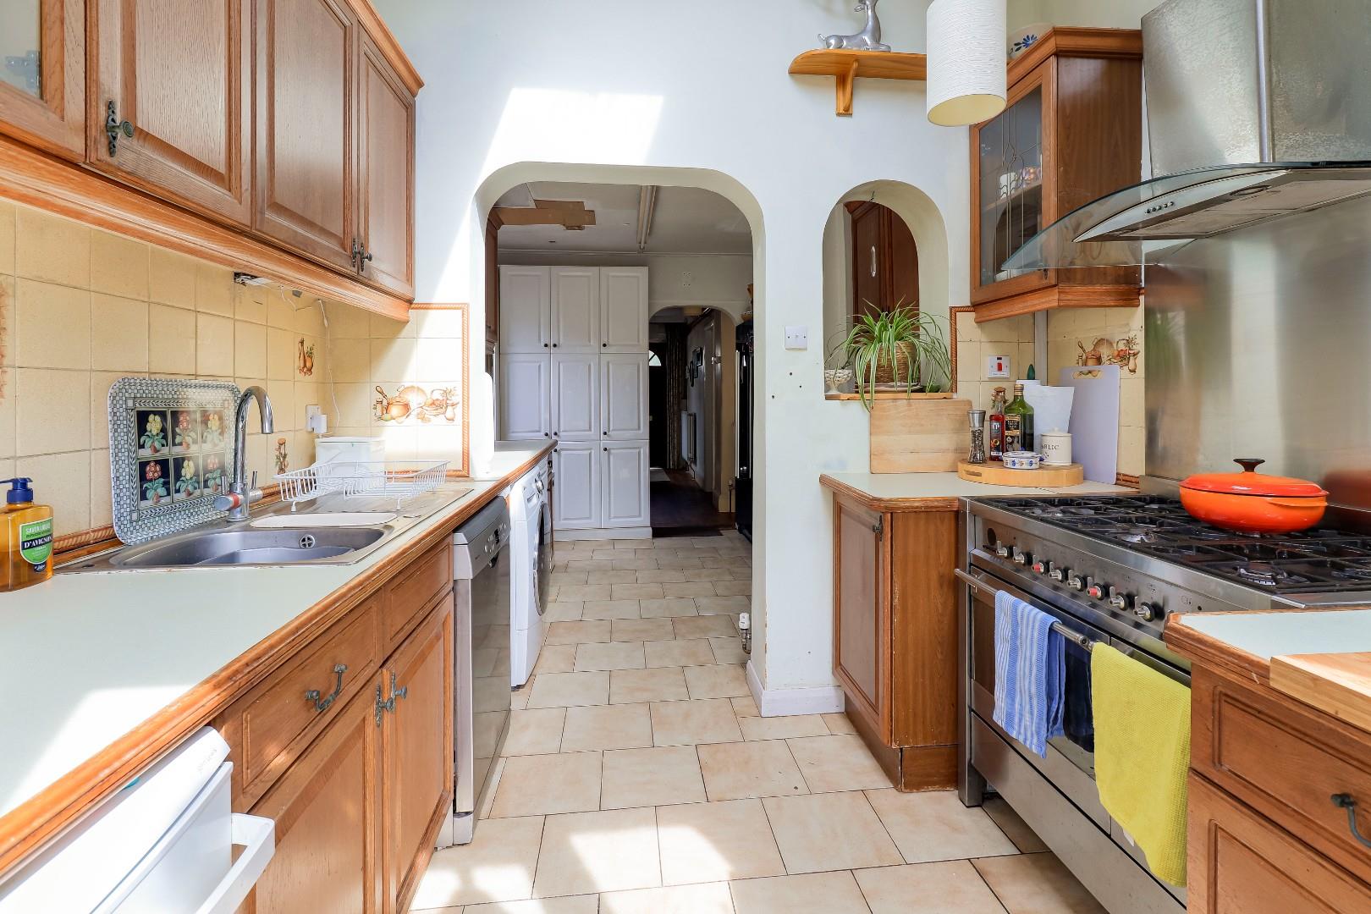
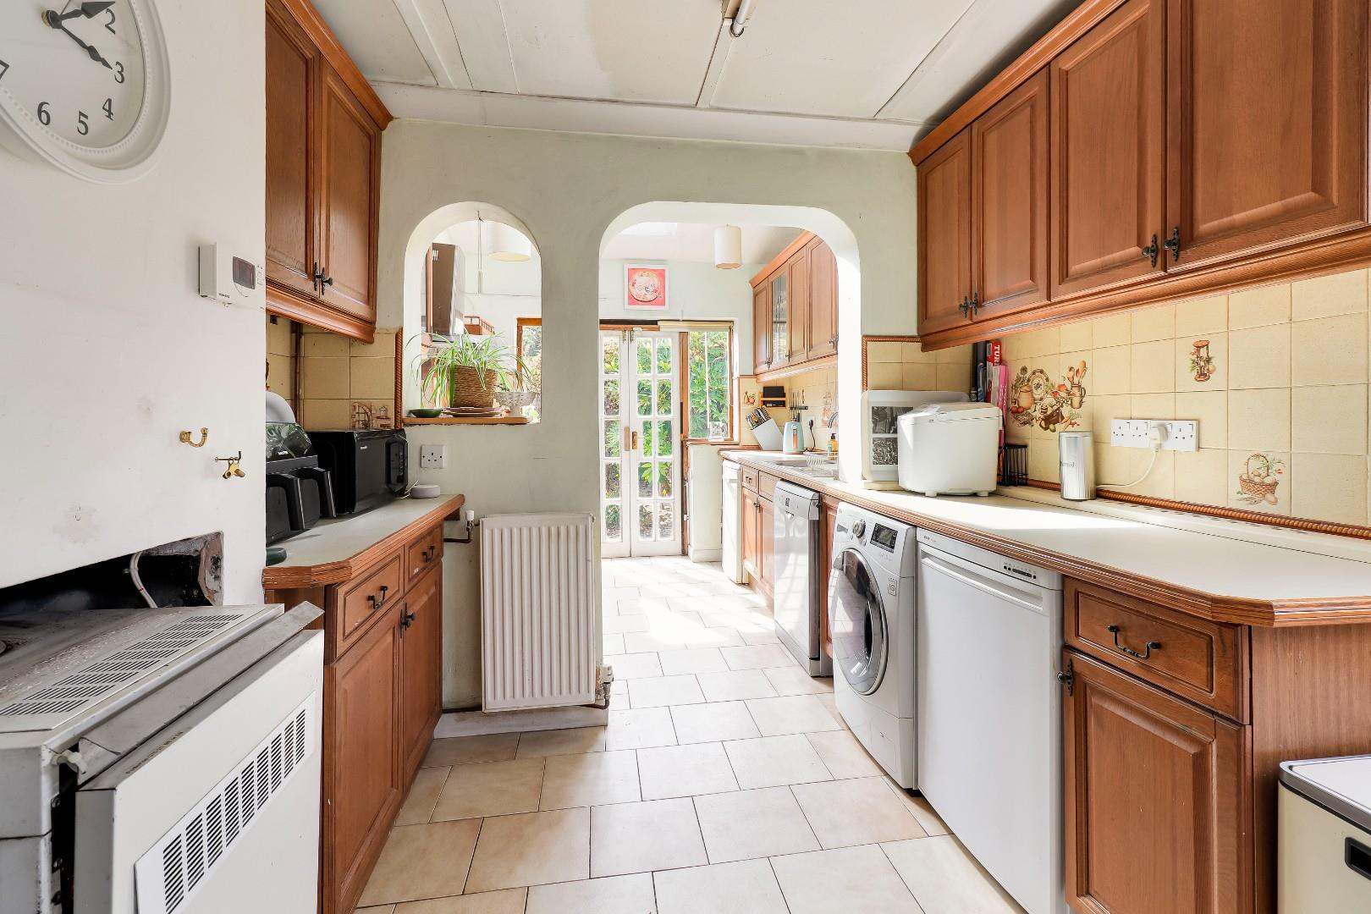
The extended kitchen is fitted with a range of wall-mounted and base-level cabinetry, together with space for a range-style cooker. French doors open directly onto the rear garden, creating a particularly useful connection between the kitchen and outside space.
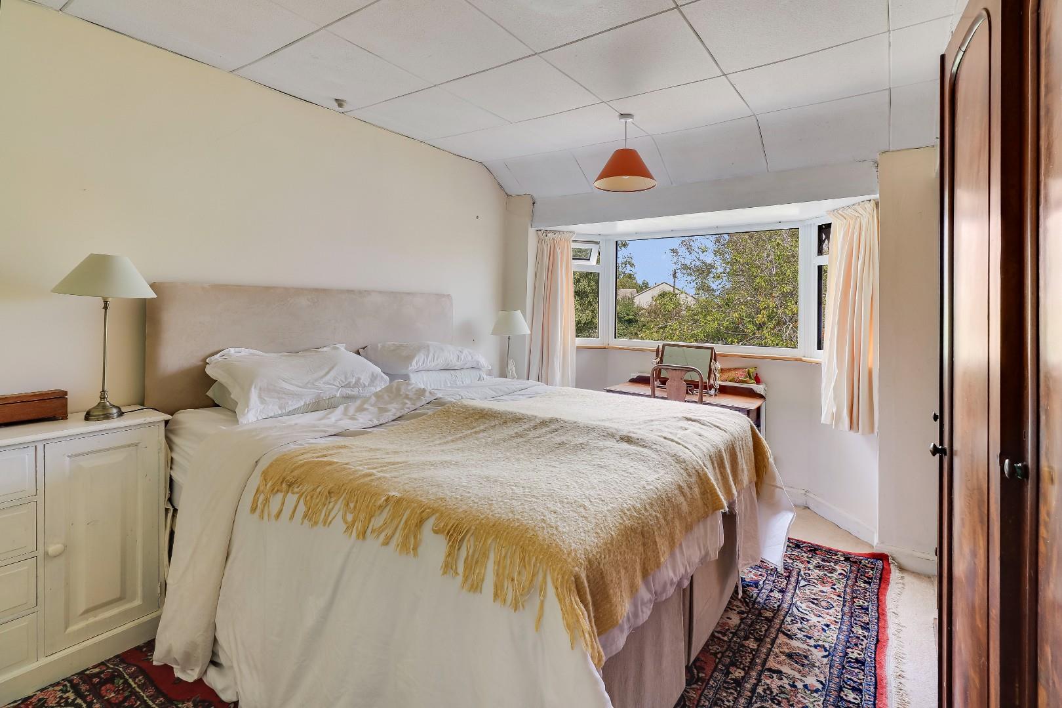
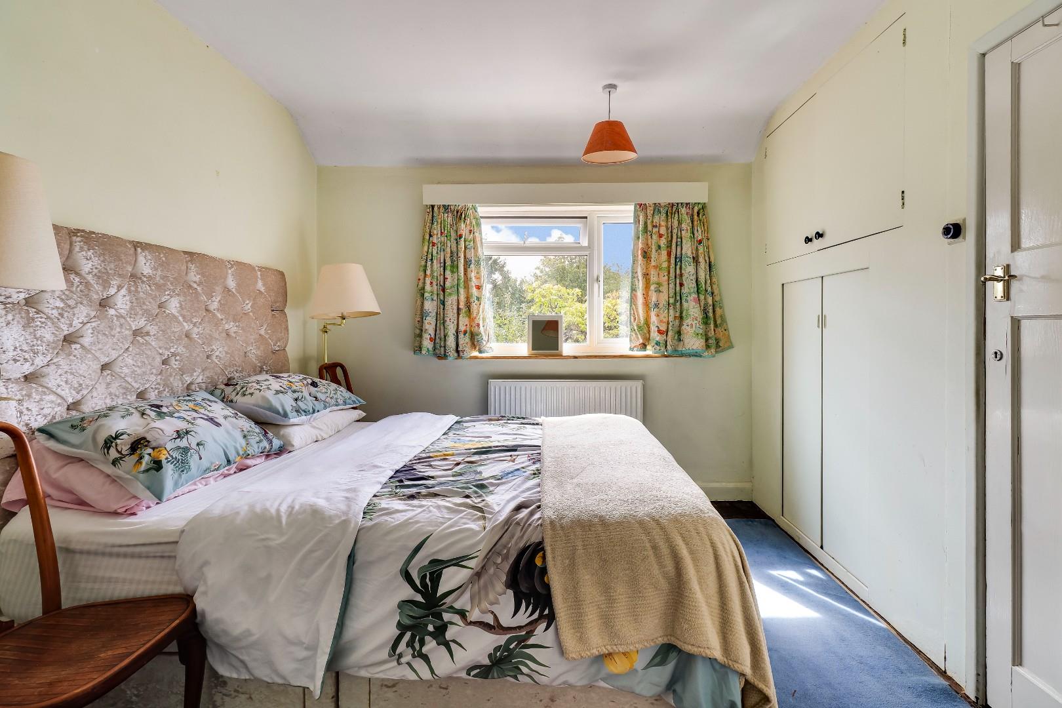
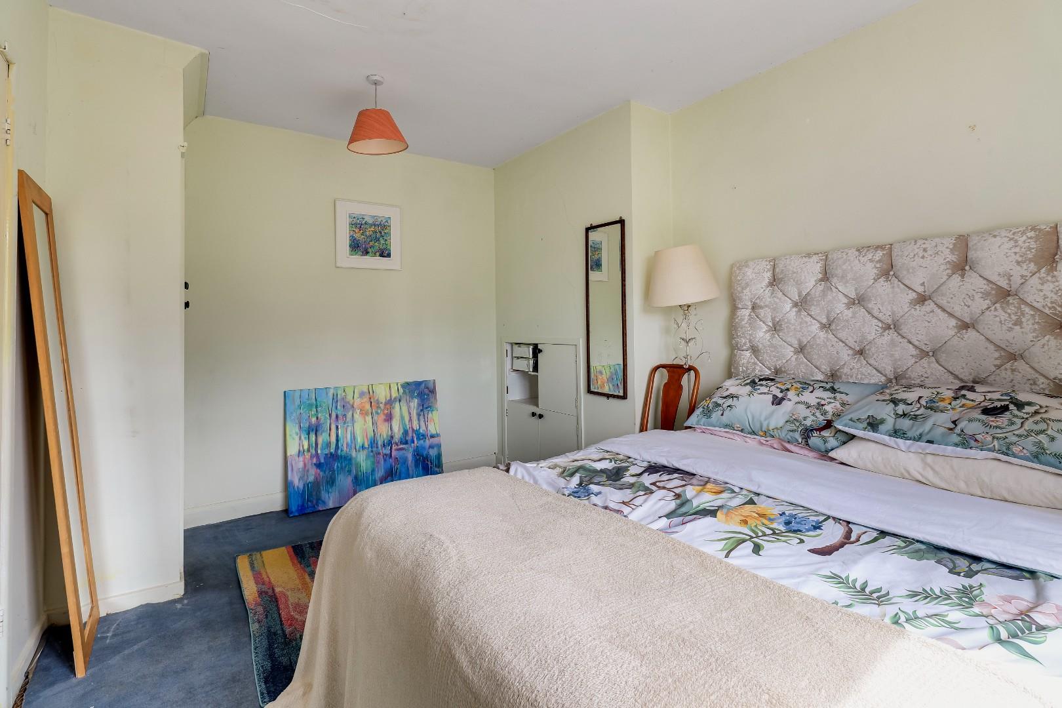
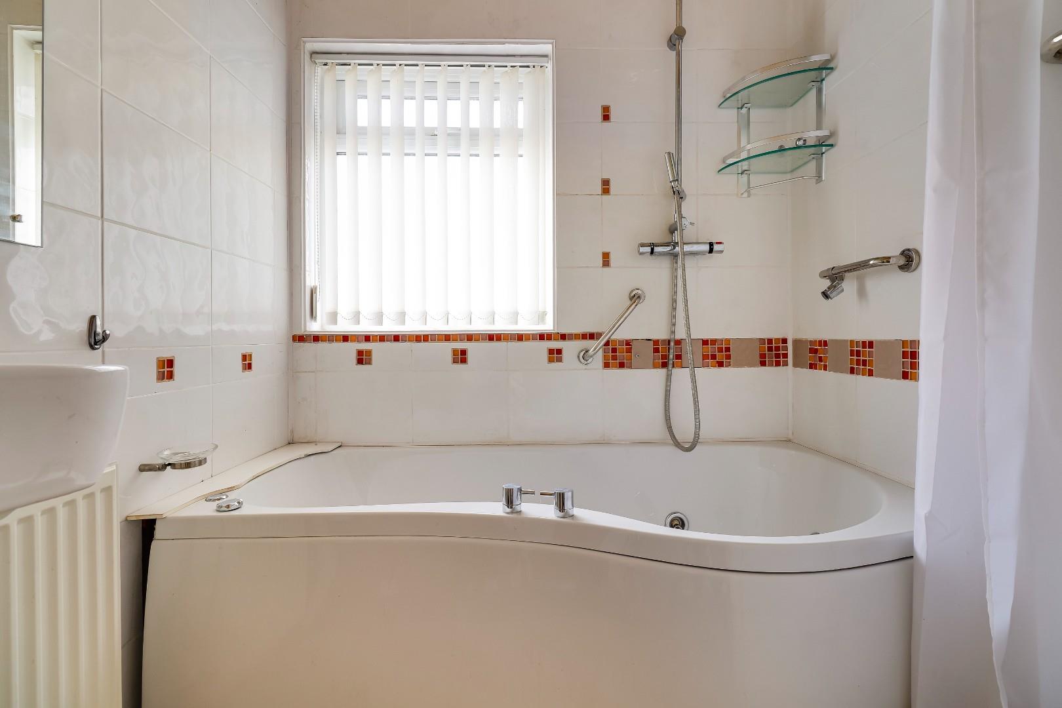
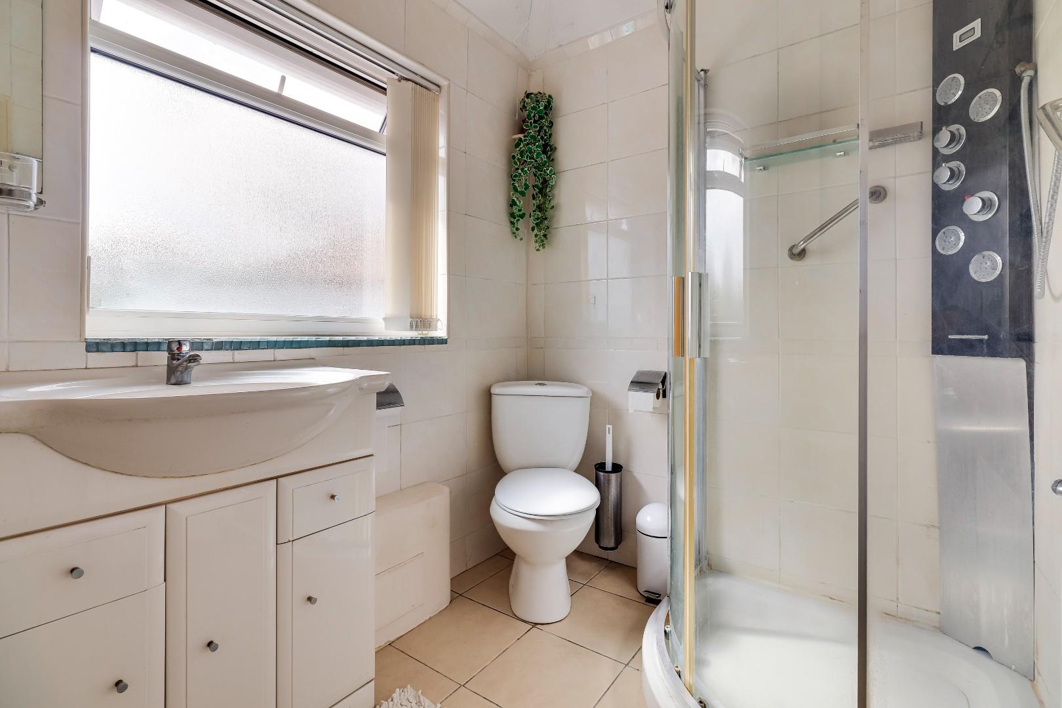
The first floor provides three bedrooms, offering flexibility for family accommodation, guests, or home working. The floor is further served by both a shower room and a separate bathroom, providing useful facilities for a growing household.
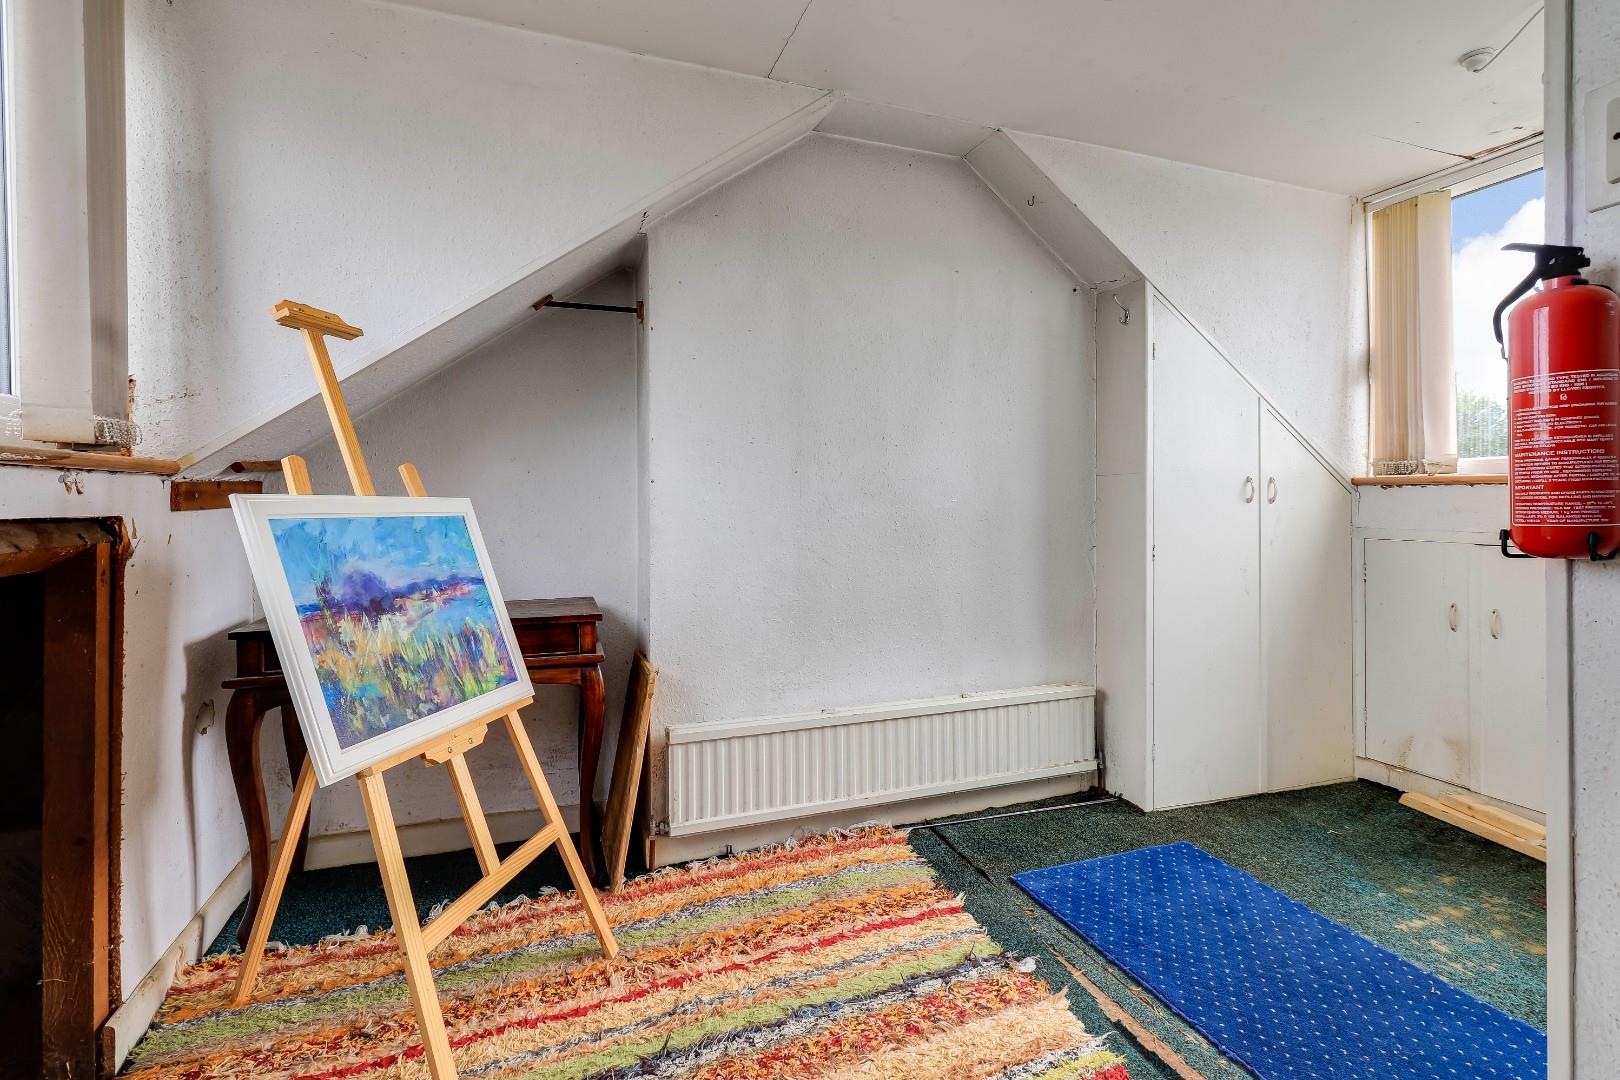
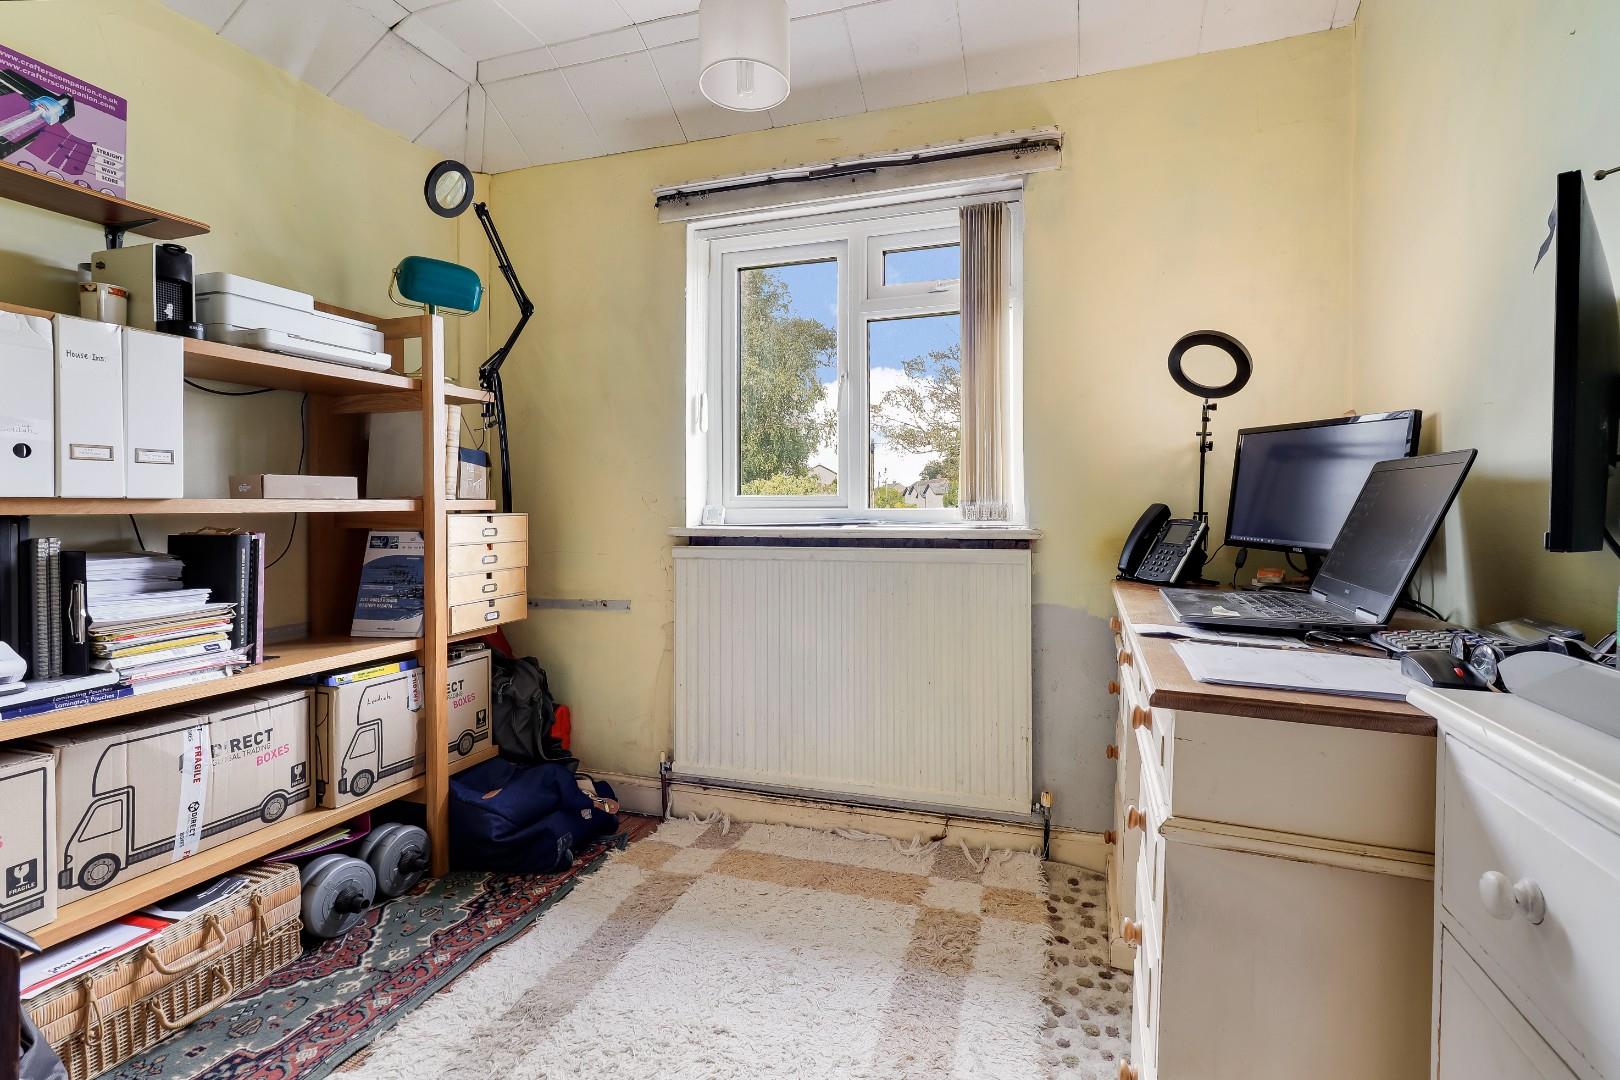
On the second floor is a spacious additional room with dual aspect dormer windows, which has been used as a fourth bedroom. This would make an ideal home office, hobby room or guest bedroom, subject to individual requirements.
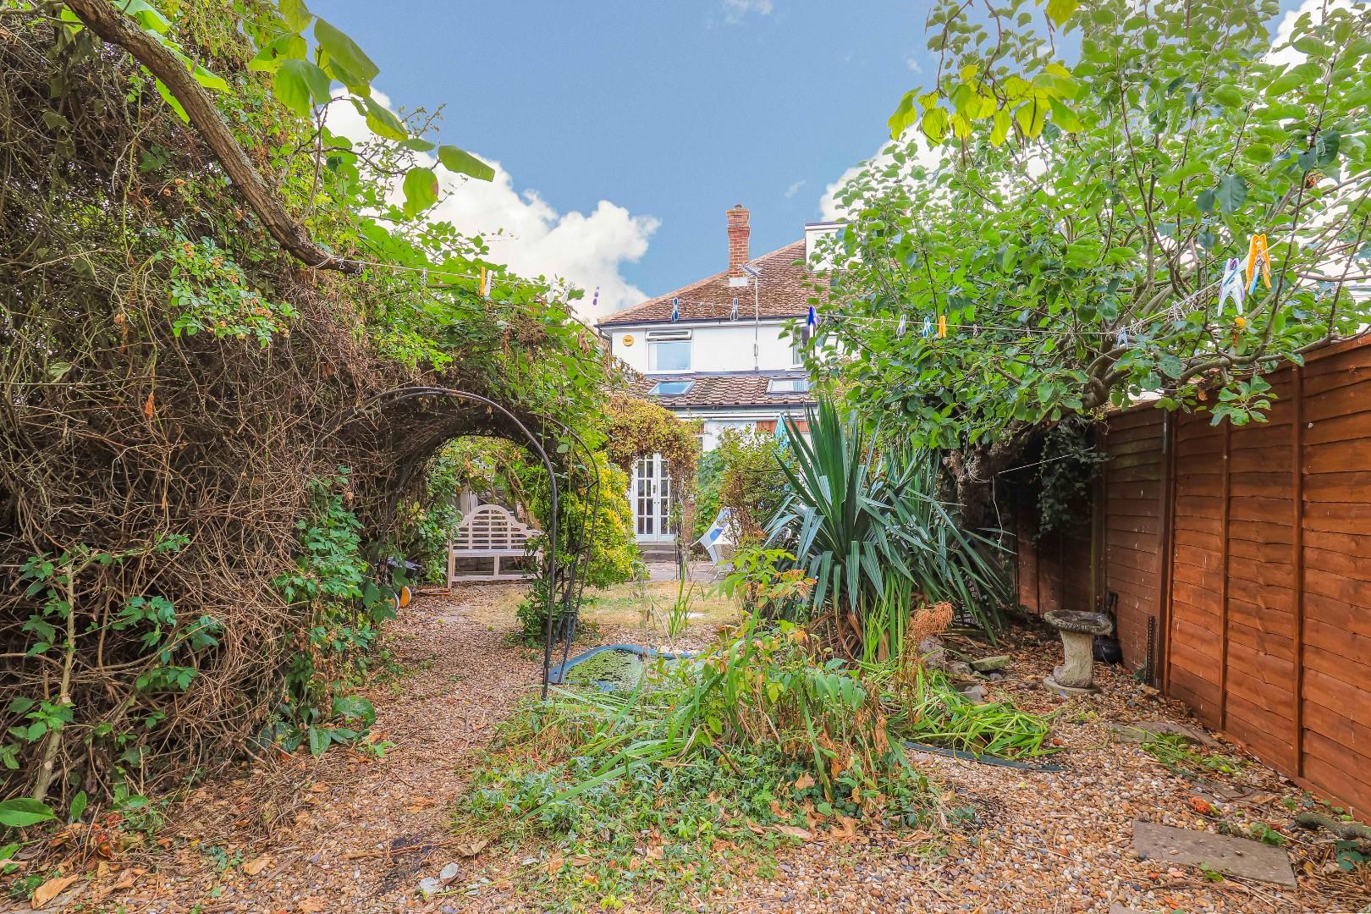
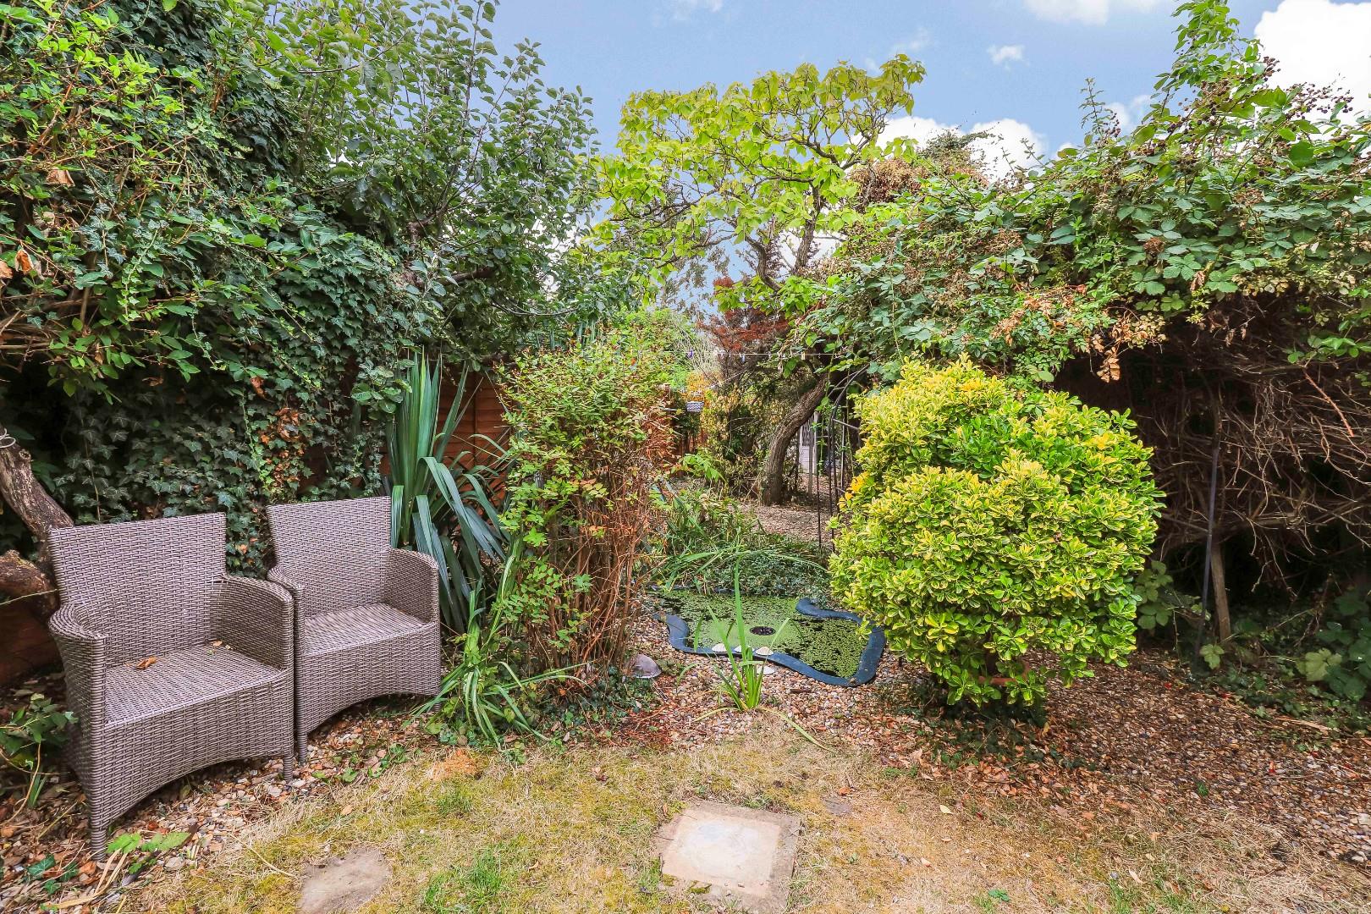
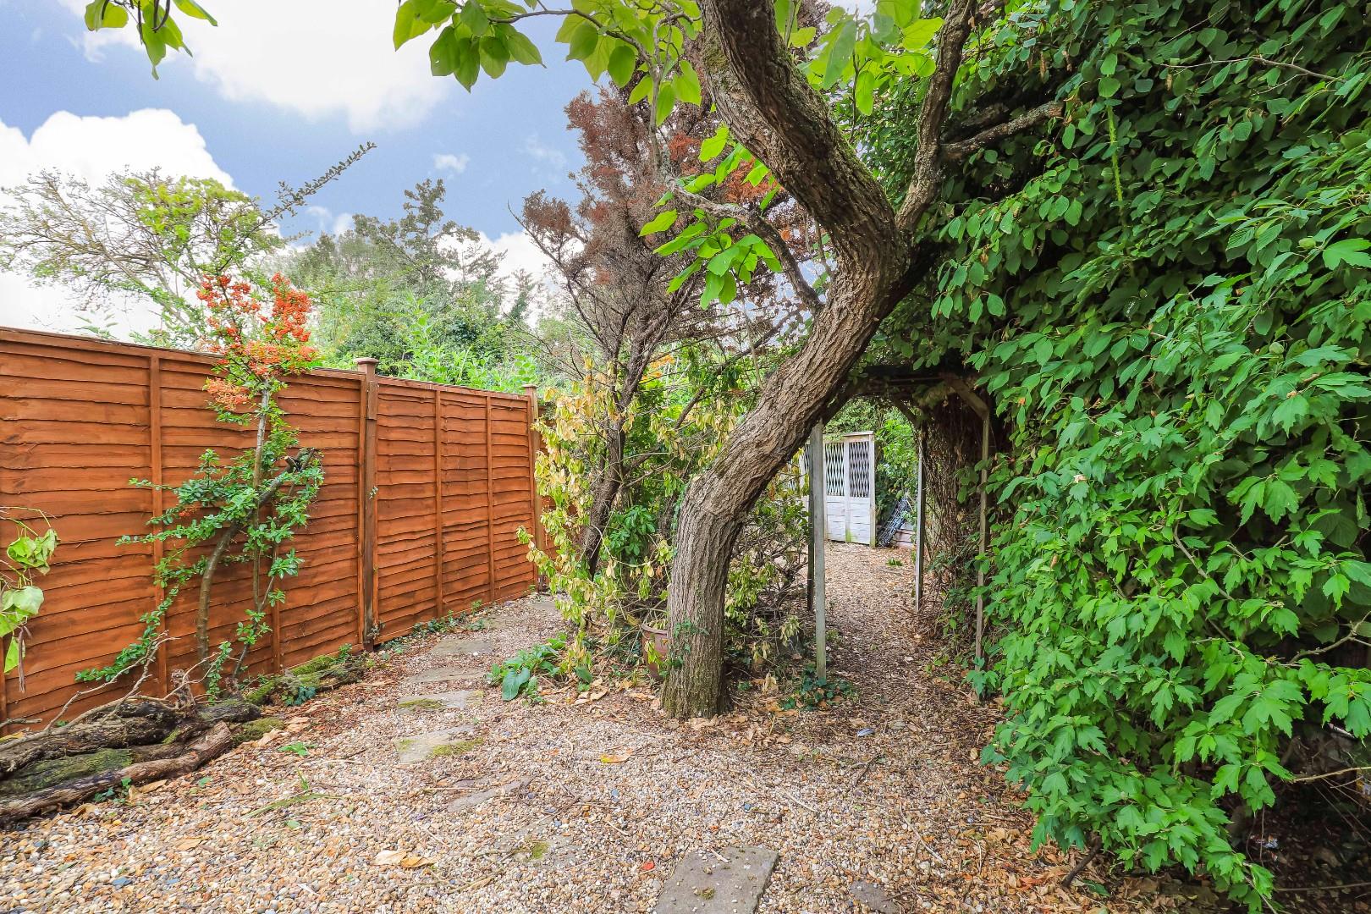
Externally, To the front of the property is a gravelled driveway, providing valuable off-road parking for four cars and access to the detached garage/workshop, which offers useful storage and workshop space with has the benefit of a maintenance/inspection pit. The fully enclosed rear garden is predominantly laid to lawn and complemented by well-stocked borders, providing an attractive and established outdoor space. The garden offers ample room for seating, entertaining and family enjoyment, while the French doors from the kitchen and dining room provide a convenient connection between the internal and external accommodation.
Girton is a highly favoured residential area to live, lying just 2 miles north-west of the city with a fast approach via the Huntingdon Road. There is excellent schooling for all age groups within the area and within walking / cycling distance of the well-regarded Independent Prep schools of St John's College and King's College. The University of Cambridge Primary School is close by in Eddington and the property is also within the catchment area for the Girton Glebe Primary School and Impington Village College. Girton, a village with its own golf course, tennis club and convenient village store, is situated on the edge of open countryside offering the opportunity for pleasant walks. A Sainsburys supermarket can be found in Eddington whilst other shops can be found in nearby Histon Road. Road links to both the A14 and M11 are also superb, making this property ideal for any commuter into the cities of London or Birmingham. Rail travel is also available via the Cambridge North Station, which is a mere fifteen-minute cycle away.
Freehold
Mains services connected include gas, electricity, water and mains drainage.
South Cambridgeshire District Council
Council tax band-E
Unless specifically mentioned in these particulars all fixtures and fittings are expressly excluded from the sale of the freehold interest.
Strictly by appointment through the vendor’s sole agents, Redmayne Arnold and Harris